

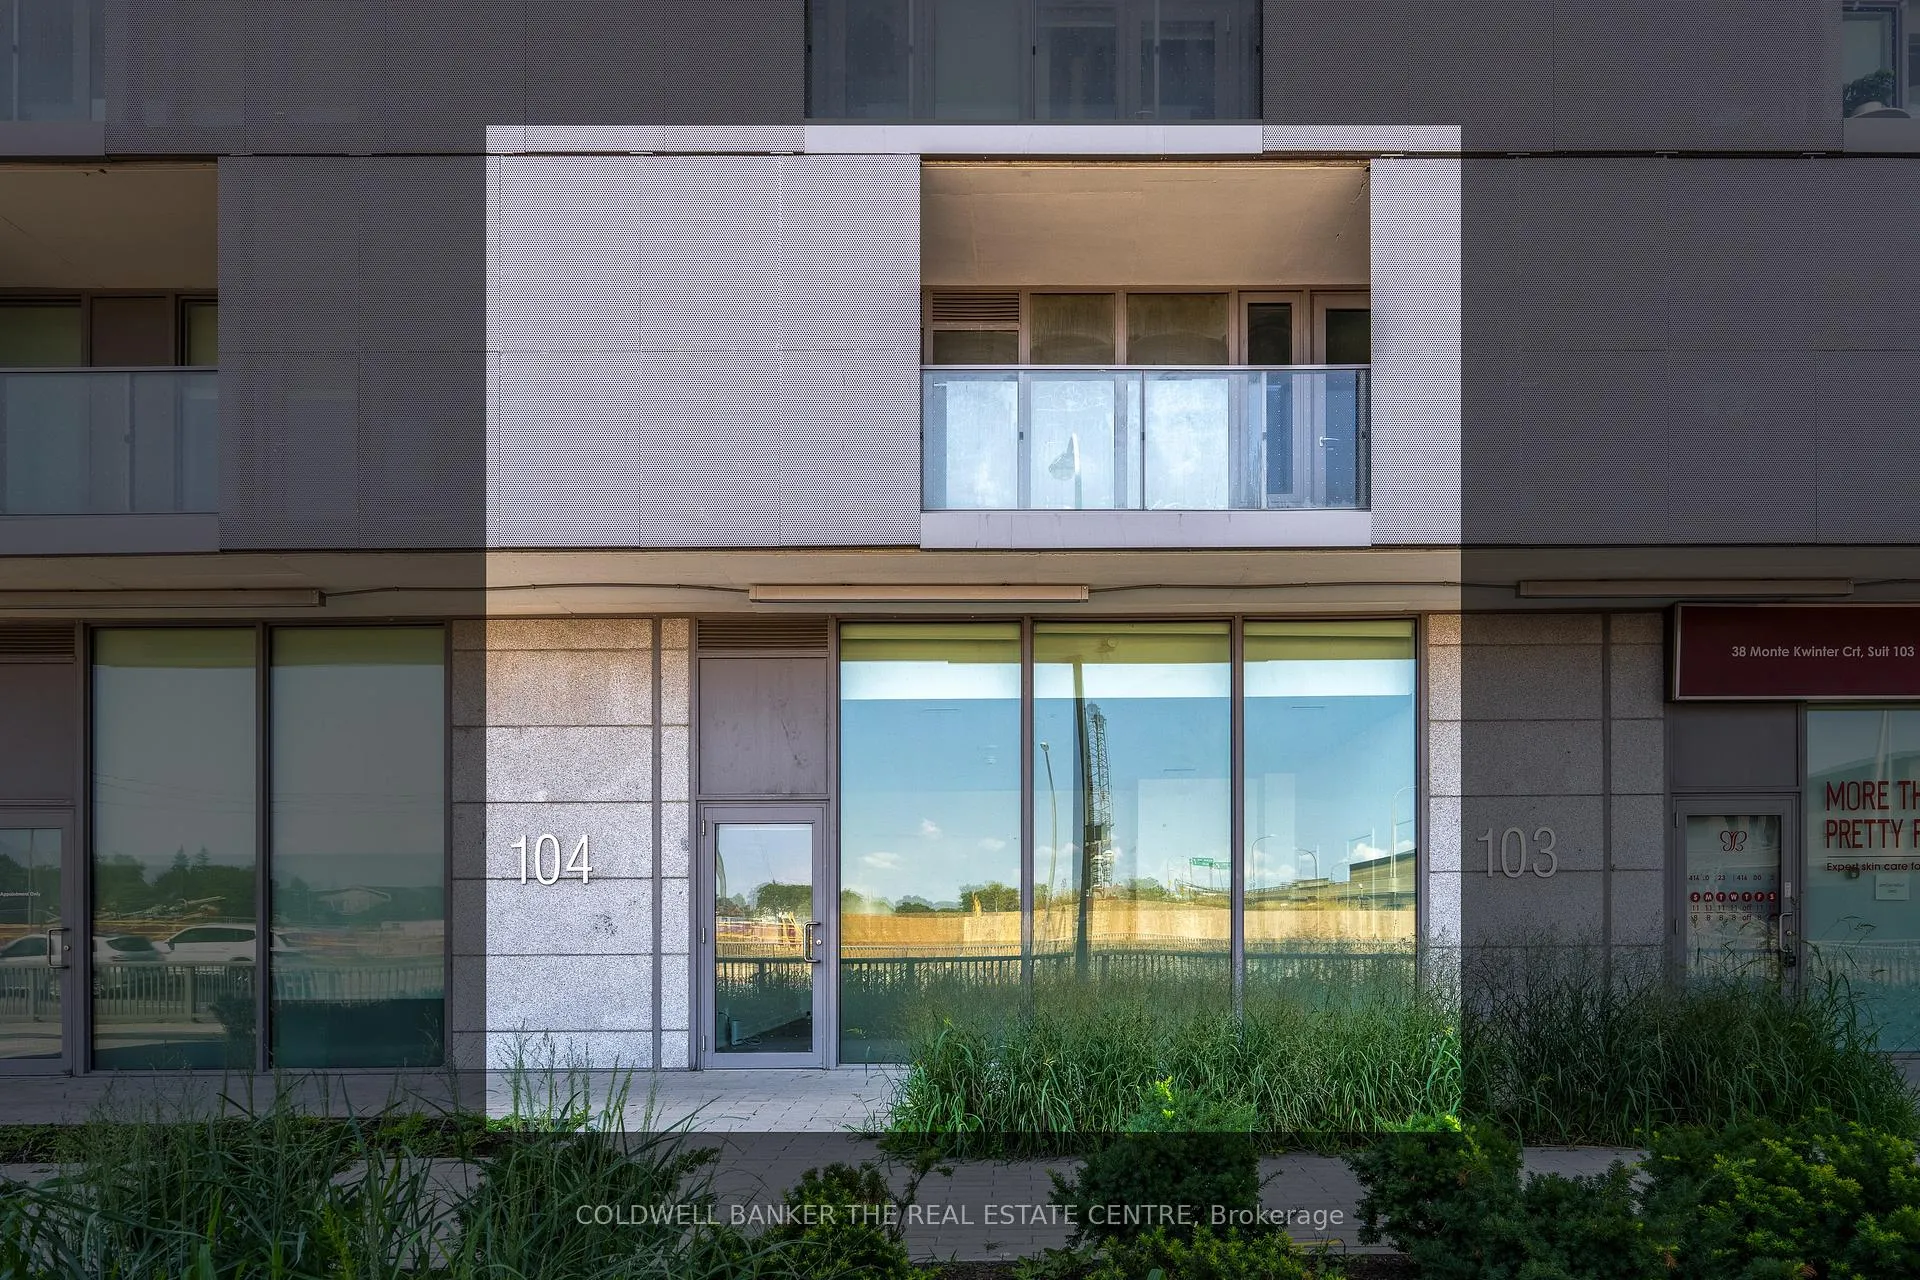
Unit 104, 38 Monte Kwinter Court
Unit 104, 38 Monte Kwinter Court
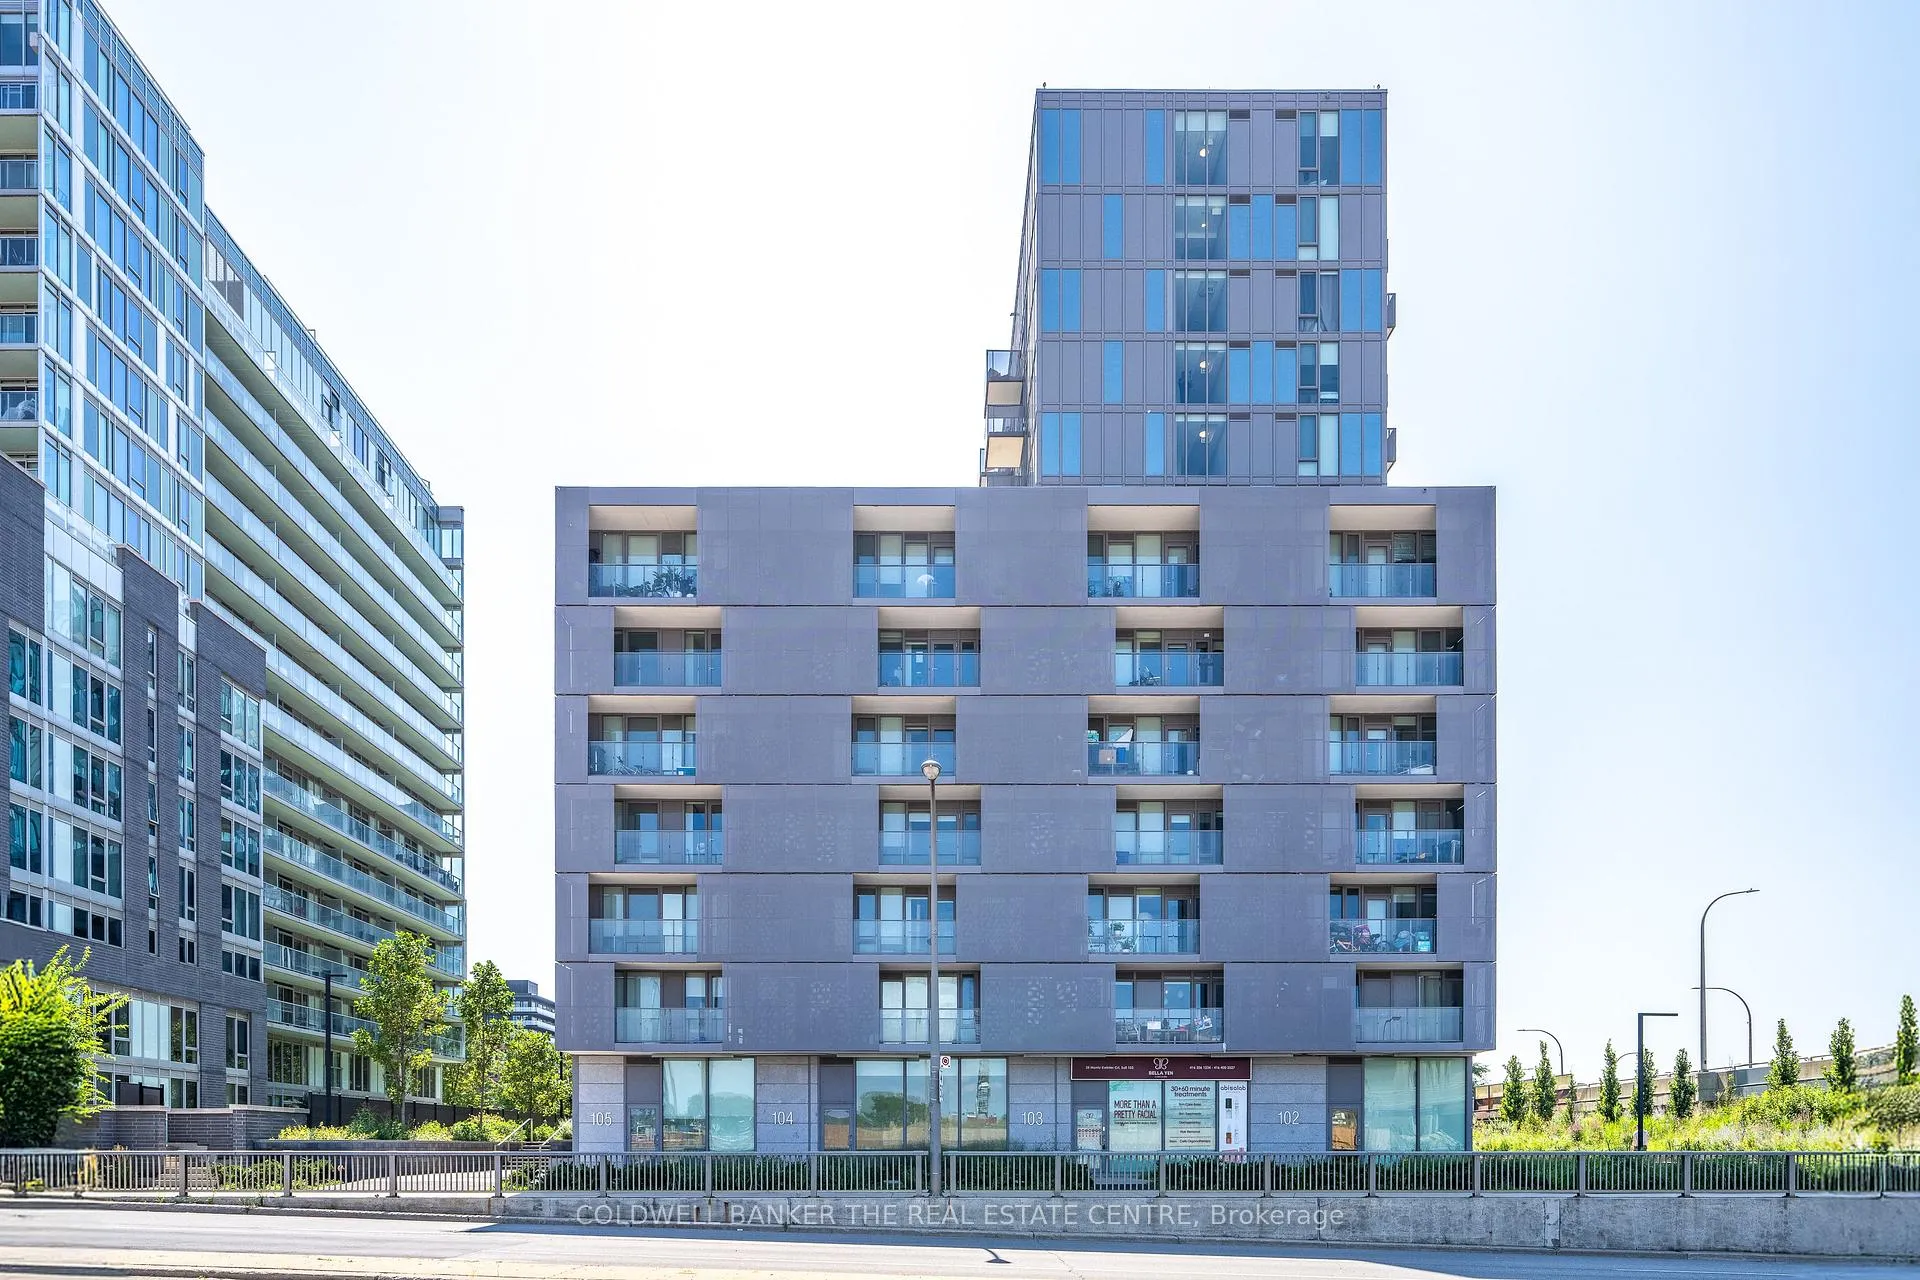 See all 25 photos
Included in condo fee: Parking, Common Elements, Building Insurance
Property history
- $799,900ExpiredList: 2025-08-20|End: 2026-02-21|185 daysC12355338
- $849,900ExpiredList: 2025-02-21|End: 2025-04-30|68 daysC11983014
Facts and features
- ExposureNorth
- LaundryIn-suite
- LockerNone
- BalconyOpen
- Separate entrance
- Walk-out basement
- Finished basement
- Central air
- Party room/meeting room
- Gym
The homeCondo Apartment, 2-storey, Age 0–5 years
- Type: Condo Apartment
- Style: 2-storey
- Age: 0–5 years
- Living space: 900–999 sq ft
- Basement: Finished with walk-out, separate entrance
- Exposure: North
- View: City, panoramic, downtown
- Waterfront: None
InsideWindow floor to ceiling, Concrete, In-suite laundry, upper level, Accessory apartment
- Flooring: Window floor to ceiling, Concrete
- Laundry: In-suite laundry, upper level
- Features: Accessory apartment
- Security: Security guard, concierge/security
- Elevator: Yes
- Rooms above ground: 5
- Rooms in the basement: 1
- Bedrooms: 1
- Bathrooms: 2
- Kitchens: 1
OutsideOther, Flat, Concrete
- Exterior: Other
- Roof: Flat
- Foundation: Concrete
- Balcony: Open
- Features: Security gate, recreational area, patio, landscaped, controlled entry
- Accessibility: Neighbourhood with curb ramps, elevator, level entrance, open floor plan
Parking and locker1 Parking, Underground, Parking type Owned
- Spaces: 1 Parking
- Garage: Underground
- Parking type: Owned
- Driveway: Underground
- Spot: 232
- Locker: None
BuildingThe rocket condos, Storeys 14, Units 291
- Name: The rocket condos
- Storeys: 14
- Units: 291
- Registered: 2020
- Condo corporation: 2814
- Amenities: Visitor parking, recreation room, party room/meeting room, gym, community bbq
- Pets: Allowed
Heating, water and powerForced air, gas, Central air
- Heating: Forced air, gas
- Cooling: Central air
Costs and taxesTaxes $3,770 a year, Condo fee $629 a month, Common elements included, building insurance included, parking included
- Taxes, 2025: $3,770 a year
- Condo fee: $629 a month
- Fee includes: Common elements included, building insurance included, parking included
- HST: HST included in the price
- Rental items: Residential unit currently rented monthly for $2000. parking space currently rented monthly for $170. previous commercial lease rented monthly $1100.
Included in the saleInclude: refrigerator, stove, dishwasher, built-in microwave/range hood, clothes washer, clothes dryer. high speed internet included in condo fees., Tenant's personal contents
- Included: Include: refrigerator, stove, dishwasher, built-in microwave/range hood, clothes washer, clothes dryer. high speed internet included in condo fees.
- Not included: Tenant's personal contents
NearbyCul de sac/dead end, rec./commun.centre, public transit, park, level
- Close to: Cul de sac/dead end, rec./commun.centre, public transit, park, level
Listing detailsC12355338, Expired, Aug 20, 2025
- MLS® number: C12355338
- Status: Expired
- Listed on: Aug 20, 2025
- Days on market: 185
- Updated: Feb 21, 2026
- Possession: 2025-12-15 / Flexible
- Occupied by: Owner+tenant
- Listing brokerage: COLDWELL BANKER THE REAL ESTATE CENTRE
About this home
Unit 104, 38 Monte Kwinter Court, North York (Clanton Park), ON M3H 0E2
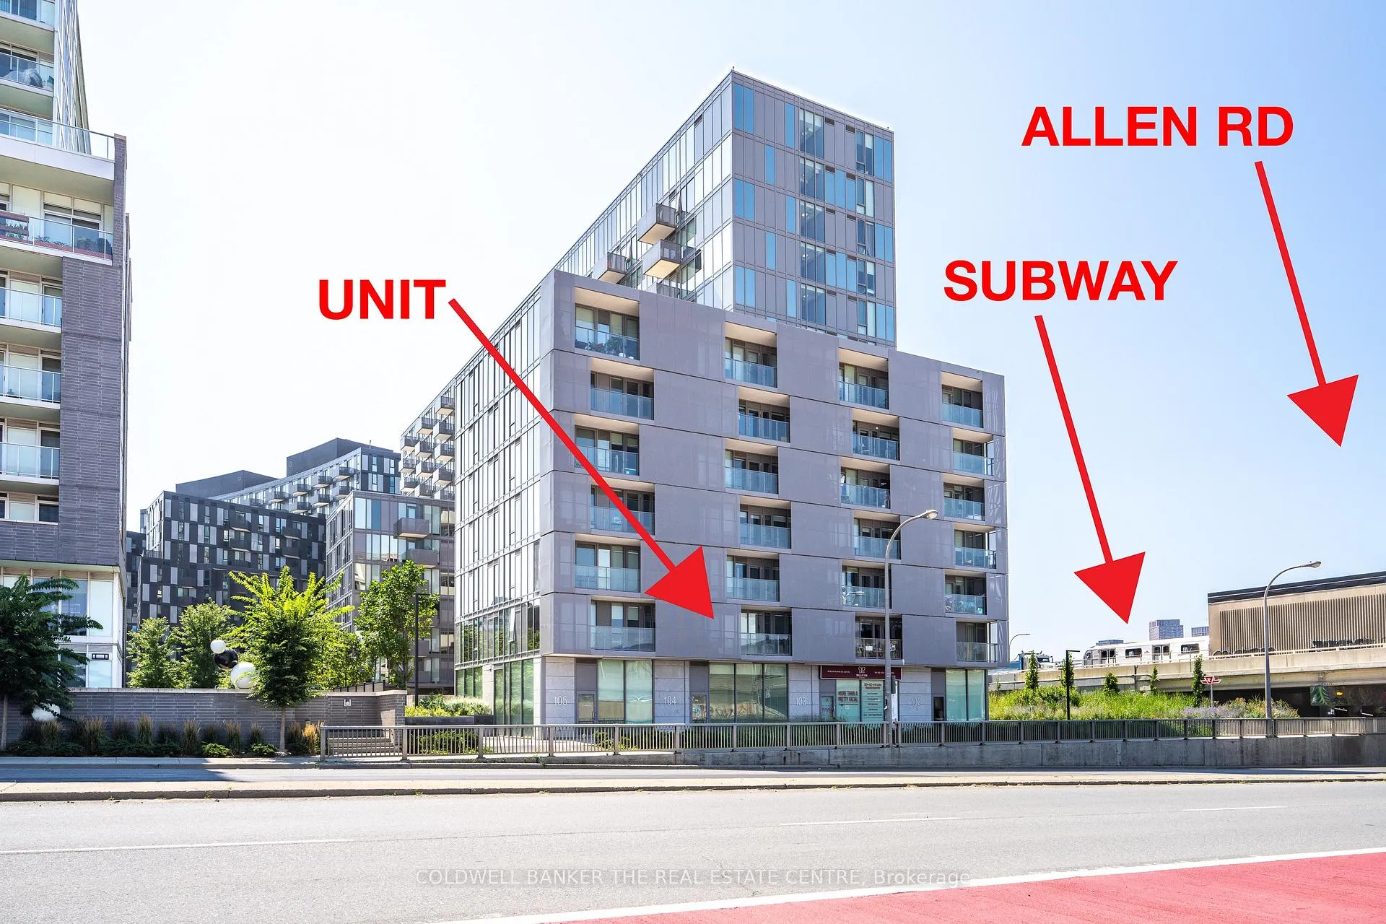
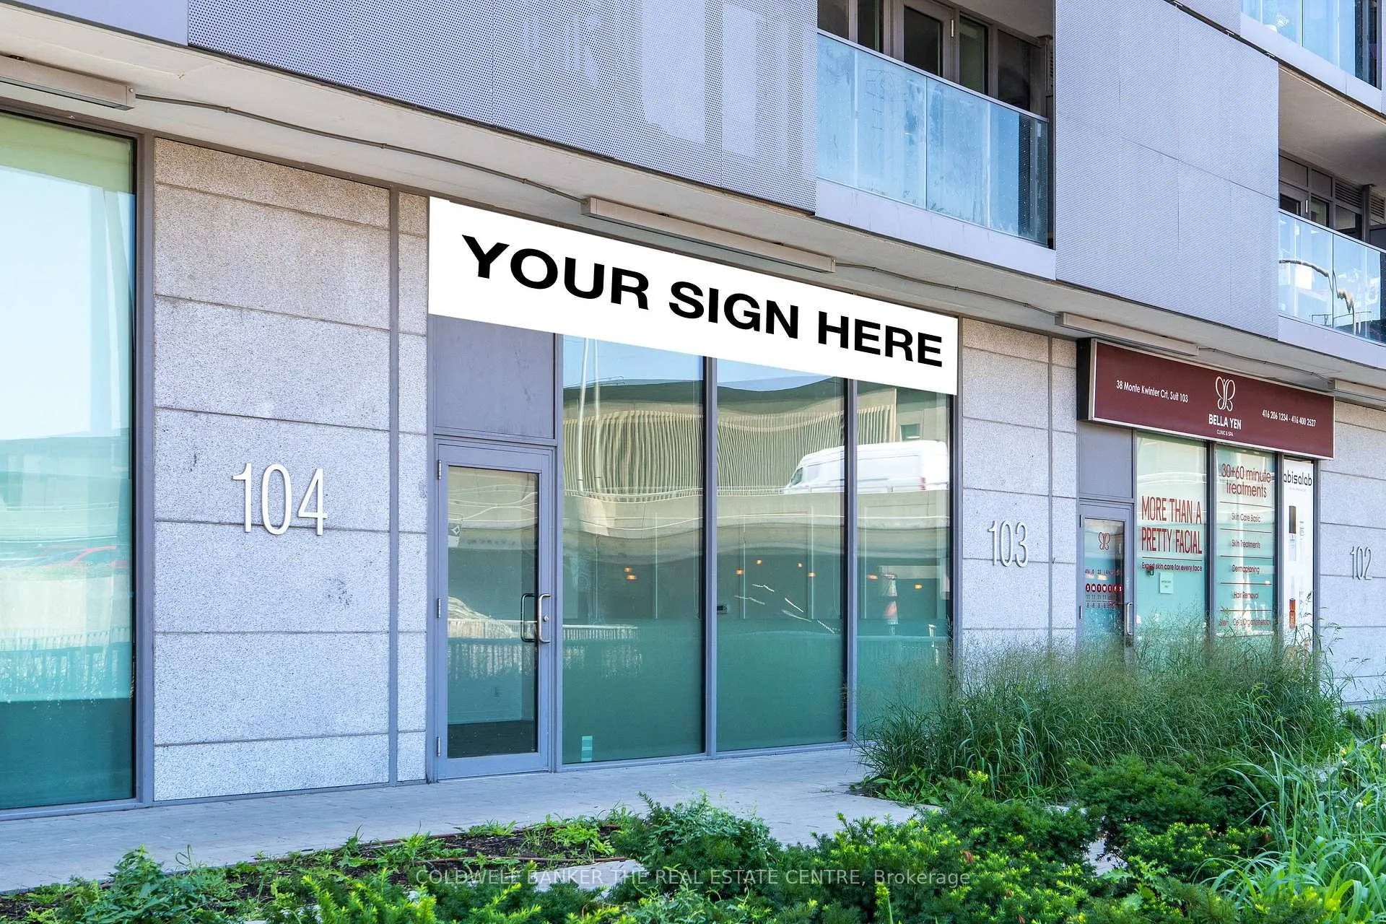
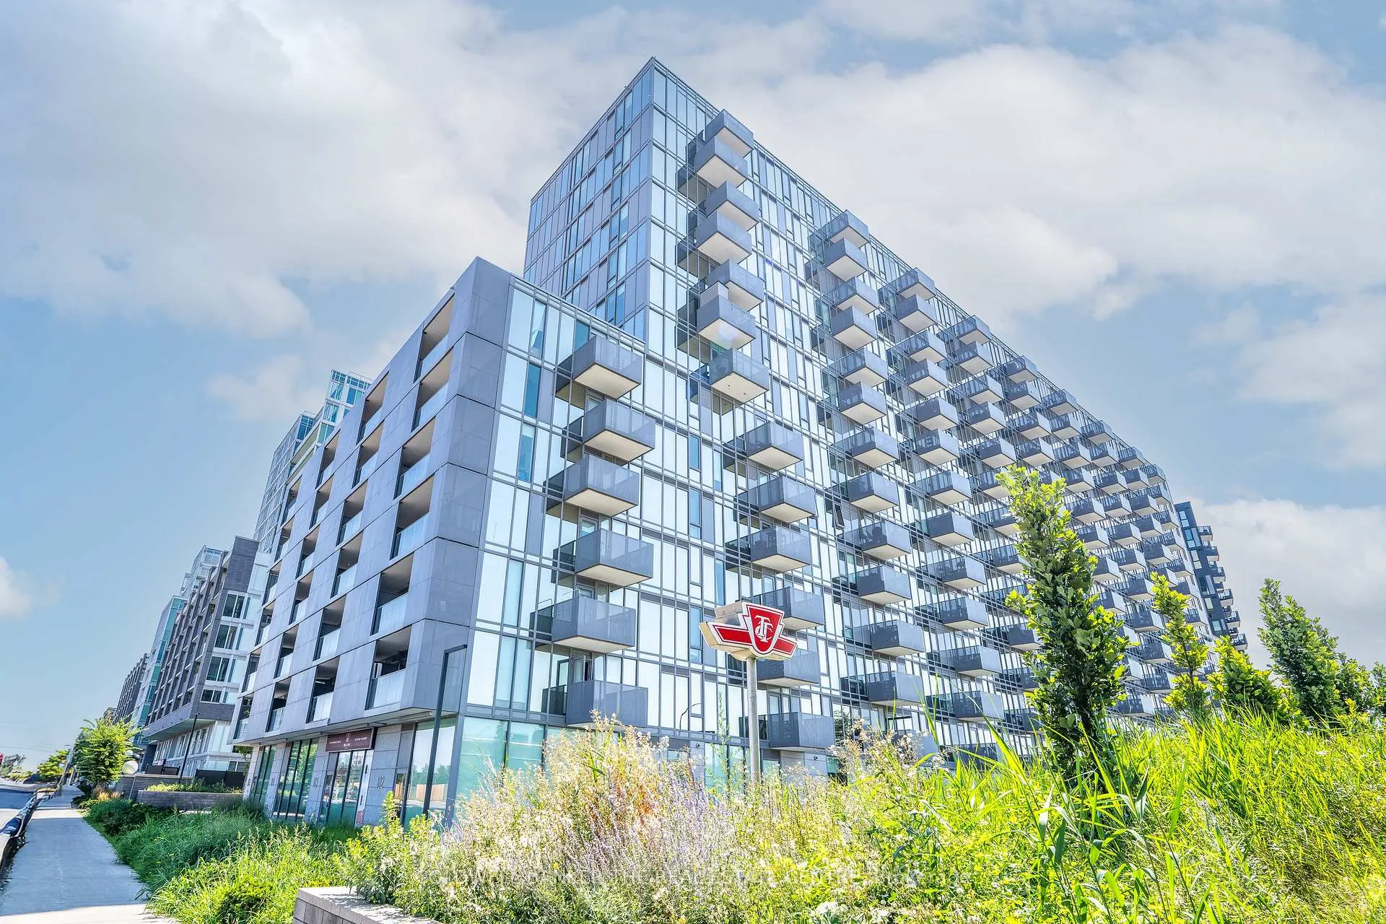
Live & Work at The Rocket Condos - A Unique and Rare Commercial/Residential Opportunity! Location, location, location! Situated in the heart of vibrant Clanton Park, this rare live/work condo offers the ultimate in flexibility and convenience. Overall square footage including the balcony equals 1065 sqft! On the main floor, enjoy a 500 sqft. commercial/retail unit with laminate flooring, a 2-piece washroom, utility room, and storage closet. With prime Wilson Avenue exposure and its own separate entrance, this space is ideal for professionals, entrepreneurs, or investors looking to capitalize on a high-traffic area.Connected by a private staircase, the residential suite mirrors the size of the commercial unit and boasts a bright, open-concept kitchen and living area with ensuite laundry, a 4-piece bath, and a spacious bedroom with floor-to-ceiling windows. Step out onto your 131 sqft. private balcony with panoramic views perfect for entertaining or relaxing.This condo offers two separate entrancesa main floor entrance for the commercial unit and a second-floor entrance for the residence.The Rocket Condos, built in 2020, deliver world-class amenities: concierge/security, modern fitness centre, kids playroom, party/meeting room, on-site daycare, outdoor patio with BBQs, and more. One underground parking space and plenty of visitor parking included.Commuting is a breeze with the Wilson TTC Subway and Bus Station right at your doorstep, plus quick access to Allen Rd. & Hwy 401. Minutes to York University, Yorkdale Mall, Costco, Home Depot, Starbucks, Michaels, restaurants, and shops.Whether youre a professional seeking a live/work setup, a first-time buyer, a downsizer looking to generate rental income, or an investor wanting a dual-purpose property, this unique offering is not to be missed!
Ask about this home
A HOMEH agent will answer your questions about this home.
Know more about The Rocket Condos
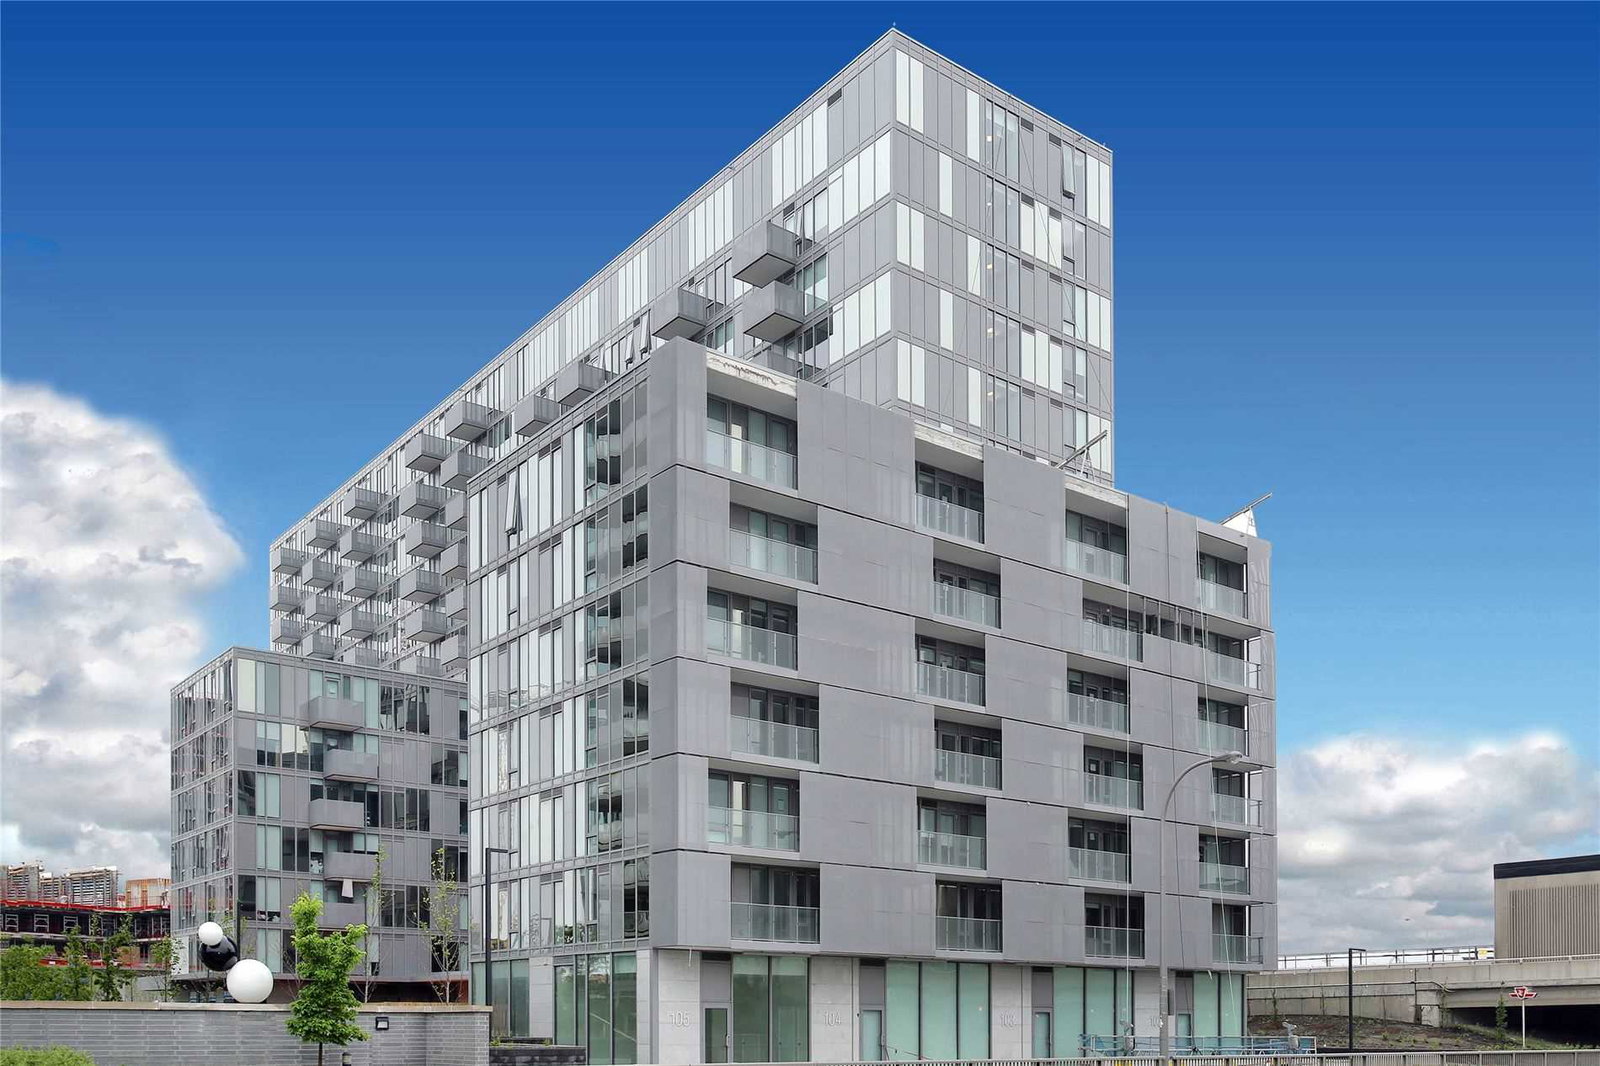
Condo building · 38 Monte Kwinter Crt, North York
The Rocket Condos is a 14-storey condo with 291 suites, built in 2020 by Metropia. Right now 3 for rent are on the market here.
- 14storeys
- 291suites
- $808/sq ft
- 2020built
No similar units for sale in The Rocket Condos right now.
Around this home
Daily convenience, out of 100, from the distances below
Schools nearby
School rating, out of 10.
Helpful calculators
Your HOMEH agent

"Priced 15% over the Hestimate. I would see it this week."