

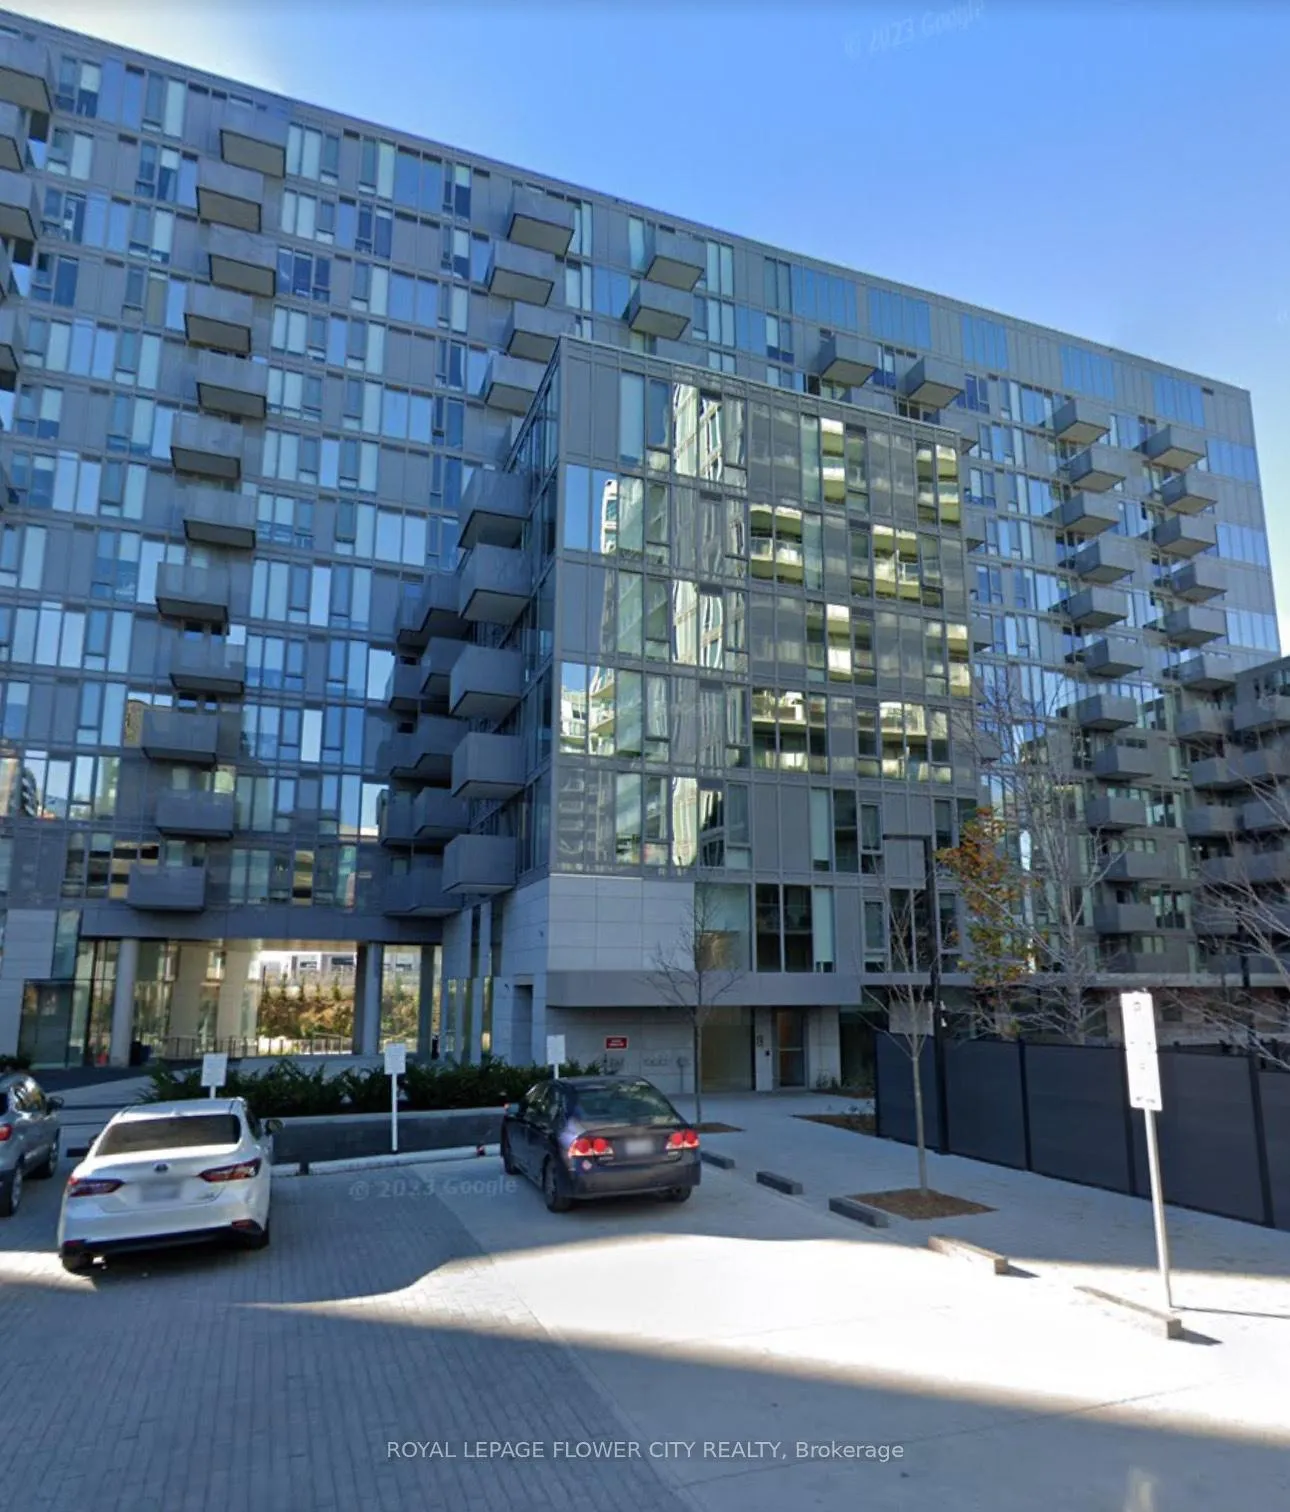
Unit 1101, 38 Monte Kwinter Court
Unit 1101, 38 Monte Kwinter Court
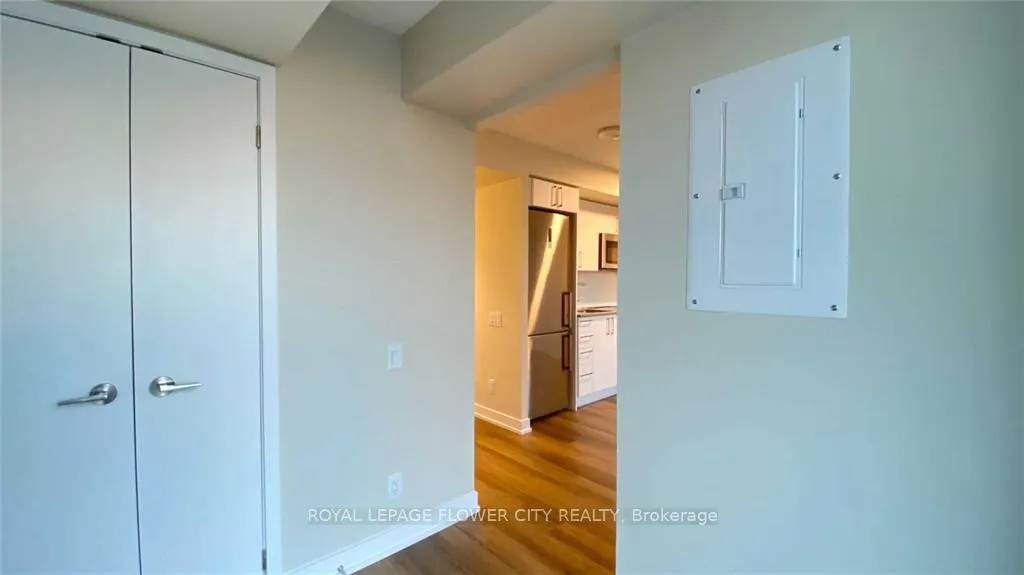 See all 27 photos
Property history
- $2,100TerminatedList: 2025-08-14|End: 2025-10-25|72 daysC12343906
Facts and features
- ExposureEast
- LaundryEnsuite
- LockerNone
- BalconyOpen
- Central air
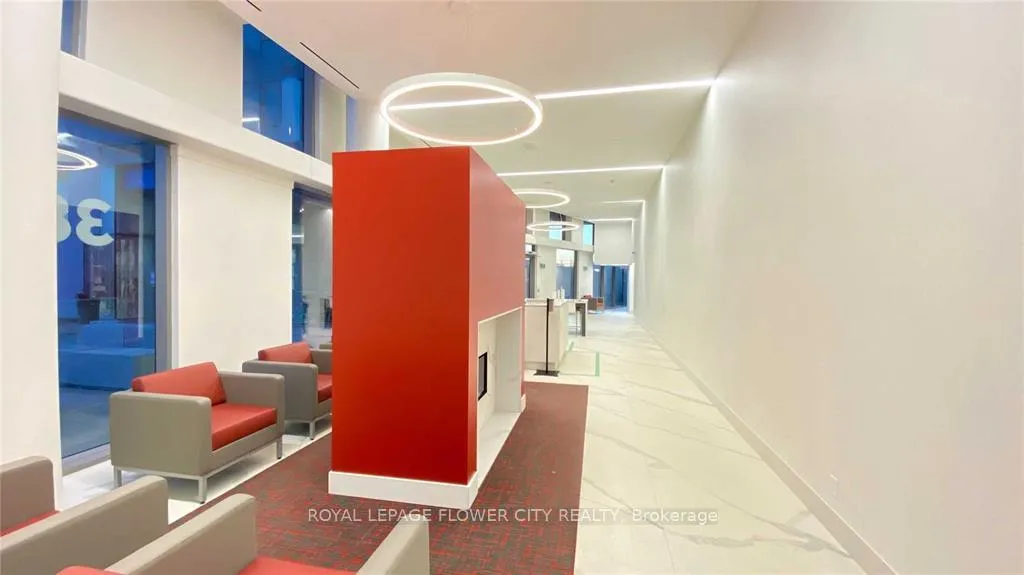
- Concierge
- Gym
- Party room/meeting room
The homeCondo Apartment, Apartment, Age 0–5 years
- Type: Condo Apartment
- Style: Apartment
- Age: 0–5 years
- Living space: 0–499 sq ft
- Basement: None
- Exposure: East
- View: City
- Waterfront: None
InsideEnsuite, main level, Carpet free, intercom, separate heating controls, separate hydro meter, Concierge/security, smoke detector
- Laundry: Ensuite, main level
- Features: Carpet free, intercom, separate heating controls, separate hydro meter
- Security: Concierge/security, smoke detector
- Rooms above ground: 4
- Rooms in the basement: 1
- Bedrooms: 1 + 1 in the basement
- Bathrooms: 1
- Kitchens: 1
OutsideConcrete, Concrete, Open
- Exterior: Concrete
- Foundation: Concrete
- Balcony: Open
Parking and lockerParking type None, Locker None
- Parking type: None
- Locker: None
BuildingThe Rocket Condos, Storeys 14, Units 291
- Name: The Rocket Condos
- Storeys: 14
- Units: 291
- Registered: 2020
- Condo corporation: 2814
- Amenities: Concierge, elevator, game room, gym, party room/meeting room, visitor parking
- Pets: Allowed
Heating, water and powerForced air, gas, Central air
- Heating: Forced air, gas
- Cooling: Central air
Rent and termsRent $2,100 a month, Entire property, Unfurnished
- Rent: $2,100 a month
- Space for rent: Entire property
- Furnished: Unfurnished
- Lease: 12 months
- Paid: Monthly
- Rent includes: Building insurance, building maintenance, central air conditioning
- Deposit: Required
- Credit check: Required
- Employment letter: Required
- Rental application: Required
- References: Required
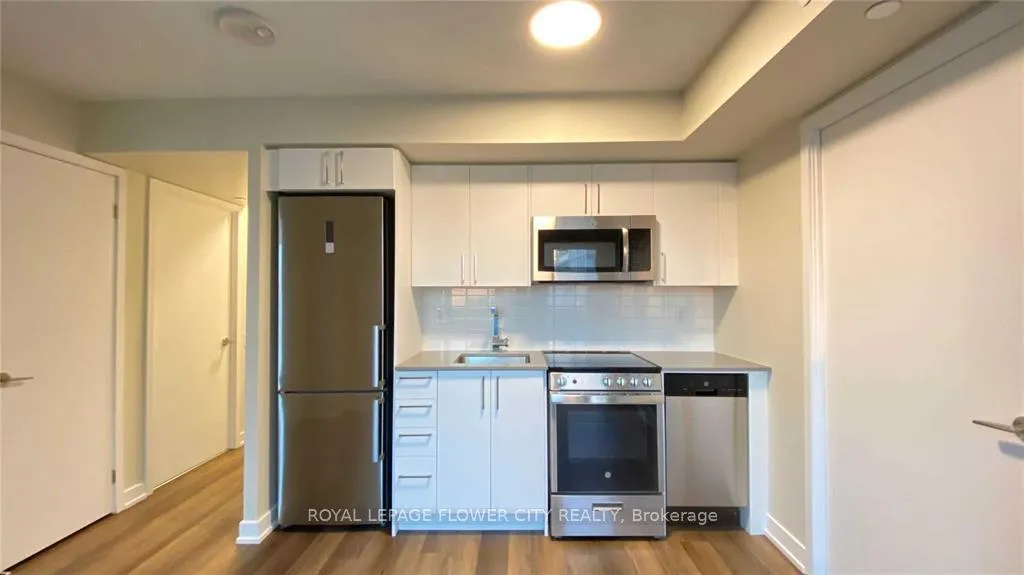
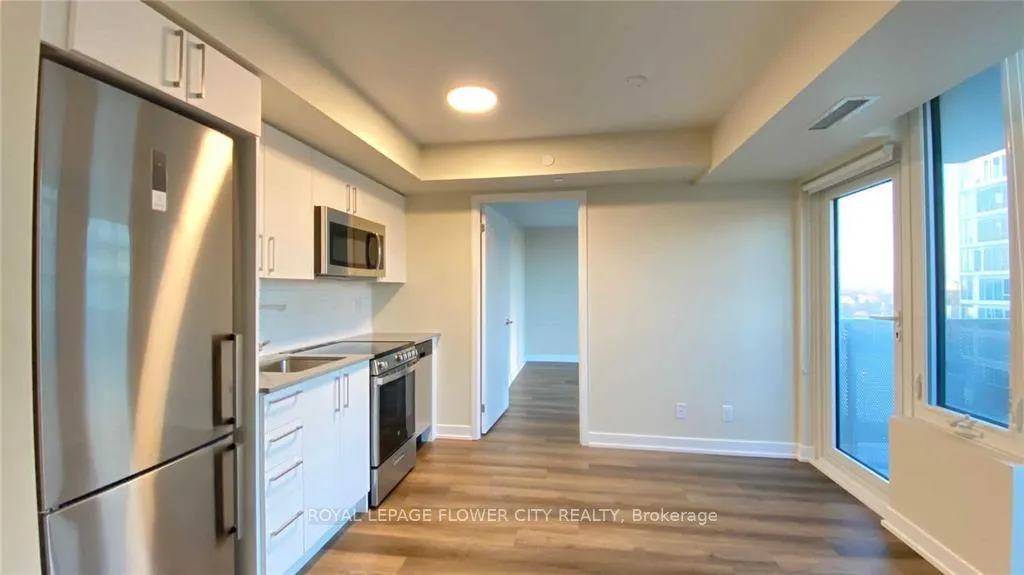
IncludedS/s appliances: fridge, stove, dishwasher, microwave. washer & dryer, window coverings. tenant pays own hydro and water. engineered laminate flooring throughout, smooth ceilings, kitchen back splash
- Included: S/s appliances: fridge, stove, dishwasher, microwave. washer & dryer, window coverings. tenant pays own hydro and water. engineered laminate flooring throughout, smooth ceilings, kitchen back splash
NearbyHospital, park, public transit, rec./commun.centre, school
- Close to: Hospital, park, public transit, rec./commun.centre, school
Listing detailsC12343906, Terminated, Aug 14, 2025
- MLS® number: C12343906
- Status: Terminated
- Listed on: Aug 14, 2025
- Days on market: 72
- Updated: Oct 25, 2025
- Possession: 2025-10-01 / 30-59 days
- Occupied by: Tenant
- Listing brokerage: ROYAL LEPAGE FLOWER CITY REALTY
About this home
Unit 1101, 38 Monte Kwinter Court, North York (Clanton Park), ON M3H 0E2
Welcome to 38 Monte Kwinter Rd, Unit 1101, a stylish and efficient one-bedroom plus Den suite in the sought-after Rocket Condos! Featuring an open-concept layout with a sleek kitchen, dining, and living space, this suite offers modern finishes and smart design for comfortable urban living. Den features its own bright window, can easily be used as a home office or Kids Bedroom and a private balcony perfect for enjoying coffee in the morning or relaxing in the evening. The building offers a thoughtfully curated range of amenities to complement your lifestyle. Residents can enjoy the use of a fully equipped fitness center, party room, and an inviting outdoor terrace with BBQ facilities. Also available are concierge service, bike storage, a meeting room, and visitor parking, ensuring both comfort and convenience in your day-to-day living. This condo is just steps from Wilson Subway Station, making downtown commutes a breeze. Enjoy easy access to Yorkdale Shopping Centre, Costco, local restaurants, and everyday essentials. With parks, schools like UofT and Ryerson, and community spaces nearby, plus quick connections to Highway 401 and Allen Road, this home combines urban convenience with relaxed living.
Ask about this home
A HOMEH agent will answer your questions about this home.
Know more about The Rocket Condos
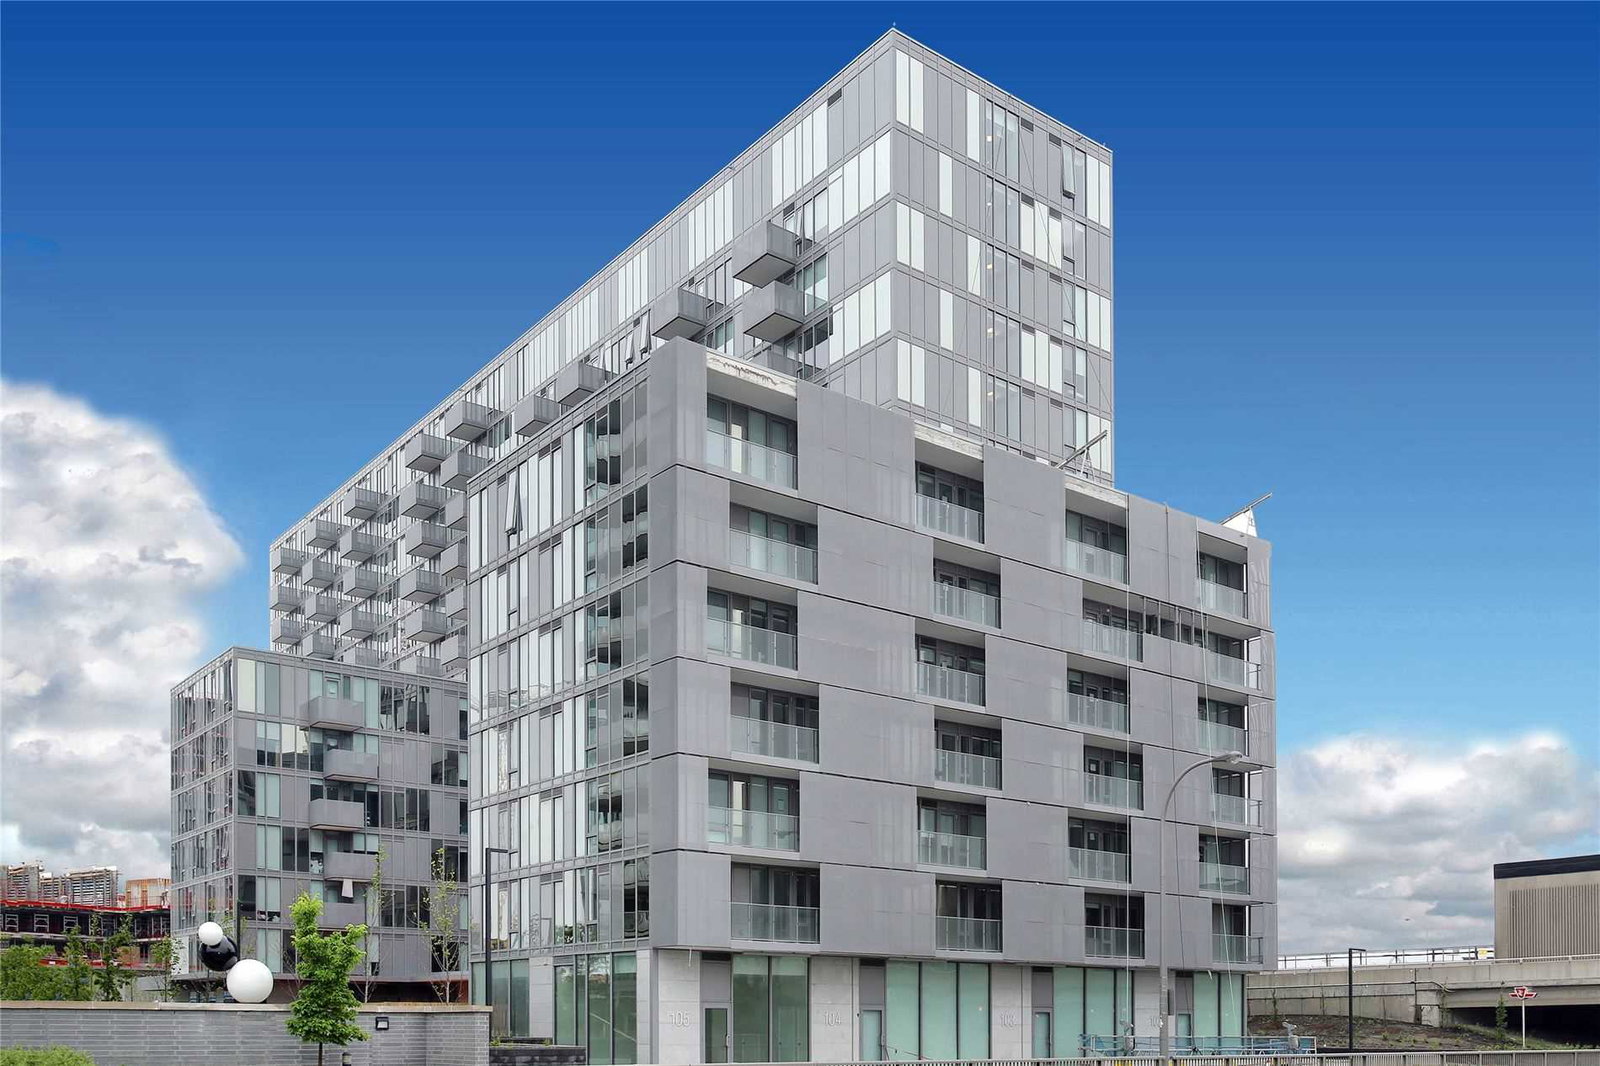
Condo building · 38 Monte Kwinter Crt, North York
The Rocket Condos is a 14-storey condo with 291 suites, built in 2020 by Metropia. Right now 3 for rent are on the market here.
- 14storeys
- 291suites
- $808/sq ft
- 2020built
No similar units for rent in The Rocket Condos right now.
Around this home
Daily convenience, out of 100, from the distances below
Schools nearby
School rating, out of 10.
Helpful calculators
Your HOMEH agent

"I would see it this week."