

Unit 144, 525 Wilson Avenue
Unit 144, 525 Wilson Avenue
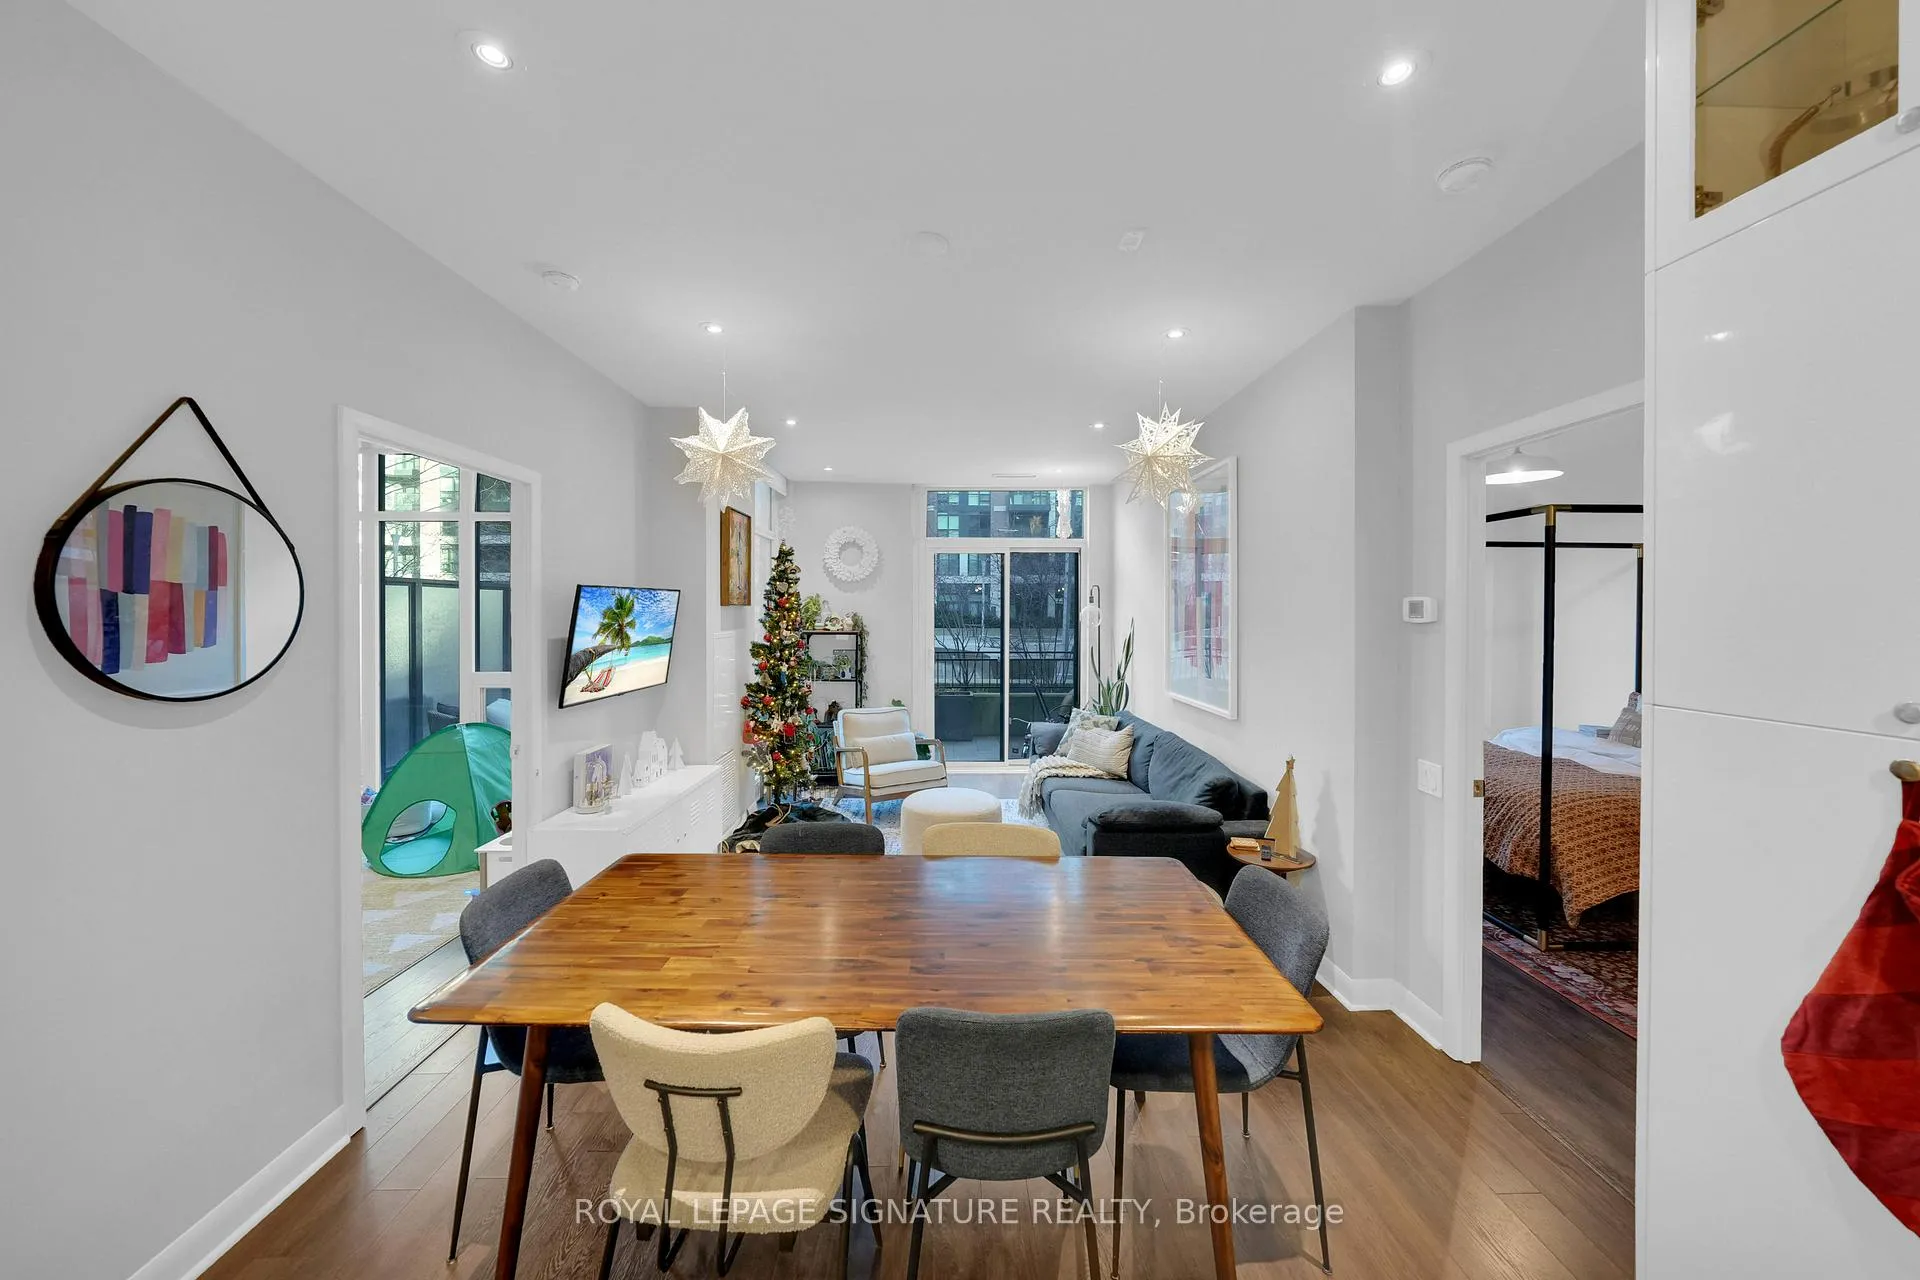 See all 26 photos
Property history
Facts and features
- ExposureEast
- LaundryEnsuite
- LockerOwned
- BalconyOpen
- Central air
- Concierge
- Exercise room
- Indoor pool
- Party room/meeting room
The homeCondo Apartment, Apartment, 900–999 sq ft
- Type: Condo Apartment
- Style: Apartment
- Living space: 900–999 sq ft
- Basement: None
- Exposure: East
InsideEnsuite, main level, Rooms above ground 6, 2 + 1 in the basement
- Laundry: Ensuite, main level
- Rooms above ground: 6
- Bedrooms: 2 + 1 in the basement
- Bathrooms: 2
- Kitchens: 1
OutsideBrick, Open, Patio
- Exterior: Brick
- Balcony: Open
- Features: Patio
Parking and locker1 Parking, Underground, Parking type Owned
- Spaces: 1 Parking
- Garage: Underground
- Parking type: Owned
- Driveway: Underground
- Locker: Owned
- Locker unit: 488
- Locker number: B488
- Locker level: B
BuildingGramercy park, Storeys 13, Units 511
- Name: Gramercy park
- Storeys: 13
- Units: 511
- Registered: 2013
- Condo corporation: 2297
- Amenities: Concierge, exercise room, indoor pool, party room/meeting room, guest suites, visitor parking
- Pets: Allowed
Heating, water and powerForced air, gas, Central air
- Heating: Forced air, gas
- Cooling: Central air
Rent and termsRent $3,400 a month, Entire property, Unfurnished
- Rent: $3,400 a month
- Space for rent: Entire property
- Furnished: Unfurnished
- Lease: 12 months
- Paid: Monthly
- Rent includes: Building insurance, common elements, heat, parking, water
- Deposit: Required
- Credit check: Required
- Employment letter: Required
- Rental application: Required
- References: Required
IncludedFull size french door stainless steel fridge, stove, built-in dishwasher, built-in microwave/vent. full sized stacked washer/dryer. all electrical light fixtures & window coverings., Not included No smoking unit. landlord is highly allergic.
- Included: Full size french door stainless steel fridge, stove, built-in dishwasher, built-in microwave/vent. full sized stacked washer/dryer. all electrical light fixtures & window coverings.
- Not included: No smoking unit. landlord is highly allergic.
NearbyHospital, park, place of worship, public transit, rec./commun.centre
- Close to: Hospital, park, place of worship, public transit, rec./commun.centre
Listing detailsC11888170, Rented, Dec 10, 2024
- MLS® number: C11888170
- Status: Rented
- Listed on: Dec 10, 2024
- Days on market: 14
- Updated: Dec 24, 2024
- Possession: 2025-02-01 / February 1, 2025
- Occupied by: Tenant
- Listing brokerage: ROYAL LEPAGE SIGNATURE REALTY
About this home
Unit 144, 525 Wilson Avenue, North York (Clanton Park), ON M3H 0A7
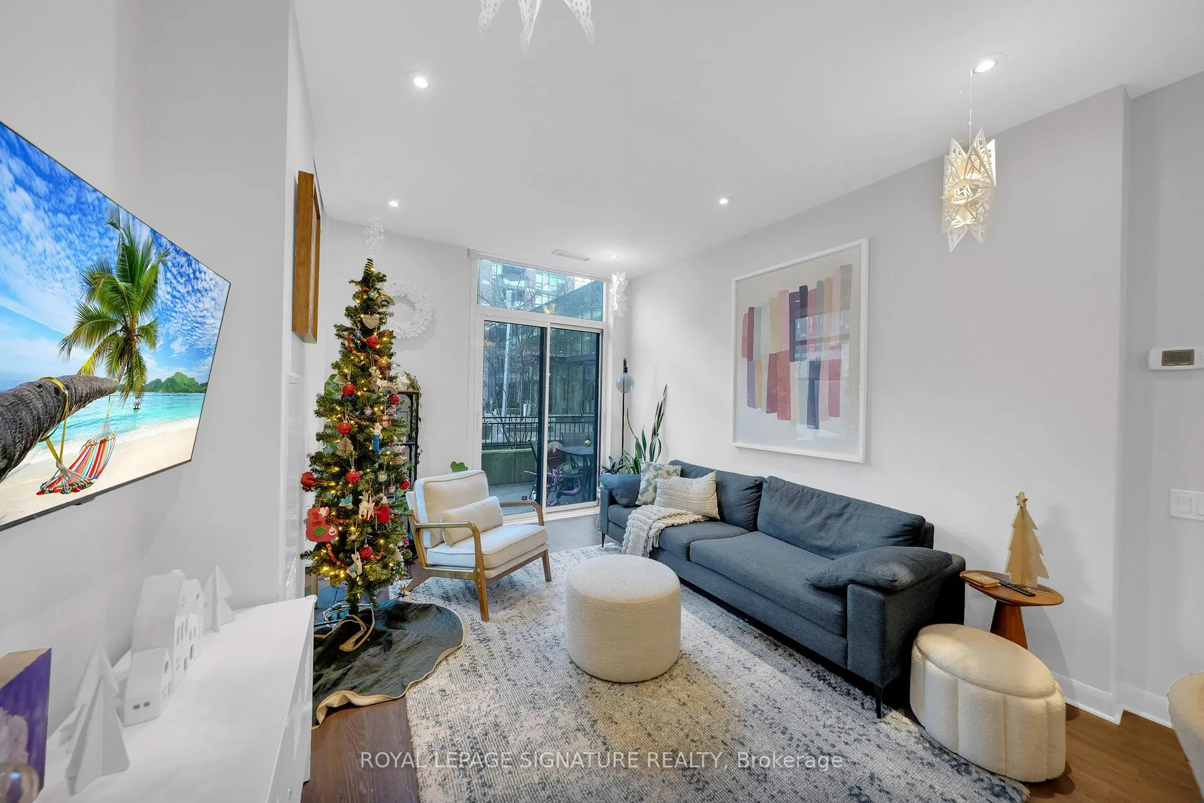
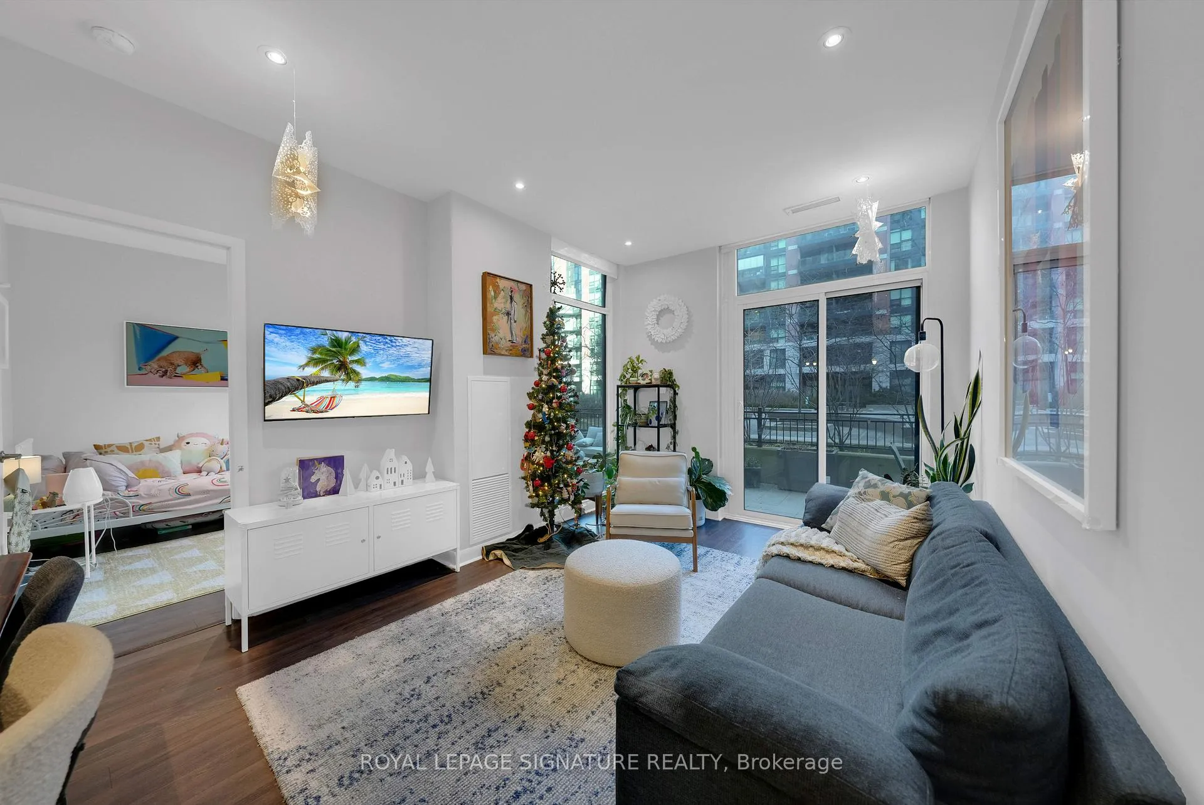
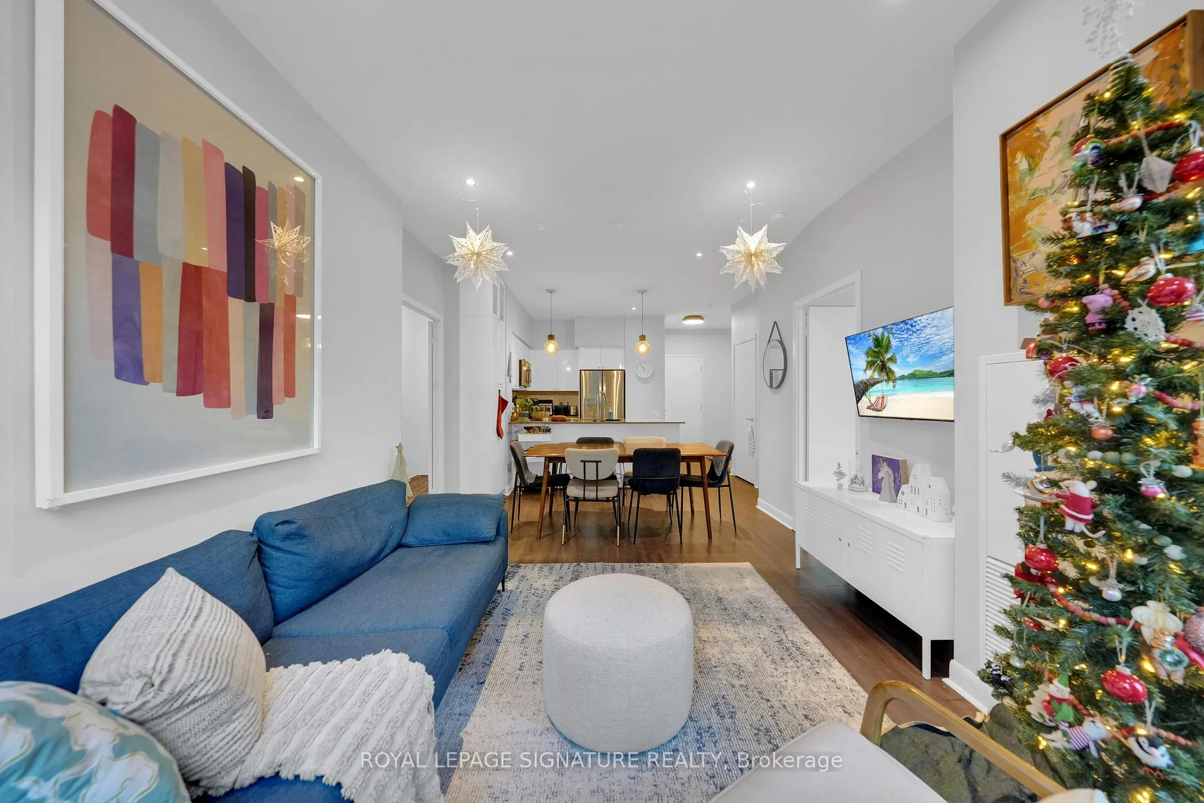
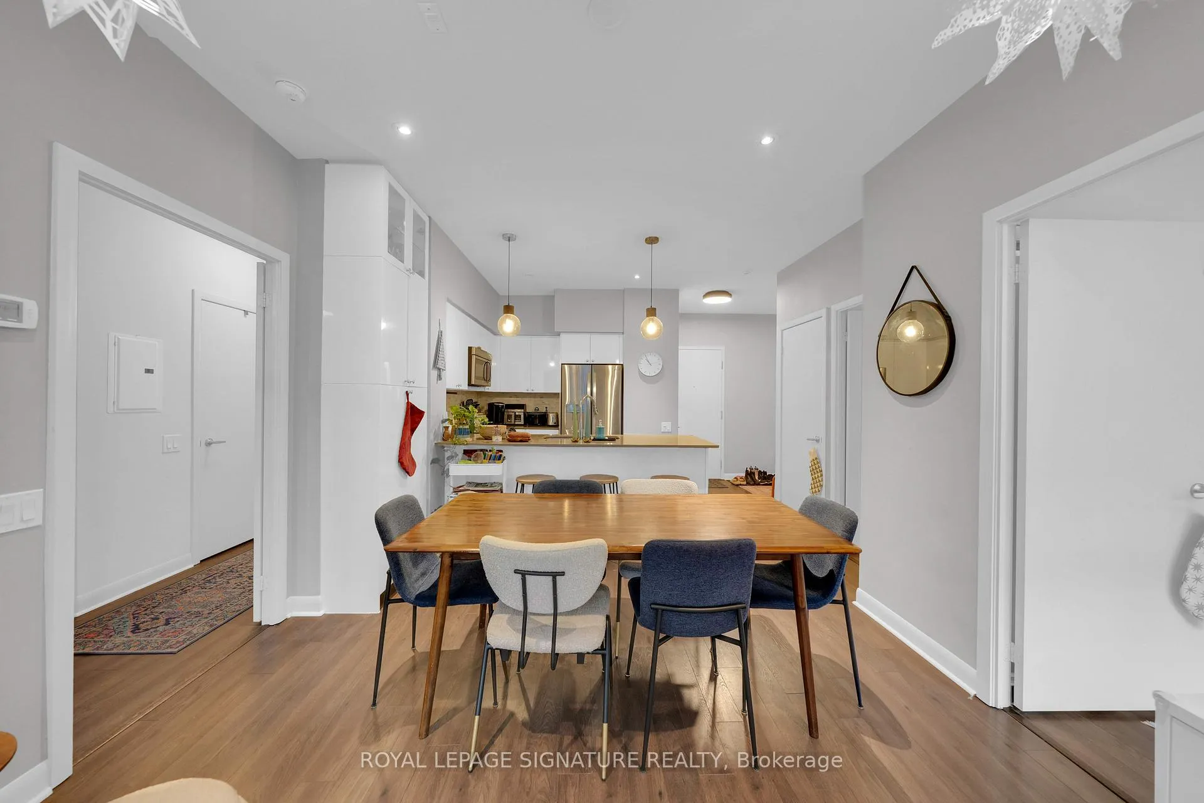
This upgraded 2-bedroom + den condo offers approximately 1,000 square feet of interior space and a massive 300-square-foot tree lined private patio facing gated courtyard, perfect for outdoor entertaining. Located on the ground floor, this unit eliminates the need to wait for an elevator and feels more like an executive townhouse.The unit is filled with modern upgrades, including stone countertops, extended custom kitchen cabinets, a full-size fridge, undermount sinks, upgraded pot lights, and high smooth ceilings. The massive primary bedroom features a walk-out to the patio, a walk-in closet with custom storage, and 4pc ensuite bathroom. There are two walk-outs to the patio, creating an excellent flow between indoor and outdoor living spaces.Open concept living, dining and kitchen with breakfast bar.This condo is in a prime location, just steps to the subway, making it easy to access downtown, Yorkdale and York University. It is also within walking distance of Starbucks, LCBO, Michael's, Home Depot, Costco, and a variety of restaurants. Located close to some of the top schools in Toronto. Situated at 401 and Allen Road, it is a commuters dream with excellent connectivity. This condo offers an exceptional combination of style, comfort, and convenience. Dont miss this amazing opportunity!
Ask about this home
A HOMEH agent will answer your questions about this home.
Know more about Gramercy Park Condos
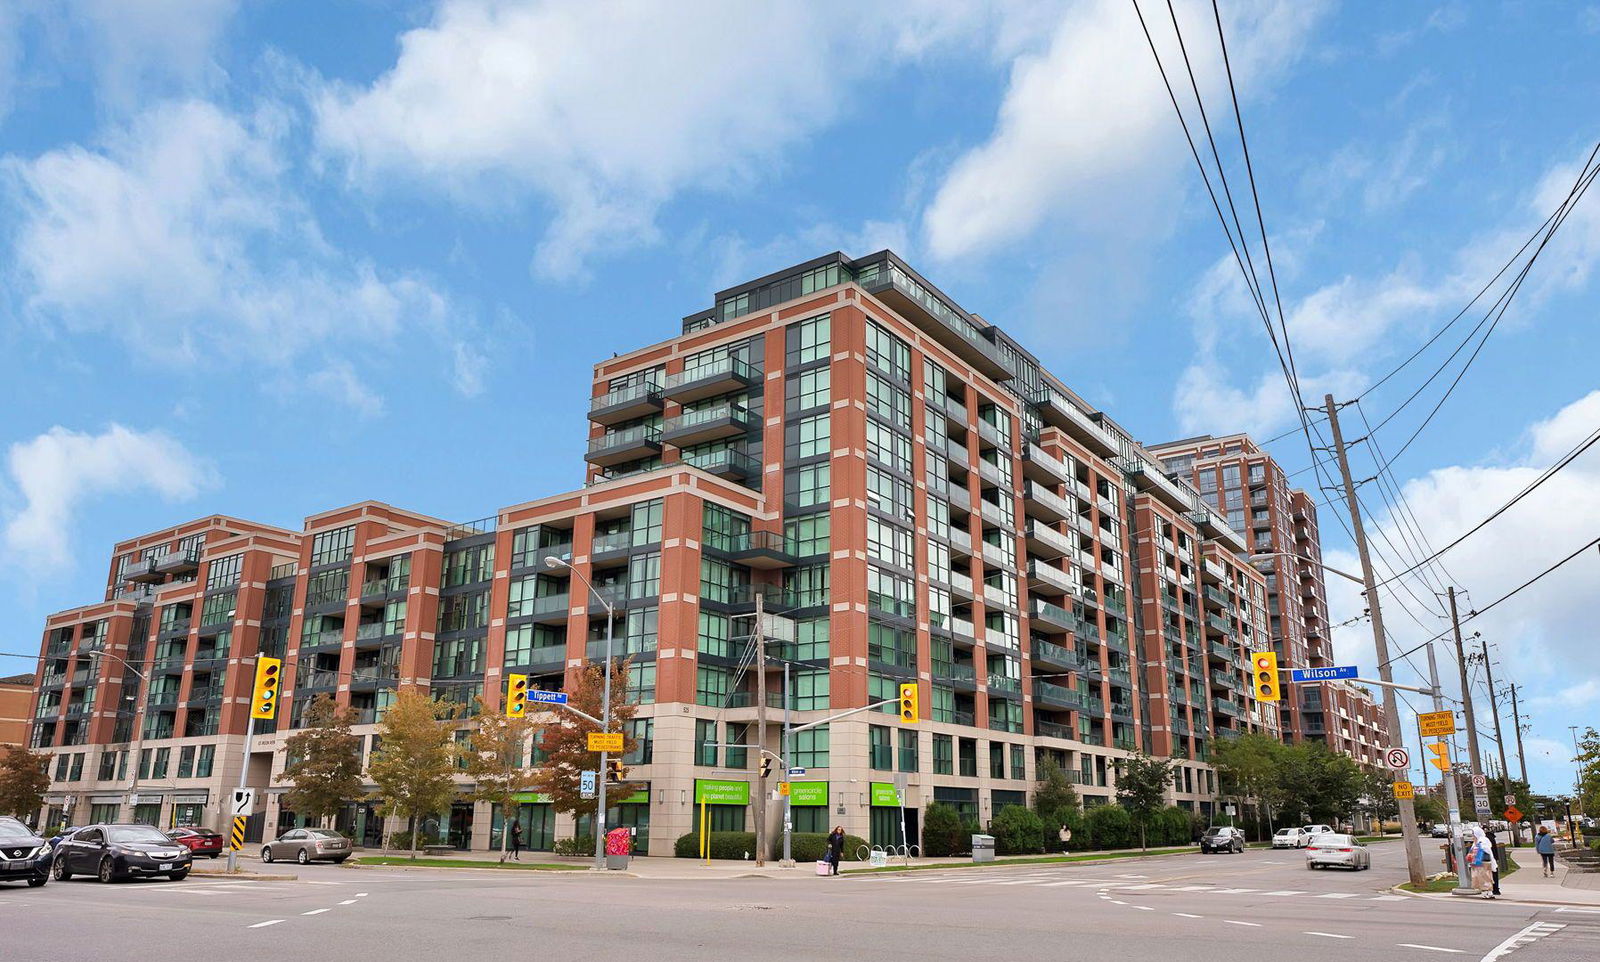
Condo building · 525 Wilson Avenue
Gramercy Park Condos is a 13-storey condo with 511 suites, built in 2013 by Malibu Investments. Right now 3 for sale and 2 for rent are on the market here.
- 13storeys
- 511suites
- $733/sq ft
- 2013built
No similar units for rent in Gramercy Park Condos right now.
Around this home
Daily convenience, out of 100, from the distances below
Schools nearby
School rating, out of 10.
Helpful calculators
Your HOMEH agent

"I would see it this week."