

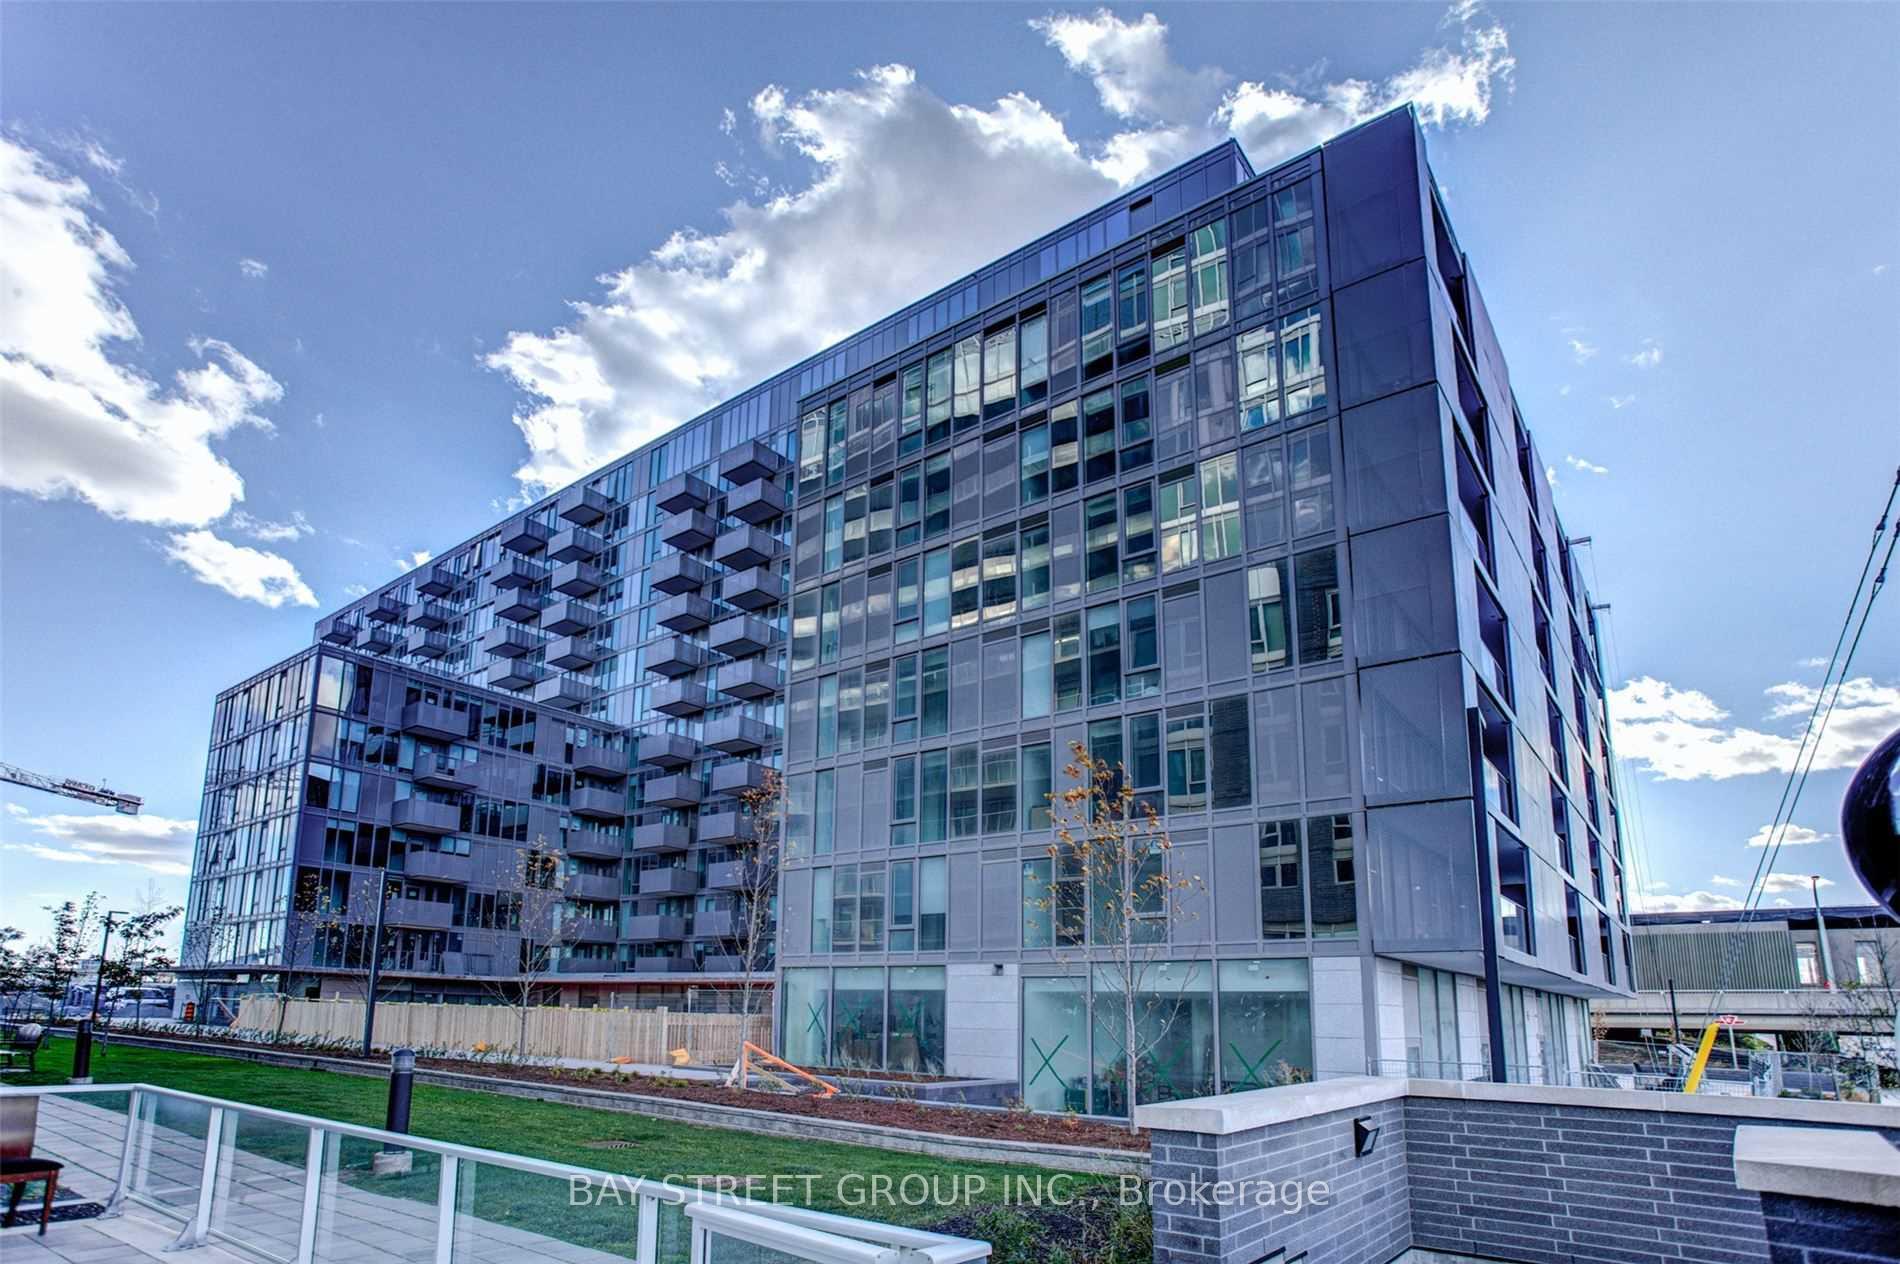
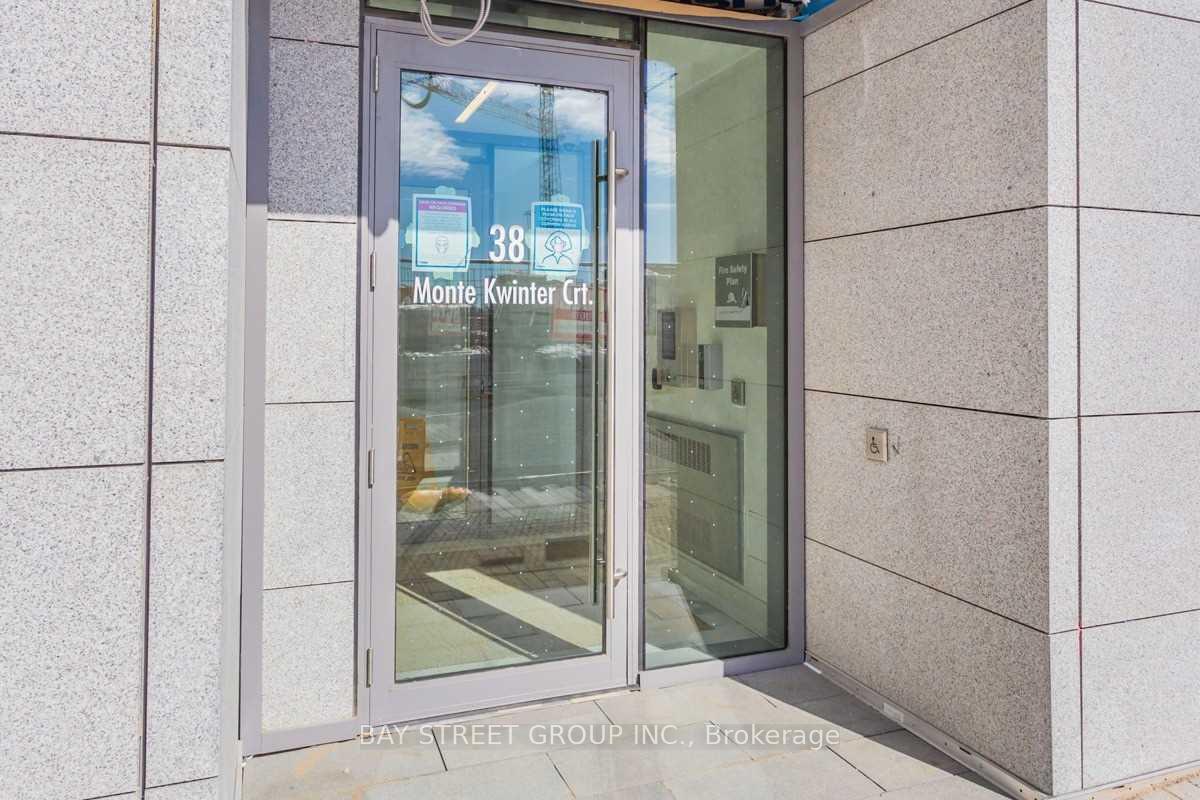
Unit 1118, 38 Monte Kwinter Court
Condo Apartment Rented
1/15Unit 1118, 38 Monte Kwinter Court
Condo Apartment Rented
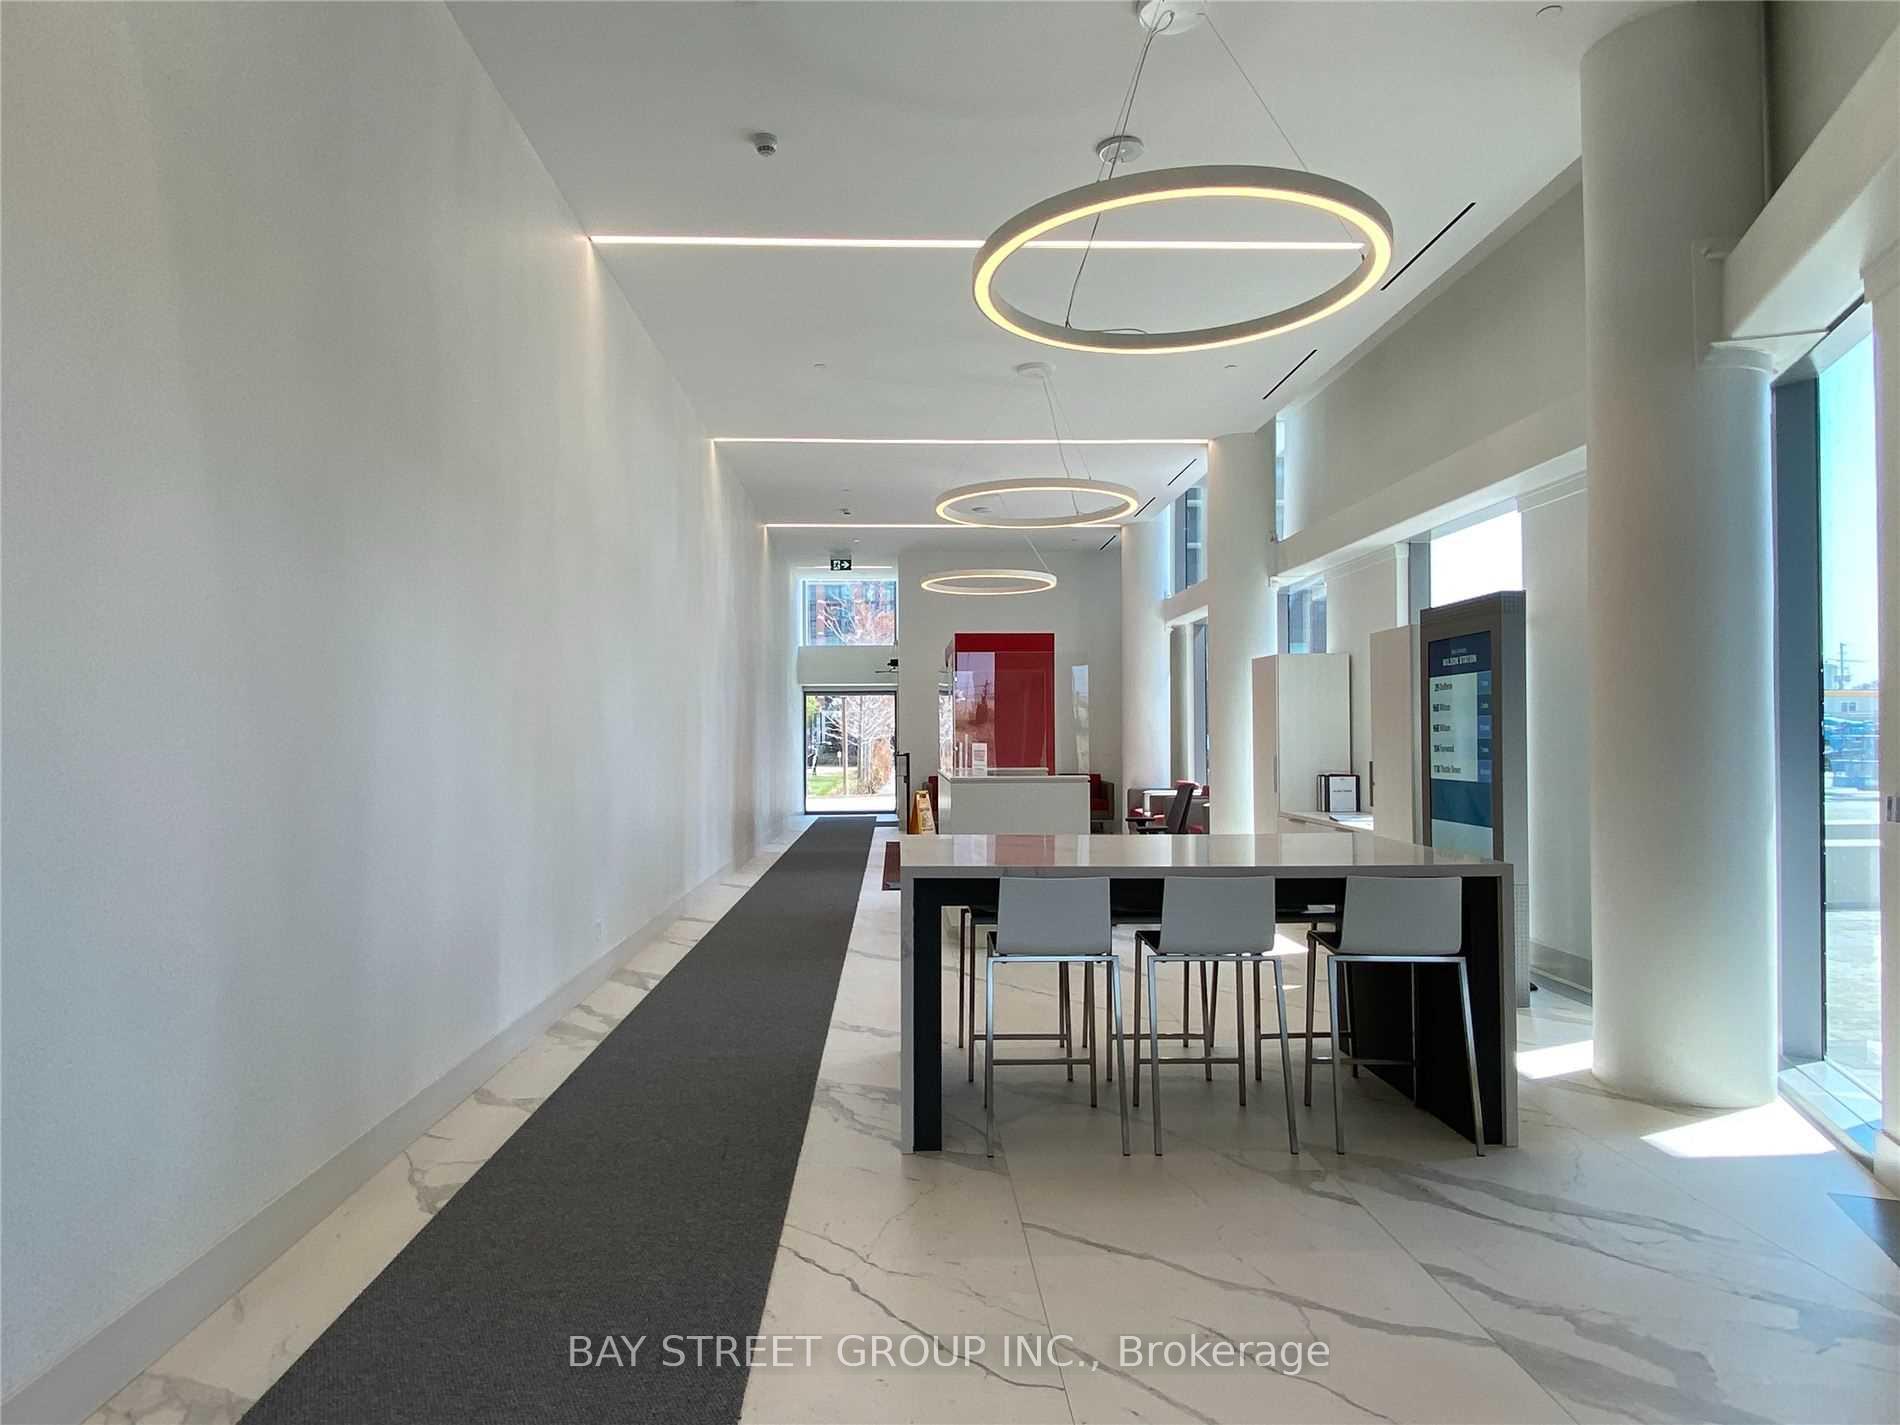 See all 15 photos
2 Bedrooms
1 Bathroom
1 Parking
500–599 sq.ft
Entire Home
— Unit
Property history
Facts and features
- ExposureEast
- LaundryIn-suite
- LockerOwned
- BalconyOpen
What stands out
- Central air
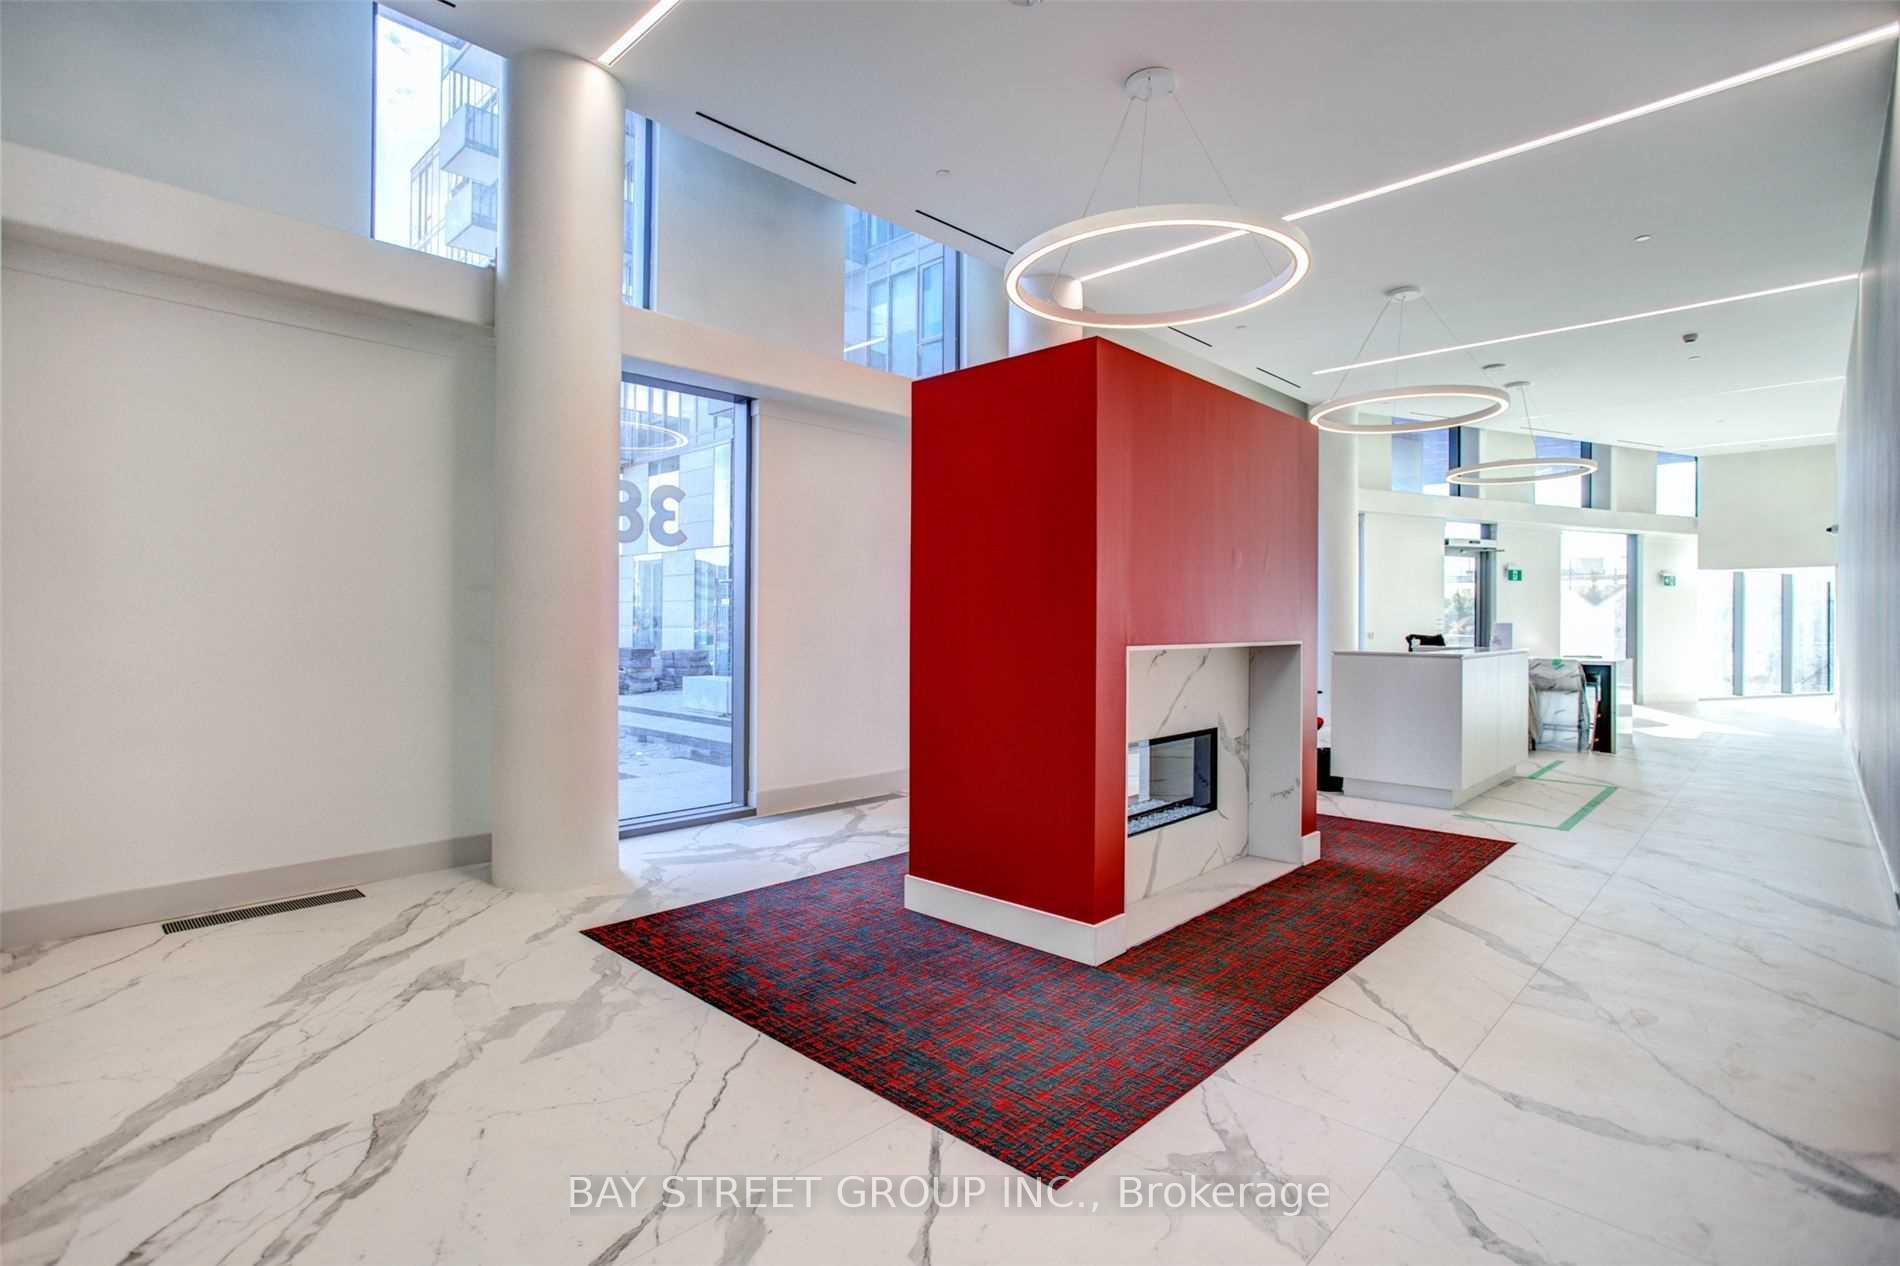
- Concierge
- Gym
The homeCondo Apartment, Apartment, 500–599 sq ft
- Type: Condo Apartment
- Style: Apartment
- Living space: 500–599 sq ft
- Basement: None
- Exposure: East
InsideIn-suite laundry, Carpet free, Rooms above ground 5
- Laundry: In-suite laundry
- Features: Carpet free
- Rooms above ground: 5
- Bedrooms: 2
- Bathrooms: 1
- Kitchens: 1
OutsideConcrete, Open
- Exterior: Concrete
- Balcony: Open
Parking and locker1 Parking, Underground, Parking type Owned
- Spaces: 1 Parking
- Garage: Underground
- Parking type: Owned
- Locker: Owned
- Locker number: 1
- Locker level: P2
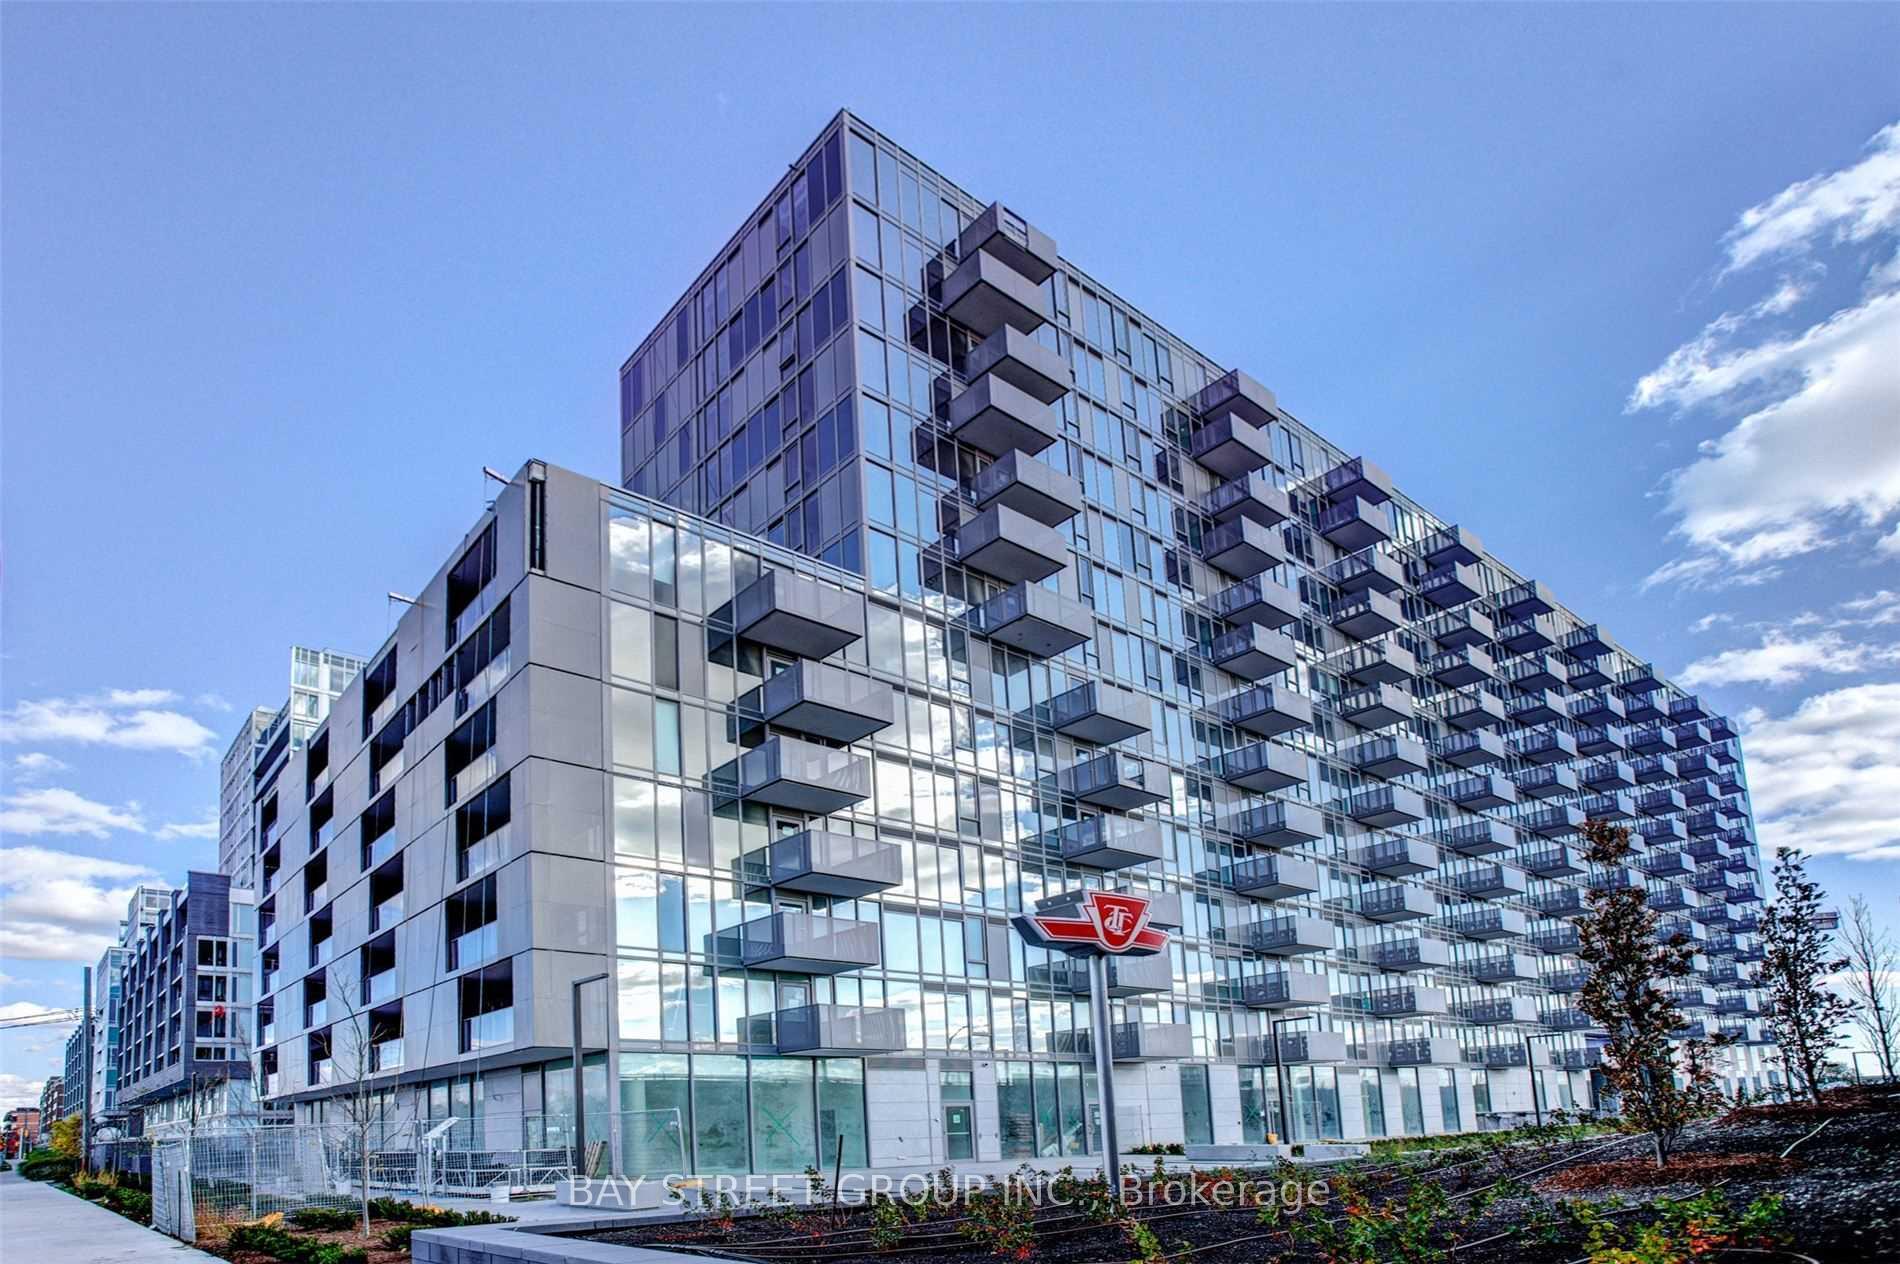
BuildingRocket condo, Storeys 14, Units 291
- Name: Rocket condo
- Storeys: 14
- Units: 291
- Registered: 2020
- Condo corporation: 2814
- Amenities: Concierge, gym
- Pets: Not allowed
Heating, water and powerForced air, gas, Central air
- Heating: Forced air, gas
- Cooling: Central air
Rent and termsRent $2,400 a month, Entire property, Unfurnished
- Rent: $2,400 a month
- Space for rent: Entire property
- Furnished: Unfurnished
- Lease: 12 months
- Rent includes: High speed internet, parking, common elements, building insurance
Included1 parking and 1 locker included. wi-fi included.
- Included: 1 parking and 1 locker included. wi-fi included.
Listing detailsC11989362, Rented, Feb 25, 2025
- MLS® number: C11989362
- Status: Rented
- Listed on: Feb 25, 2025
- Days on market: 26
- Updated: Mar 23, 2025
- Possession: 2025-04-01 / Flexible
- Occupied by: Tenant
- Listing brokerage: BAY STREET GROUP INC.
About this home
Unit 1118, 38 Monte Kwinter Court, North York (Clanton Park), ON M3H 0E2
Carpet FreeConciergeGym
Steps To Wilson Subway Station. Quiet East View. Bright And Open Concept 2 Bedroom Unit. Modern Kitchen With Stainless Steel Appliances And Quartz Counters.
Read more
Ask about this home
A HOMEH agent will answer your questions about this home.
Ask a question
Know more about The Rocket Condos
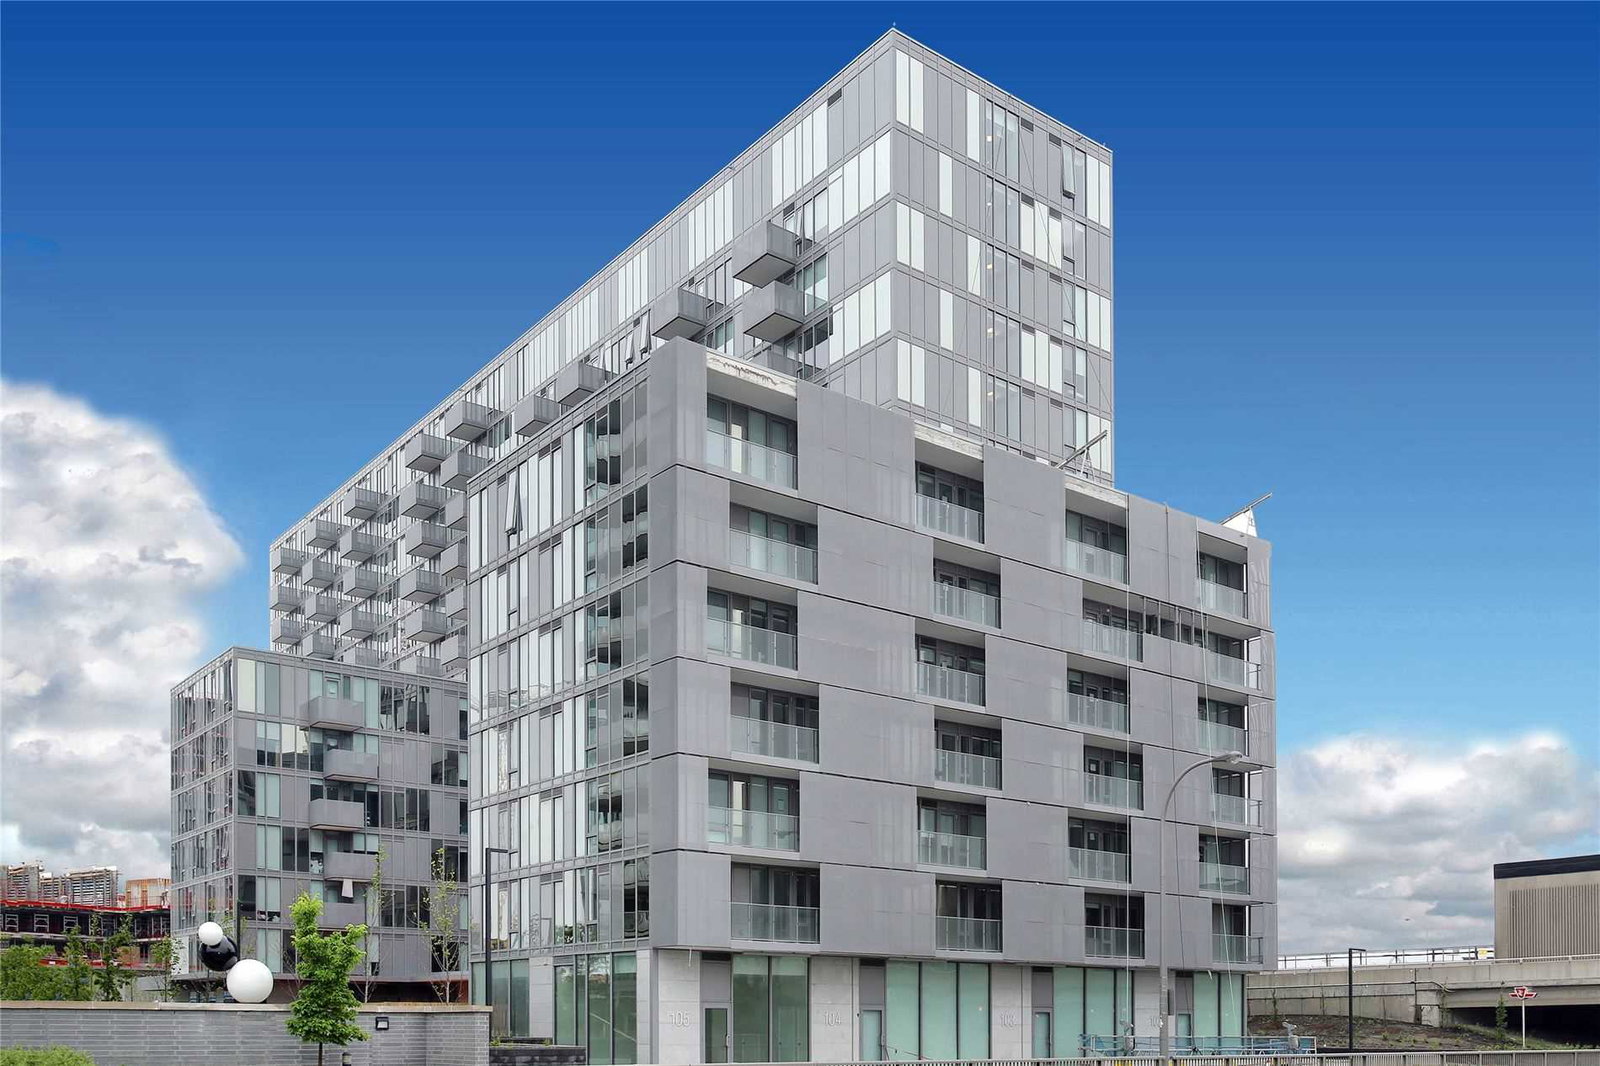
Condo building · 38 Monte Kwinter Crt, North York
The Rocket Condos is a 14-storey condo with 291 suites, built in 2020 by Metropia. Right now 3 for rent are on the market here.
- 14storeys
- 291suites
- $808/sq ft
- 2020built
ConciergeGymParty roomVisitor parking
No similar units for rent in The Rocket Condos right now.
Around this home
Allen/Wilson
Errands
Transit
Parks
Schools
Daily convenience, out of 100, from the distances below
ParkMilton Berger Park · 6 within 1 km2 min walk111 m
GroceryDaisy Mart9 min walk572 m
SchoolYeshiva Darchei Torah Private High Schoo5 min walk320 m
SubwaySouth Parking Lot1 min walk46 m
PharmacyThe Station Apothecary2 min walk109 m
Cafés & foodVivo Pizza & Pasta · 15 within 1 km3 min walk174 m
Gym & rec centreBaycrest Arena11 min walk689 m
HospitalBaycrest Health Sciences19 min walk1.2 km
WalkDriveStraight-line distance, open map data
Grocery0.6 km
Park0.1 km
Coffee0.2 km
Dining0.2 km
Gym1.9 km
Hospital1.2 km
South Parking Lot0.0 km
Schools nearby
School rating, out of 10.
Yeshiva Darchei Torah Private High Schoosecondary · Private · 0.3 km
—
Yeshiva Bnei Zion of Torontoelementary · Private · 0.4 km
—
Faywood Arts-Based Curriculum Schoolelementary · Public · 0.7 km
5.8/10Fair
Contact agent
Helpful calculators
Rent vs buy
Affordability
Mortgage
Down payment
Stress test
CMHC insurance
Your HOMEH agent

KimHOMEH agent · North York
"I would see it this week."
Ask Kim
Keep exploring
You are here