

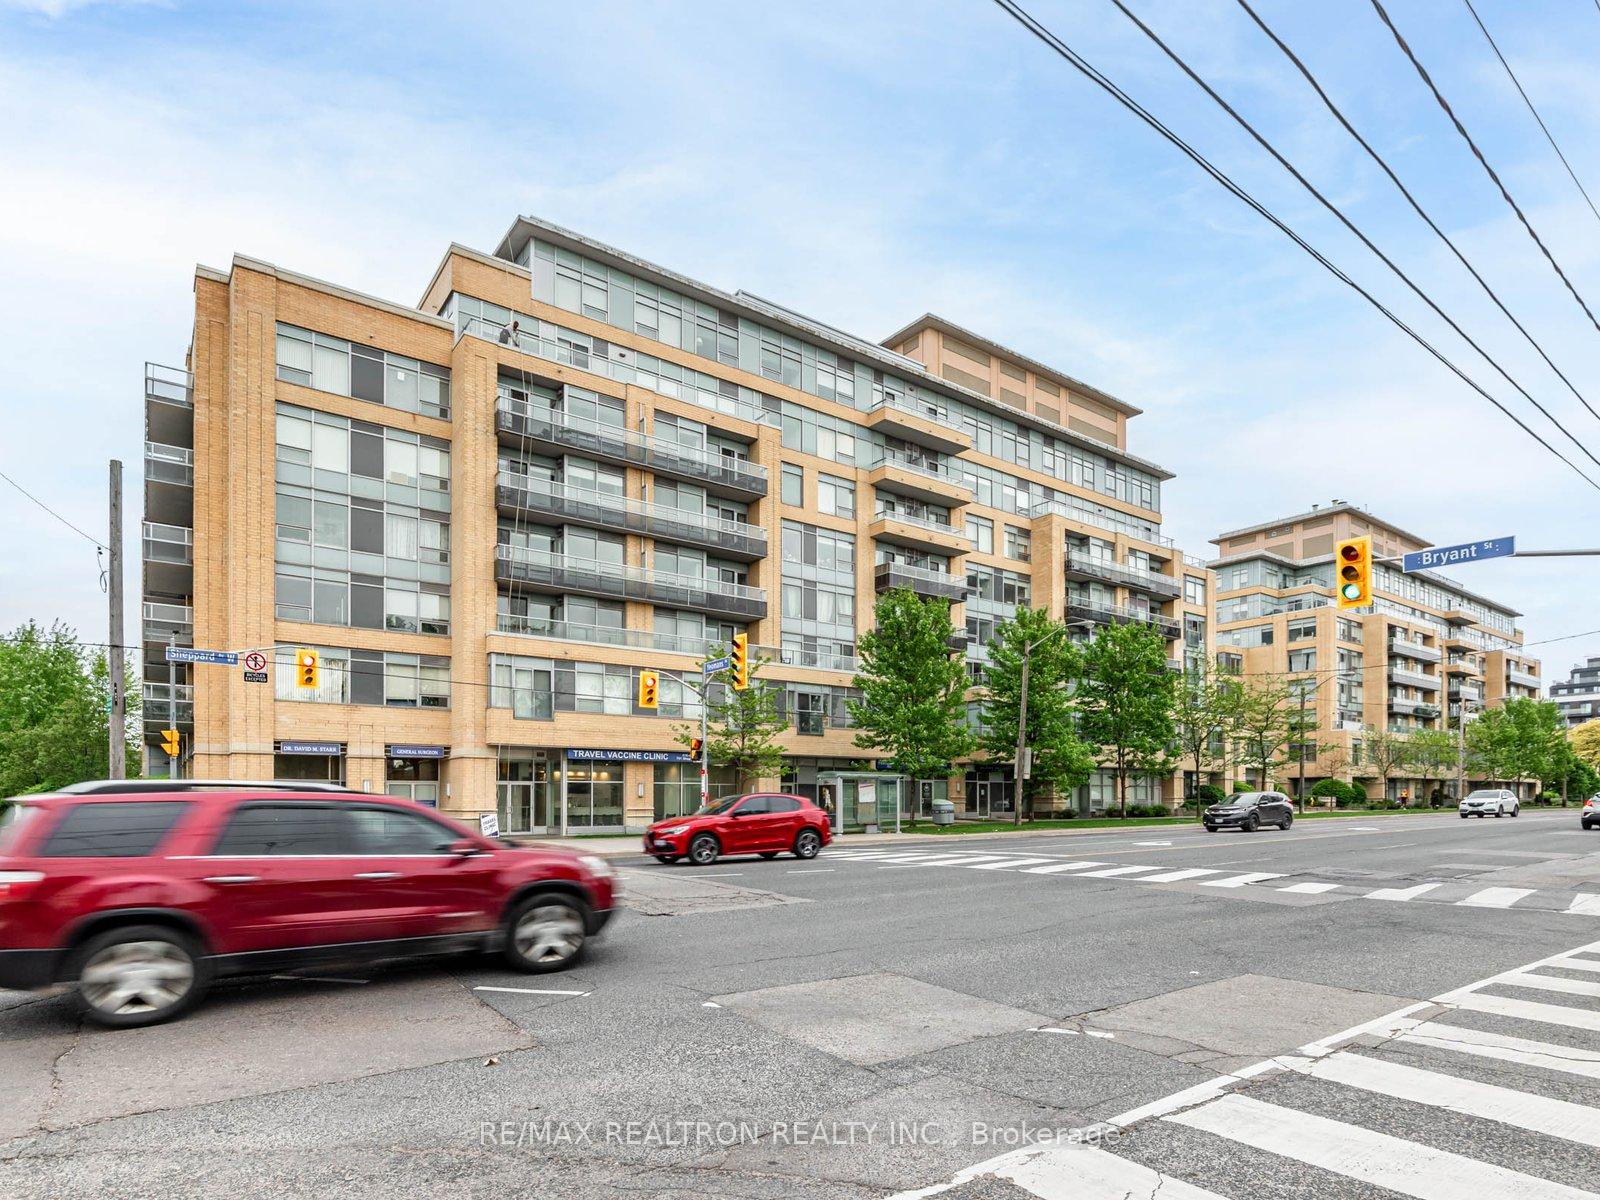
Unit 105, 701 Sheppard Avenue W
Unit 105, 701 Sheppard Avenue W
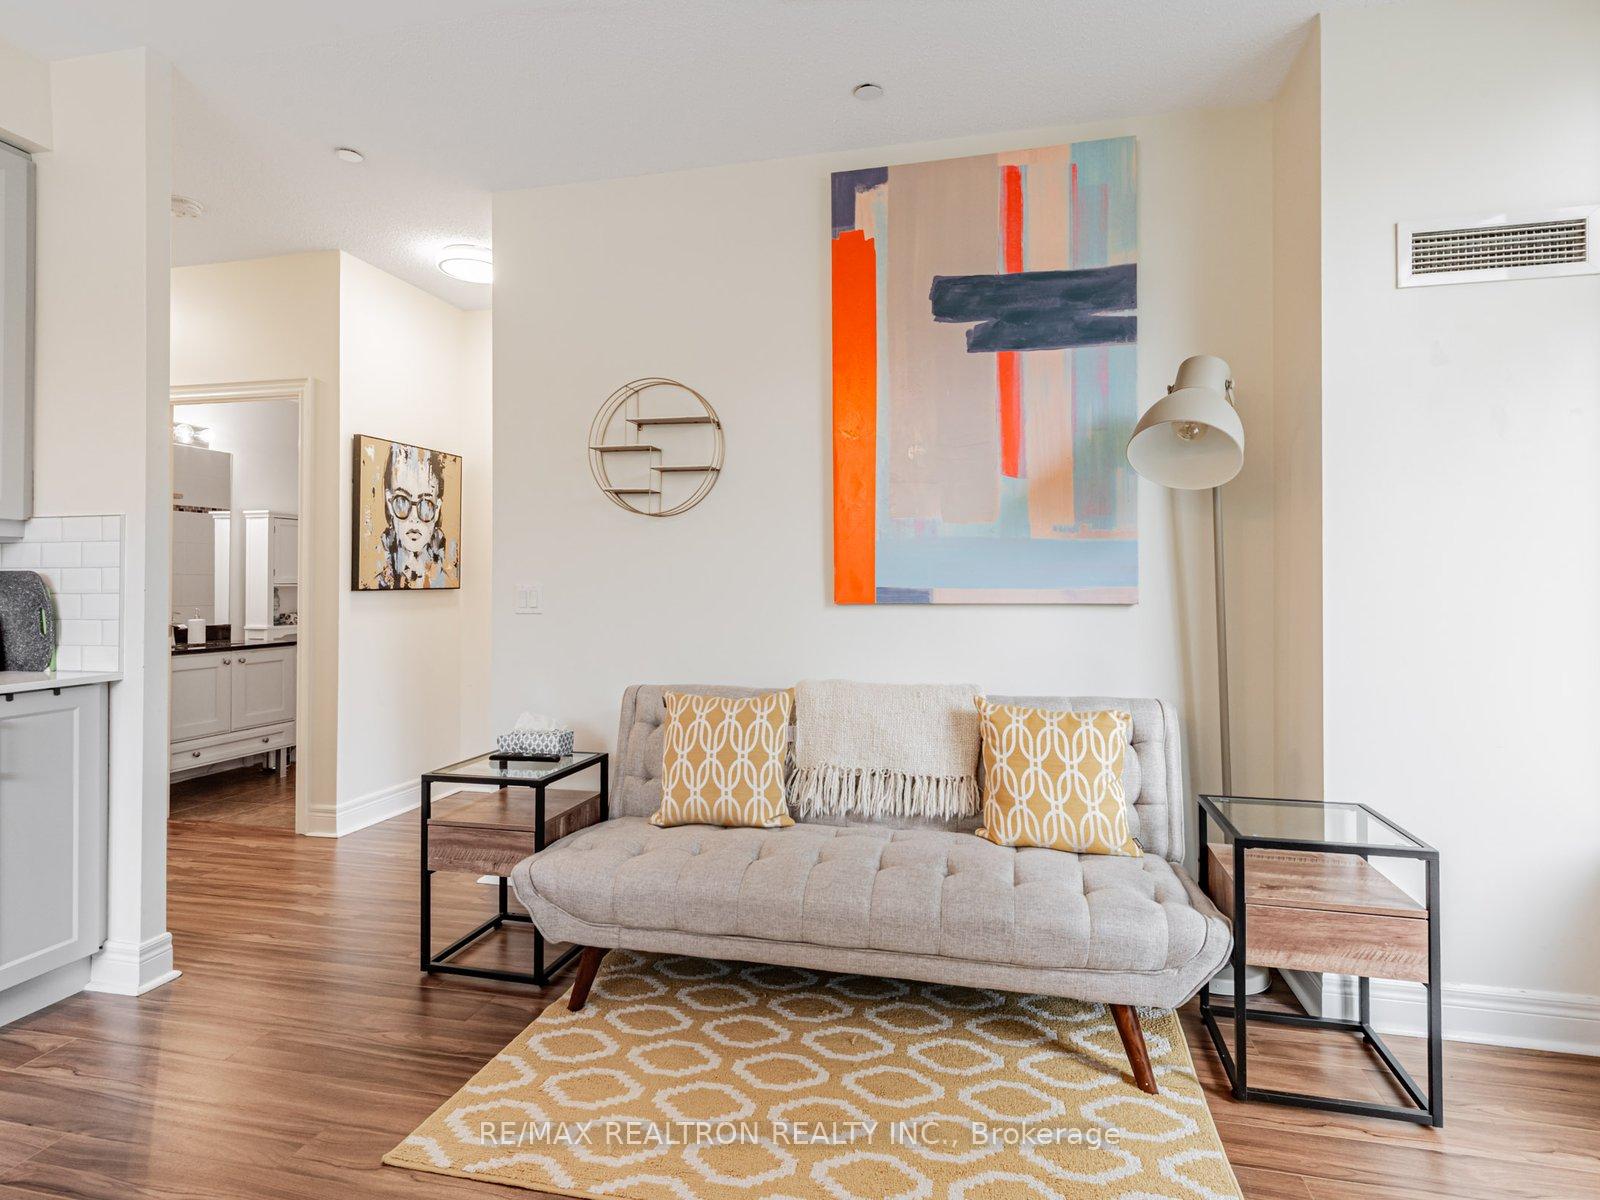 See all 27 photos
Property history
Facts and features
- ExposureWest
- LaundryEnsuite
- LockerNone
- BalconyTerrace
- Central air
- Concierge
- Exercise room
- Party room/meeting room
- Rooftop deck/garden
The homeCondo Apartment, Apartment, 700–799 sq ft
- Type: Condo Apartment
- Style: Apartment
- Living space: 700–799 sq ft
- Basement: None
- Exposure: West
InsideTile, Ensuite, Rooms above ground 5
- Flooring: Tile
- Laundry: Ensuite
- Rooms above ground: 5
- Bedrooms: 2
- Bathrooms: 1
- Kitchens: 1
OutsideBrick, Terrace
- Exterior: Brick
- Balcony: Terrace
Parking and locker1 Parking, Underground, Parking type Owned
- Spaces: 1 Parking
- Garage: Underground
- Parking type: Owned
- Driveway: Underground
- Locker: None
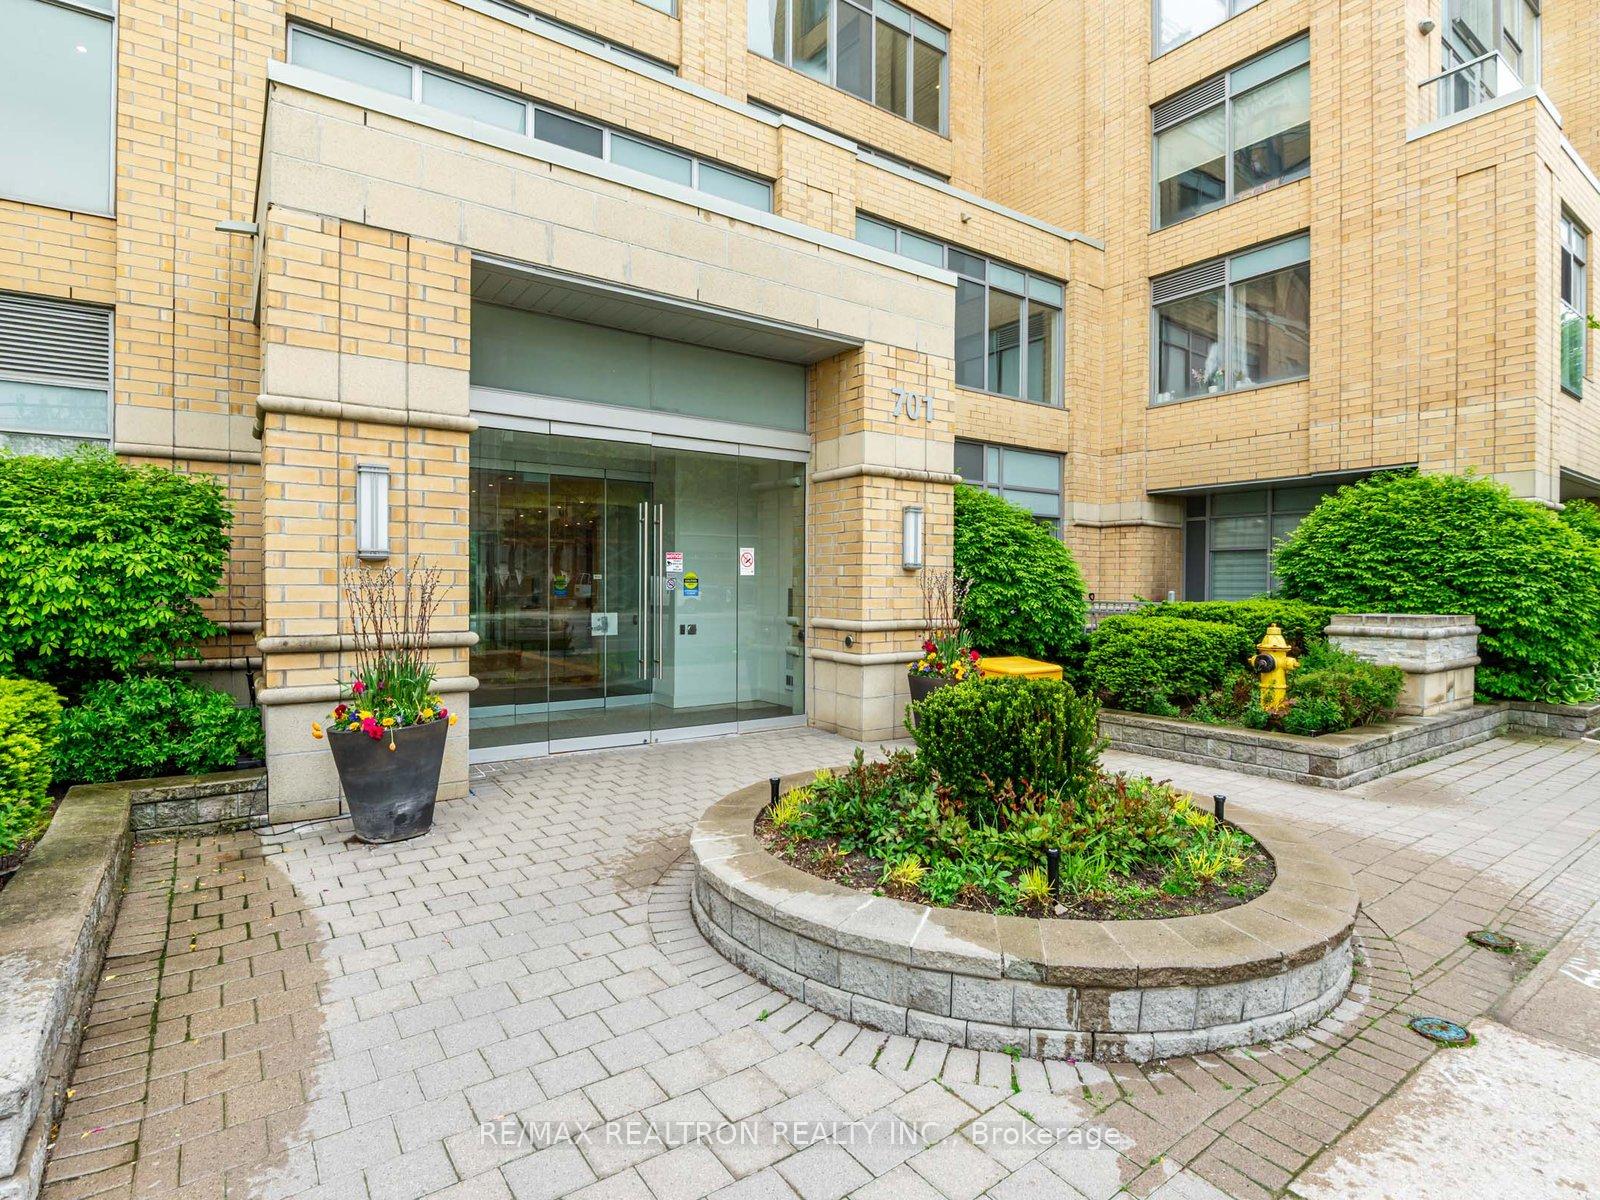
BuildingPortrait Condos, Storeys 8, Units 199
- Name: Portrait Condos
- Storeys: 8
- Units: 199
- Registered: 2014
- Condo corporation: 2356
- Amenities: Bbqs allowed, concierge, exercise room, party room/meeting room, rooftop deck/garden, visitor parking
- Pets: Allowed
Heating, water and powerForced air, gas, Central air
- Heating: Forced air, gas
- Cooling: Central air
Rent and termsRent $2,700 a month, Entire property, Furnished
- Rent: $2,700 a month
- Space for rent: Entire property
- Furnished: Furnished
- Lease: 12 months
- Rent includes: Building insurance, central air conditioning, common elements, heat, parking
- Credit check: Required
- Employment letter: Required
- Rental application: Required
- References: Required
IncludedAll appliances included, window coverings, elf's.
- Included: All appliances included, window coverings, elf's.
NearbyPark, place of worship, public transit, school
- Close to: Park, place of worship, public transit, school
Listing detailsC12183921, Rented, May 29, 2025
- MLS® number: C12183921
- Status: Rented
- Listed on: May 29, 2025
- Days on market: 26
- Updated: Jun 24, 2025
- Possession: Immediate
- Occupied by: Vacant
- Listing brokerage: RE/MAX REALTRON REALTY INC.
About this home
Unit 105, 701 Sheppard Avenue W, North York (Clanton Park), ON M3H 2S7
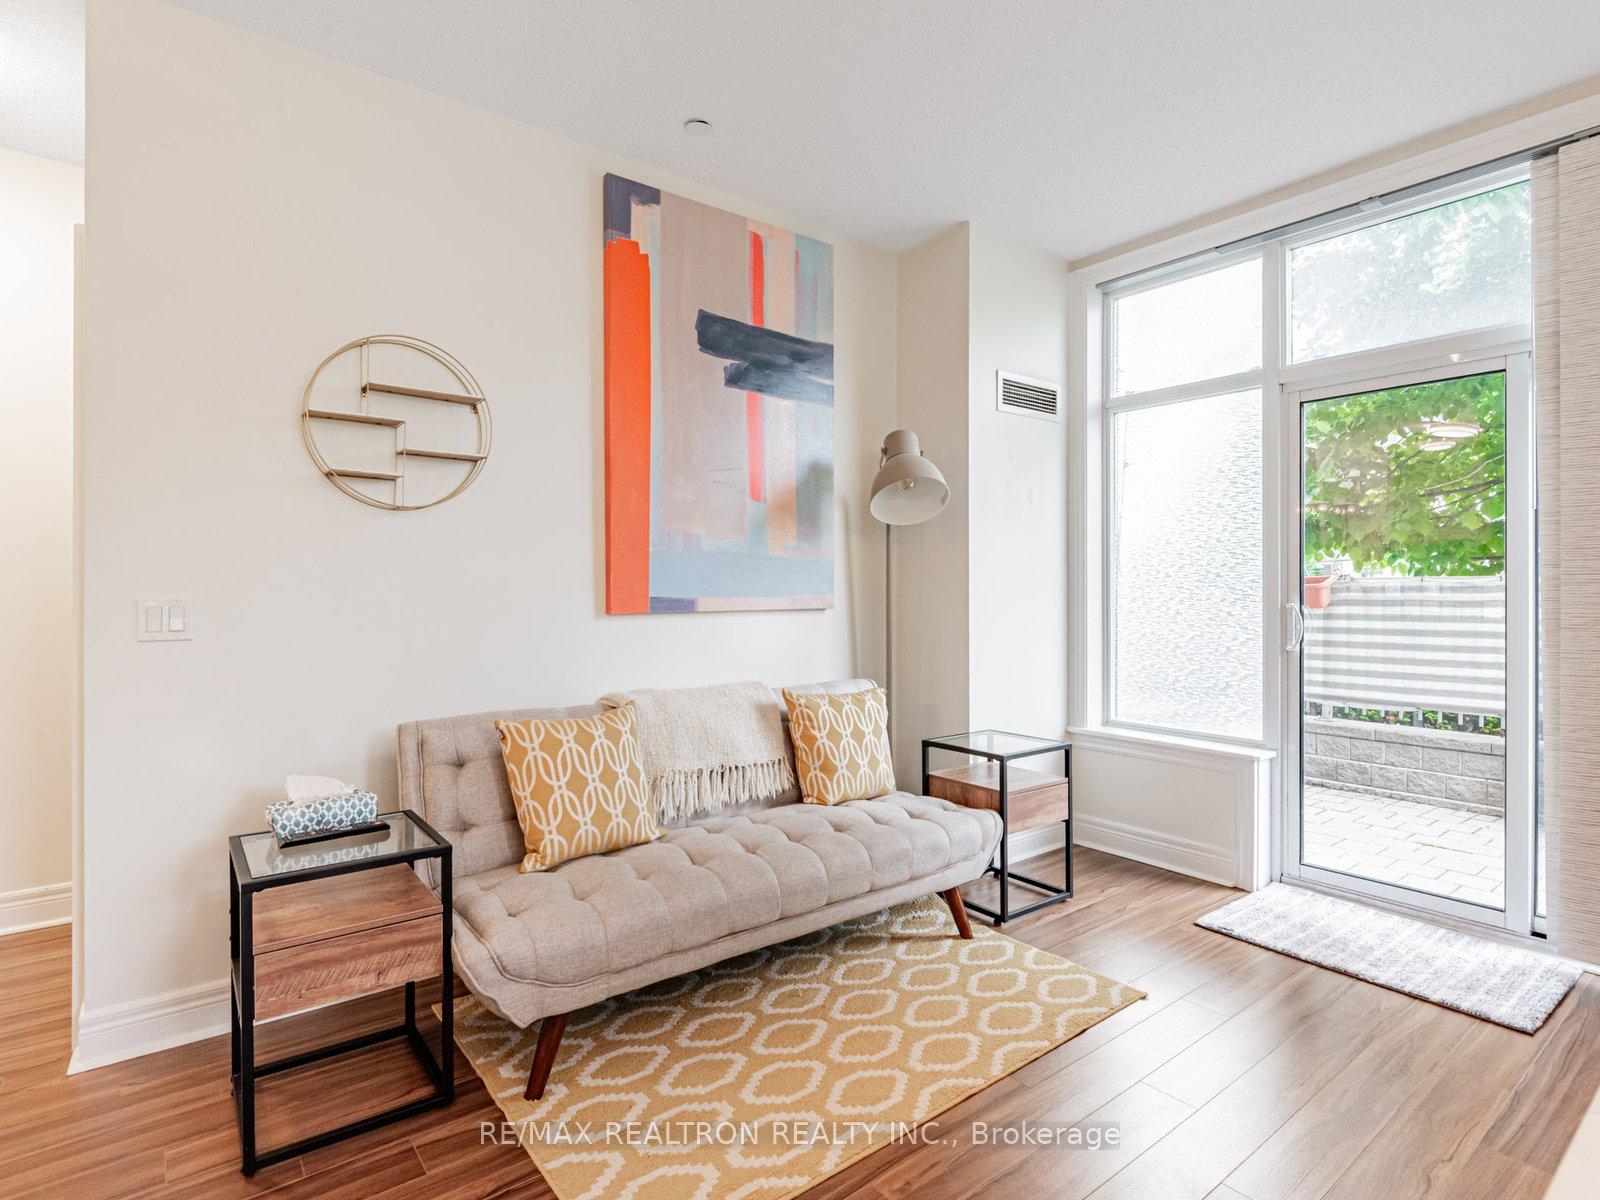
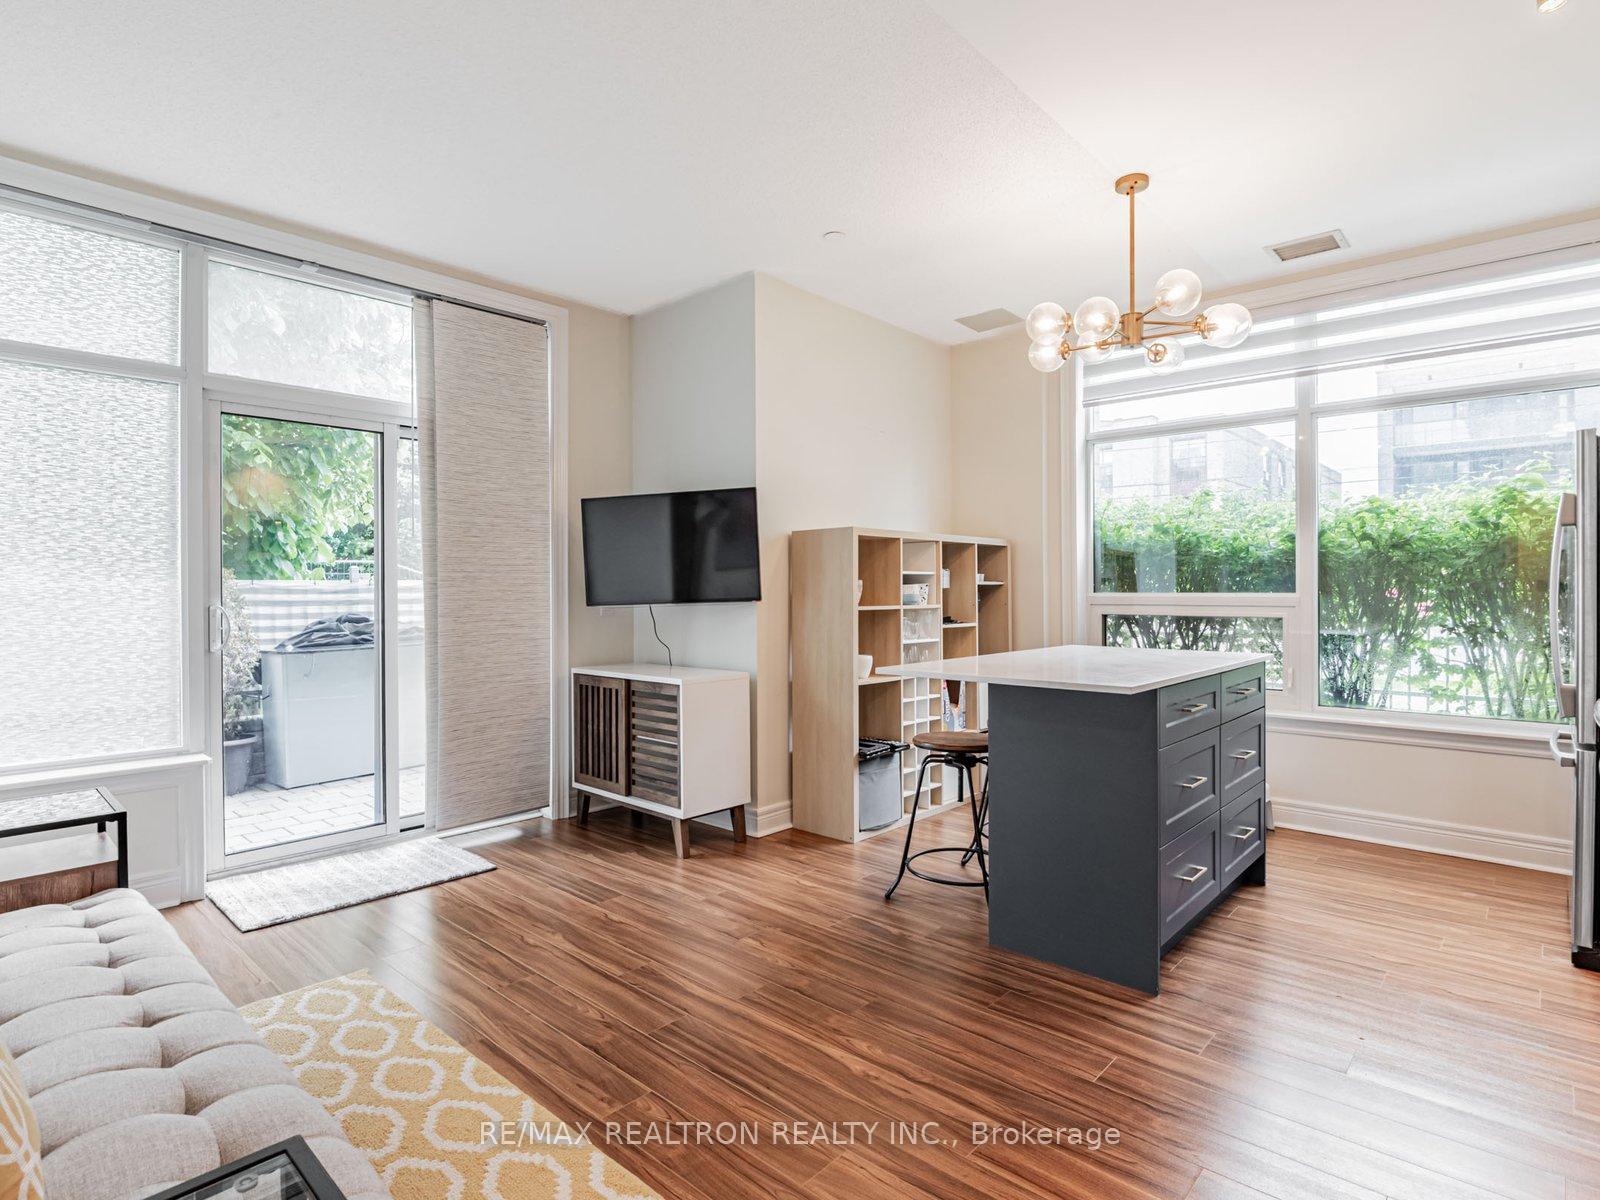
**Bright & Spacious Corner Unit at Portrait Condos **Experience elevated urban living in this bright and spacious 2-bedroom, 1-bathroom corner unit at the prestigious Portrait Condos, located at 701 Sheppard Avenue West in North York. Boasting approximately 775 sq ft of thoughtfully designed open-concept living space, this northwest-facing suite is bathed in natural light and features a modern kitchen with granite countertops, a center island, and a breakfast bar. The primary bedroom offers a generous walk-in closet, while the second bedroom provides versatility for guests, a home office, or a nursery. Step out onto your private balcony from the living area to enjoy serene outdoor moments. Residents benefit from premium amenities, including a state-of-the-art fitness and yoga studio, a party room, a rooftop terrace with panoramic city views, guest suites, and 24-hour concierge service. Situated in the family-friendly Clanton Park neighborhood, the building is conveniently close to Earl Bales Park, Yorkdale Mall, TTC subway, and major highways, offering easy access to shopping, dining, and recreational options. Don't miss the opportunity to make this exceptional unit your new home!
Ask about this home
A HOMEH agent will answer your questions about this home.
Know more about Portrait Condos
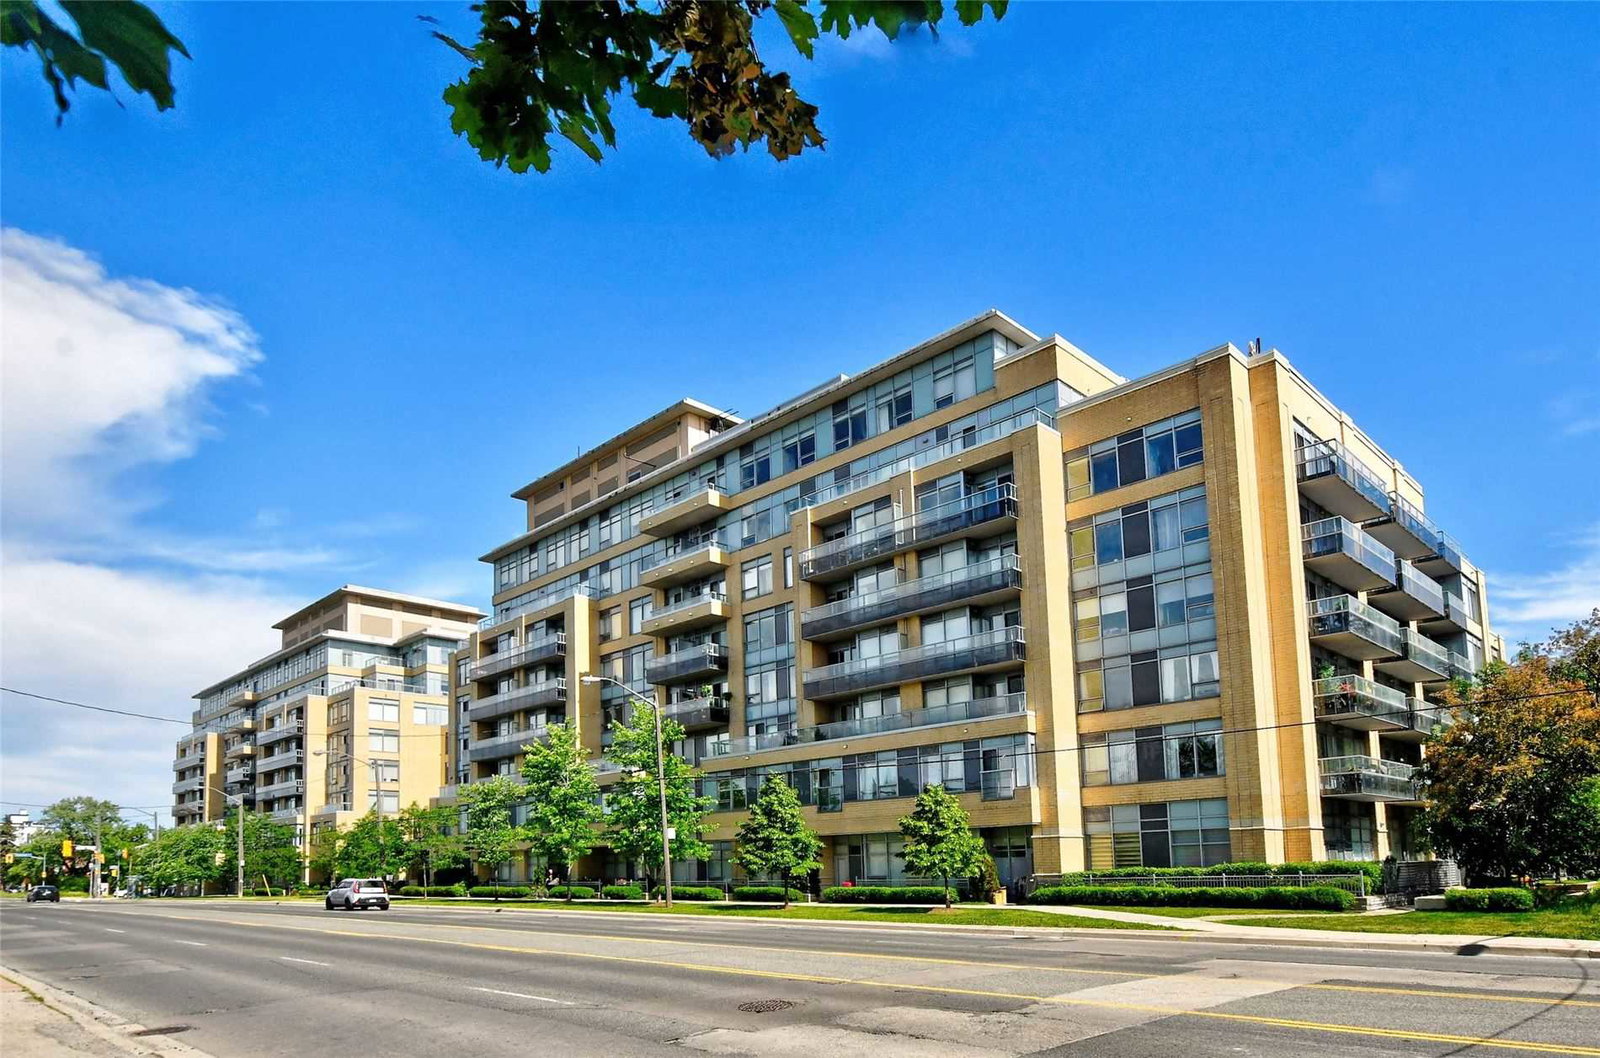
Condo building · 701 Sheppard Avenue W
Portrait Condos is an 8-storey condo with 199 suites, built in 2014 by Norstar Group. Right now 5 for sale and 1 for rent are on the market here.
- 8storeys
- 199suites
- $631/sq ft
- 2014built
No similar units for rent in Portrait Condos right now.
Around this home
Daily convenience, out of 100, from the distances below
Schools nearby
School rating, out of 10.
Helpful calculators
Your HOMEH agent

"I would see it this week."