

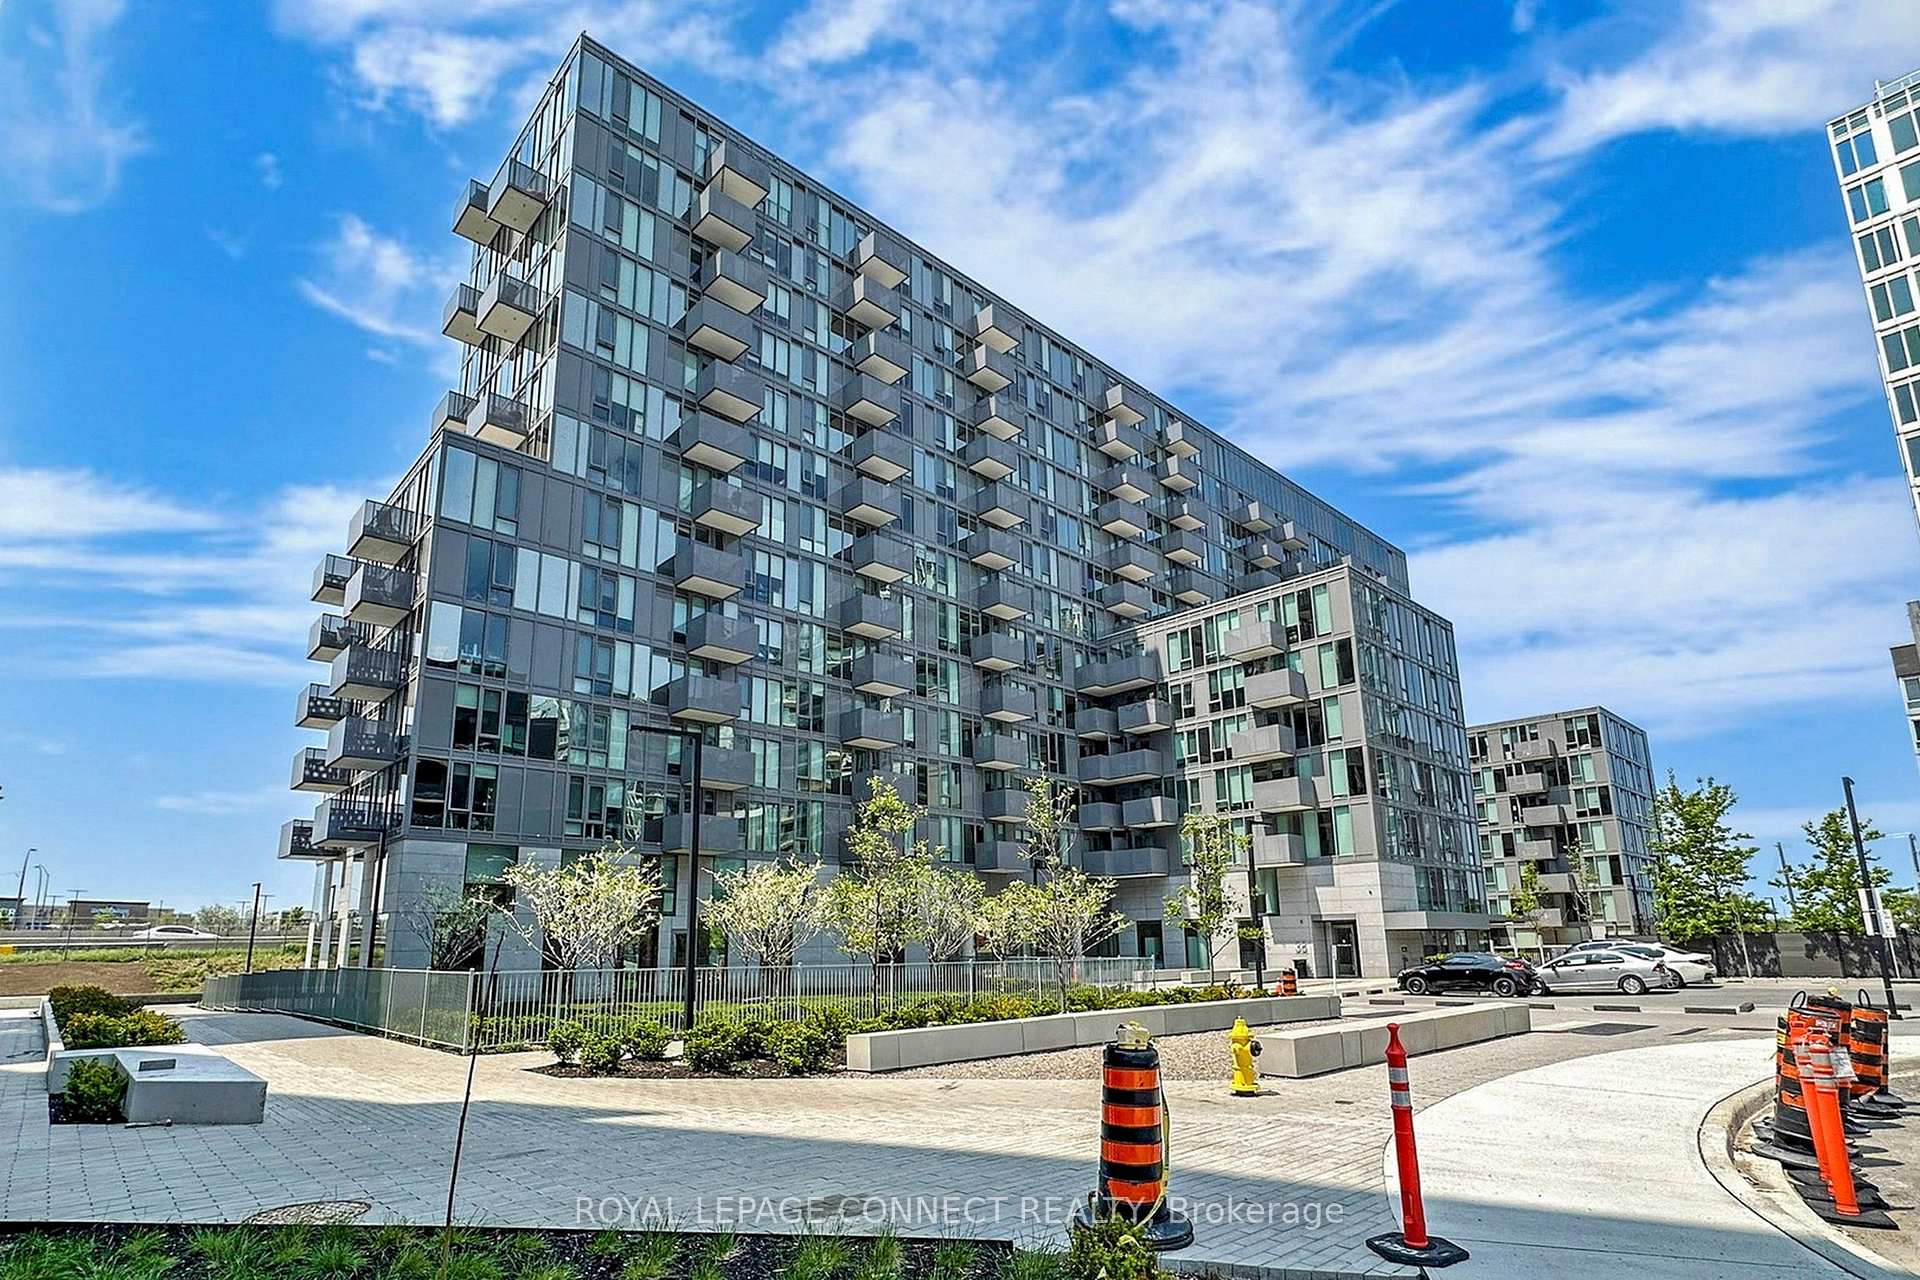
Unit 1315, 38 Monte Kwinter Court
Unit 1315, 38 Monte Kwinter Court
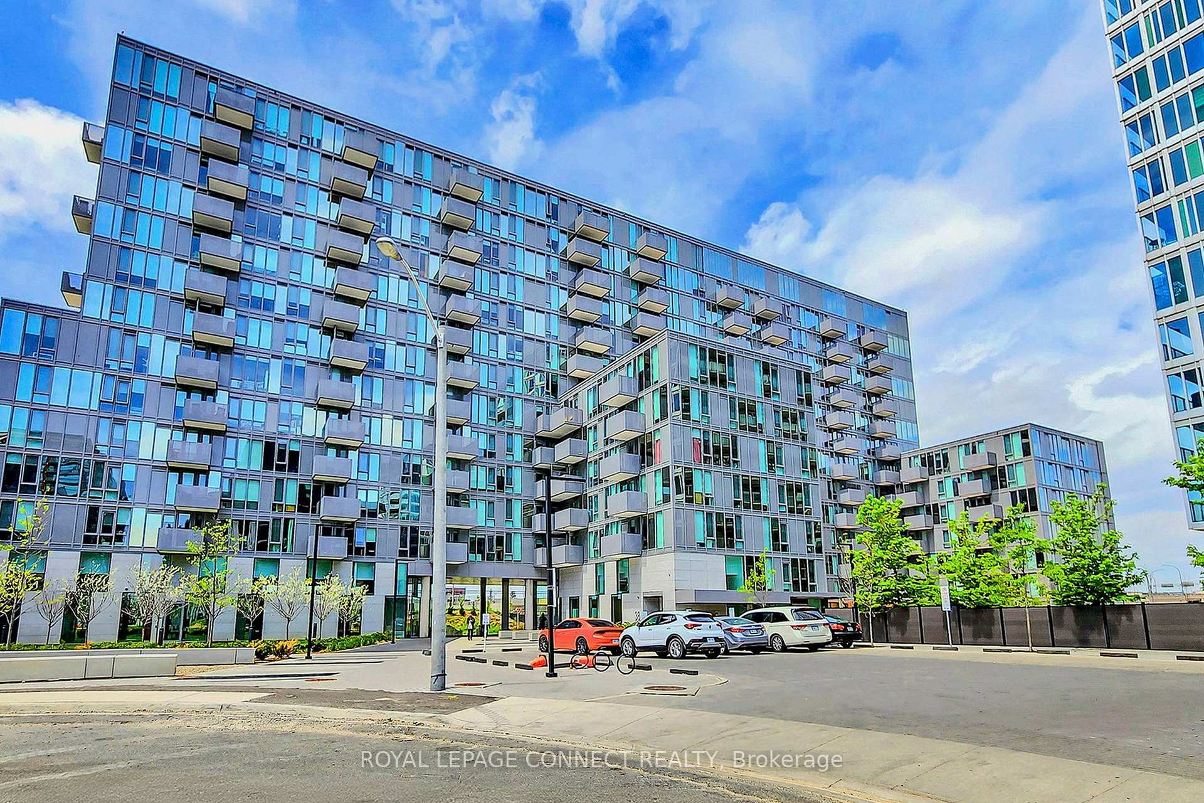
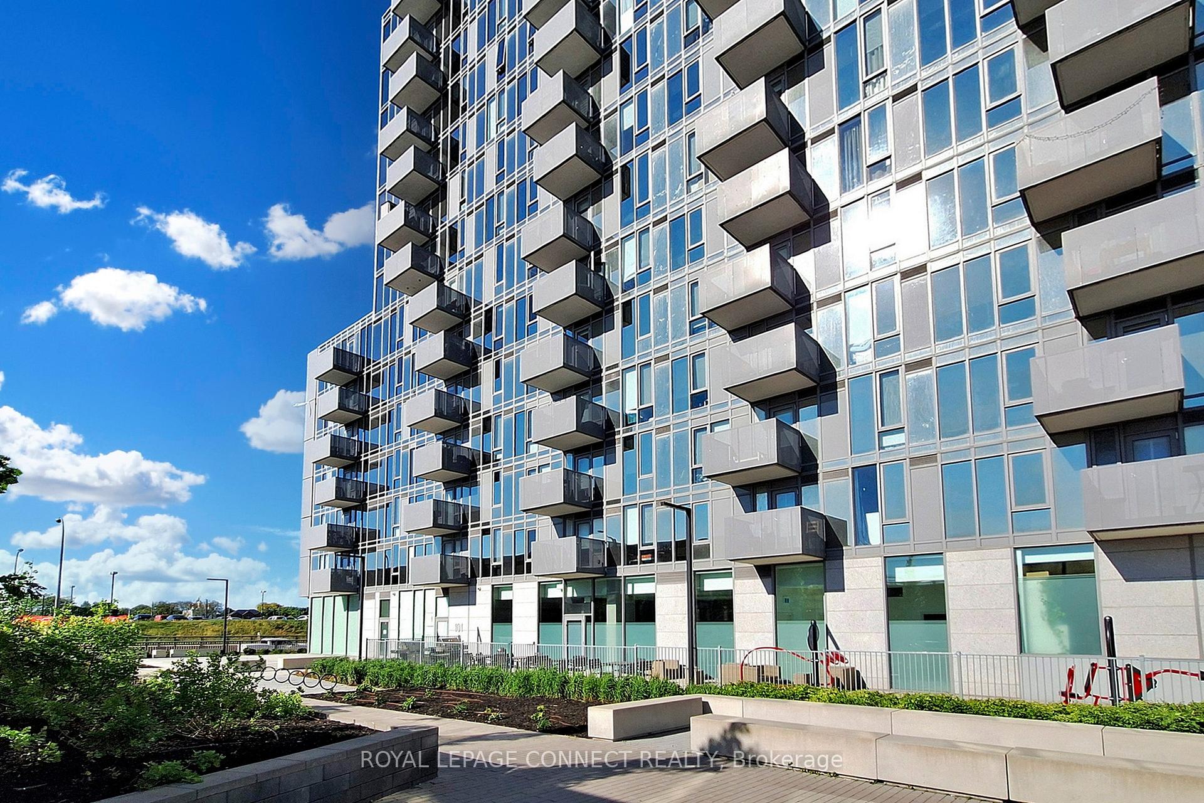
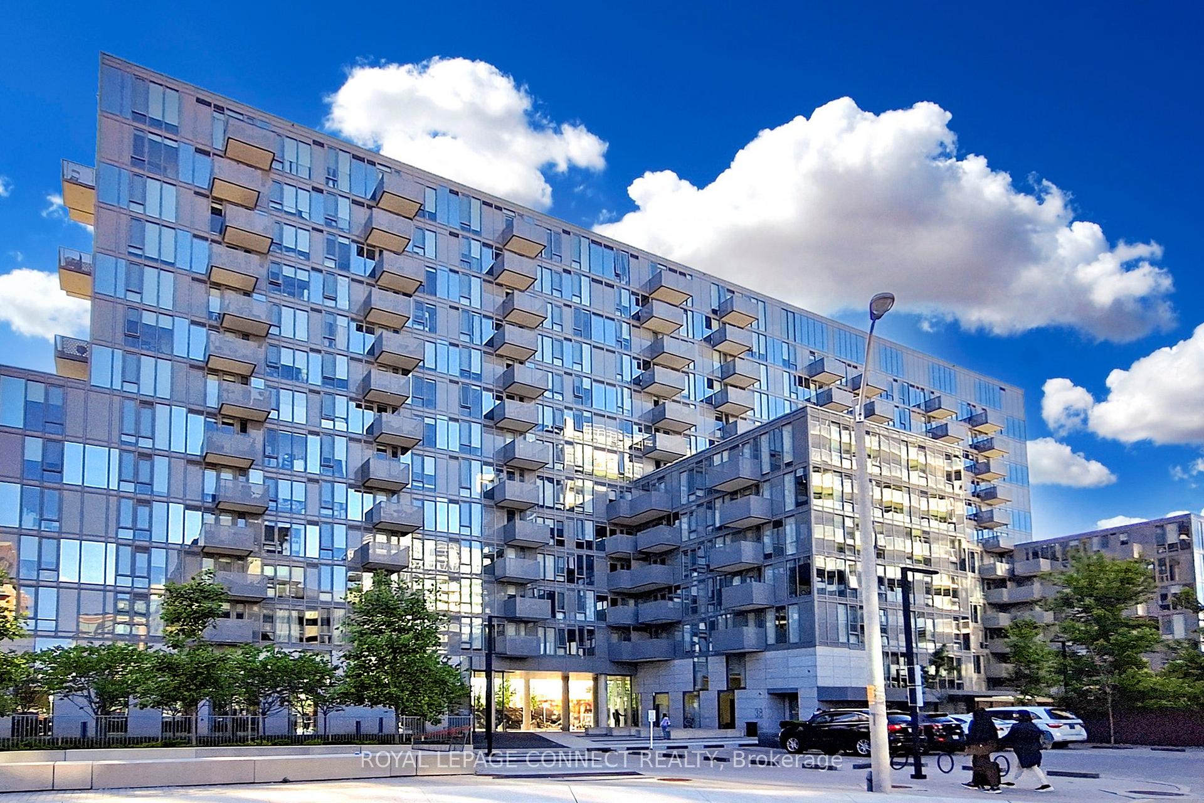
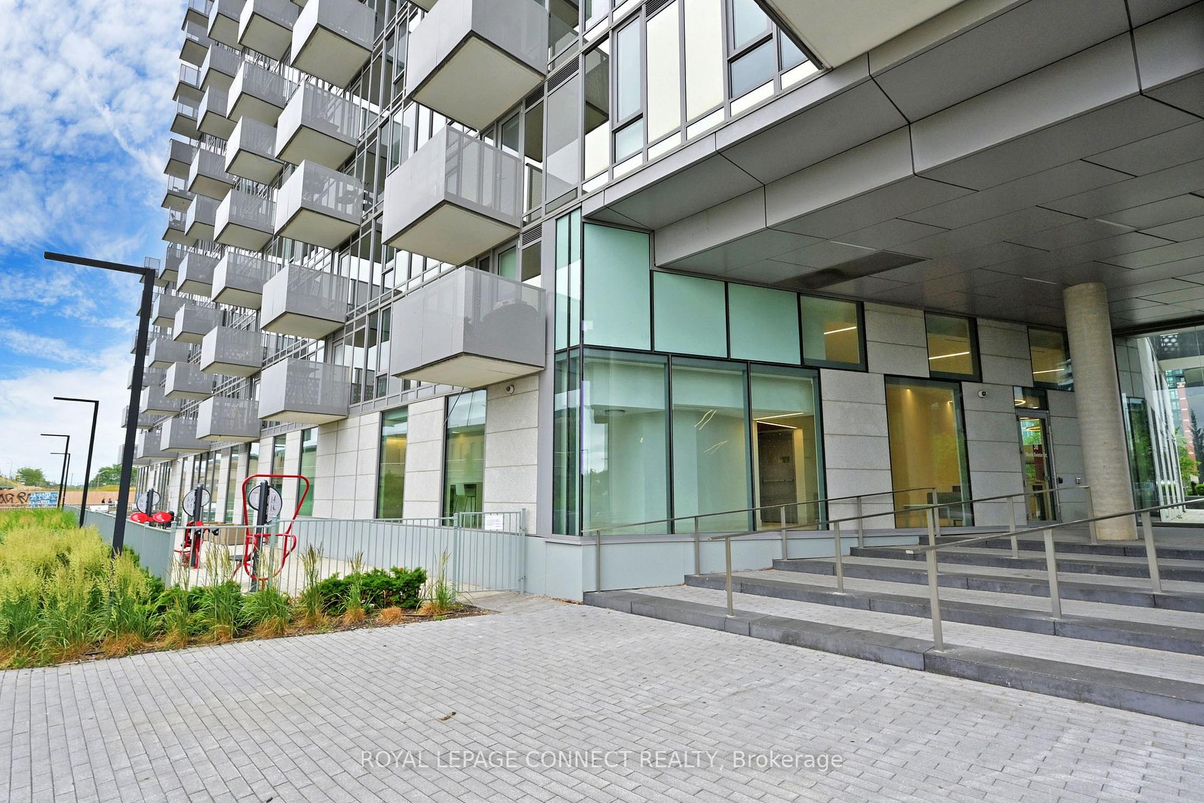 See all 50 photos
Facts and features
- ExposureNorth west
- LaundryIn-suite
- LockerOwned
- BalconyOpen
- Central air
- Exercise room
- Gym
The homeCondo Apartment, 1 storey/apt, 500–599 sq ft
- Type: Condo Apartment
- Style: 1 storey/apt
- Living space: 500–599 sq ft
- Basement: None
- Exposure: North West
- View: City
InsideIn-suite laundry, Carpet free, erv/hrv, storage, storage area lockers, Carbon monoxide detectors, concierge/security, security guard, smoke detector
- Laundry: In-suite laundry
- Features: Carpet free, erv/hrv, storage, storage area lockers
- Security: Carbon monoxide detectors, concierge/security, security guard, smoke detector
- Rooms above ground: 3
- Bedrooms: 2
- Bathrooms: 1
- Kitchens: 1
OutsideBrick, brick front, Open, Built-in-bbq, patio, recreational area
- Exterior: Brick, brick front
- Balcony: Open
- Features: Built-in-bbq, patio, recreational area
- Accessibility: Elevator, parking
Parking and locker1 Parking, Underground, Parking type Owned
- Spaces: 1 Parking
- Garage: Underground
- Parking type: Owned
- Driveway: Underground
- Locker: Owned
BuildingThe Rocket Condos, Storeys 14, Units 291
- Name: The Rocket Condos
- Storeys: 14
- Units: 291
- Registered: 2020
- Condo corporation: 2814
- Amenities: Bbqs allowed, bike storage, day care, exercise room, guest suites, gym
- Pets: Allowed
Heating, water and powerForced air, gas, Central air
- Heating: Forced air, gas
- Cooling: Central air
Rent and termsRent $2,600 a month, Entire property, Unfurnished
- Rent: $2,600 a month
- Space for rent: Entire property
- Furnished: Unfurnished
- Lease: 12 months
- Paid: Monthly
- Rent includes: Building insurance, building maintenance, central air conditioning, heat, parking, water
- Deposit: Required
- Credit check: Required
- Employment letter: Required
- Rental application: Required
- References: Required
IncludedStainless steel fridge, stainless steel stove, stainless steel built in microwave, stainless steel built in dishwasher, stacked ensuite washer & dryer, electrical light fixtures. maintenance includes: heat, water and common elements. hydro is excluded.
- Included: Stainless steel fridge, stainless steel stove, stainless steel built in microwave, stainless steel built in dishwasher, stacked ensuite washer & dryer, electrical light fixtures. maintenance includes: heat, water and common elements. hydro is excluded.
NearbyElectric car charger, fenced yard, park, place of worship, public transit, rec./commun.centre
- Close to: Electric car charger, fenced yard, park, place of worship, public transit, rec./commun.centre
Listing detailsC12249968, Rented, Jun 27, 2025
- MLS® number: C12249968
- Status: Rented
- Listed on: Jun 27, 2025
- Days on market: 32
- Updated: Jul 29, 2025
- Possession: 2025-07-01 / Immediate
- Occupied by: Vacant
- Listing brokerage: ROYAL LEPAGE CONNECT REALTY
About this home
Unit 1315, 38 Monte Kwinter Court, North York (Clanton Park), ON M3H 0E2
The Rocket Condo. Fantastic Location! Fantastic views! Welcome to this Modern and Stylish Condo in the Clanton Park community. This exquisite 2-bedroom, 1-bathroom unit situated as a corner unit with a view you don't want to miss! This corner unit features a Modern Open concept to living/Kitchen/Dining room. All quartz countertops and S/S appliances in the unit. There is an abundance of natural light from the floor-to-ceiling windows, walkout balcony of a beautiful skylight view of the city. Exceptional Amenities:24 Hours Concierge, Fitness center, Work Station, Outdoor BBQ and fitness equipment. Party room & Amenity, Guest Room, Pet Wash Station, Dog Park, Bike Storage, Playroom for kids & On-site Child day care and so much more to enjoy! Enjoy direct access to the Wilson Heights subway station Less than 1min walk from your suite! Walk through the path to Home Depot, Costco, Michaels, Pur & Simple, Starbucks, and a variety of dining and retail options,as well as easy access to downtown, York university, 400,401,407 series highways, Yorkdale mall & restaurants. Perfect for investors, first time home buyers, downsizers, and end-users all alike. This unit comes complete with one underground parking spot and a storage locker.
Ask about this home
A HOMEH agent will answer your questions about this home.
Know more about The Rocket Condos
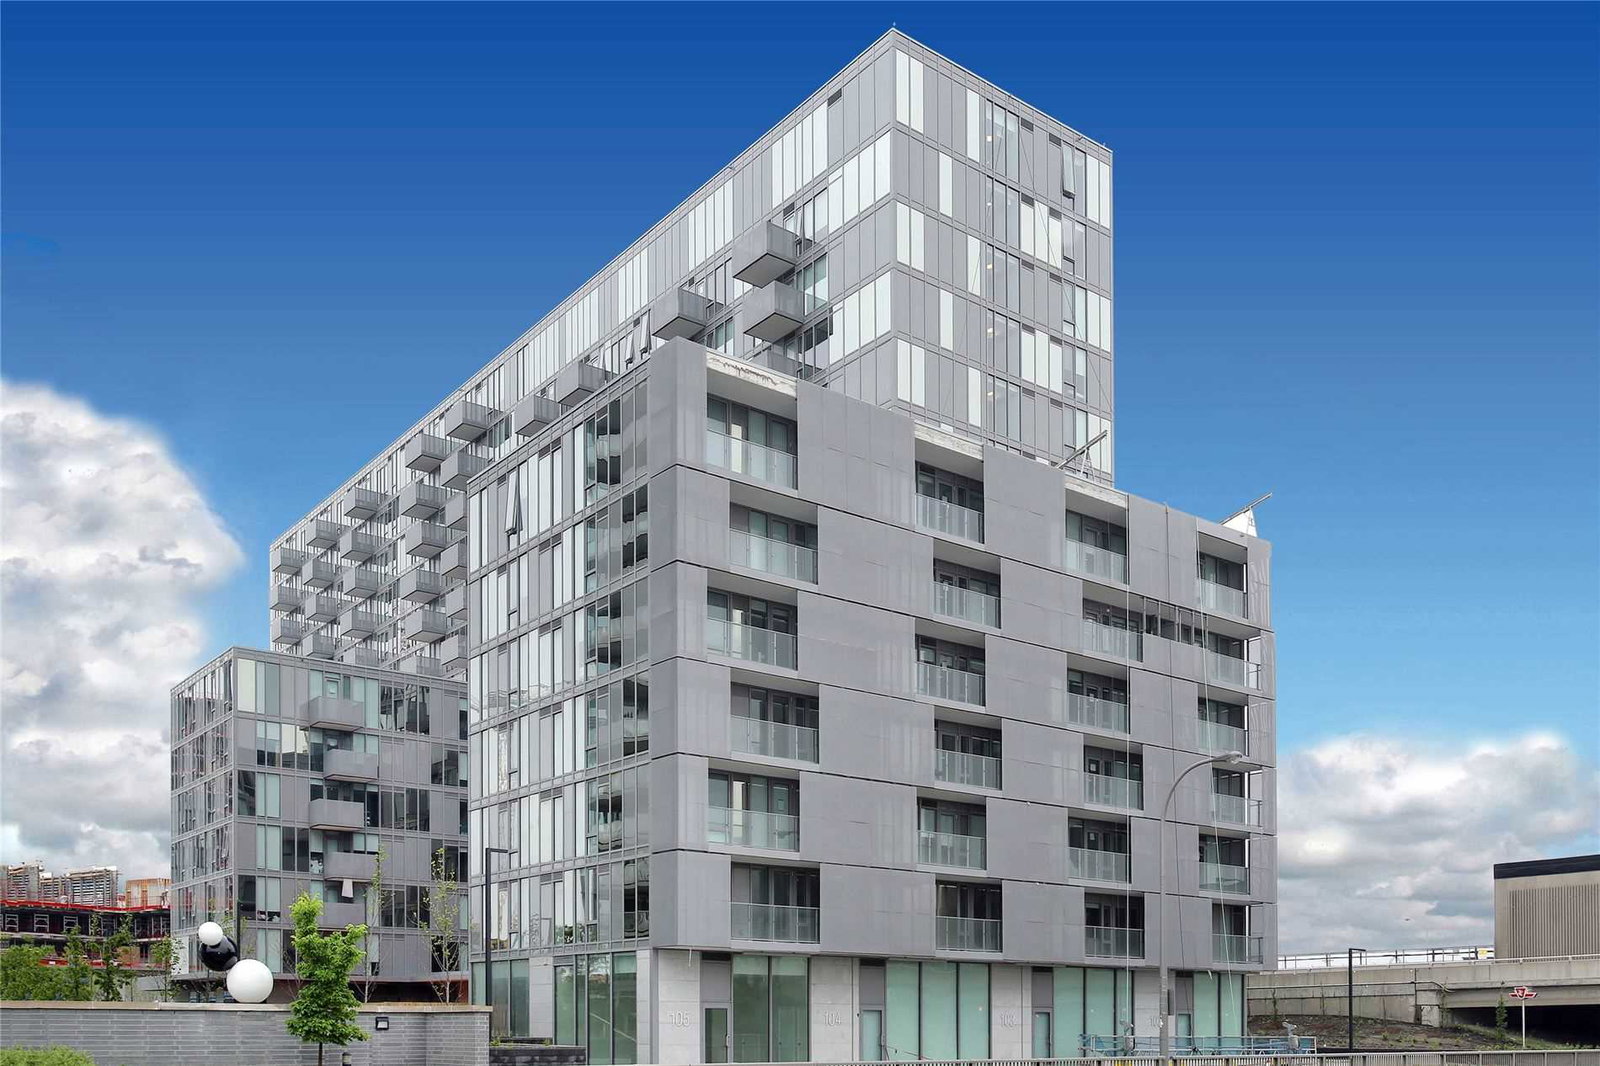
Condo building · 38 Monte Kwinter Crt, North York
The Rocket Condos is a 14-storey condo with 291 suites, built in 2020 by Metropia. Right now 3 for rent are on the market here.
- 14storeys
- 291suites
- $808/sq ft
- 2020built
No similar units for rent in The Rocket Condos right now.
Around this home
Daily convenience, out of 100, from the distances below
Schools nearby
School rating, out of 10.
Helpful calculators
Your HOMEH agent

"I would see it this week."