

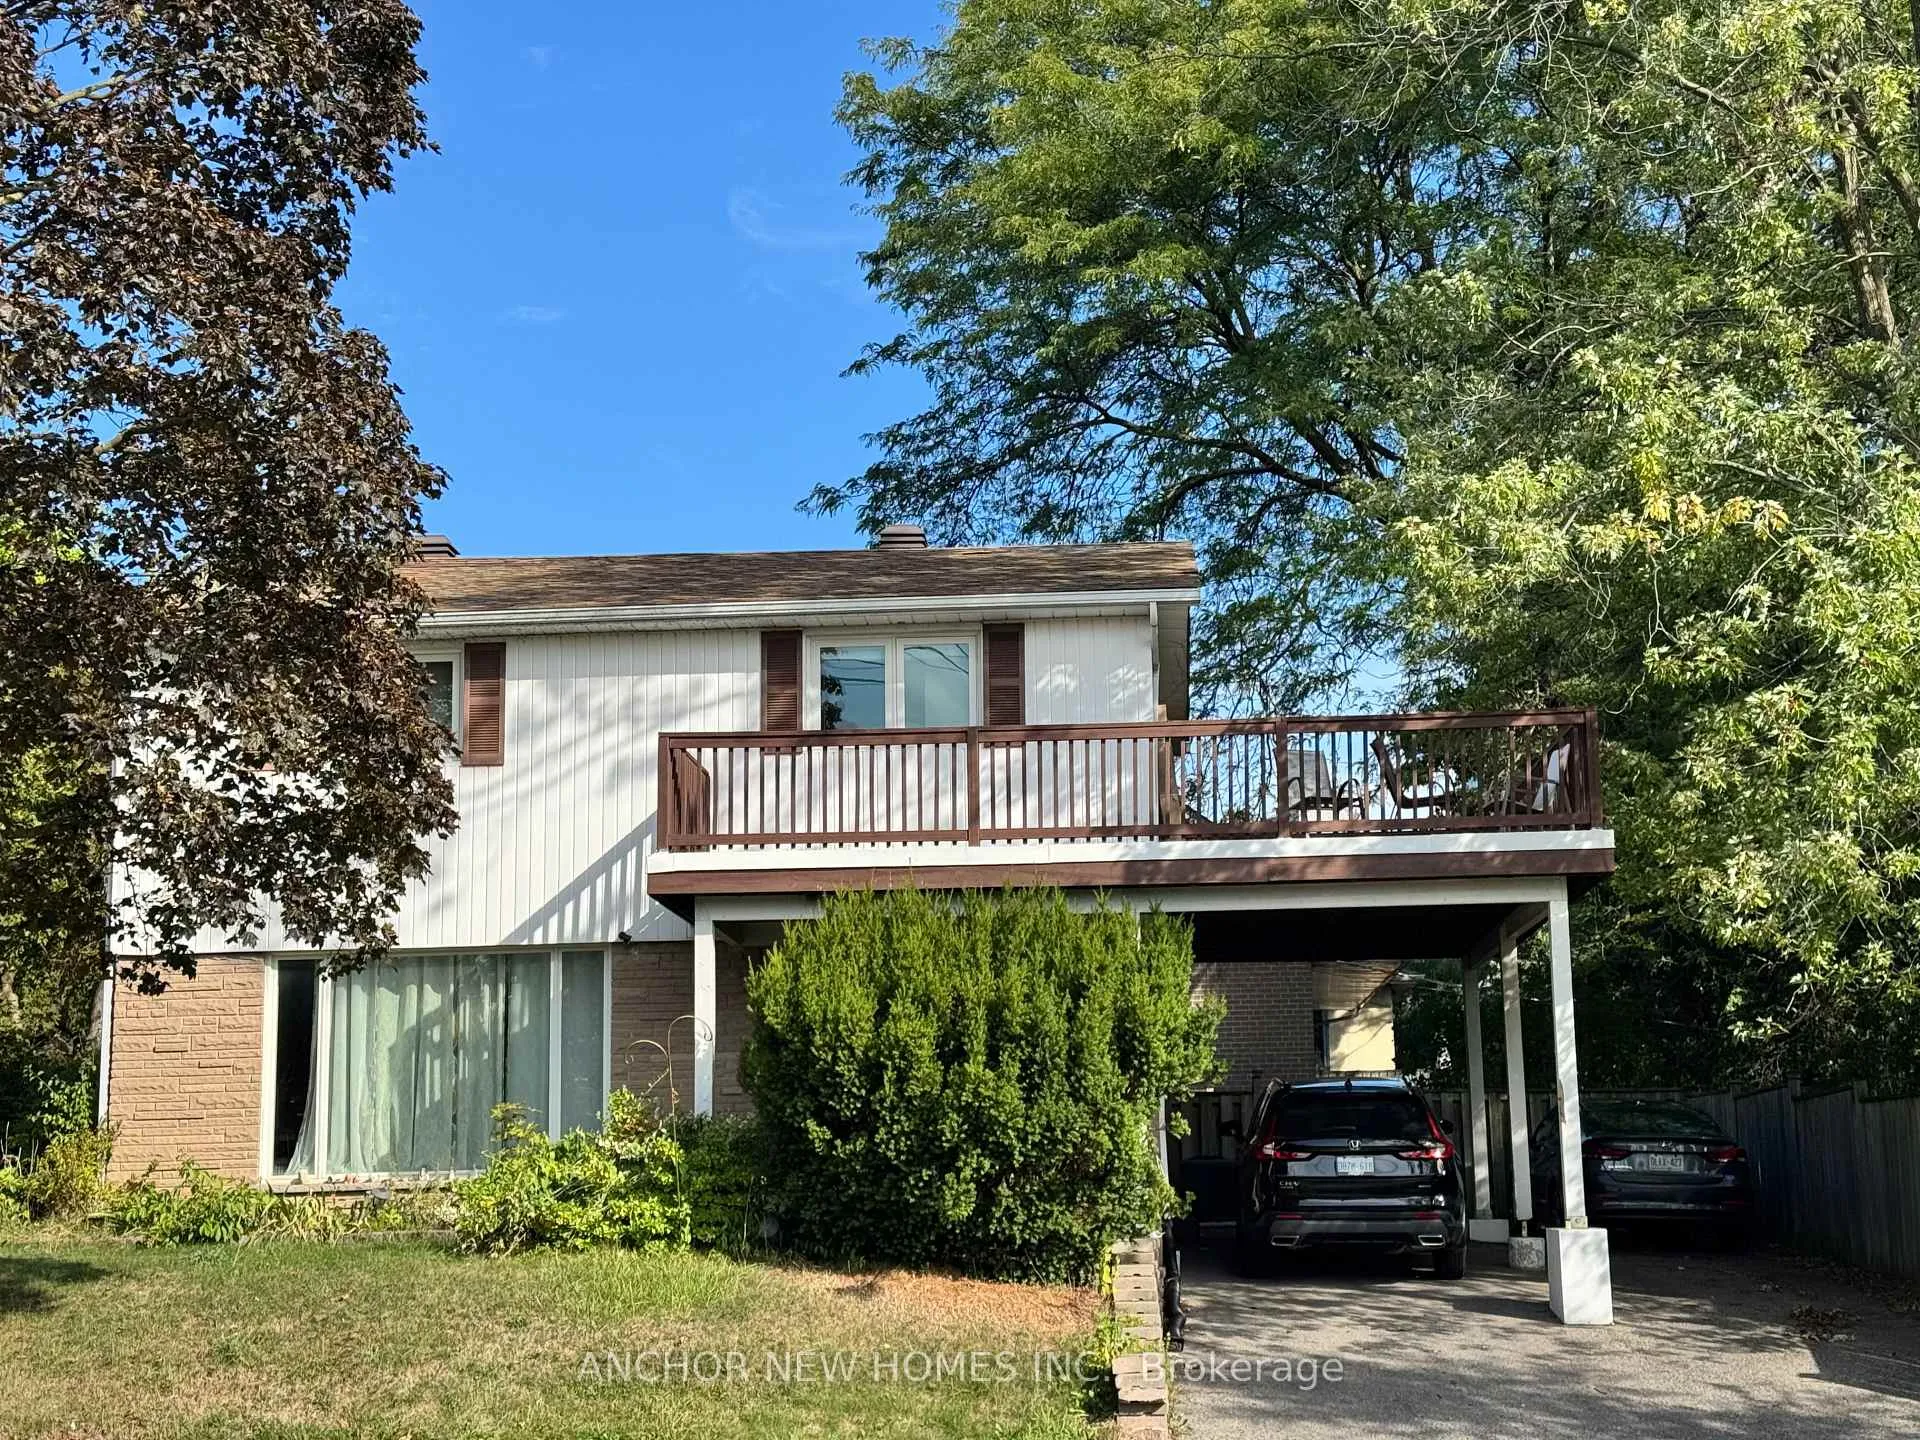
Basement, 38 Rochelle Crescent
Detached Expired
1/14Basement, 38 Rochelle Crescent
Detached Expired
 See all 14 photos
2 Bedrooms
1 Bathroom
0 Garage
700–1.1K sq.ft
Basement
— Unit
Property history
- $1,800TerminatedList: 2026-01-05|End: 2026-01-21|16 daysC12660138
- $1,800ExpiredList: 2025-09-03|End: 2025-12-31|119 daysC12379407
- $2,000ExpiredList: 2025-03-19|End: 2025-08-31|165 daysC12030436
Facts and features
- BasementFinished
- Lease term12 months
- FurnishedUnfurnished
- LaundryIn-suite
What stands out
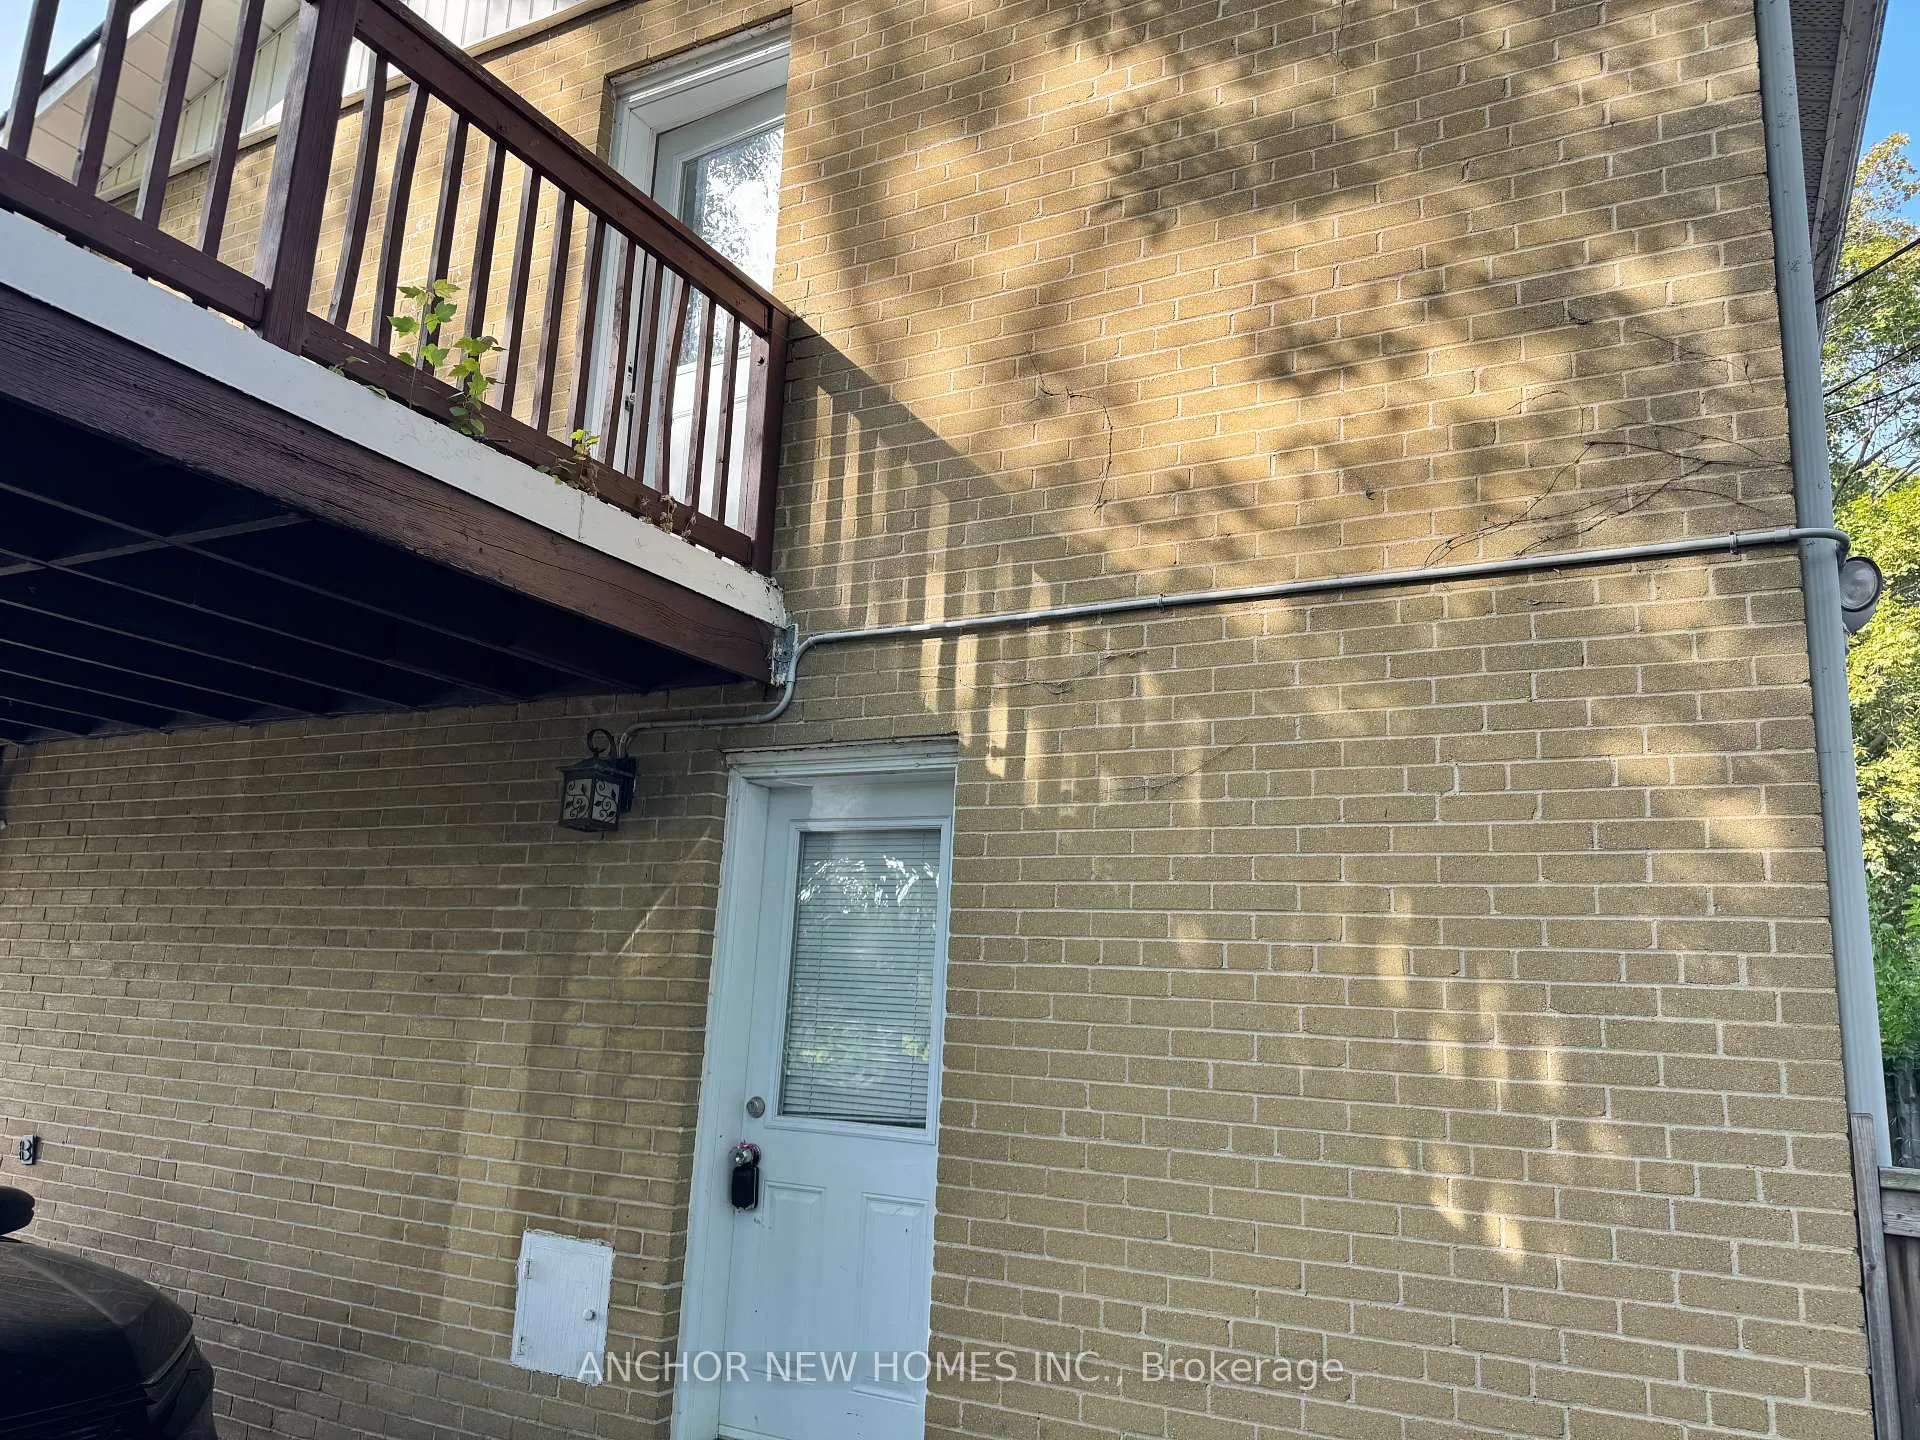
- Separate entrance
- Central air
The homeDetached, 2-storey, 700–1,100 sq ft
- Type: Detached
- Style: 2-storey
- Living space: 700–1,100 sq ft
- Basement: Finished, separate entrance
InsideIn-suite laundry, Carpet free, Rooms above ground 3
- Laundry: In-suite laundry
- Features: Carpet free
- Rooms above ground: 3
- Bedrooms: 2
- Bathrooms: 1
- Kitchens: 1
Outside and lotBrick, vinyl siding, Flat, Wood
- Exterior: Brick, vinyl siding
- Roof: Flat
- Foundation: Wood
Parking2 Parking
- Spaces: 2 Parking
Heating, water and powerForced air, gas, Central air, Municipal water
- Heating: Forced air, gas
- Cooling: Central air
- Water: Municipal water
- Sewer: Septic
Rent and termsRent $1,800 a month, Basement, Unfurnished
- Rent: $1,800 a month
- Space for rent: Basement
- Furnished: Unfurnished
- Lease: 12 months
- Rent includes: Parking
Listing detailsC12379407, Expired, Sep 3, 2025
- MLS® number: C12379407
- Status: Expired
- Listed on: Sep 3, 2025
- Days on market: 119
- Updated: Dec 31, 2025
- Possession: 2025-09-04 / Immediate
- Occupied by: Vacant
- Listing brokerage: ANCHOR NEW HOMES INC.
About this home
Basement, 38 Rochelle Crescent, North York (Don Valley Village), ON M2J 1Y4
Carpet Free
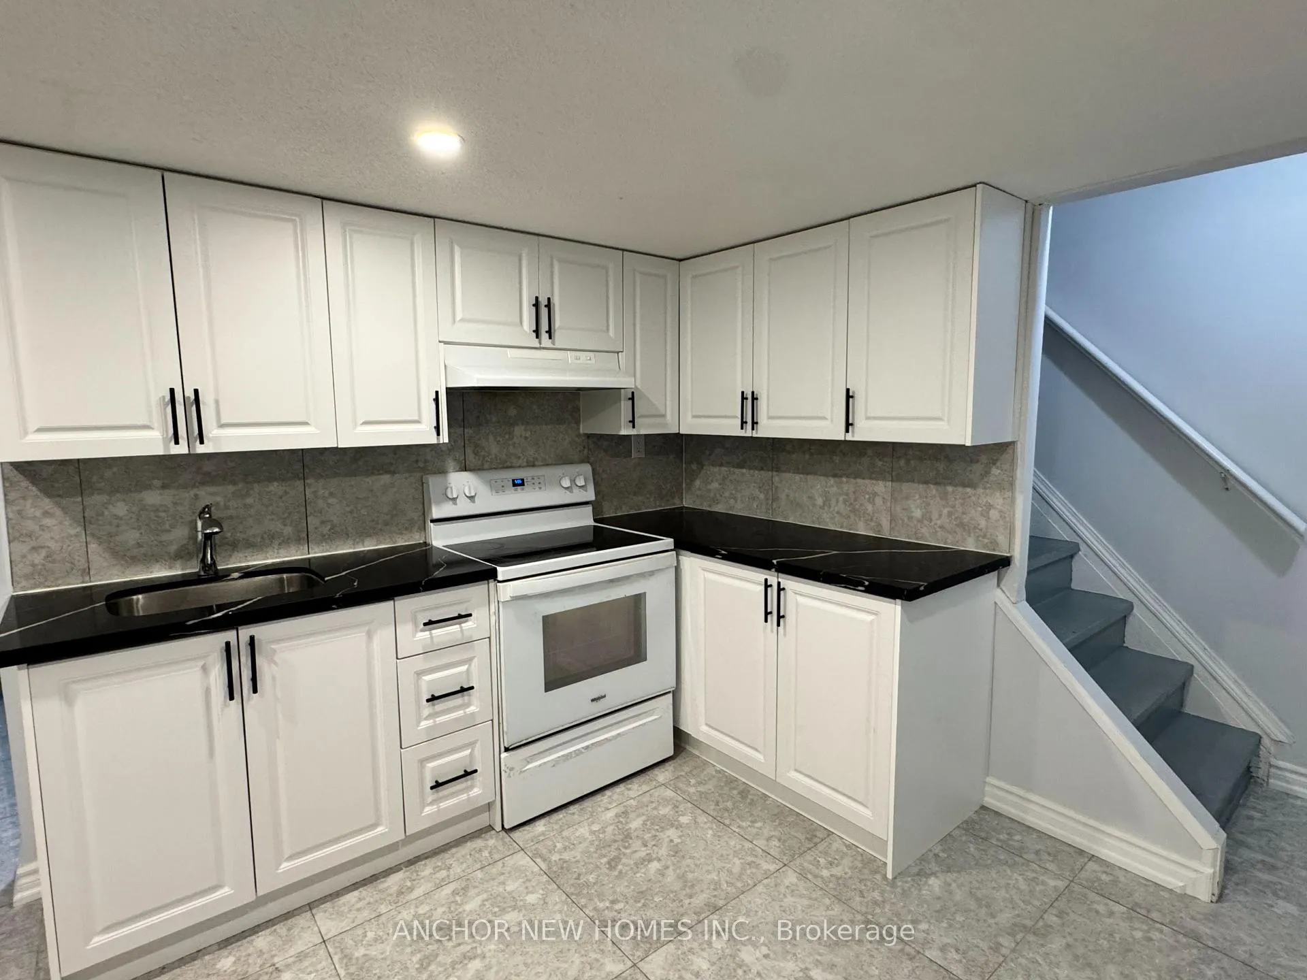
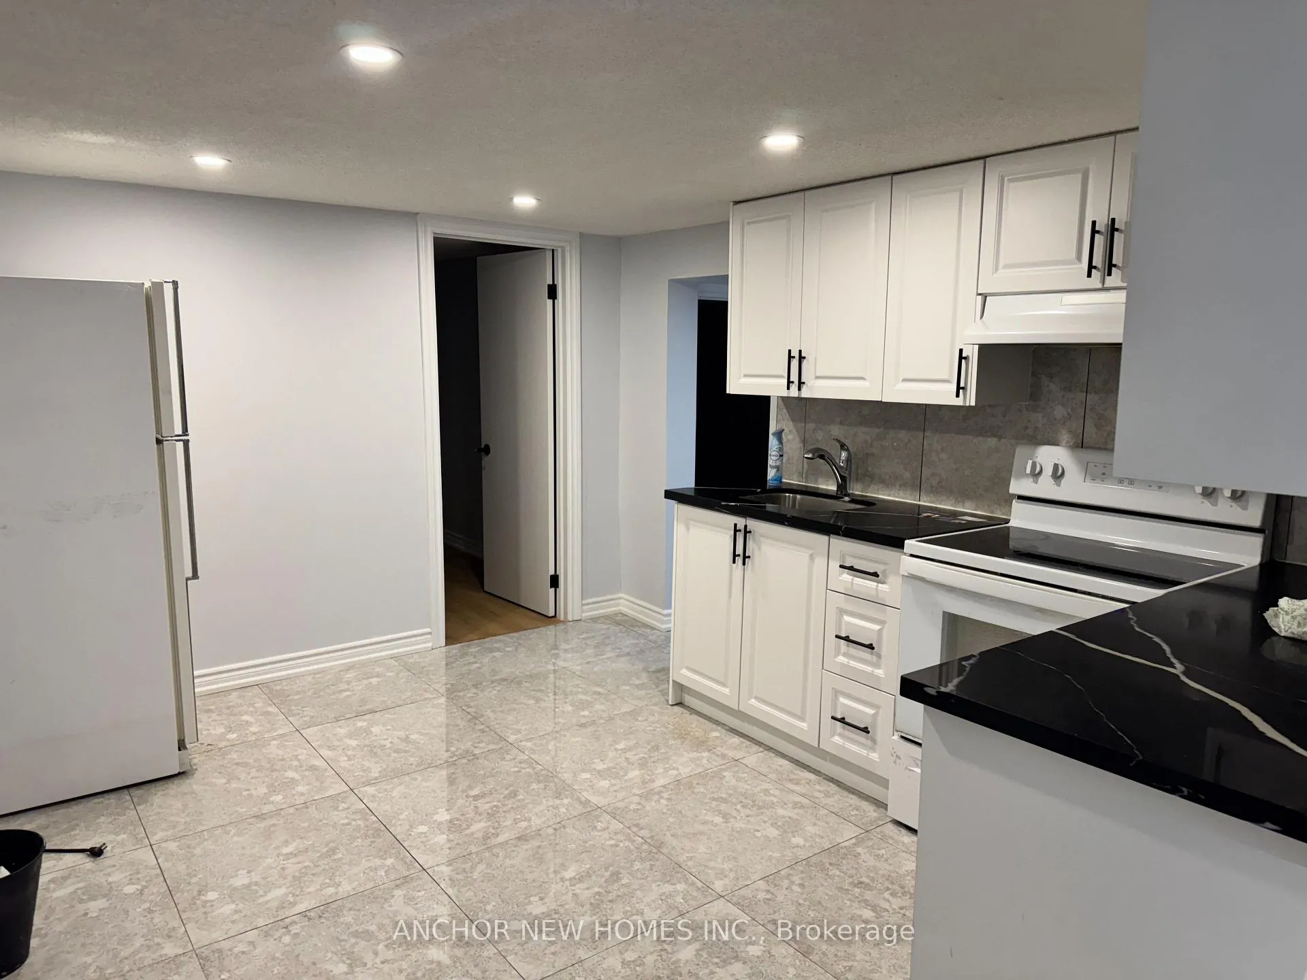
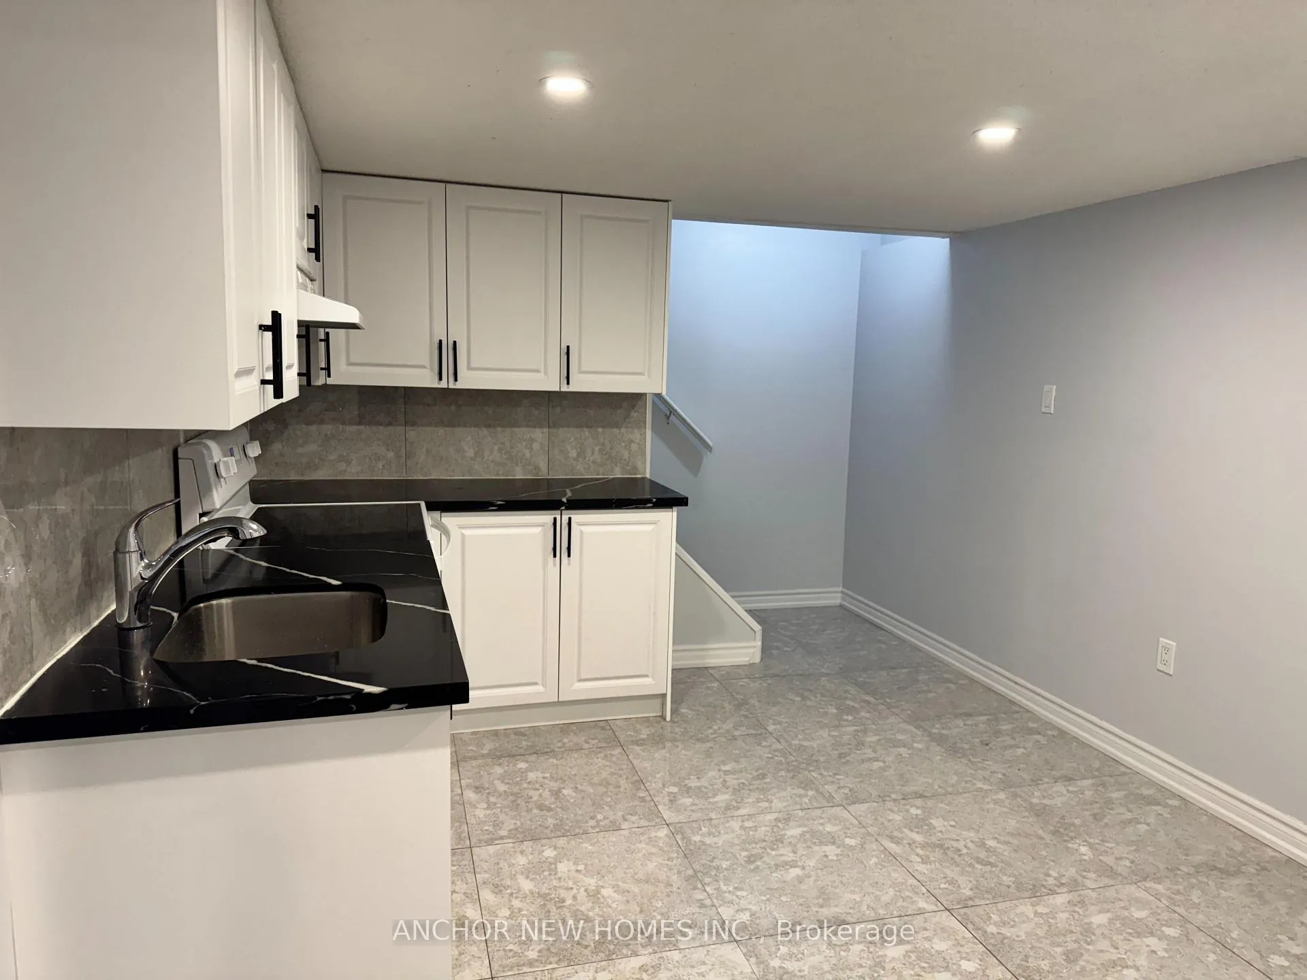
New Renovated Basement with 2 Spacious Bedrooms With Separate Entrance, Separate Laundry Room, Brand New Kitchen With Quartz Countertop, Pot Lights Etc. Super convenient location with everything you need: Walking distance to School, Park, Kindergarden, Subway Station, Fairview Mall, T&T, Restaurants; very close to North York General Hospital, and Hwy 401/404.
Read more
Ask about this home
A HOMEH agent will answer your questions about this home.
Ask a question
Around this home
Don Mills/Sheppard
Errands
Parks
Schools
Daily convenience, out of 100, from the distances below
ParkDallington Park · 12 within 1 km2 min walk144 m
GroceryCircle K7 min walk456 m
SchoolDallington Public School3 min walk180 m
PharmacyFairview Pharmacy8 min walk507 m
Cafés & foodTim Hortons · 15 within 1 km8 min walk466 m
Gym & rec centreOriole Community Centre11 min walk663 m
LibraryToronto Public Library - Fairview10 min walk636 m
HospitalNorth York General Hospital17 min walk1.1 km
WalkDriveStraight-line distance, open map data
Grocery0.5 km
Park0.1 km
Coffee0.5 km
Dining0.7 km
Gym0.7 km
Hospital1.1 km
Schools nearby
School rating, out of 10.
Dallington Public Schoolelementary · Public · 0.2 km
—
St Timothy Catholic Schoolelementary · Catholic · 0.3 km
4.1/10Low
Shaughnessy Public Schoolelementary · Public · 0.6 km
6.5/10Good
Contact agent
Helpful calculators
Rent vs buy
Affordability
Mortgage
Down payment
Stress test
CMHC insurance
Your HOMEH agent

KimHOMEH agent · North York
"I would see it this week."
Ask Kim