
 See all 50 photos
Property history

This listing has ended. It is no longer available.
Property not available for sale or for rent.
Ask about this home
A HOMEH agent will answer your questions about this home.Ask HOMEH
About this home
38 Saintfield Avenue, North York
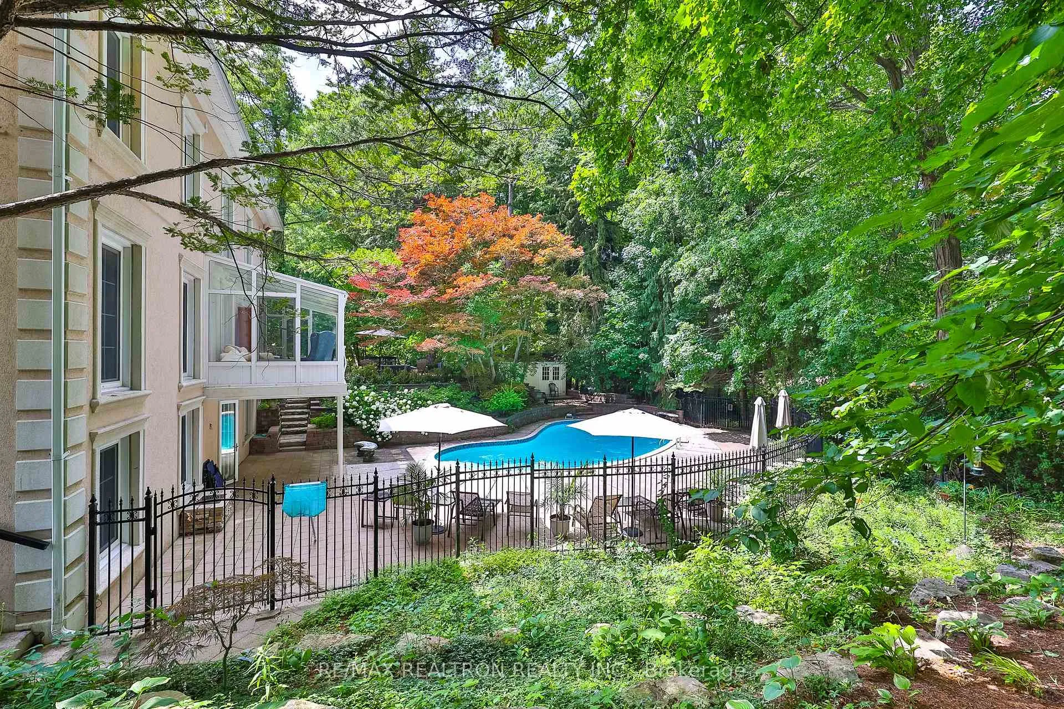
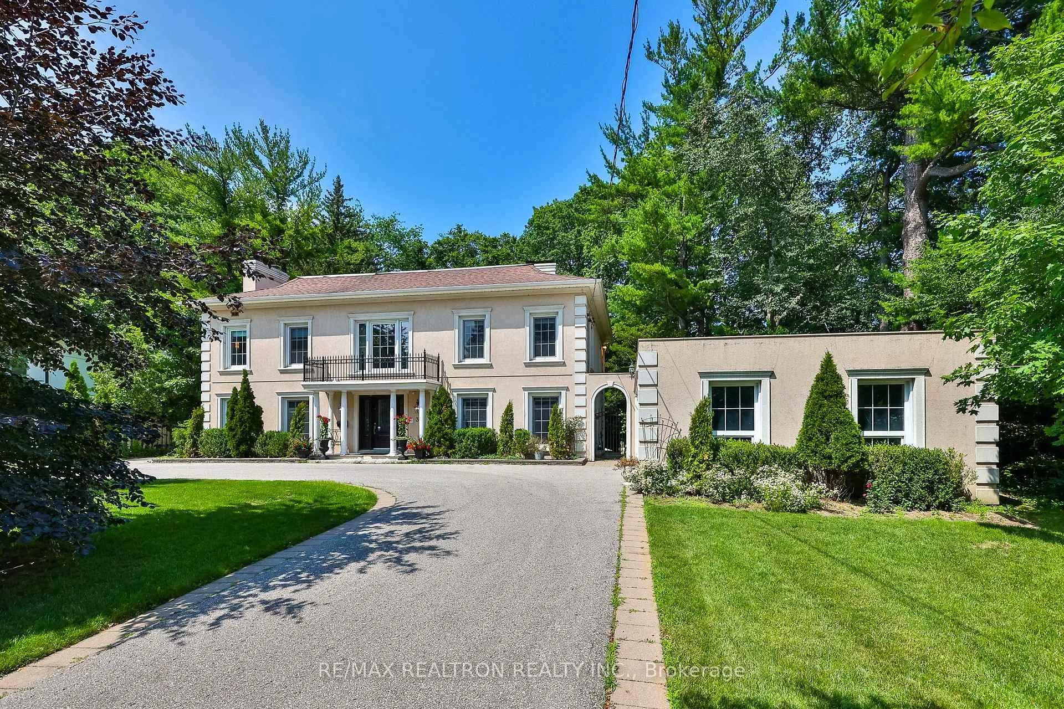
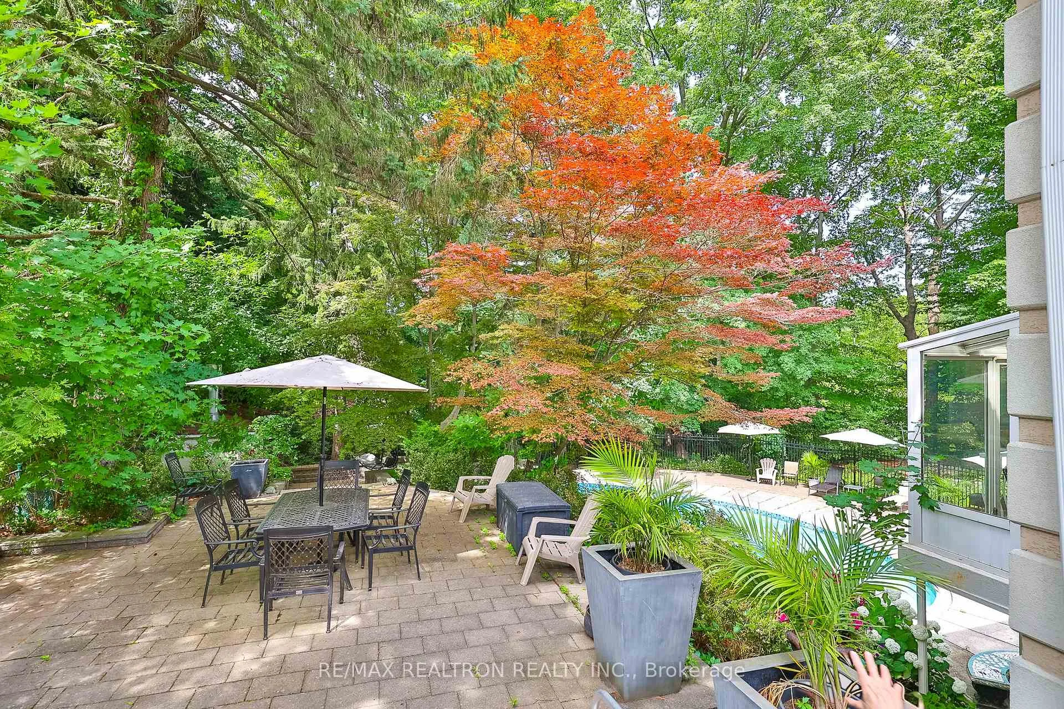
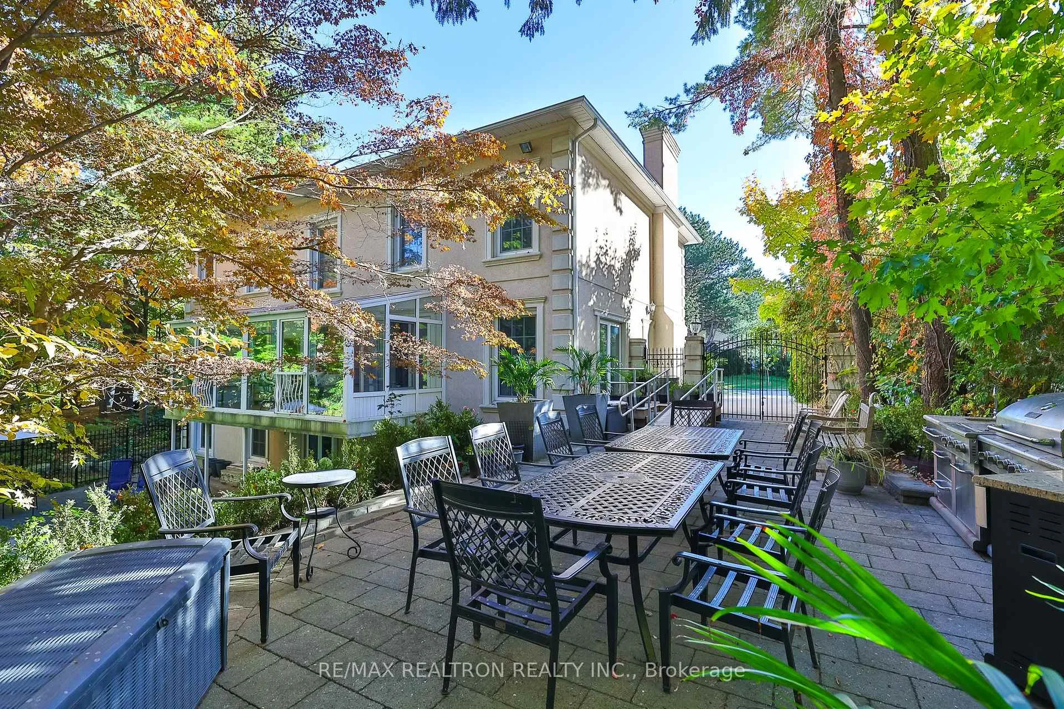
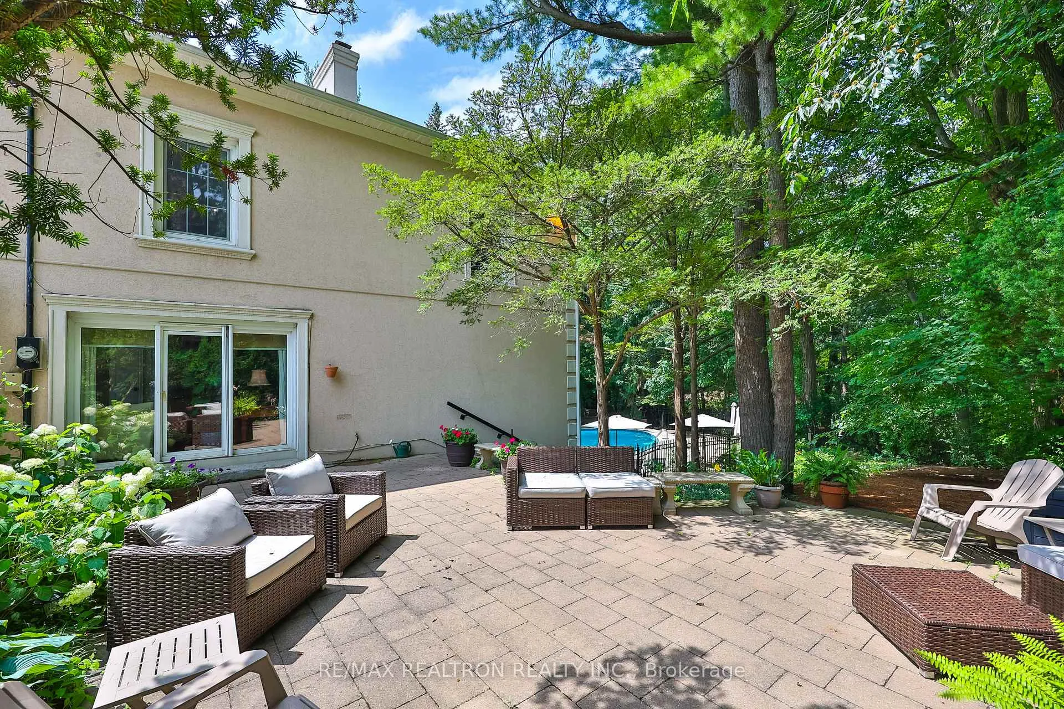
Experience sublime privacy and tranquility in this classic and lovingly maintained home. Ideally situated in the heart of The Bridle Path and backing directly onto adjoining conservation land!! From the sunroom, living, dining room and spacious gourmet kitchen opening up to the private patio and fenced yard, every outdoor-facing captures peaceful nature vistas. ** Inside, enjoy quality reno finishes throughout, a modern high-efficiency kitchen with oversized central island and high-end appliances. The thoughtfully designed kitchen has access to the sunroom. Complete with a living room and fireplace, primary bedroom with ensuite (heated flooring), an office/library room with a fireplace and exit to the second patio. * An extra feature is a built-in accessibility elevator for access to the main floor and upstairs and accessible large bathroom. ** The lower level offers an additional bedroom overseeing the backyard, entertaining areas and spacious utility room with upgraded home systems. Enjoy 5,584 sf total LivSp ** The lower level at-grade walkout opens to the backyard on a generous tableland with a heated pool and multiple sitting areas for outdoor, al-fresco dining & grand entertaining! ** This premium walkout lot also presents a unique opportunity to showcase your vision for a new home and capture the scenery with unobstructed natural views!! Located in Prestigious The Bridle Path area near top ranking private and public schools, Granite Club, Gold Course, Sunnybrook, Edwards Garden and other parks, this property offers a rare blend of privacy, natural beauty, and convenient amenities!
Facts & features
Ask about this home
A HOMEH agent will answer your questions about this home.
Rooms
12 rooms · 4 bathrooms
- Family room16′11″ × 15′11″268 sq.ft.
- Primary bedroom19′9″ × 19′4″382 sq.ft.
- Living room27′4″ × 14′9″403 sq.ft.
- Kitchen20′1″ × 20′1″404 sq.ft.
- Dining room19′9″ × 11′10″234 sq.ft.
- Bedroom 215′11″ × 14′1″223 sq.ft.
- Bedroom 414′10″ × 10′6″156 sq.ft.
- Bedroom 312′4″ × 11′3″138 sq.ft.
- Bedroom 510′4″ × 10′3″106 sq.ft.
- Game room16′8″ × 15′11″265 sq.ft.
- Recreation27′4″ × 15′2″416 sq.ft.
- Bedroom16′8″ × 15′11″265 sq.ft.
Around this home
Listing details
Helpful tools
Your HOMEH agent
"I would see it this week."
Ask HOMEH about this home
Price, neighbourhood, monthly cost. Ask anything.
HOMEH Intelligent Agent is an AI, not a licensed representative. Check anything important with your agent.