

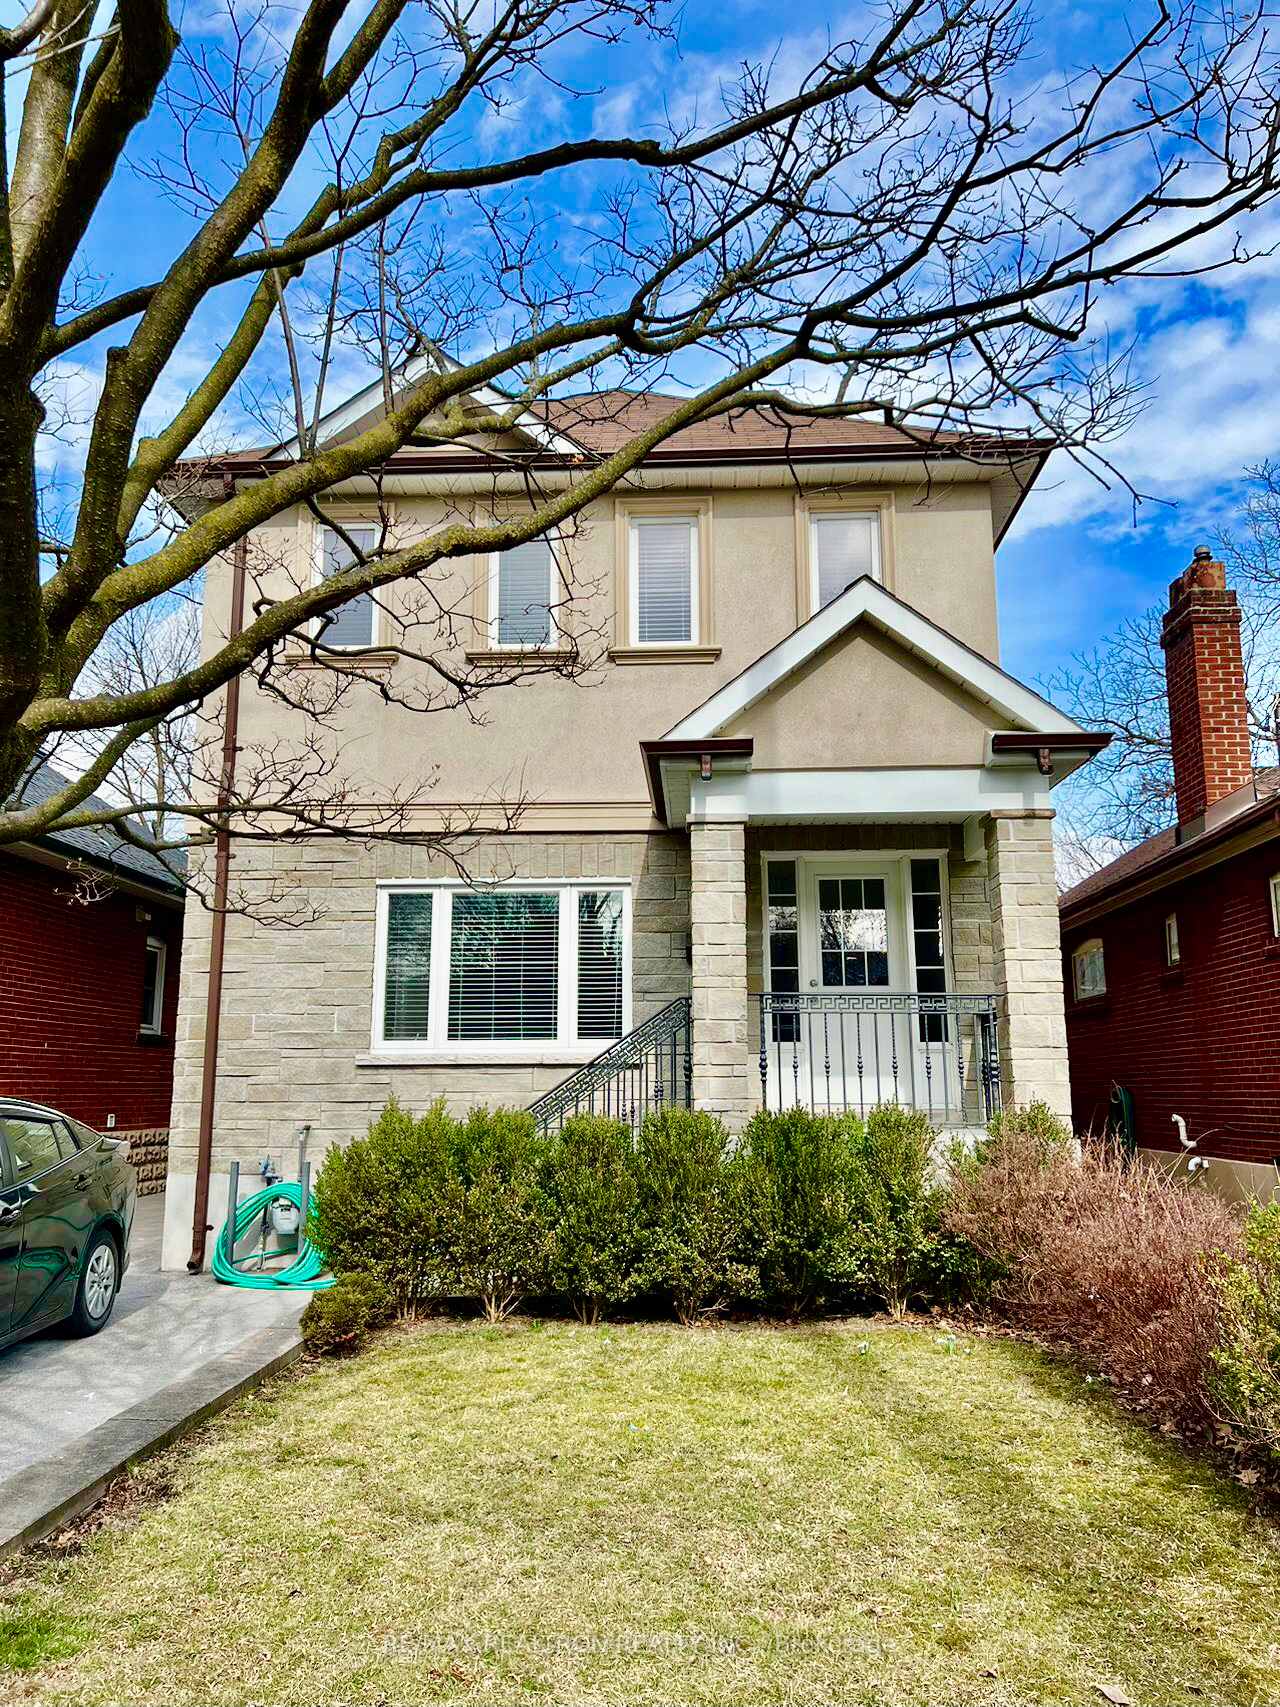
Upper, 38 William Street
Detached For Rent
1/25Upper, 38 William Street
Detached For Rent
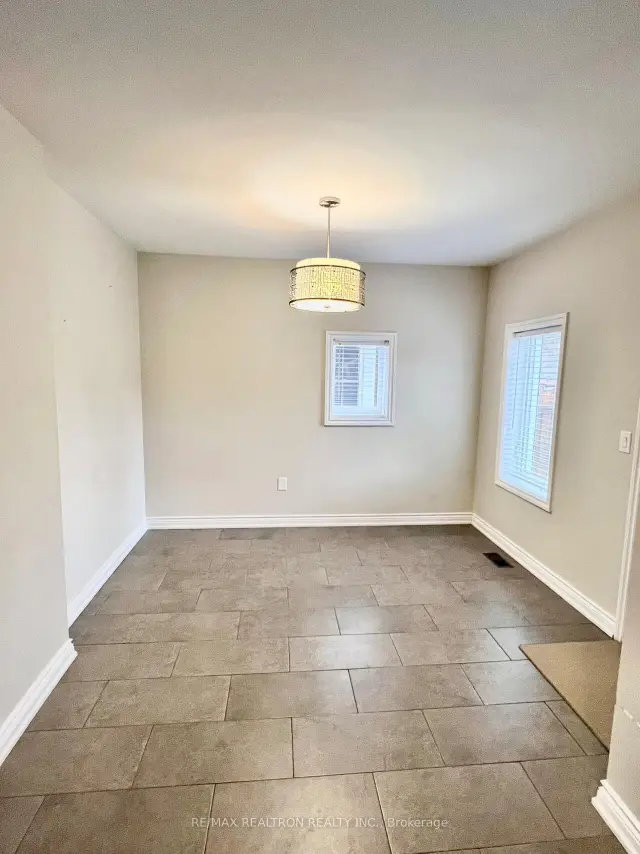
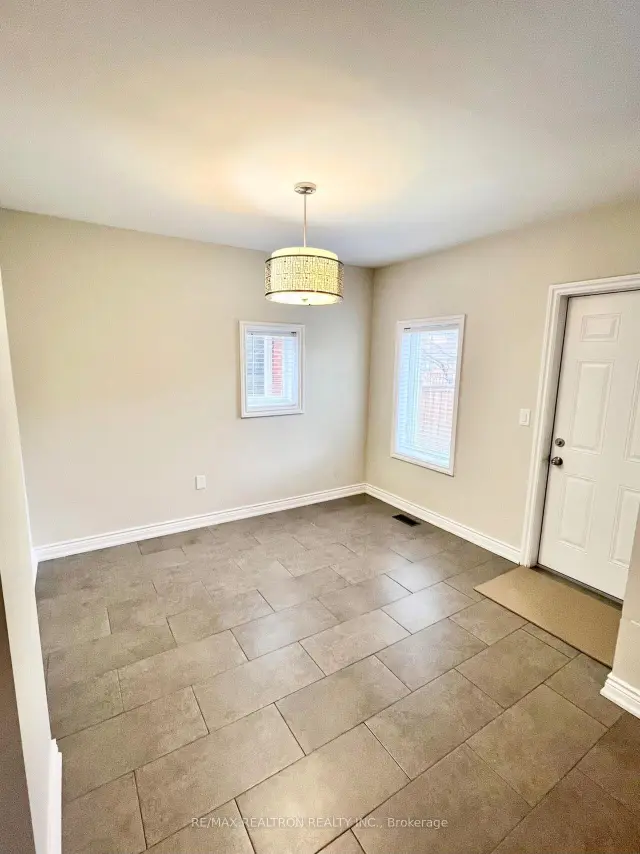
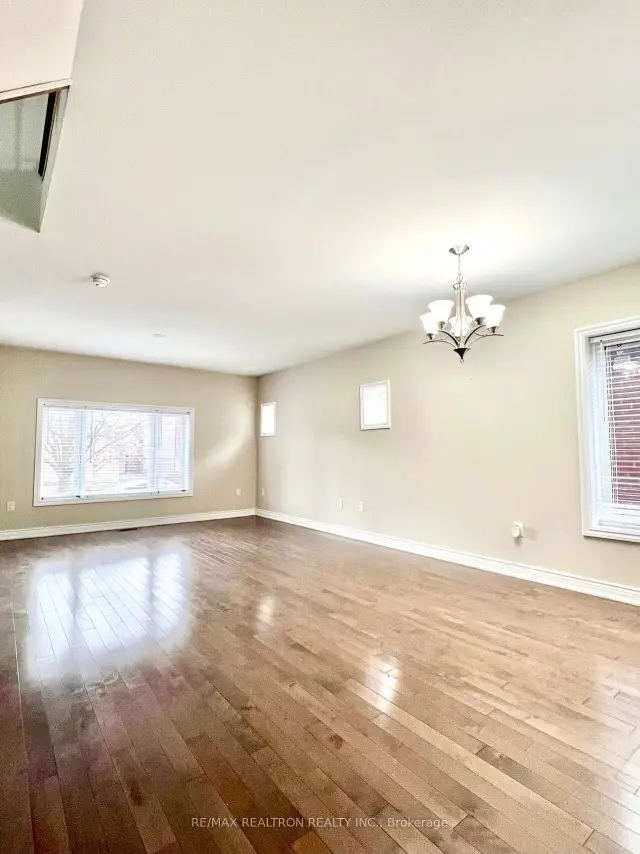
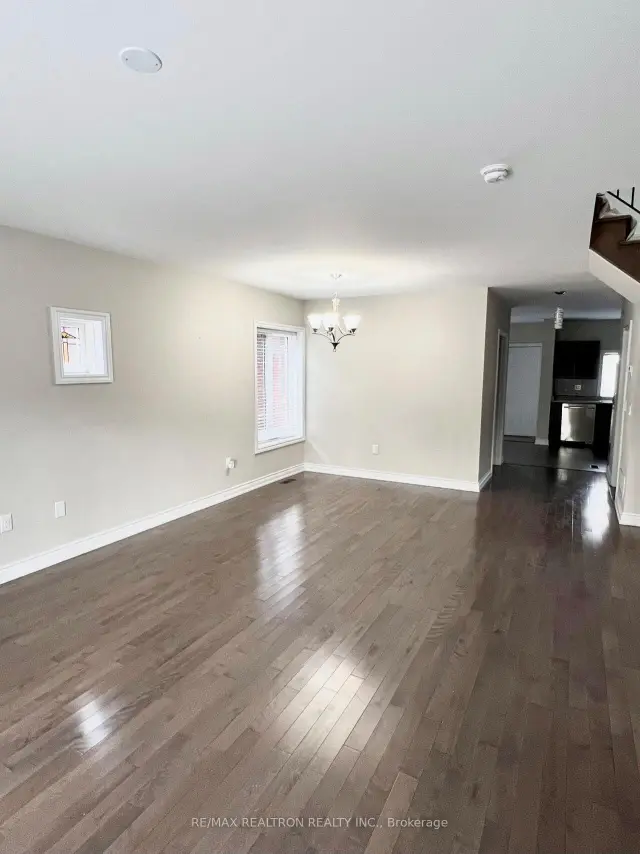 See all 25 photos
4 Bedrooms
3 Bathrooms
1 Garage
1.5K–2K sq.ft
Main, 2nd Fl…
From Nov 22
Facts and features
- BasementNone
- Lot size30 × 120 ft
- Lease term12 months
- FurnishedPartially
What stands out
- Separate entrance
- Hardwood floors
- Central air
The homeDetached, 2-storey, 1,500–2,000 sq ft
- TypeDetached
- Style2-storey
- Living space1,500–2,000 sq ft
- BasementNone, separate entrance
InsideHardwood, Tile, Ensuite, main level, Other
- FlooringHardwood, Tile
- LaundryEnsuite, main level
- FeaturesOther
- Rooms above ground7
- Bedrooms4
- Bathrooms3
- Kitchens1
Outside and lotBrick, stucco (plaster), Asphalt shingle, Concrete
- ExteriorBrick, stucco (plaster)
- RoofAsphalt shingle
- FoundationConcrete
- Size30 × 119.75 ft
Parking1 Garage, Detached, Private
- Spaces1 Garage
- GarageDetached
- DrivewayPrivate
Heating, water and powerForced air, gas, Central air, Municipal water
- HeatingForced air, gas
- CoolingCentral air
- WaterMunicipal water
- SewerMunicipal sewer
Rent and termsRent $3,800 a month, Main, 2nd floor, Partially
- Rent$3,800 a month
- Space for rentMain, 2nd floor
- FurnishedPartially
- Lease12 months
- PaidMonthly
- DepositRequired
- Credit checkRequired
- Employment letterRequired
- Rental applicationRequired
- ReferencesRequired
- Rental itemsHot water tank
IncludedFridge, stove, b/i dishwasher, washer, dryer, all existing electrical light fixtures, all existing window coverings. partially furnished. tenant shares 2/3 of all utilities.
- IncludedFridge, stove, b/i dishwasher, washer, dryer, all existing electrical light fixtures, all existing window coverings. partially furnished. tenant shares 2/3 of all utilities.
Listing detailsW14169262, For Rent, Nov 10, 2026
- MLS® numberW14169262
- StatusFor Rent
- Listed onNov 10, 2026
- Days on market10
- UpdatedNov 11, 2026
- Possession2026-11-22 / Flexible
- Occupied byOwner
- Listing brokerageRE/MAX REALTRON REALTY INC.
About this home
Upper, 38 William Street, North York (Weston), ON M9N 2G7
Other
Introducing your dream home! This spacious 4-bedroom, 3-bathroom, 2-storey house is an absolute gem. Renovated to perfection, the open-concept living area sets the perfect tone for modern living. Situated near highways and walking distance to parks, the location is unbeatable. Plus, the Union Pearson Express is just moments away. steps to GO & UP Express stations, TTC, and local amenities. Complete with a 1-car garage, this home is a must-see!
Read more
Book a viewing
Fri20Nov
Sat21Nov
Sun22Nov
Mon23Nov
Tue24Nov
Wed25Nov
Thu26Nov
Pick A Time
Around this home
Lawrence Ave W & Jane St
Errands
Transit
Parks
Schools
Daily convenience, out of 100, from the distances below
ParkJohn Street Parkette · 11 within 1 km3 min walk190 m
GroceryOK Supermarket7 min walk446 m
SchoolC R Marchant Middle School5 min walk310 m
Train stationWeston7 min walk414 m
PharmacyAssociated Pharmacists7 min walk430 m
Cafés & foodCafe 106 · 15 within 1 km4 min walk237 m
Gym & rec centreYork West Active Living Centre7 min walk444 m
LibraryToronto Public Library - Weston9 min walk583 m
HospitalReactivation Care Center11 min walk655 m
WalkDriveStraight-line distance, open map data
Grocery0.4 km
Park0.2 km
Coffee0.2 km
Dining0.4 km
Gym0.6 km
Hospital0.7 km
Weston0.4 km
Schools nearby
School rating, out of 10.
C R Marchant Middle Schoolelementary · Public · 0.3 km
—
Weston Collegiate Institutesecondary · Public · 0.4 km
3.0/10Low
Islamic Education Guidance Centreelementary · Private · 0.4 km
—
Contact agent
Helpful calculators
Rent vs buy
Affordability
Mortgage
Down payment
Stress test
CMHC insurance

Your HOMEH agent
KimHOMEH agent · North York
"I would see it this week."
Ask Kim