

Unit 802, 5 York Garden Way
Unit 802, 5 York Garden Way
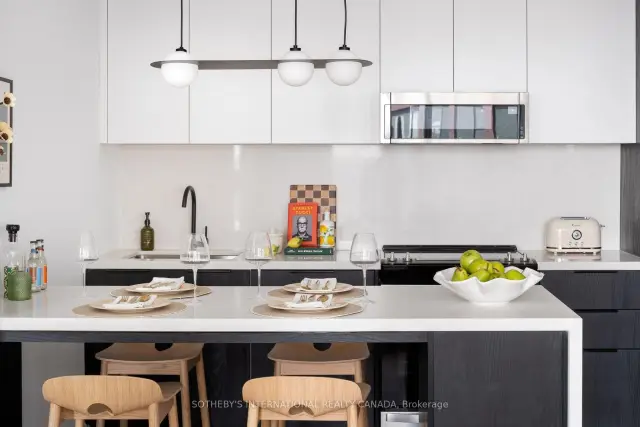 See all 39 photos
Facts and features
- ExposureNorth east
- LaundryEnsuite
- LockerNone
- BalconyNone
- Central air
The homeCondo Apartment, Apartment, 900–999 sq ft
- Type: Condo Apartment
- Style: Apartment
- Living space: 900–999 sq ft
- Basement: None
- Exposure: North East
InsideEnsuite, Carpet free, Rooms above ground 5
- Laundry: Ensuite
- Features: Carpet free
- Rooms above ground: 5
- Bedrooms: 3
- Bathrooms: 2
- Kitchens: 1
OutsideBrick, Balcony None
- Exterior: Brick
- Balcony: None
Parking and lockerParking type None, Locker None
- Parking type: None
- Locker: None
BuildingSloane south (south tower), Storeys 29, Units 750
- Name: Sloane south (south tower)
- Storeys: 29
- Units: 750
- Registered: 2025
- Condo corporation: 0
- Pets: Allowed
Heating, water and powerForced air, gas, Central air
- Heating: Forced air, gas
- Cooling: Central air
Rent and termsRent $3,454 a month, Entire property, Unfurnished
- Rent: $3,454 a month
- Space for rent: Entire property
- Furnished: Unfurnished
- Lease: 12 months
- Rent includes: Building insurance, common elements
Listing detailsW14169488, For Rent, Nov 11, 2026
- MLS® number: W14169488
- Status: For Rent
- Listed on: Nov 11, 2026
- Days on market: 10
- Updated: Nov 11, 2026
- Possession: 2026-11-10 / Immediate
- Occupied by: Vacant
- Listing brokerage: SOTHEBY'S INTERNATIONAL REALTY CANADA
About this home
Unit 802, 5 York Garden Way, North York (Yorkdale-Glen Park), ON M6A 2V1
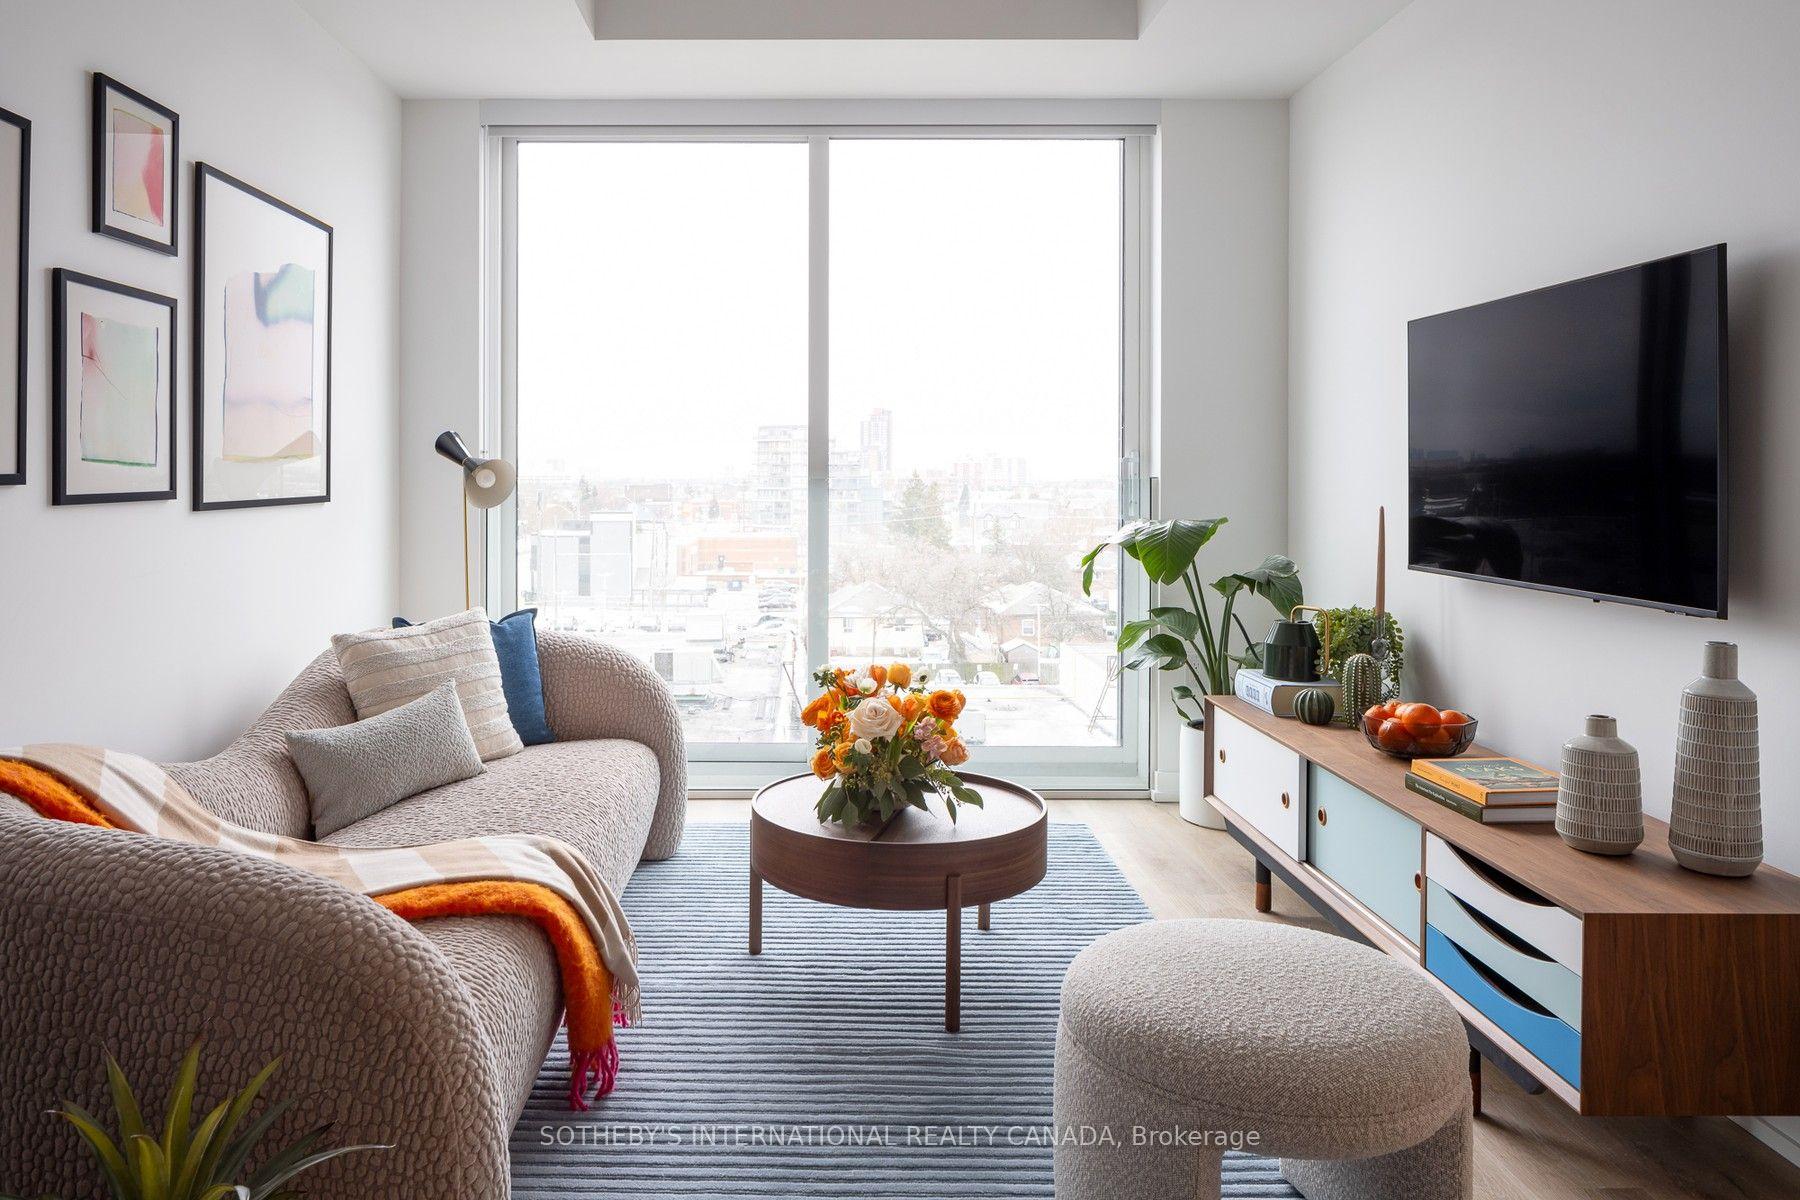
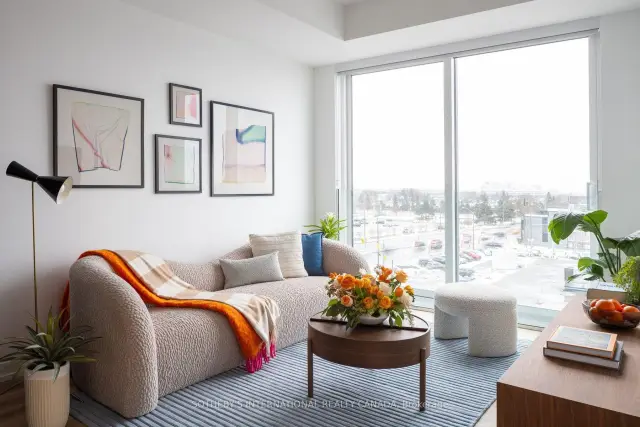
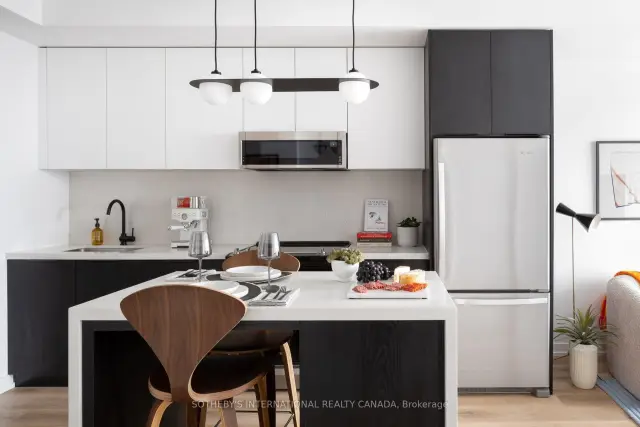
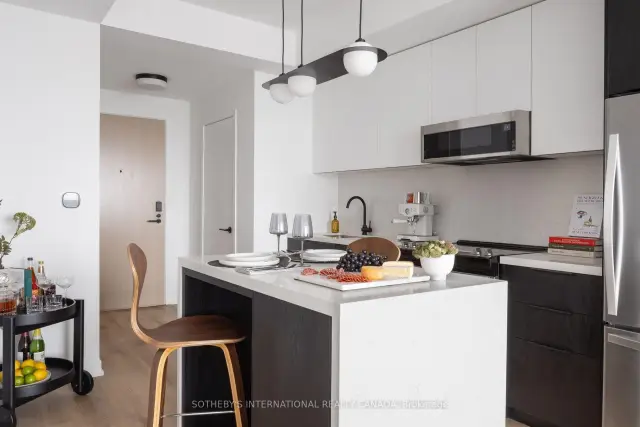
SPECIAL OFFER: Sign a 13-month lease and get 1.5 months FREE. That means you pay rent for 11.5 months instead of 13. Longer leases: 2.5 months free on an 18-month lease, or 3 months free on a 24-month lease (5% increase months 13-24). Free parking: 1 month on a 13-month lease, 2 months on 18 months, 3 months on 24 months. Free internet included. Offer subject to change. Welcome to Sloane - South Tower, a boutique rental residence by Fitzrovia, moments from Yorkdale Shopping Centre and completing Sloane's three-tower community. Suites feature 9' smooth ceilings, luxury vinyl tile flooring, stainless steel appliances, quartz countertops with slab backsplashes, panelled full-size dishwashers, two-toned kitchen cabinetry with soft-close hinges, custom pendant lighting, under-cabinet LED lighting, matte black plumbing fixtures, custom vanities with quartz countertops, wall-mounted medicine cabinets, solid core doors, full-size in-suite washer and dryer, custom window coverings, blackout bedroom blinds, upgraded closet organizers, keyless smart lock entry, Wi-Fi enabled ecobee thermostats and complimentary Rogers Ignite Gigabit Internet. Select suites offer kitchen islands, walk-in closets and soaker tubs. Furnished options available for a monthly fee. Pet friendly. South Tower residents enjoy a 24/7 fitness centre, yoga studio, party room, games room, co-working spaces, kids room, pet spa with grooming stations and panoramic terraces with BBQs and fire tables. Residents can use Bloomsbury Academy early childhood education at Sloane, with discounted tuition, plus 10 DEAN Cafe & Bar, a private outdoor dog run and an outdoor courtyard. Also: 24-hour concierge, lobby lounge, EV charging stations and complimentary virtual healthcare from Cleveland Clinic Canada. Immediate access to Highway 401, TTC and GO Transit. Parking is available to rent at $250/month and lockers at $90/month (regular) or $110/month (large). Unit photos are representative. Actual unit may differ.
Book a viewing
Know more about Sloane Condos
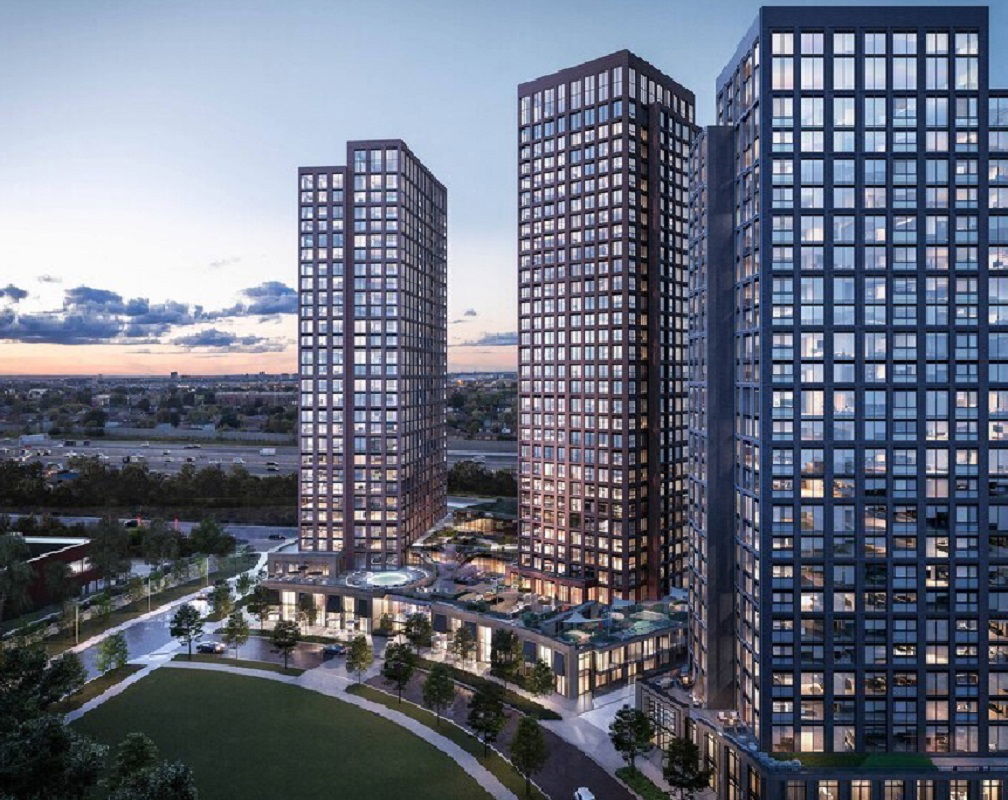
Condo building · 5 York Garden Way
Sloane Condos is a 29-storey condo with 750 suites, built in 2025 by Fitzrovia Real Estate Inc. Right now 6 for rent are on the market here.
- 29storeys
- 750suites
- 2025built
No similar units for rent in Sloane Condos right now.
Around this home
Daily convenience, out of 100, from the distances below
Schools nearby
School rating, out of 10.
Helpful calculators

Your HOMEH agent
"I would see it this week."