

Unit 231, 380 Hopewell Avenue
Unit 231, 380 Hopewell Avenue
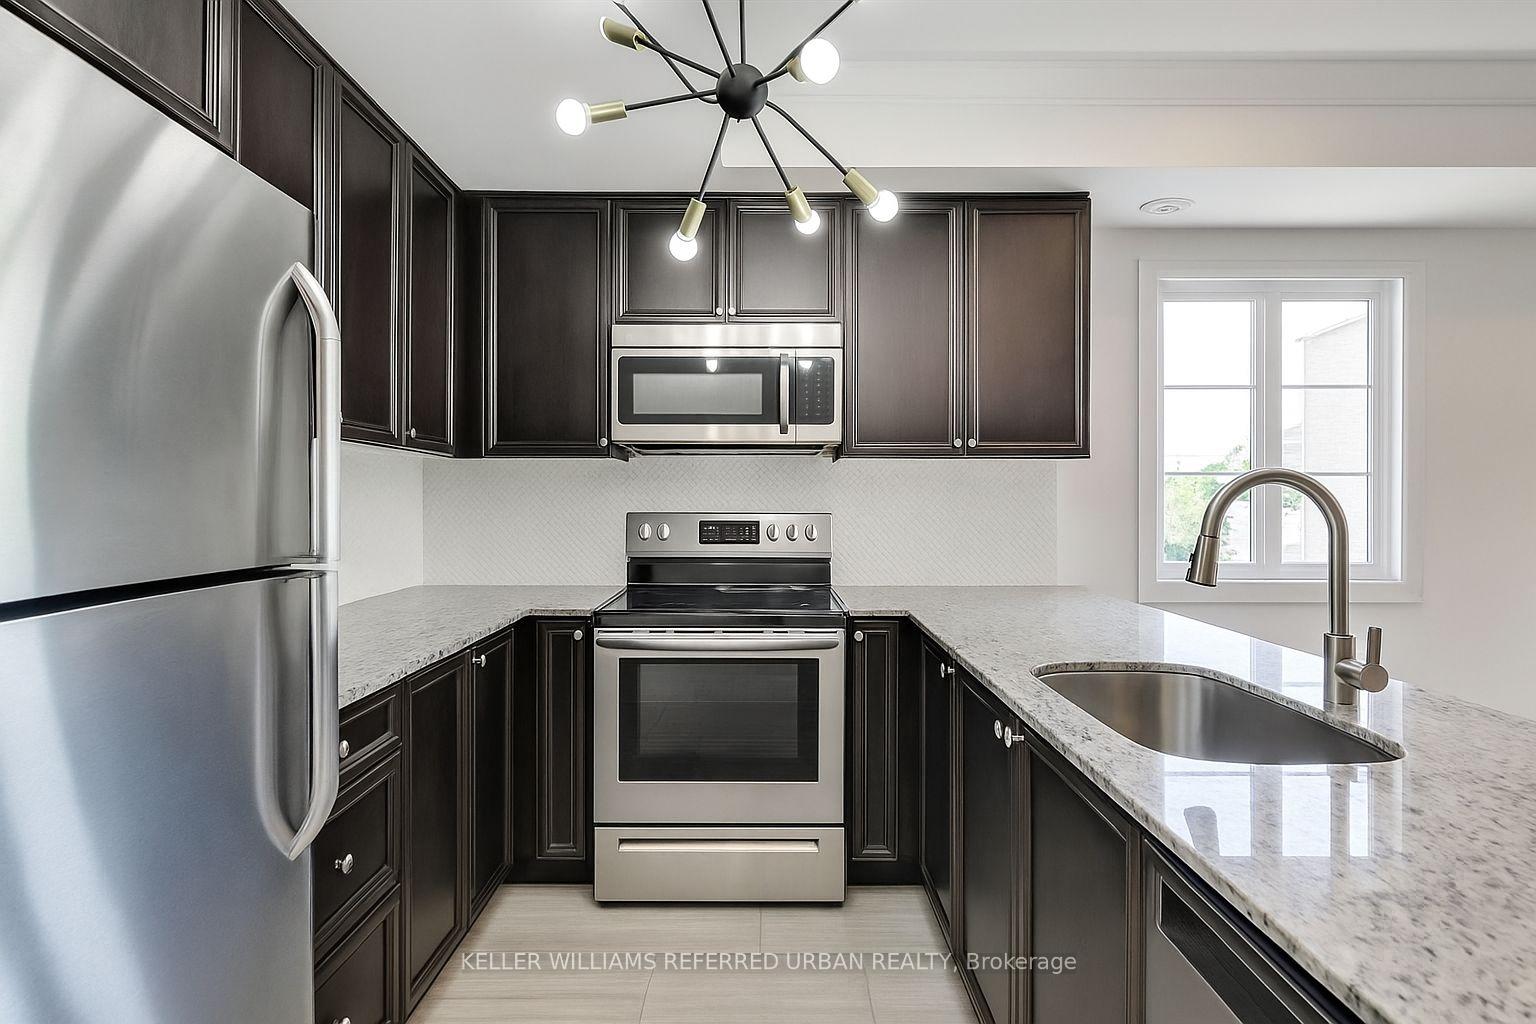 See all 25 photos
Property history
Facts and features
- BasementNone
- Age of home0–5 years
- ExposureNorth
- LaundryEnsuite
- Central air
The homeCondo Townhouse, 2-storey, Age 0–5 years
- Type: Condo Townhouse
- Style: 2-storey
- Age: 0–5 years
- Living space: 900–999 sq ft
- Basement: None
- Exposure: North
InsideEnsuite, upper level, Built-in oven, Rooms above ground 5
- Laundry: Ensuite, upper level
- Features: Built-in oven
- Rooms above ground: 5
- Bedrooms: 2
- Bathrooms: 2
- Kitchens: 1
OutsideBrick, Terrace
- Exterior: Brick
- Balcony: Terrace
Parking and locker1 Parking, Underground, Parking type Owned
- Spaces: 1 Parking
- Garage: Underground
- Parking type: Owned
- Spot: 64
- Locker: Owned
- Locker unit: 3
- Locker number: 159
BuildingBaker street residences, Storeys 2, Units 81
- Name: Baker street residences
- Storeys: 2
- Units: 81
- Registered: 2018
- Condo corporation: 2630
- Amenities: Bbqs allowed, bike storage, visitor parking
- Pets: Allowed
Heating, water and powerForced air, gas, Central air
- Heating: Forced air, gas
- Cooling: Central air
Costs and taxesTaxes $3,167 a year, Condo fee $589 a month, Common elements included, building insurance included, parking included
- Taxes, 2025: $3,167 a year
- Condo fee: $589 a month
- Fee includes: Common elements included, building insurance included, parking included
- HST: HST included in the price
- Rental items: Air handler 53.94 and water heater 75.90
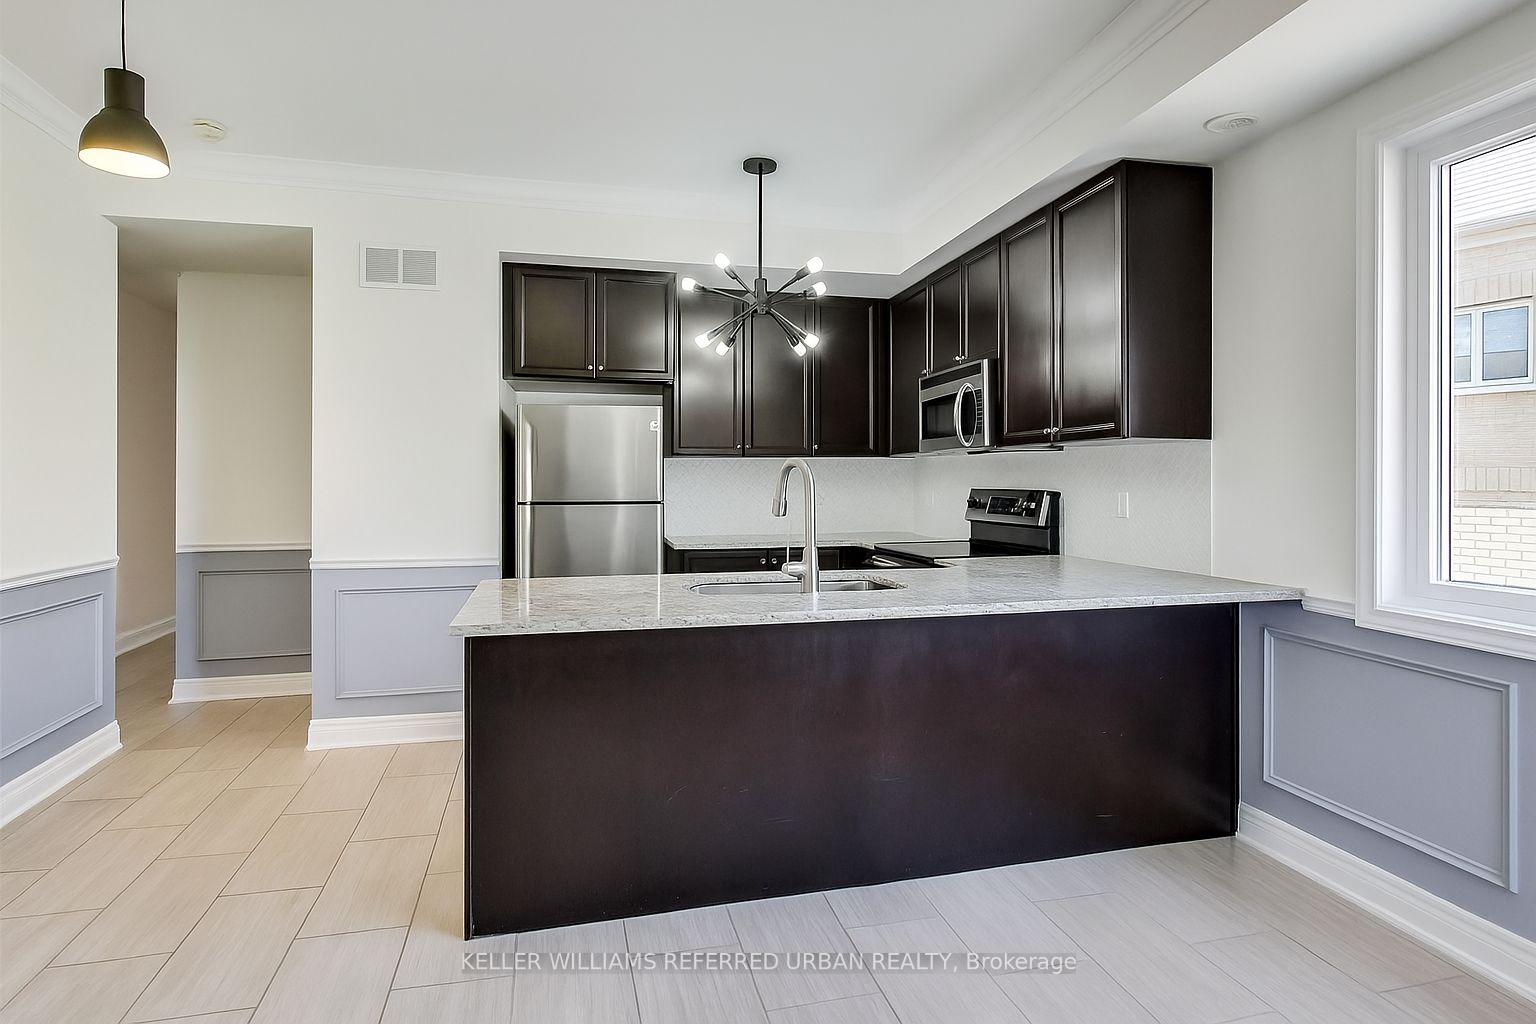
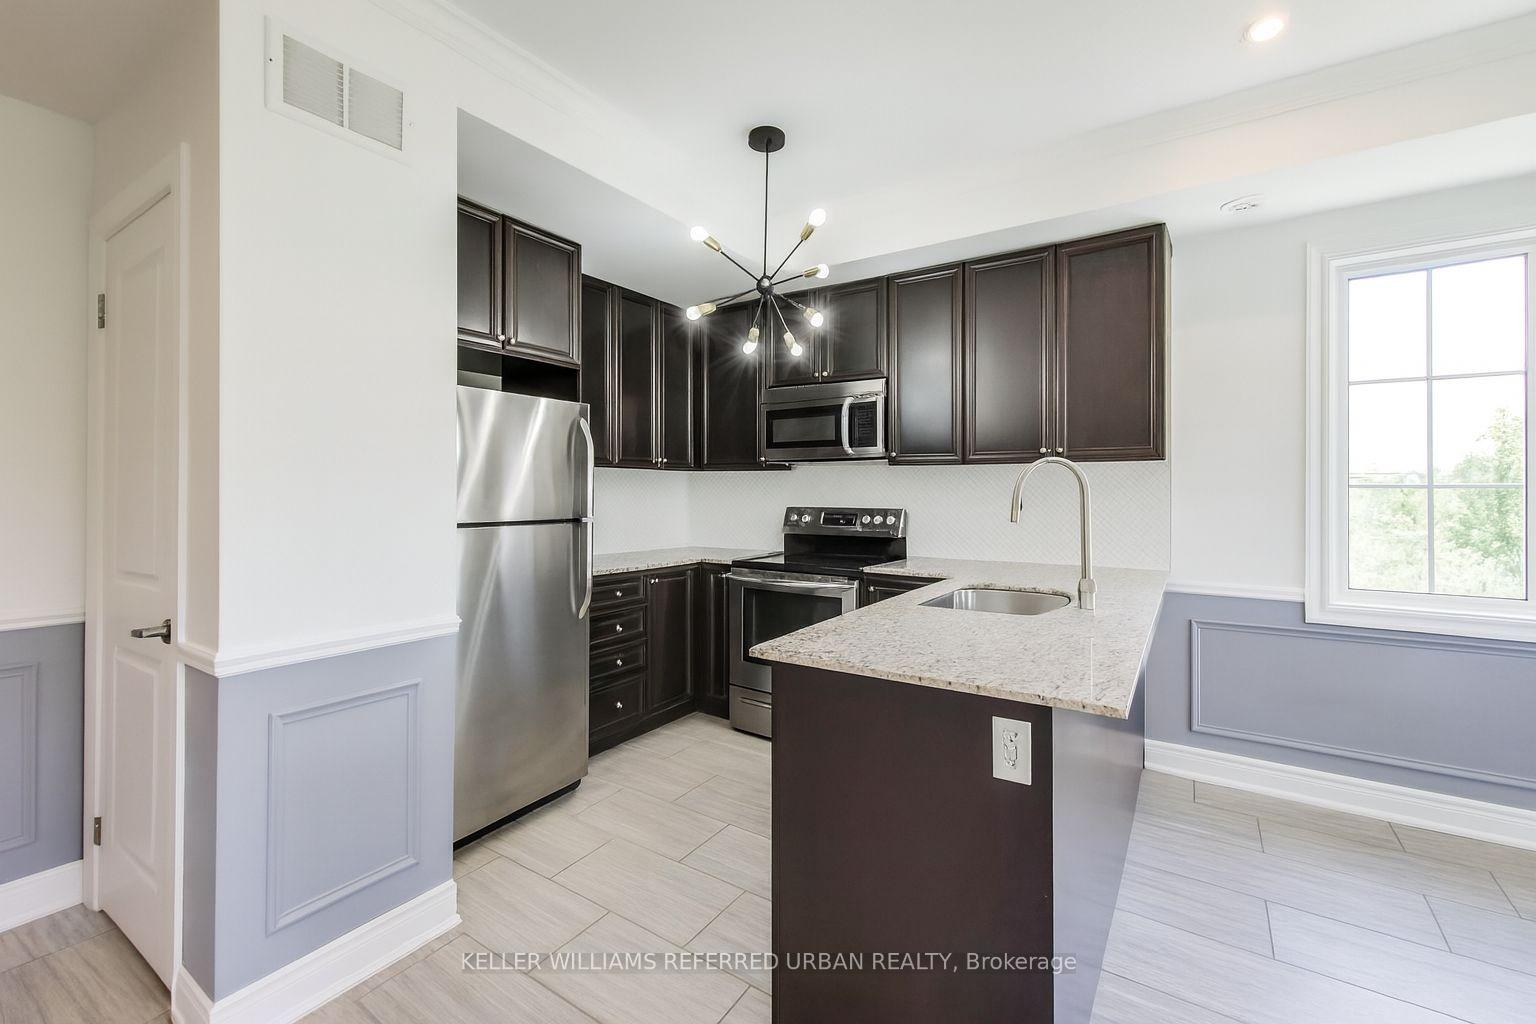
Included in the saleIncluded Yes, parking and a locker are included because carrying groceries in the rain is no one's core memory. two bike spots for weekend rides or for when you're definitely going to start cycling soon. comes with everything you need-fridge, stove, built-in dishwasher, stacked washer/dryer, microwave range hood, all light fixtures, and window coverings. just bring your furniture, your playlist, and a bottle of something to celebrate., Light fixture in kitchen.
- Included: Yes, parking and a locker are included because carrying groceries in the rain is no one's core memory. two bike spots for weekend rides or for when you're definitely going to start cycling soon. comes with everything you need-fridge, stove, built-in dishwasher, stacked washer/dryer, microwave range hood, all light fixtures, and window coverings. just bring your furniture, your playlist, and a bottle of something to celebrate.
- Not included: Light fixture in kitchen.
NearbyLibrary, park, place of worship, public transit, rec./commun.centre, school
- Close to: Library, park, place of worship, public transit, rec./commun.centre, school
Listing detailsW12480934, Sold, Oct 24, 2025
- MLS® number: W12480934
- Status: Sold
- Listed on: Oct 24, 2025
- Days on market: 13
- Updated: Nov 6, 2025
- Possession: Flexible
- Occupied by: Owner
- Listing brokerage: KELLER WILLIAMS REFERRED URBAN REALTY
About this home
Unit 231, 380 Hopewell Avenue, North York (Briar Hill-Belgravia), ON M6E 2S2
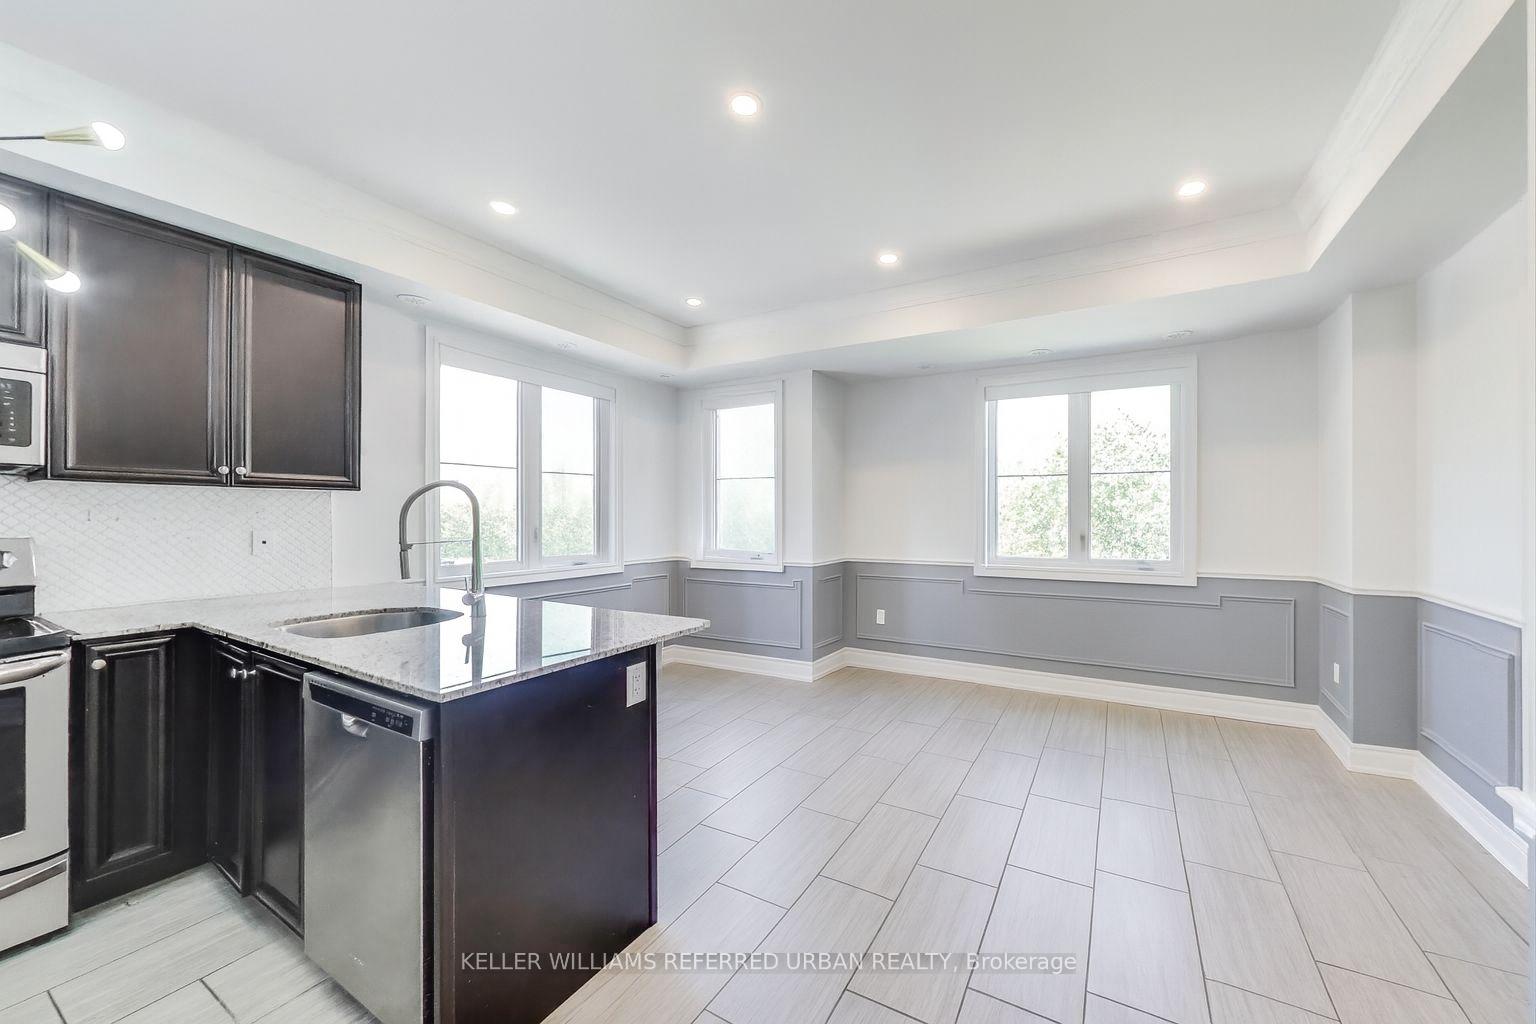
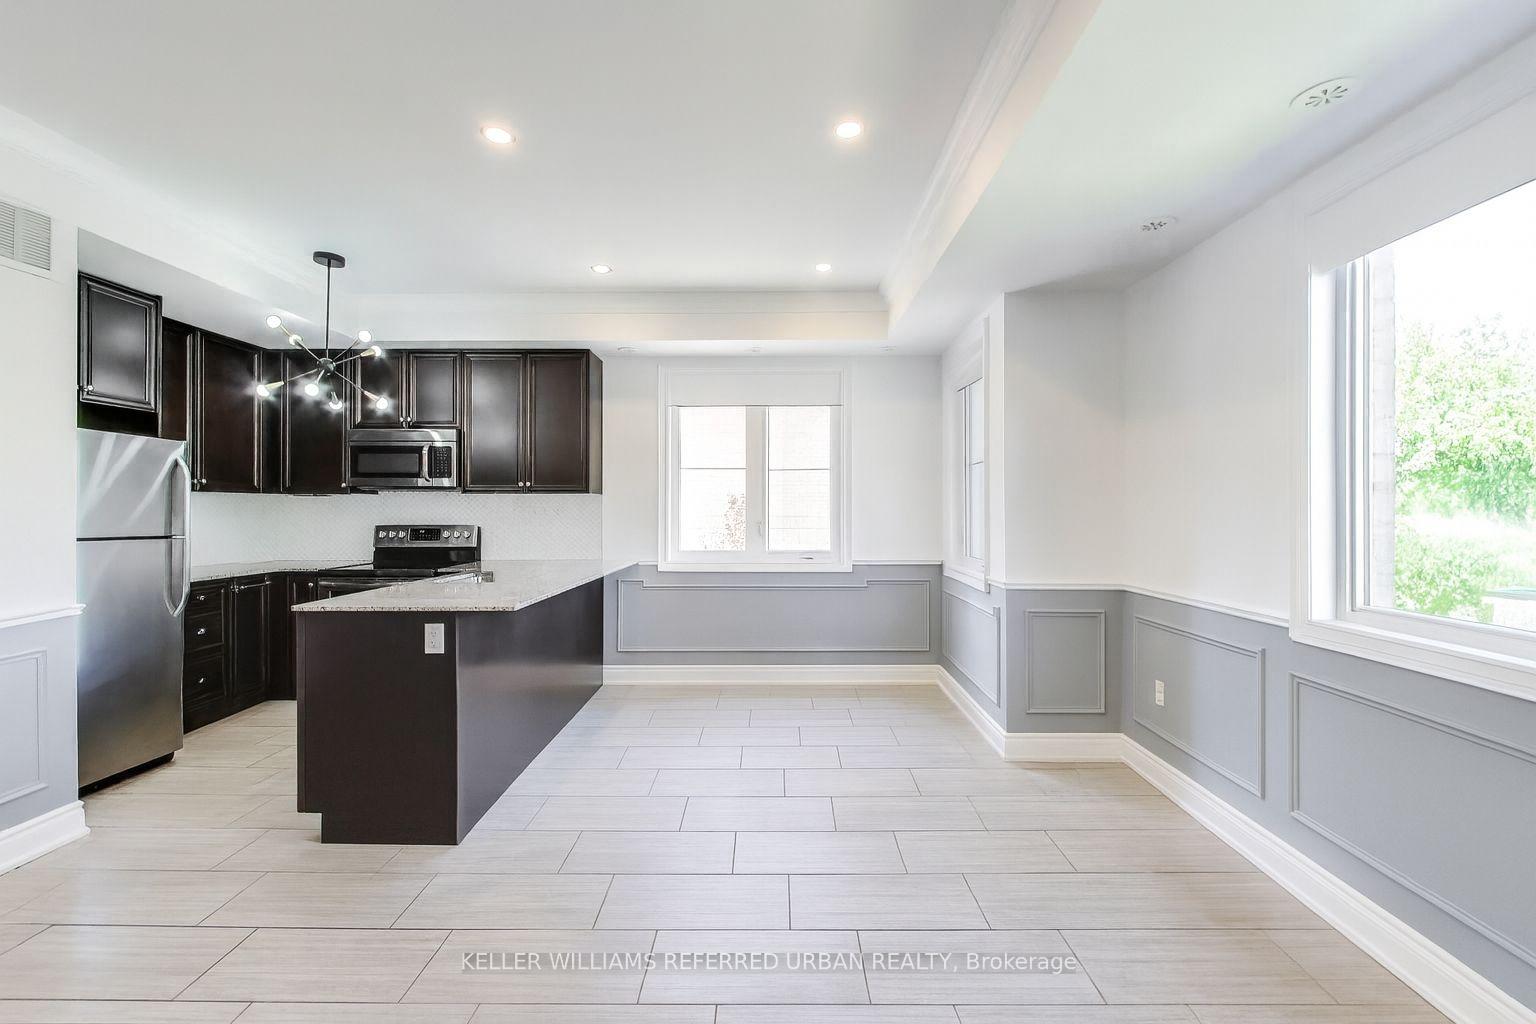
Hate waiting for elevators or feeling boxed into a condo that never gets any light? Meet the townhouse that gives you freedom to move, breathe, and actually live. Unit 231 is a bright corner suite quietly tucked at the back of the complex with windows on two sides and sunshine all day. The main floor offers a smart layout with proper space for a sofa and dining table, not just one or the other, plus a rare powder room so guests don't have to climb a thing. Upstairs, two real bedrooms mean your furniture fits and you still have room for a home office, nursery, or guest room that feels like an actual bedroom. Head up one more level to your private rooftop terrace-no shared walls, no elevator rides, just coffee or cocktails under the sky. Freshly painted with custom wainscotting and thoughtful upgrades, this home gives you more of what counts and less of what doesn't. Heated underground parking, a locker, and two bike spots keep life simple, and the garage exit is steps from your front door. You're minutes from Walter Saunders Park, schools, shops, the subway, and the soon-to-open Eglinton LRT. Move-in ready, low-maintenance, and priced to make the next buyer very happy they waited for the right one.
Ask about this home
A HOMEH agent will answer your questions about this home.
Know more about Baker Street Residences
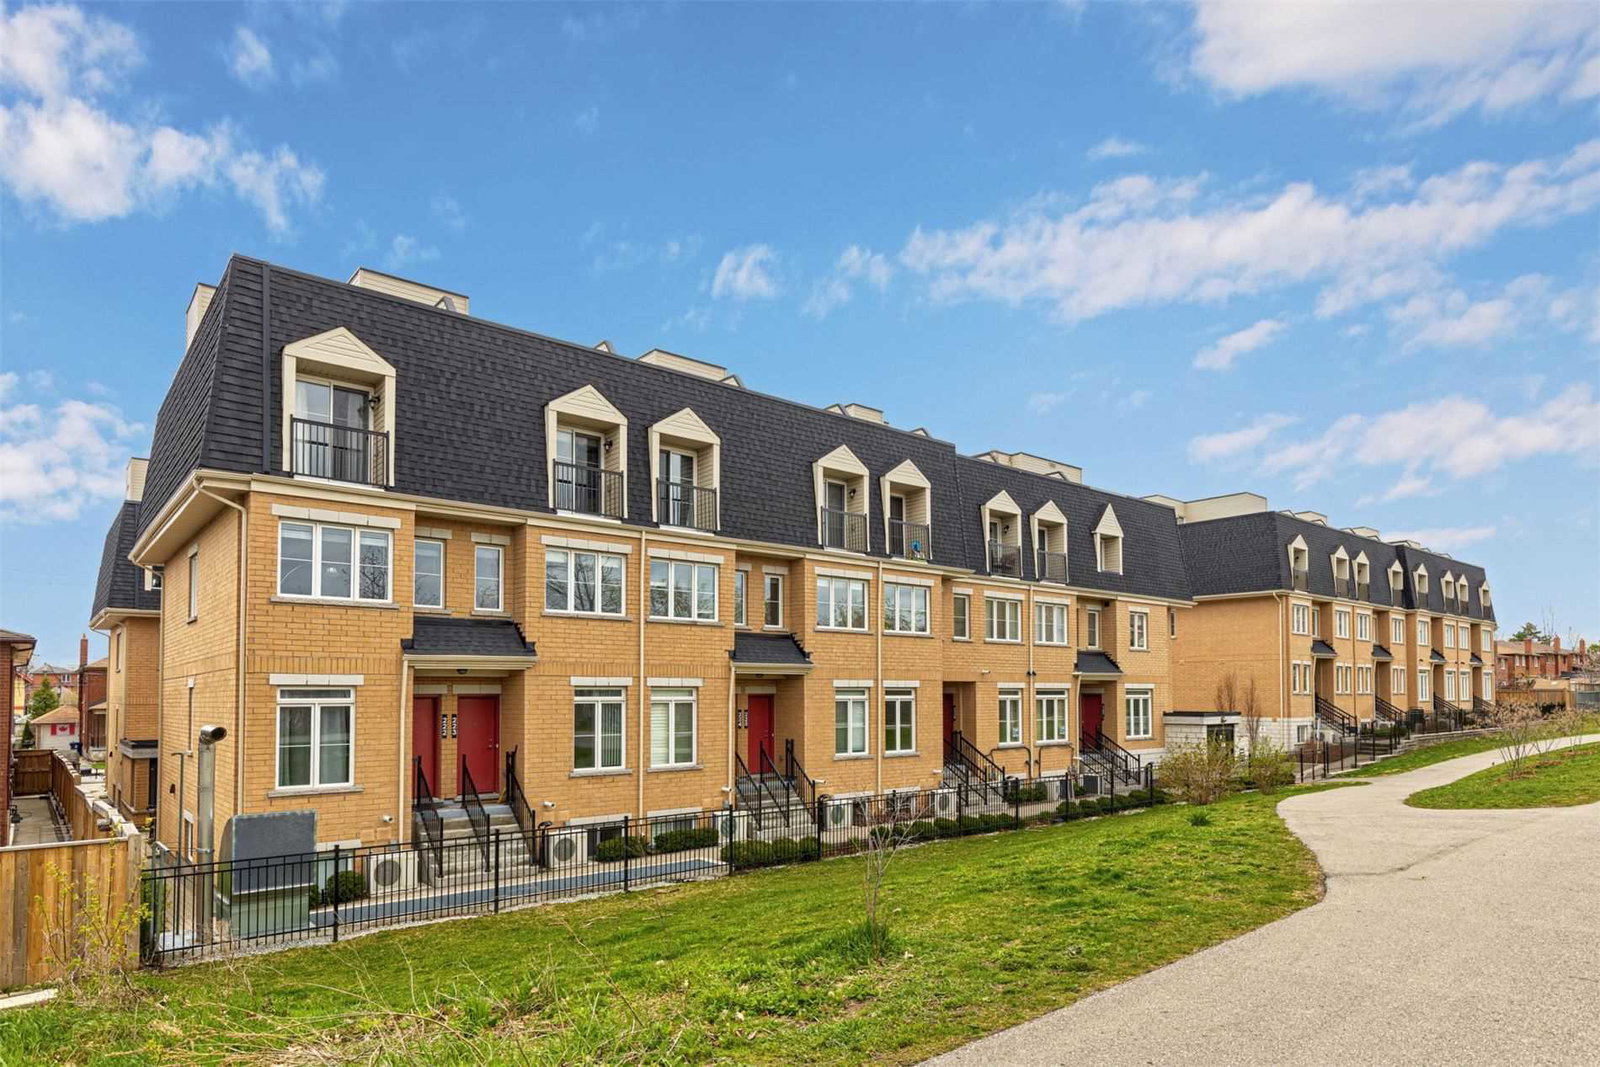
Condo building · 370-400 Hopewell Avenue
Baker Street Residences is a 2-storey condo with 81 suites, built in 2018 by Royal Park Homes. Right now 1 for sale and 1 for rent are on the market here.
- 2storeys
- 81suites
- $660/sq ft
- 2018built
No similar units for sale in Baker Street Residences right now.
Around this home
Daily convenience, out of 100, from the distances below
Schools nearby
School rating, out of 10.
Helpful calculators
Your HOMEH agent

"I would see it this week."