

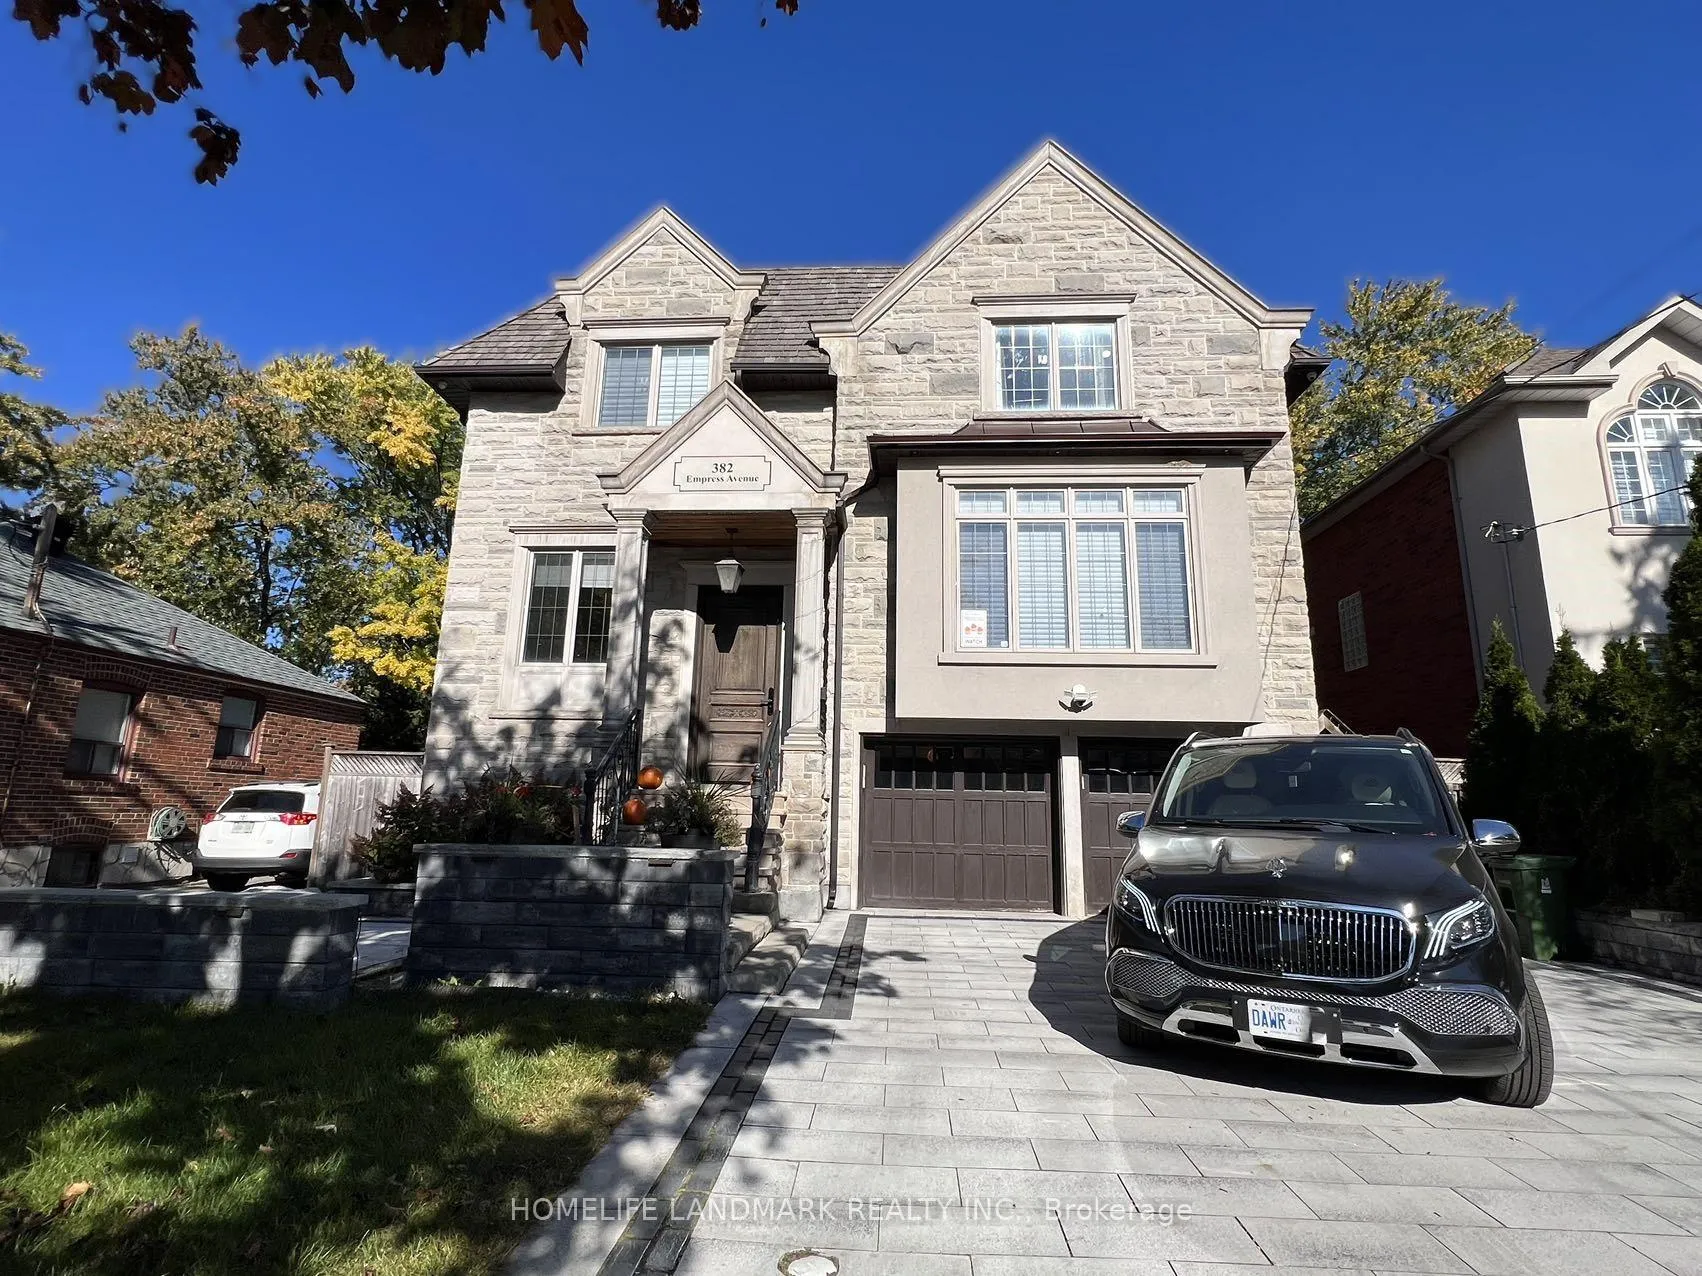
382 Empress Avenue
382 Empress Avenue
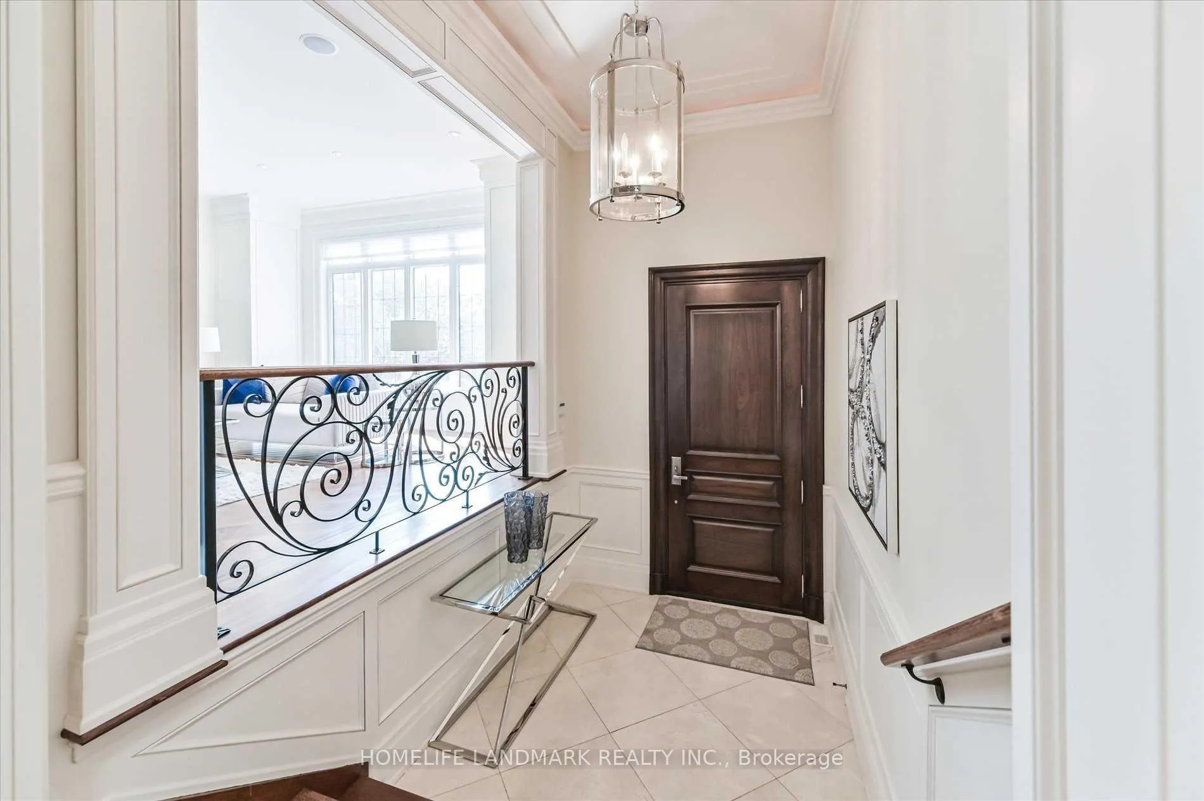
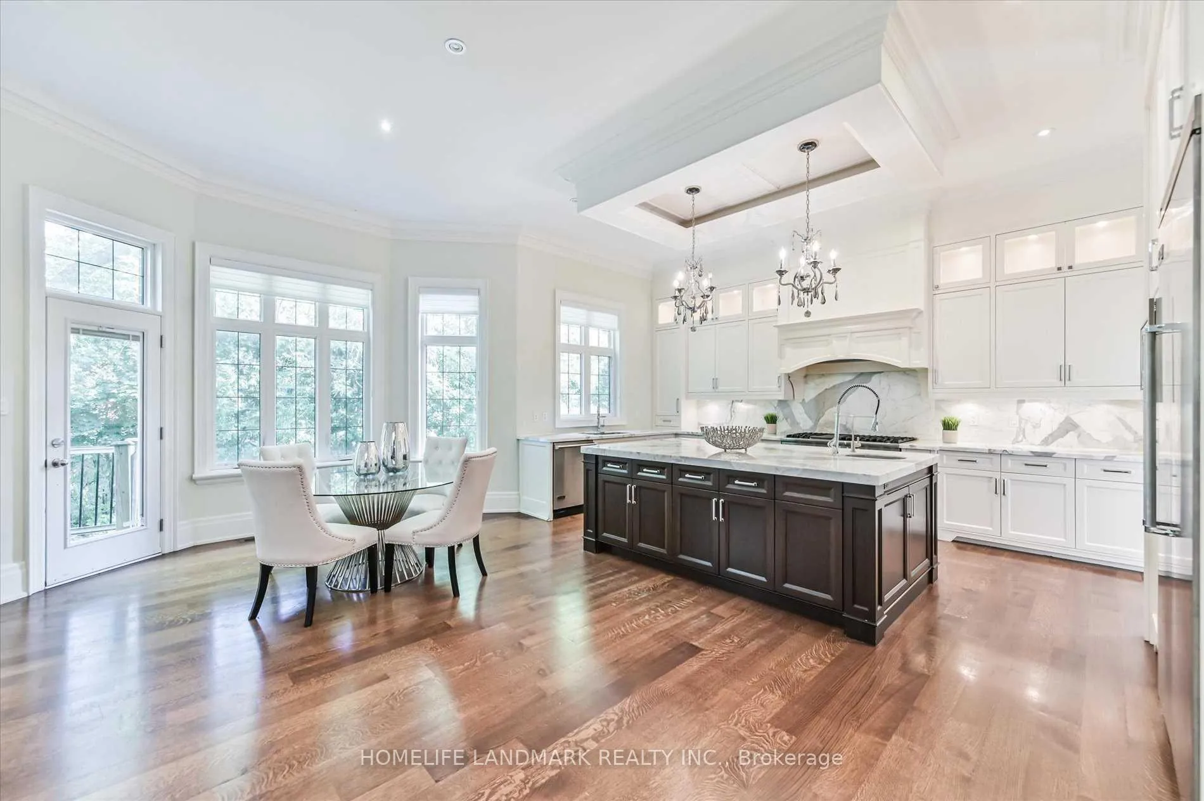
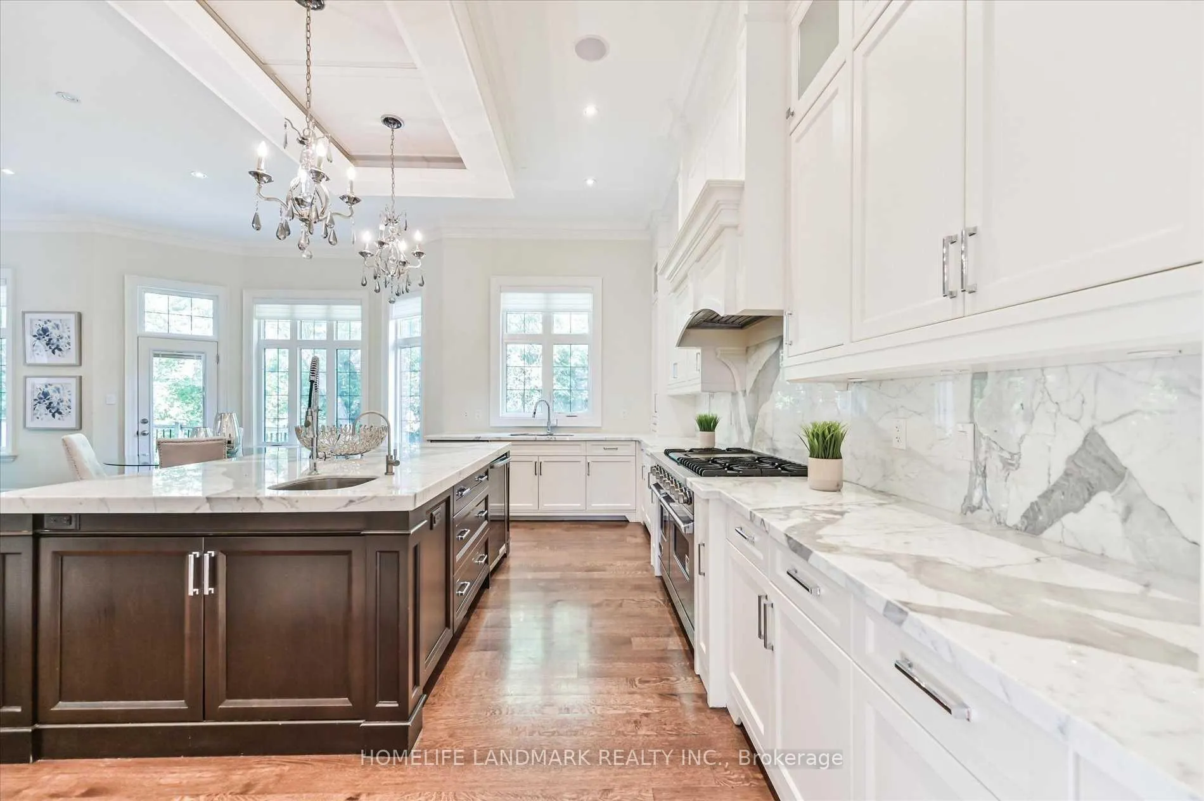
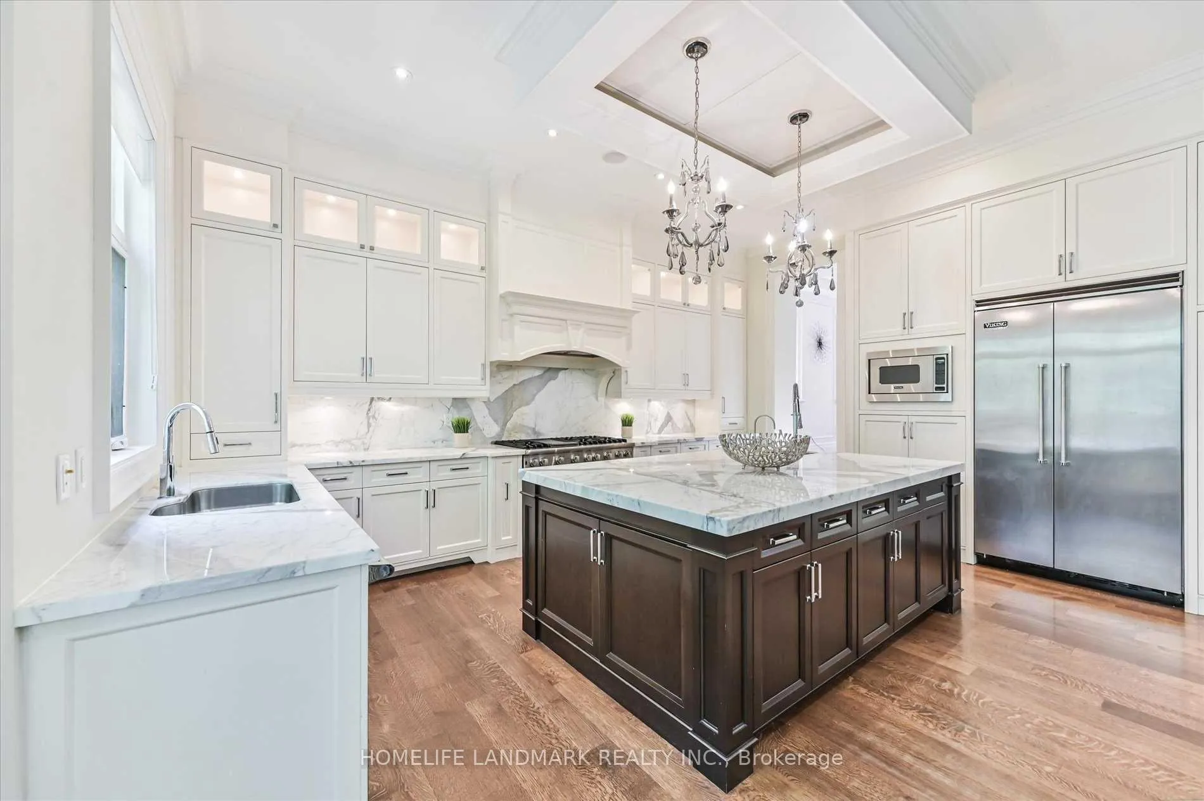 See all 22 photos
Property history
Facts and features
- BasementWalk-out
- Lot size50 × 128 ft
- Lease term12 months
- FurnishedUnfurnished
- Hardwood floors
- Fireplace
- Central air
The homeDetached, 2-storey, 3,500–5,000 sq ft
- Type: Detached
- Style: 2-storey
- Living space: 3,500–5,000 sq ft
- Basement: Finished, walk-out
InsideFireplace Yes, Hardwood, Ceramic, Ensuite
- Fireplace: Yes
- Flooring: Hardwood, Ceramic
- Laundry: Ensuite
- Features: Built-in oven
- Rooms above ground: 9
- Rooms in the basement: 2
- Bedrooms: 4 + 1 in the basement
- Bathrooms: 7
- Kitchens: 1
- Family room: Yes
Outside and lotStucco (plaster), Asphalt shingle, Concrete block
- Exterior: Stucco (plaster)
- Roof: Asphalt shingle
- Foundation: Concrete block
- Size: 50 × 128 ft
Parking2 Garage, Built-in, Private
- Spaces: 2 Garage
- Garage: Built-in
- Driveway: Private
Heating, water and powerForced air, gas, Central air, Municipal water
- Heating: Forced air, gas
- Cooling: Central air
- Water: Municipal water
- Sewer: Municipal sewer
Rent and termsRent $8,500 a month, Entire property, Unfurnished
- Rent: $8,500 a month
- Space for rent: Entire property
- Furnished: Unfurnished
- Lease: 12 months
- Paid: Monthly
- Deposit: Required
- Credit check: Required
- Employment letter: Required
- Rental application: Required
- References: Required
Listing detailsC12908870, Rented, Mar 23, 2026
- MLS® number: C12908870
- Status: Rented
- Listed on: Mar 23, 2026
- Days on market: 28
- Updated: Apr 20, 2026
- Possession: 2026-05-23 / Flexible
- Occupied by: Tenant
- Listing brokerage: HOMELIFE LANDMARK REALTY INC.
About this home
382 Empress Avenue, North York (Willowdale East), ON M2N 3V7
Highest Quality Of Finishes In Willowdale, Aprox 4000Sqft + 1500 Of Basement.***Top-Ranked School ---- Hollywood PS & Earl Haig SS***Very Fine Detailed In And Out Nested In Amazing Landscaped Lot. 11Feet Ceiling First Floor,10 Feet Second Floor.10Feet Basement. Beautiful Open Concept Chef's Kitchen With High-End Appliances, Open Concept Dining Room/Living Room. Calacatta Marble$$$ Custom Railing. White Oak 5' Hardwood.3 Fireplaces. Full Mahogany Office. Waffle Ceiling. Wall Unit In The Family And Master.
Ask about this home
A HOMEH agent will answer your questions about this home.
Around this home
Daily convenience, out of 100, from the distances below
Schools nearby
School rating, out of 10.
Helpful calculators
Your HOMEH agent

"I would see it this week."