

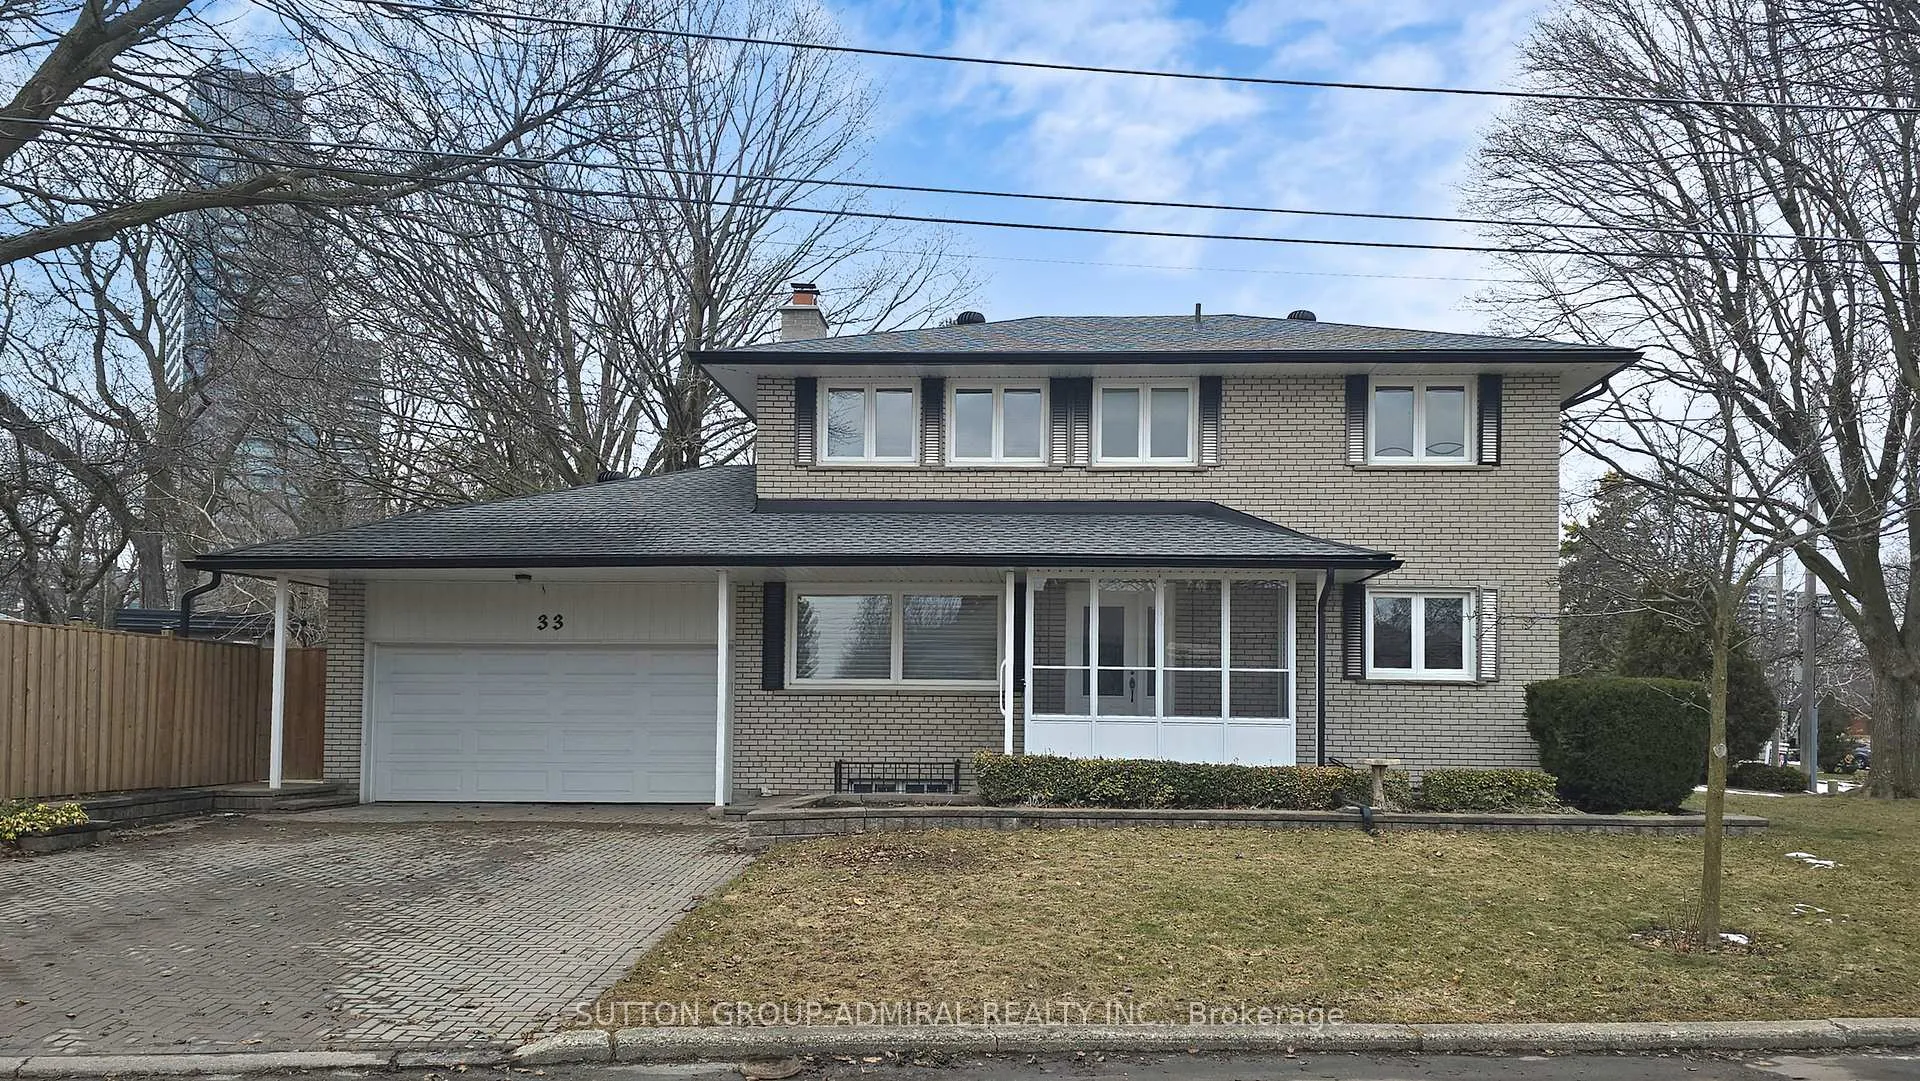
33 Silverview Drive
33 Silverview Drive
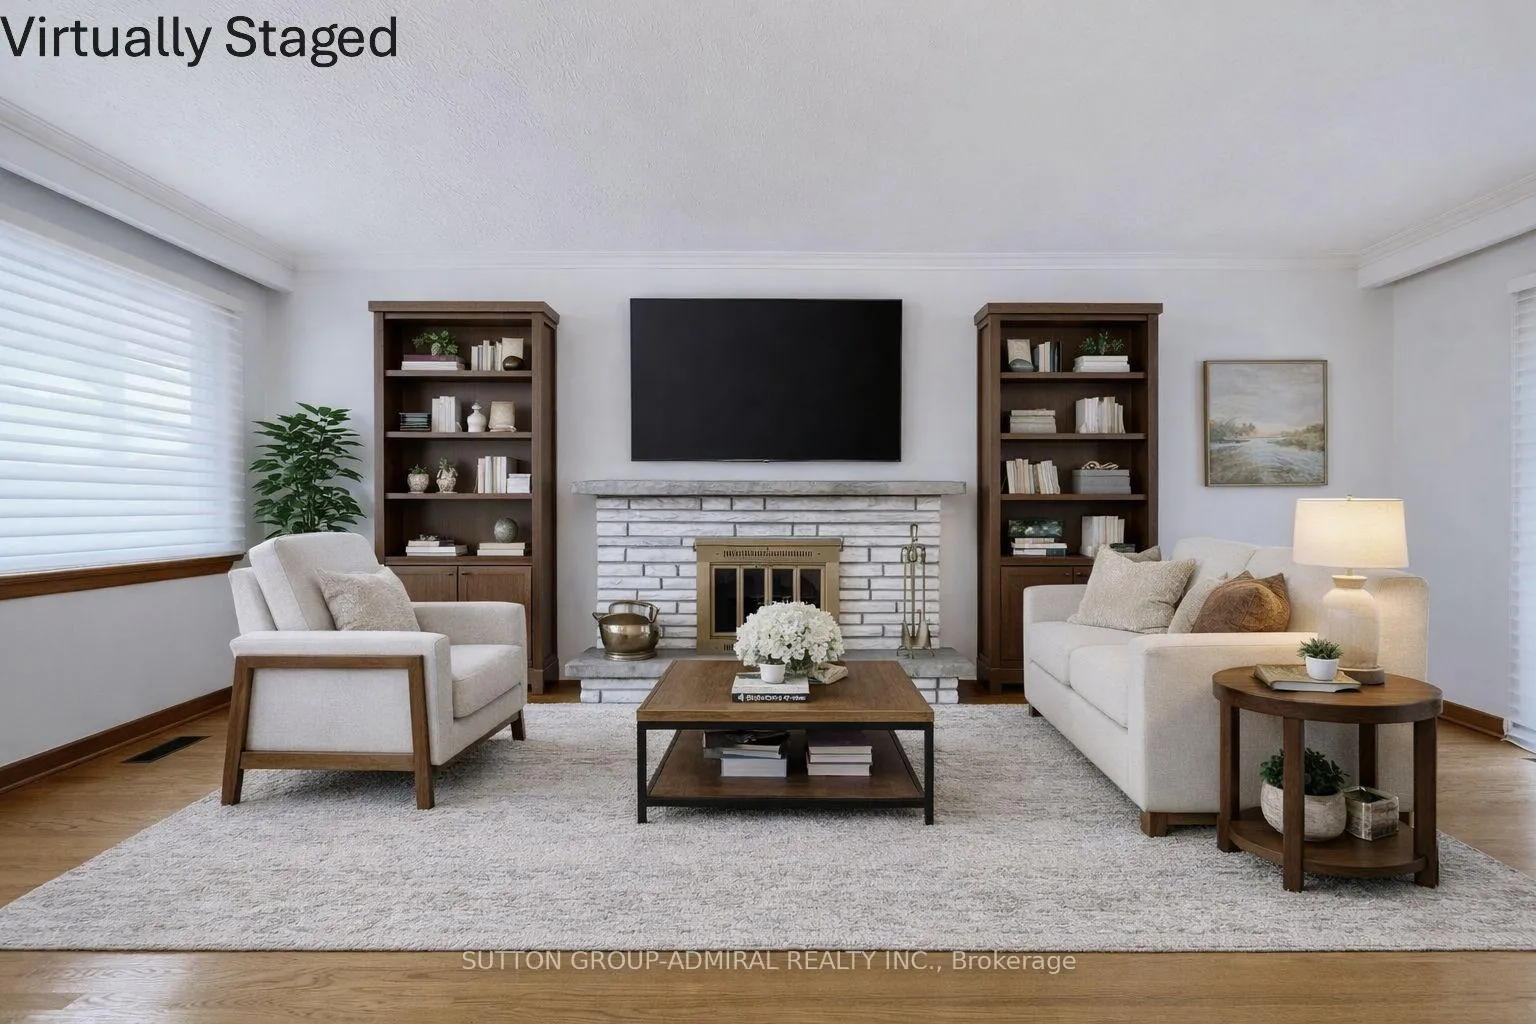 See all 50 photos
Property history
Facts and features
- BasementFinished
- Age of home51–99 years
- Water, sewerMunicipal
- HeatingForced air
- Hardwood floors
- Fireplace
- Central air
The homeDetached, 2-storey, Age 51–99 years
- Type: Detached
- Style: 2-storey
- Age: 51–99 years
- Living space: 1,500–2,000 sq ft
- Basement: Finished
InsideFireplace Yes, wood, Tile, Hardwood, Broadloom, Lower level
- Fireplace: Yes, wood
- Flooring: Tile, Hardwood, Broadloom
- Laundry: Lower level
- Features: Floor drain, separate heating controls, separate hydro meter, workbench
- Security: Smoke detector
- Rooms above ground: 8
- Rooms in the basement: 3
- Bedrooms: 4 + 1 in the basement
- Bathrooms: 3
- Kitchens: 1
Outside and lotBrick, Asphalt shingle, Concrete
- Exterior: Brick
- Roof: Asphalt shingle
- Foundation: Concrete
- Features: Deck, porch enclosed
- Size: 49 × 101 ft
- Zoning: Residential
Parking2 Garage, Attached, Private double
- Spaces: 2 Garage
- Garage: Attached
- Driveway: Private double
Heating, water and powerForced air, gas, Central air, Municipal water
- Heating: Forced air, gas
- Cooling: Central air
- Water: Municipal water
- Sewer: Municipal sewer
- Natural gas: Yes
- Hydro: Yes
- Cable: Available
- Telephone: Available
Costs and taxesTaxes $7,865 a year, HST included in the price
- Taxes, 2025: $7,865 a year
- HST: HST included in the price
Included in the saleStainless steel lg fridge with bottom freezer, white whirlpool stove with coil top, white venmar fanhood, white kitchenaid dishwasher, white whirlpool top load washing machine, white whirlpool dryer, basement baywood freezer, basement inglis fridge, window coverings, electric light fixtures, fixed mirrors, built-in shelving, medicine cabinet, taps/knobs/faucets, garage door remote, digital thermostat, all flooring where laid
- Included: Stainless steel lg fridge with bottom freezer, white whirlpool stove with coil top, white venmar fanhood, white kitchenaid dishwasher, white whirlpool top load washing machine, white whirlpool dryer, basement baywood freezer, basement inglis fridge, window coverings, electric light fixtures, fixed mirrors, built-in shelving, medicine cabinet, taps/knobs/faucets, garage door remote, digital thermostat, all flooring where laid
NearbyFenced yard, park, place of worship, public transit, school, school bus route
- Close to: Fenced yard, park, place of worship, public transit, school, school bus route
Listing detailsC12909688, Sold, Mar 23, 2026
- MLS® number: C12909688
- Status: Sold
- Listed on: Mar 23, 2026
- Days on market: 2
- Updated: Mar 25, 2026
- Possession: Flexible
- Occupied by: Vacant
- Listing brokerage: SUTTON GROUP-ADMIRAL REALTY INC.
About this home
33 Silverview Drive, North York (Newtonbrook East), ON M2M 2B5
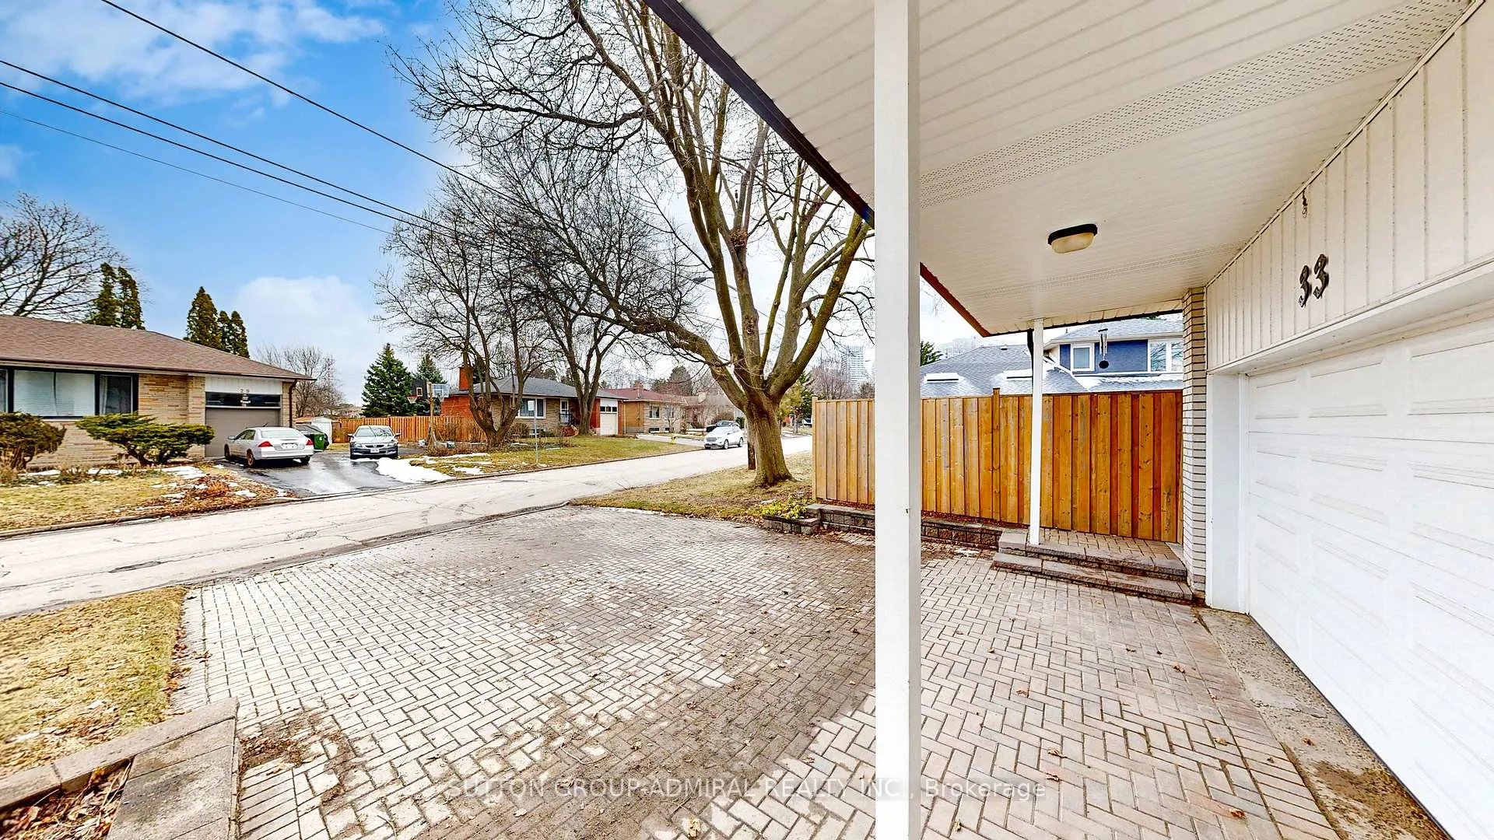
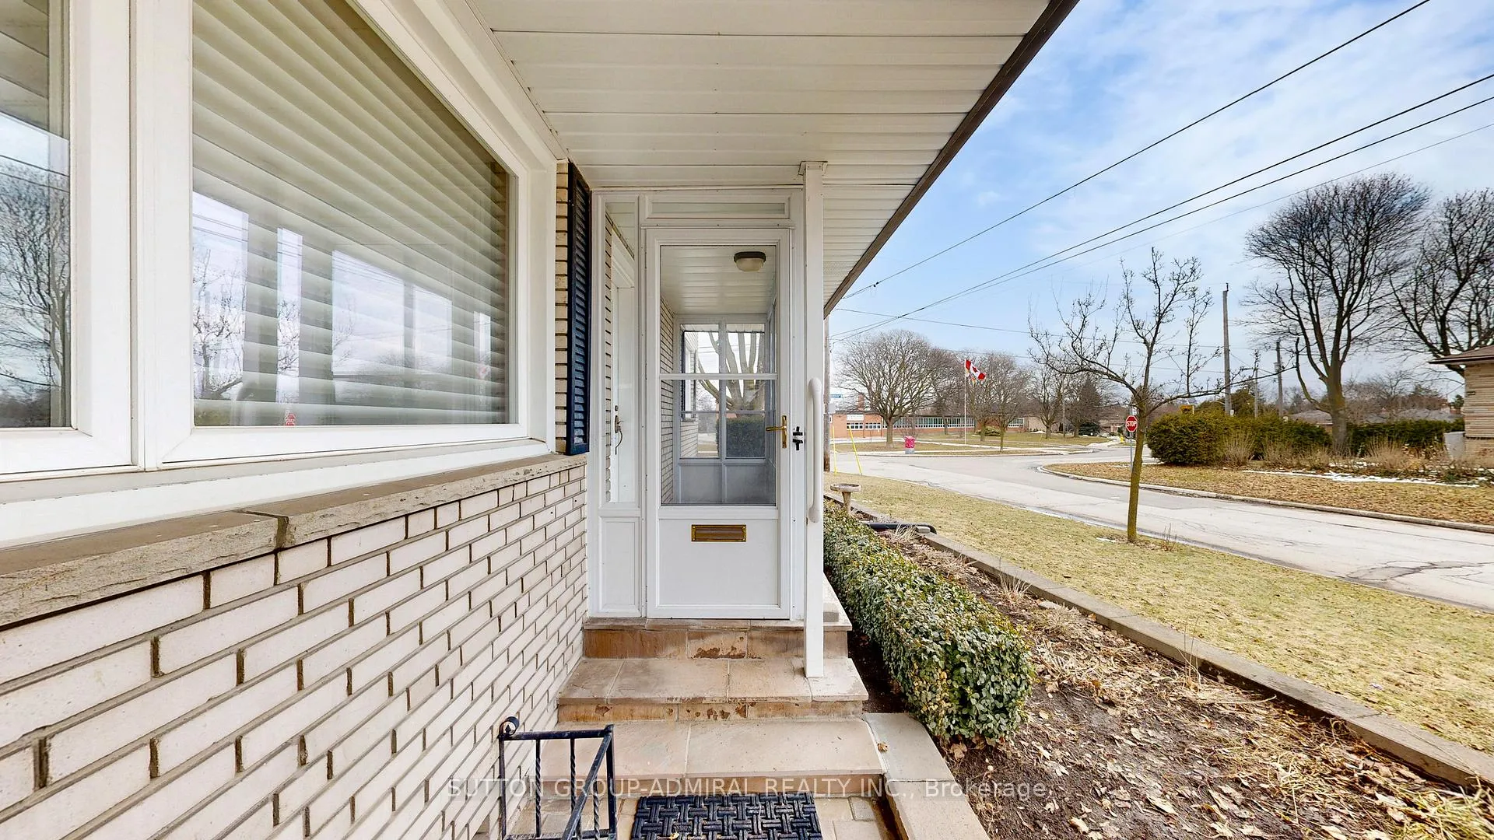
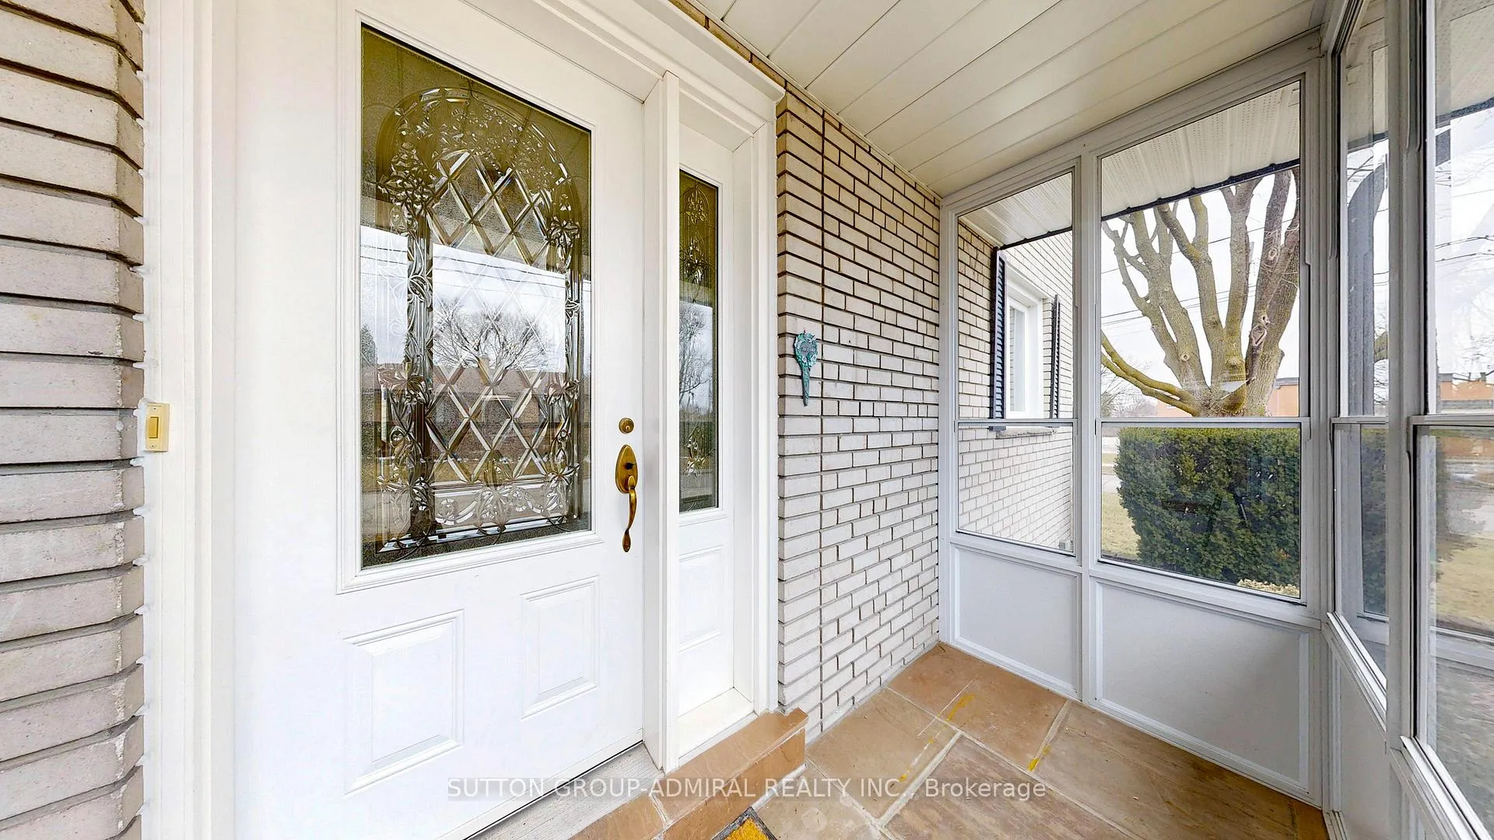
Welcome to 33 Silverview, a rare corner lot opportunity that blends charm, space, and serious upside for those with vision. This detached 2 storey home has been freshly painted and updated with new carpet, along with new ceiling fans, offering a clean canvas with character already built in. Hardwood flooring runs throughout the main and second levels, complemented by spacious principal rooms perfect for hosting everything from elegant dinners to relaxed movie nights. The generous living and dining areas invite your inner entertainer, while the retro kitchen and baths offer a nostalgic vibe ready to be reimagined or embraced. Downstairs, the finished basement with paneled walls is ideal for Sunday lounging, game nights, or your next poker showdown, complete with under stairs storage to keep things organized. Outside is where this home truly shines. A large deck with built in seating, patio stone surround, and perennial gardens create an inviting backyard retreat designed for entertaining or unwinding. The interlocked driveway and enclosed front porch add both curb appeal and everyday functionality. Upstairs, spacious bedrooms offer comfort for growing families, professionals working from home, or anyone craving room to breathe. Located just minutes to Yonge Street and the subway, this home is surrounded by parks, community centres, shopping, restaurants, and top-rated schools. Whether you are an end user with creative flair, a family planting roots, or a builder seeking your next standout project, this is the opportunity you have been waiting for. All that glitters isn't always Gold, hurry or 33 Silverview will be sold.
Ask about this home
A HOMEH agent will answer your questions about this home.
Around this home
Daily convenience, out of 100, from the distances below
Schools nearby
School rating, out of 10.
Helpful calculators
Your HOMEH agent

"I would see it this week."