

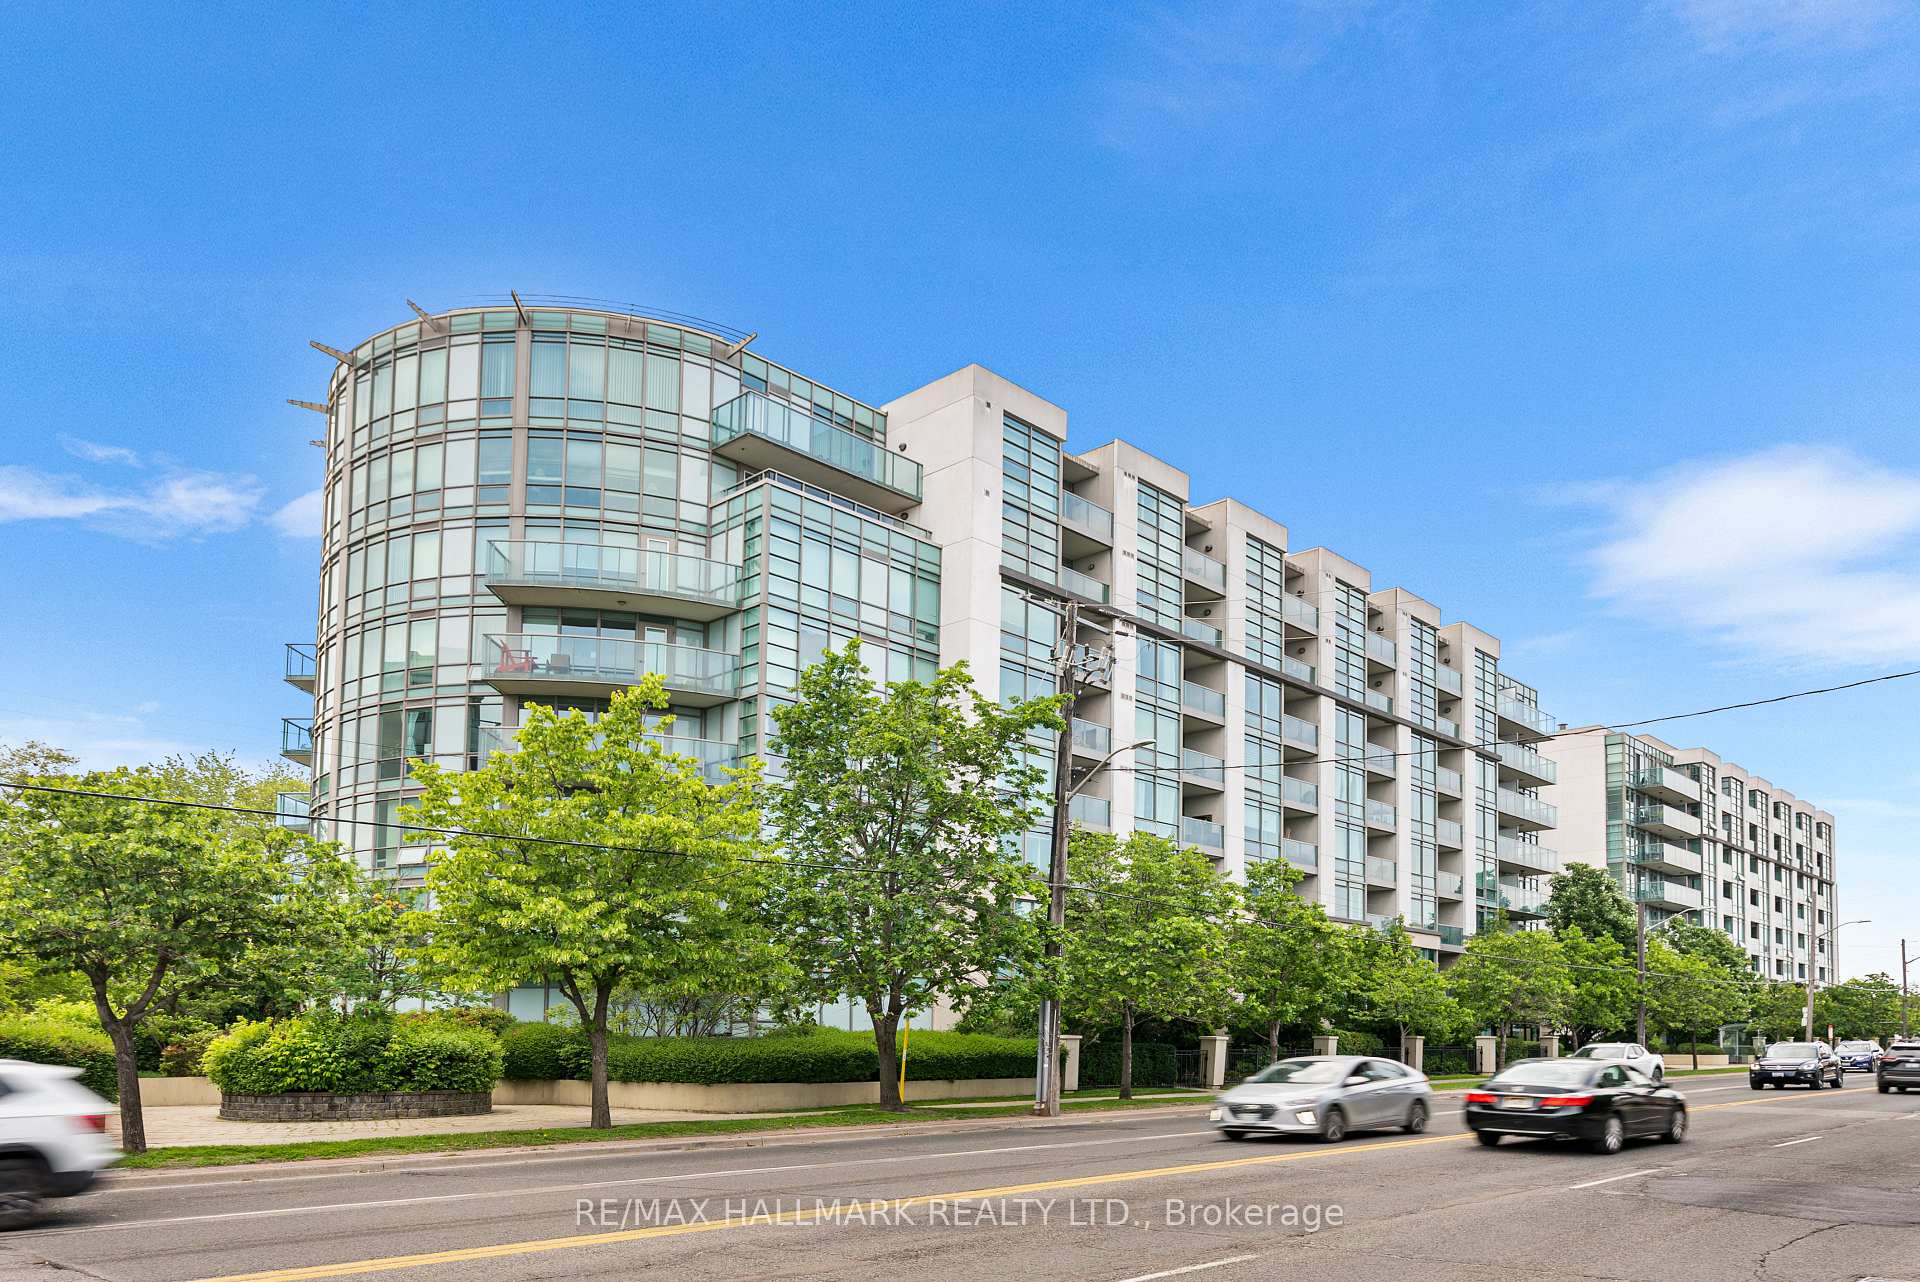
Unit 607, 3830 Bathurst Street
Unit 607, 3830 Bathurst Street
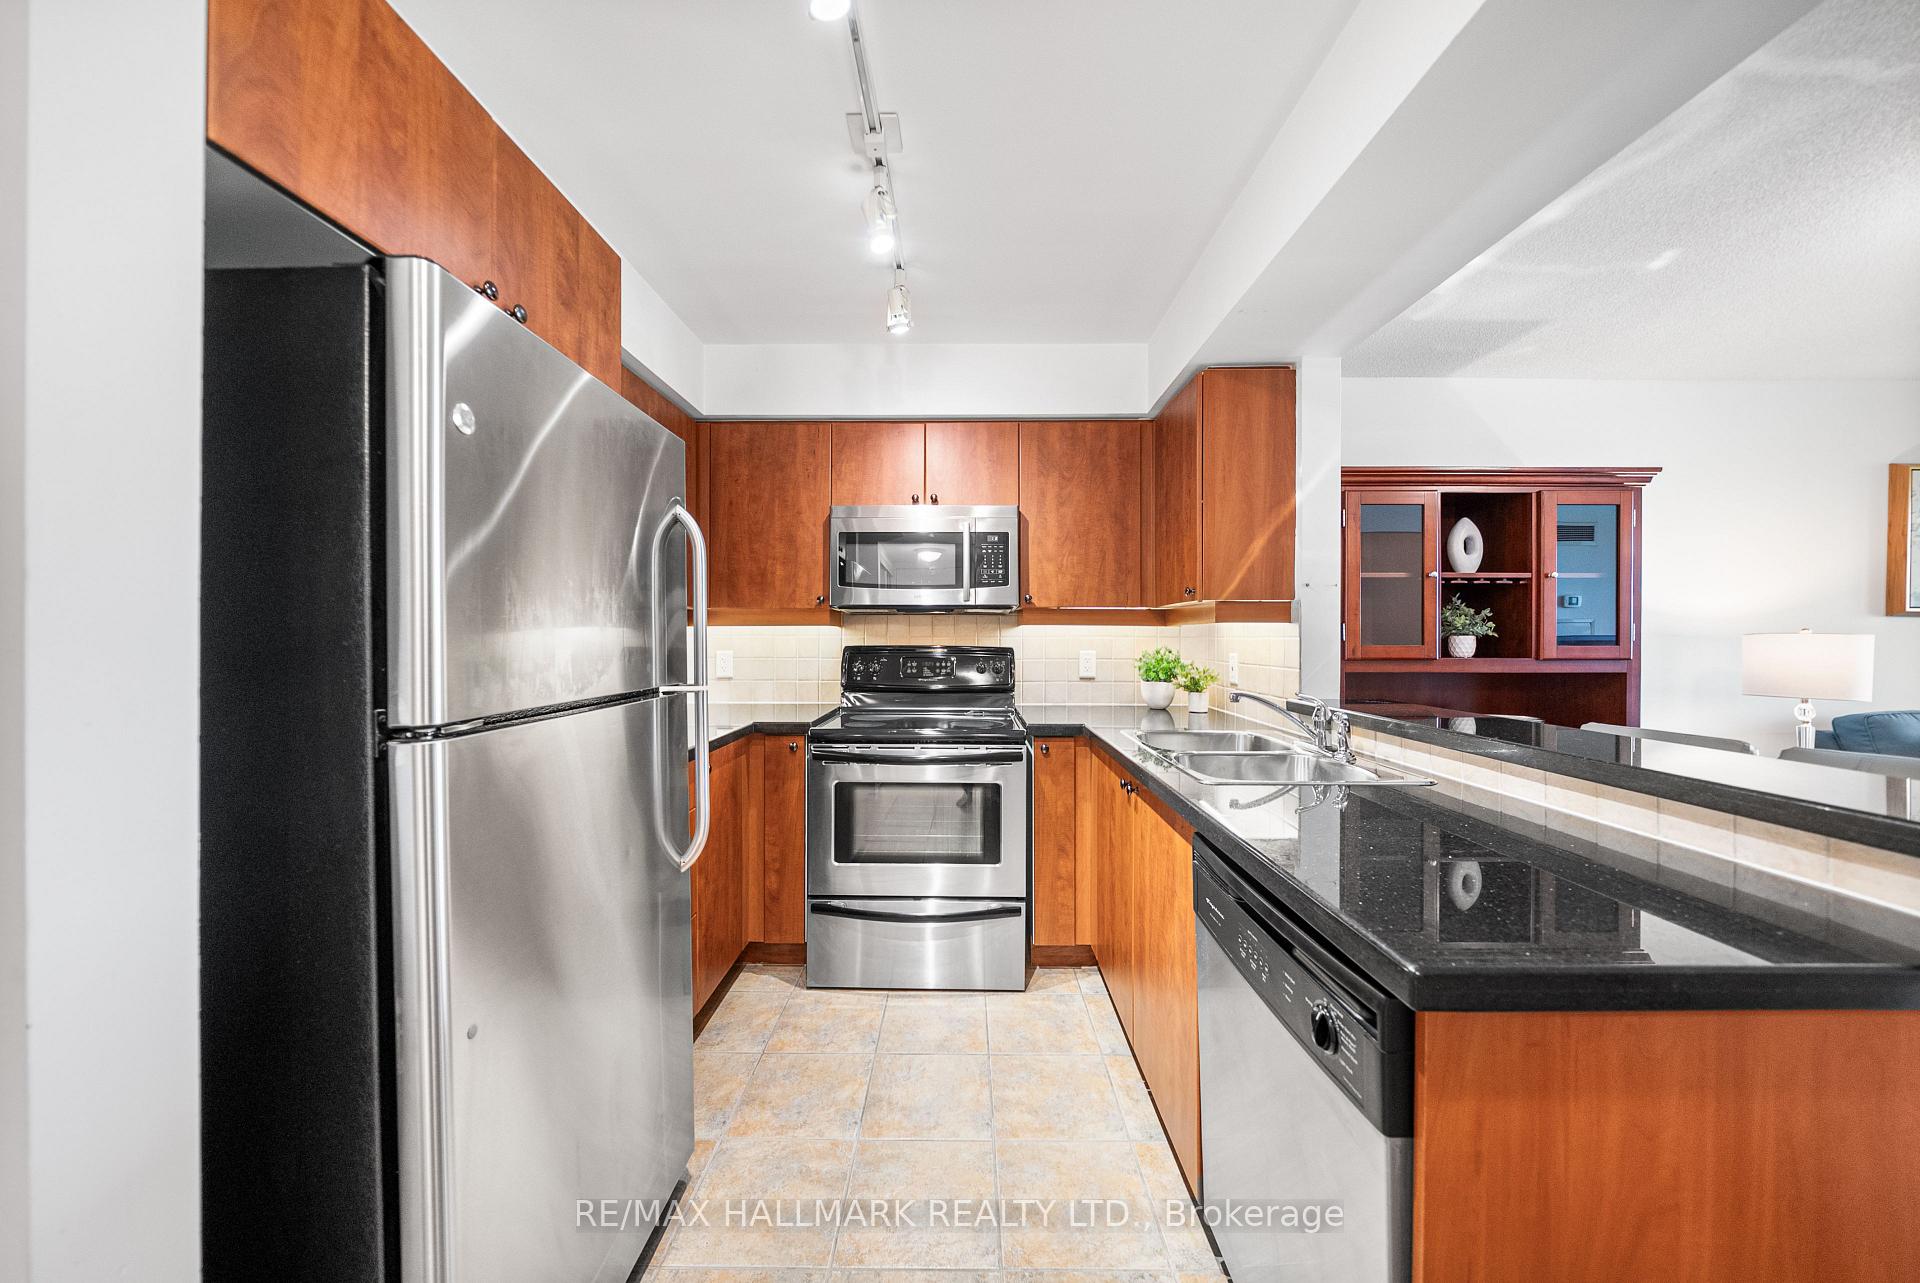 See all 34 photos
Property history
Facts and features
- ExposureEast
- LaundryIn-suite
- LockerExclusive
- BalconyTerrace
- Hardwood floors
- Central air
- Concierge
- Gym
The homeCondo Apartment, 1 storey/apt, 600–699 sq ft
- Type: Condo Apartment
- Style: 1 storey/apt
- Living space: 600–699 sq ft
- Basement: None
- Exposure: East
InsideHardwood, Ceramic, Window floor to ceiling, In-suite laundry, Rooms above ground 6
- Flooring: Hardwood, Ceramic, Window floor to ceiling
- Laundry: In-suite laundry
- Rooms above ground: 6
- Bedrooms: 1 + 1 in the basement
- Bathrooms: 1
- Kitchens: 1
OutsideConcrete, Terrace
- Exterior: Concrete
- Balcony: Terrace
Parking and locker1 Parking, Underground, Parking type Owned
- Spaces: 1 Parking
- Garage: Underground
- Parking type: Owned
- Spot: 77
- Locker: Exclusive
- Locker unit: 124
- Locker number: 98
- Locker level: A
BuildingViva Condo South Tower, Storeys 8, Units 102
- Name: Viva Condo South Tower
- Storeys: 8
- Units: 102
- Registered: 2006
- Condo corporation: 1772
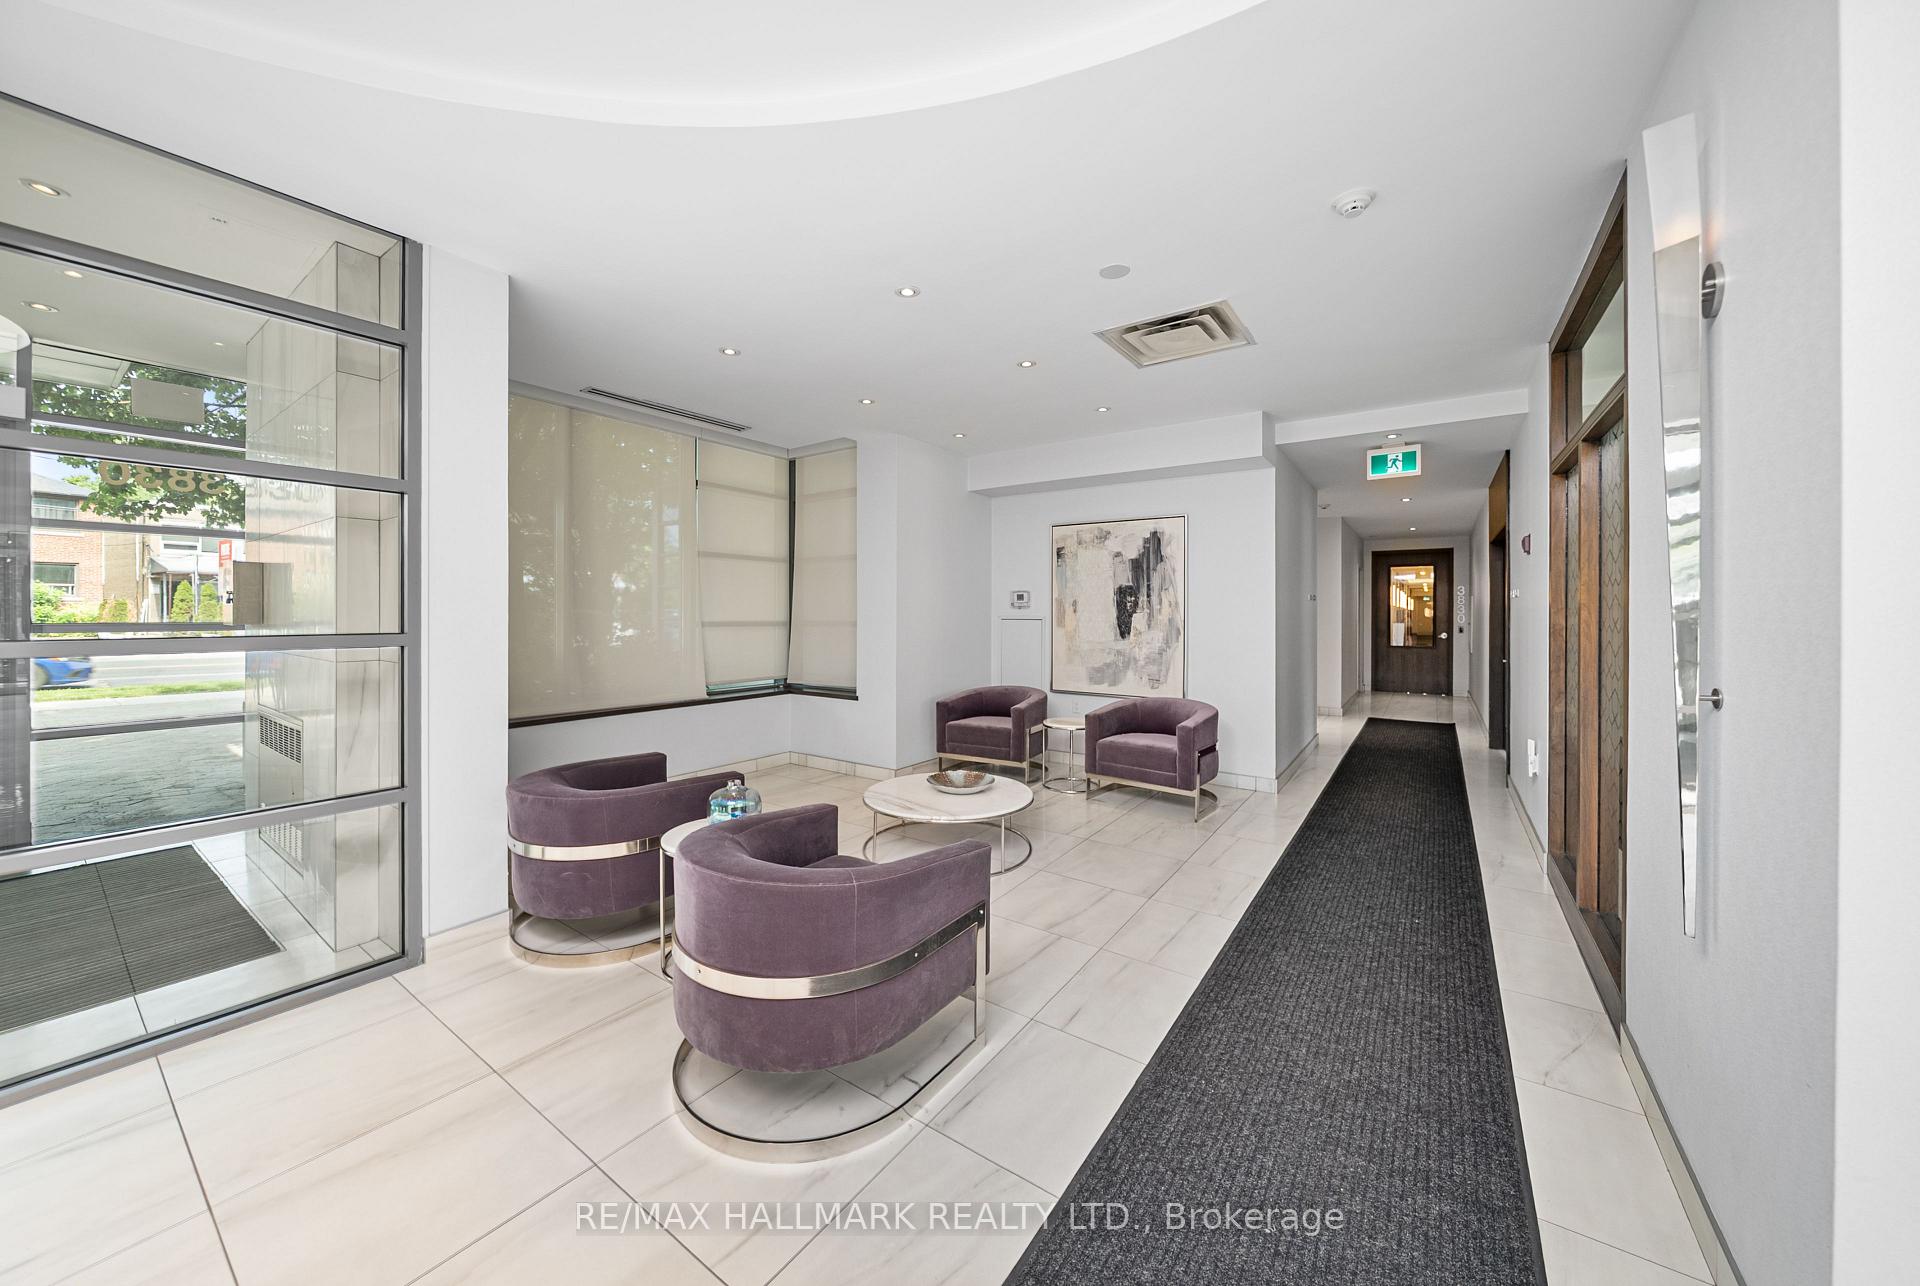
- Amenities: Concierge, gym, media room, sauna
- Pets: Allowed
Heating, water and powerForced air, gas, Central air
- Heating: Forced air, gas
- Cooling: Central air
Costs and taxesTaxes $1,896 a year, Condo fee $707 a month, Heat included, water included, building insurance included, common elements included, cac included, parking included
- Taxes, 2024: $1,896 a year
- Condo fee: $707 a month
- Fee includes: Heat included, water included, building insurance included, common elements included, cac included, parking included
- HST: No HST
- Rental items: None
Included in the saleS/s fridge, s/s stove, s/s dishwasher, s/s microwave hood, washer, dryer, any furniture currently in the unit could be included (excluding any staging furniture & accessories), all elfs, all existing window coverings., Any staging furniture/accessories
- Included: S/s fridge, s/s stove, s/s dishwasher, s/s microwave hood, washer, dryer, any furniture currently in the unit could be included (excluding any staging furniture & accessories), all elfs, all existing window coverings.
- Not included: Any staging furniture/accessories
Listing detailsC12221697, Sold, Jun 14, 2025
- MLS® number: C12221697
- Status: Sold
- Listed on: Jun 14, 2025
- Days on market: 45
- Updated: Jul 29, 2025
- Possession: 60-89 days
- Occupied by: Vacant
- Listing brokerage: RE/MAX HALLMARK REALTY LTD.
About this home
Unit 607, 3830 Bathurst Street, North York (Clanton Park), ON M3H 6C5
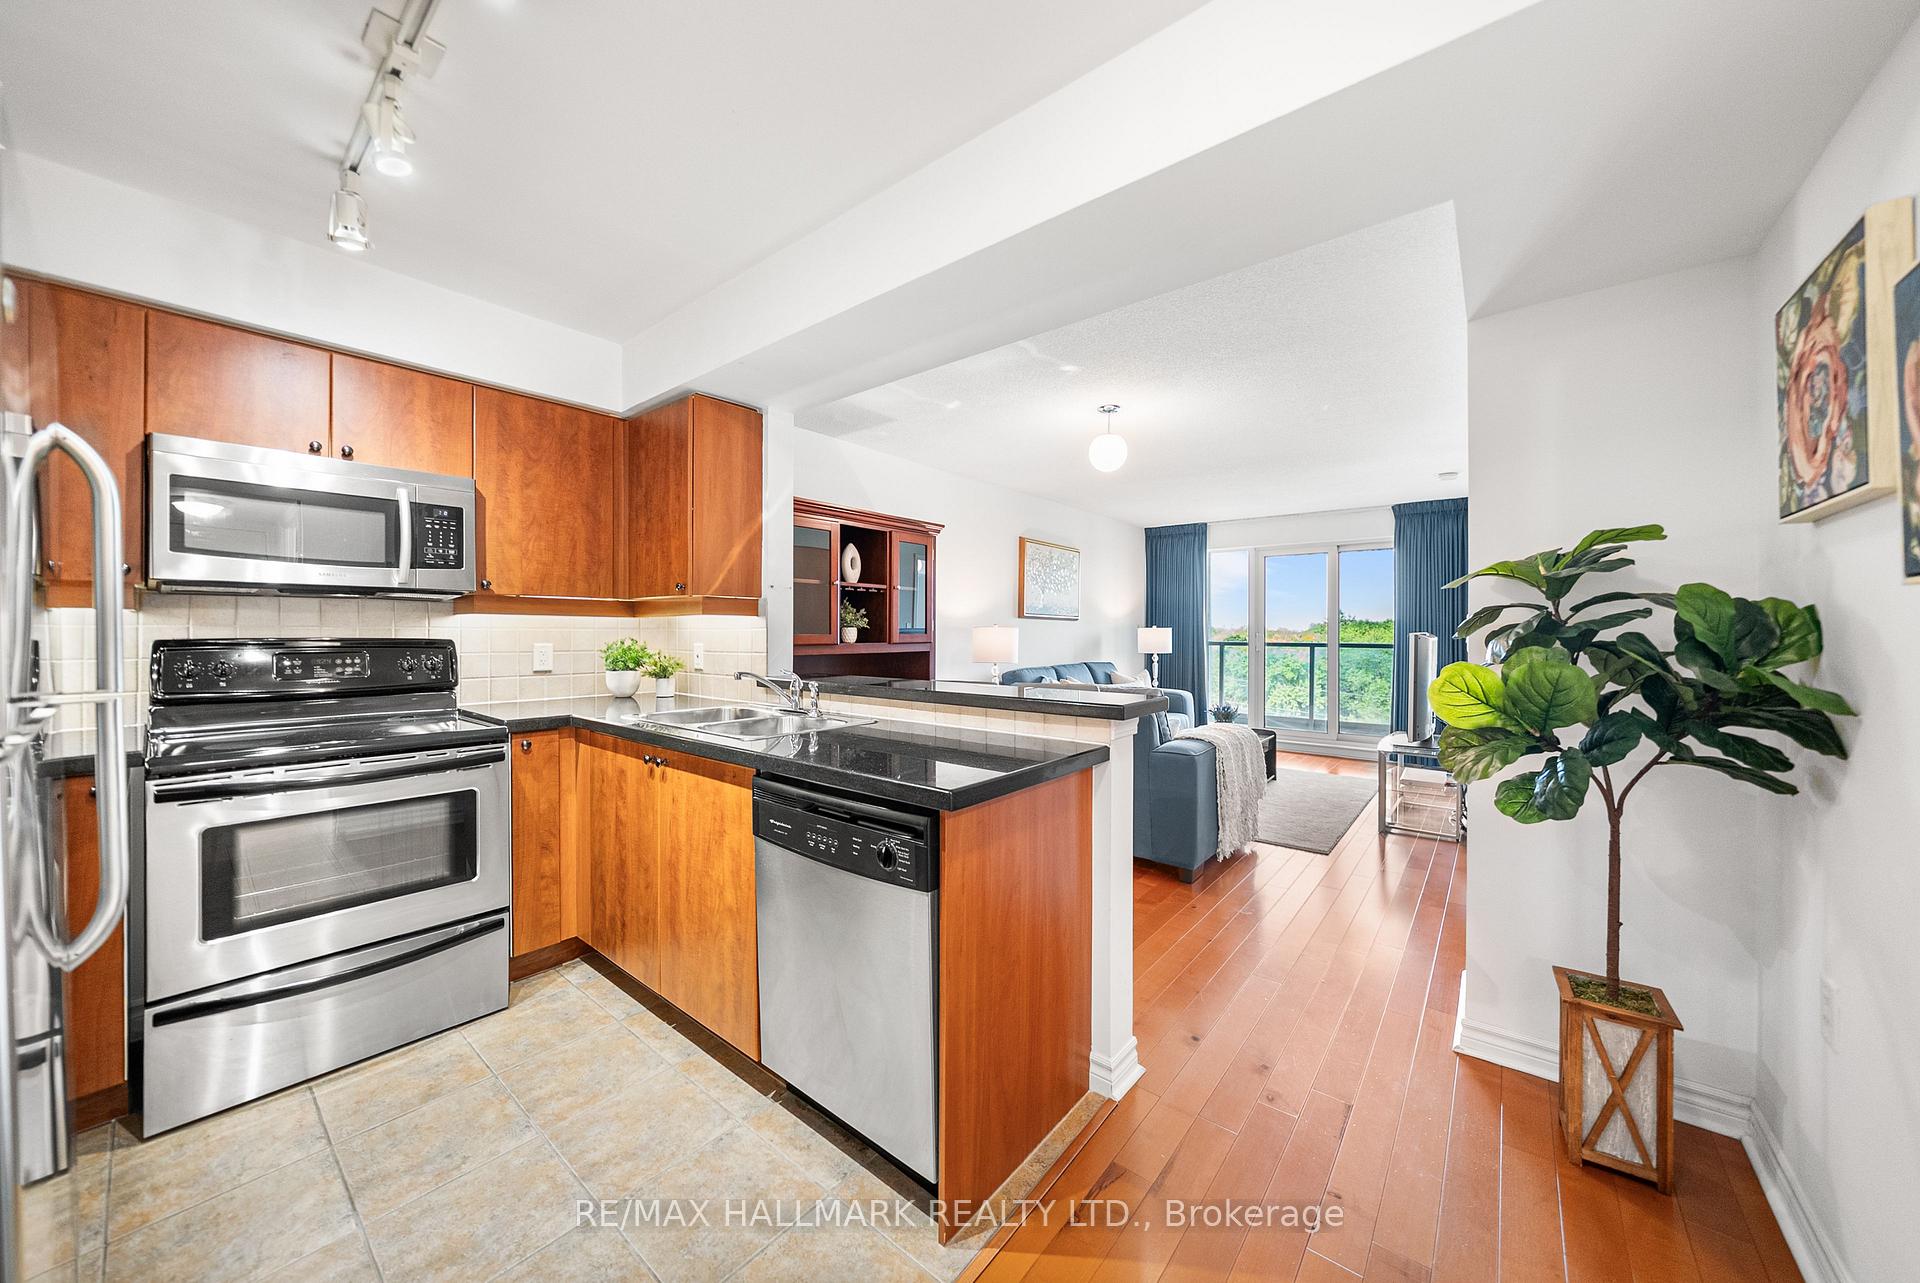
**** New Price**** Whether you're a first-time buyer, looking to downsize, or a young family on the search for your next home, this condo checks all the right boxes. Located in the vibrant heart of North York, this bright and spacious 1-bedroom plus den condo offers a perfect blend of comfort, style, and convenience. Step inside and find sunlight flooding the space through large windows, highlighting the beautiful hardwood flooring throughout the living and dining room areas. The functional den provides flexibility, making it ideal as a dedicated dining area, home office, or even a cozy nursery. The kitchen features stainless steel appliances, plenty of cabinetry, and generous counter space to make cooking and meal prep a breeze. Step out from the living area to your private balcony, perfect for enjoying your morning coffee or winding down after a long day of work. The generously sized bedroom features double closets and stunning floor-to-ceiling windows, complemented by a 4-piece bath for added comfort. With shops, restaurants, and public transit just steps away, everything you need is within easy reach. Plus, enjoy all the perks of condo living with amenities like a concierge, gym and sauna, party room, media lounge with a pool table, and more. Don't miss out on this incredible opportunity to make this unit yours!
Ask about this home
A HOMEH agent will answer your questions about this home.
Know more about Viva Condo South Tower
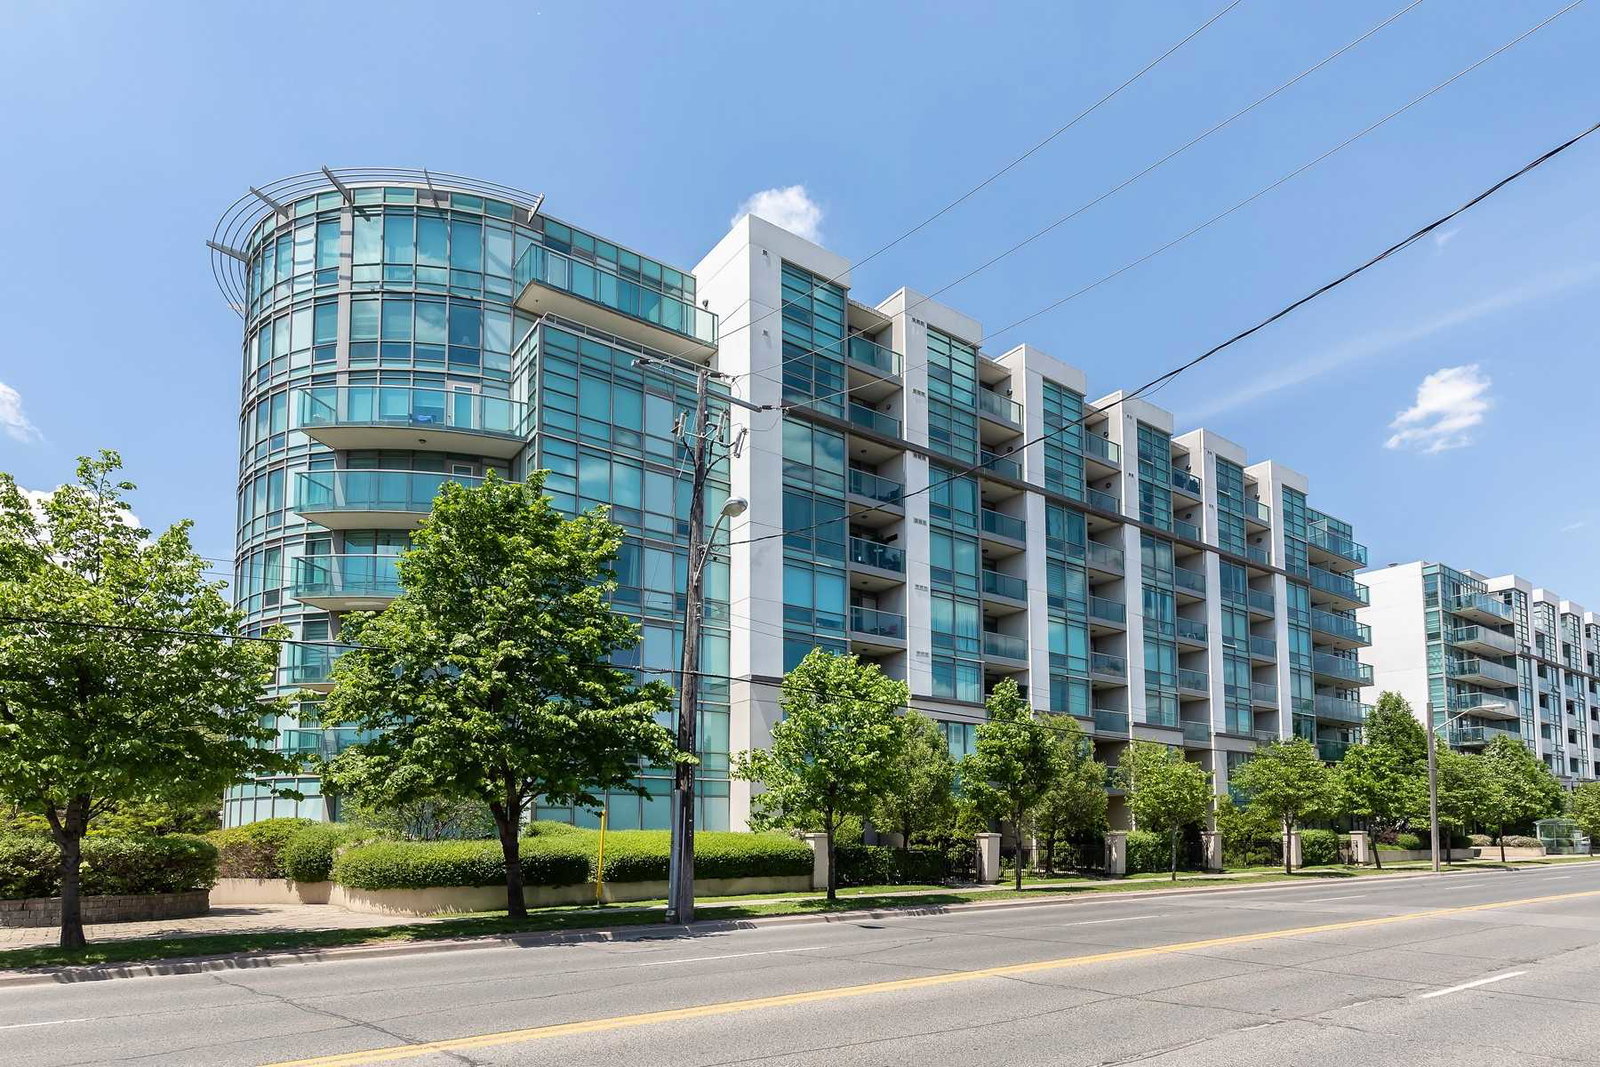
Condo building · 3830 Bathurst Street
Viva Condo South Tower is an 8-storey condo with 102 suites, built in 2006 by The Remington Group. Right now 1 for sale is on the market here.
- 8storeys
- 102suites
- $668/sq ft
- 2006built
No similar units for sale in Viva Condo South Tower right now.
Around this home
Daily convenience, out of 100, from the distances below
Schools nearby
School rating, out of 10.
Helpful calculators
Your HOMEH agent

"I would see it this week."