

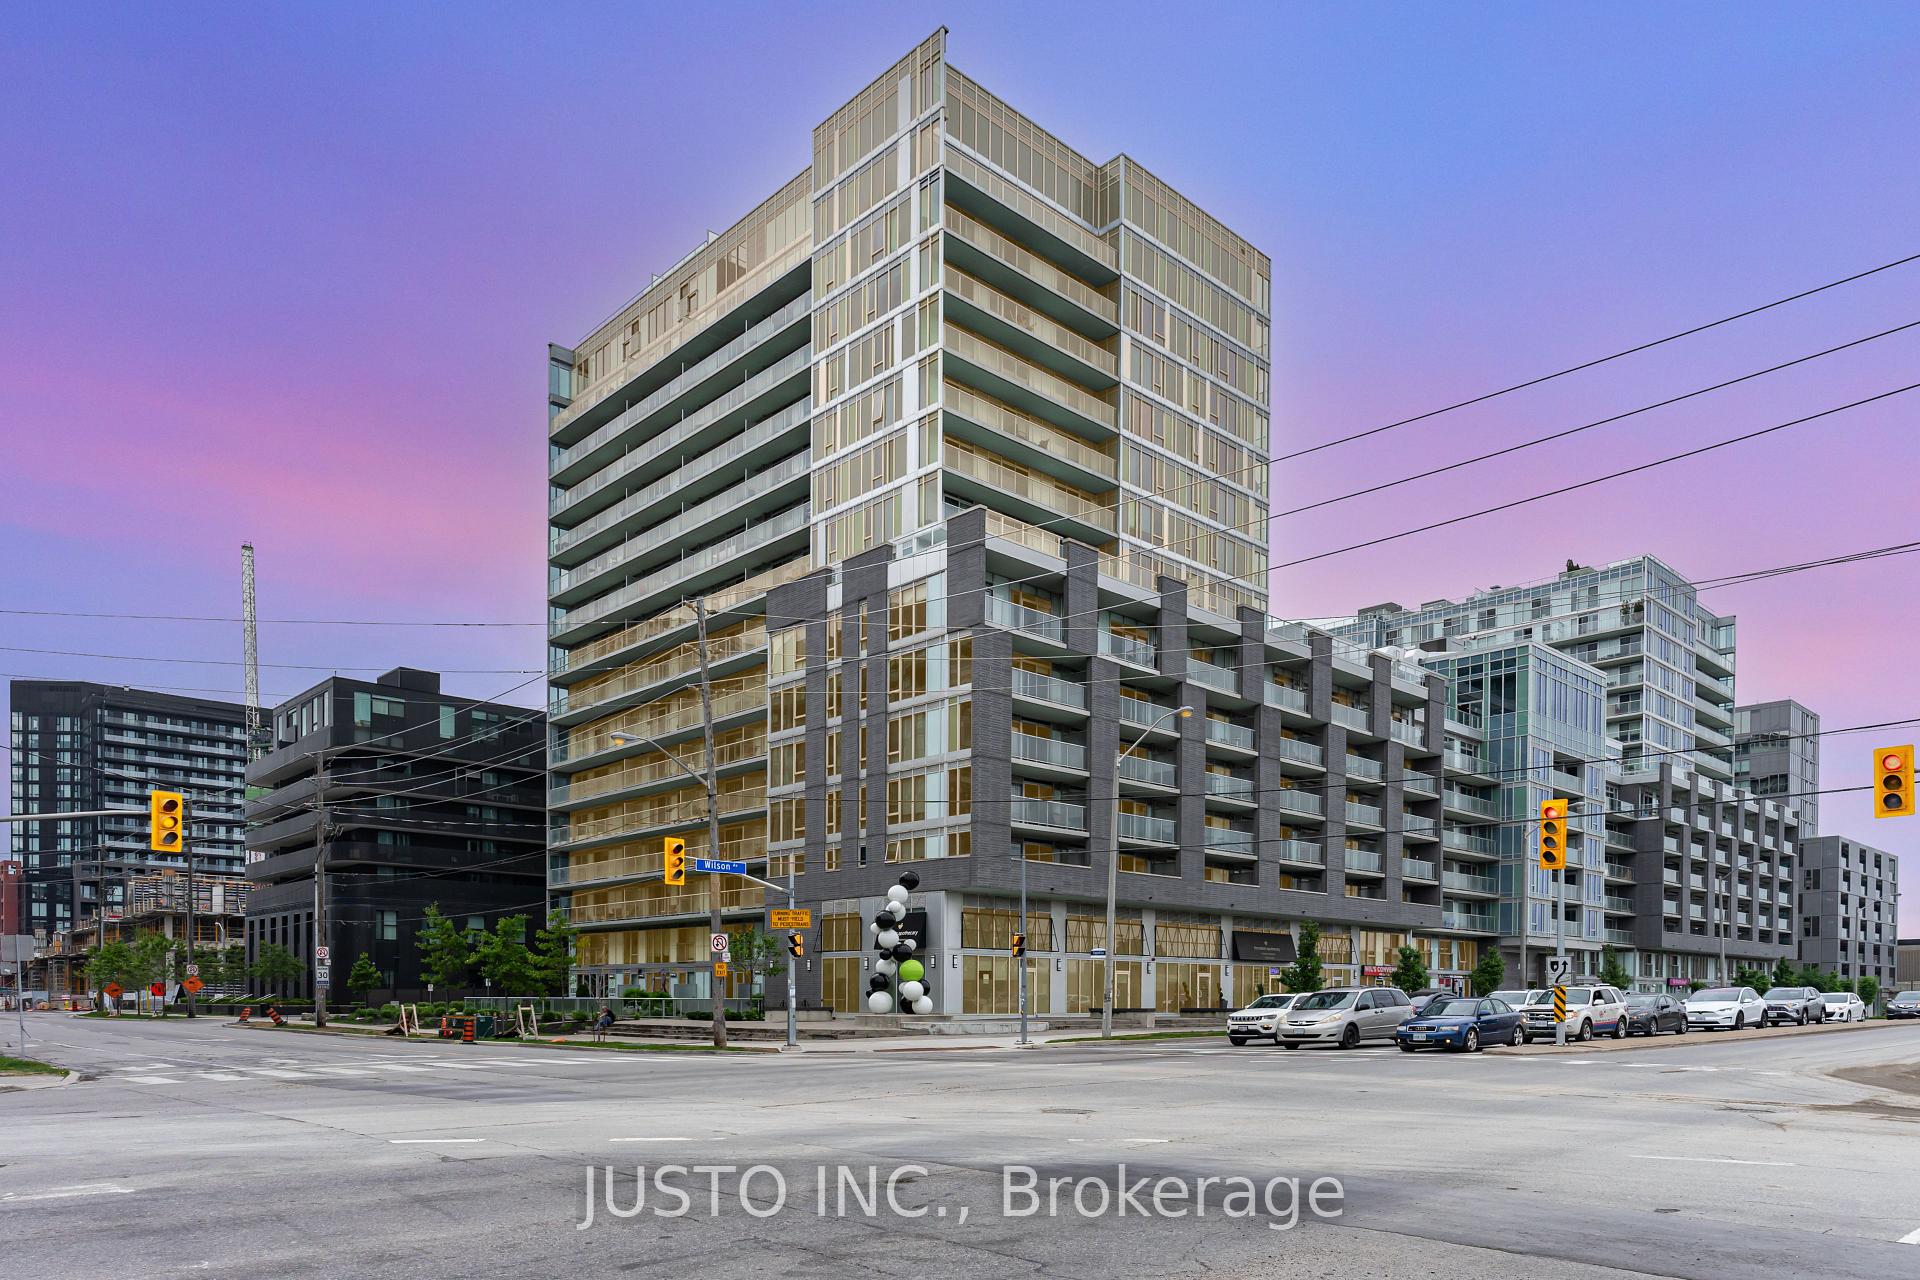
Unit W604, 565 Wilson Avenue
Unit W604, 565 Wilson Avenue
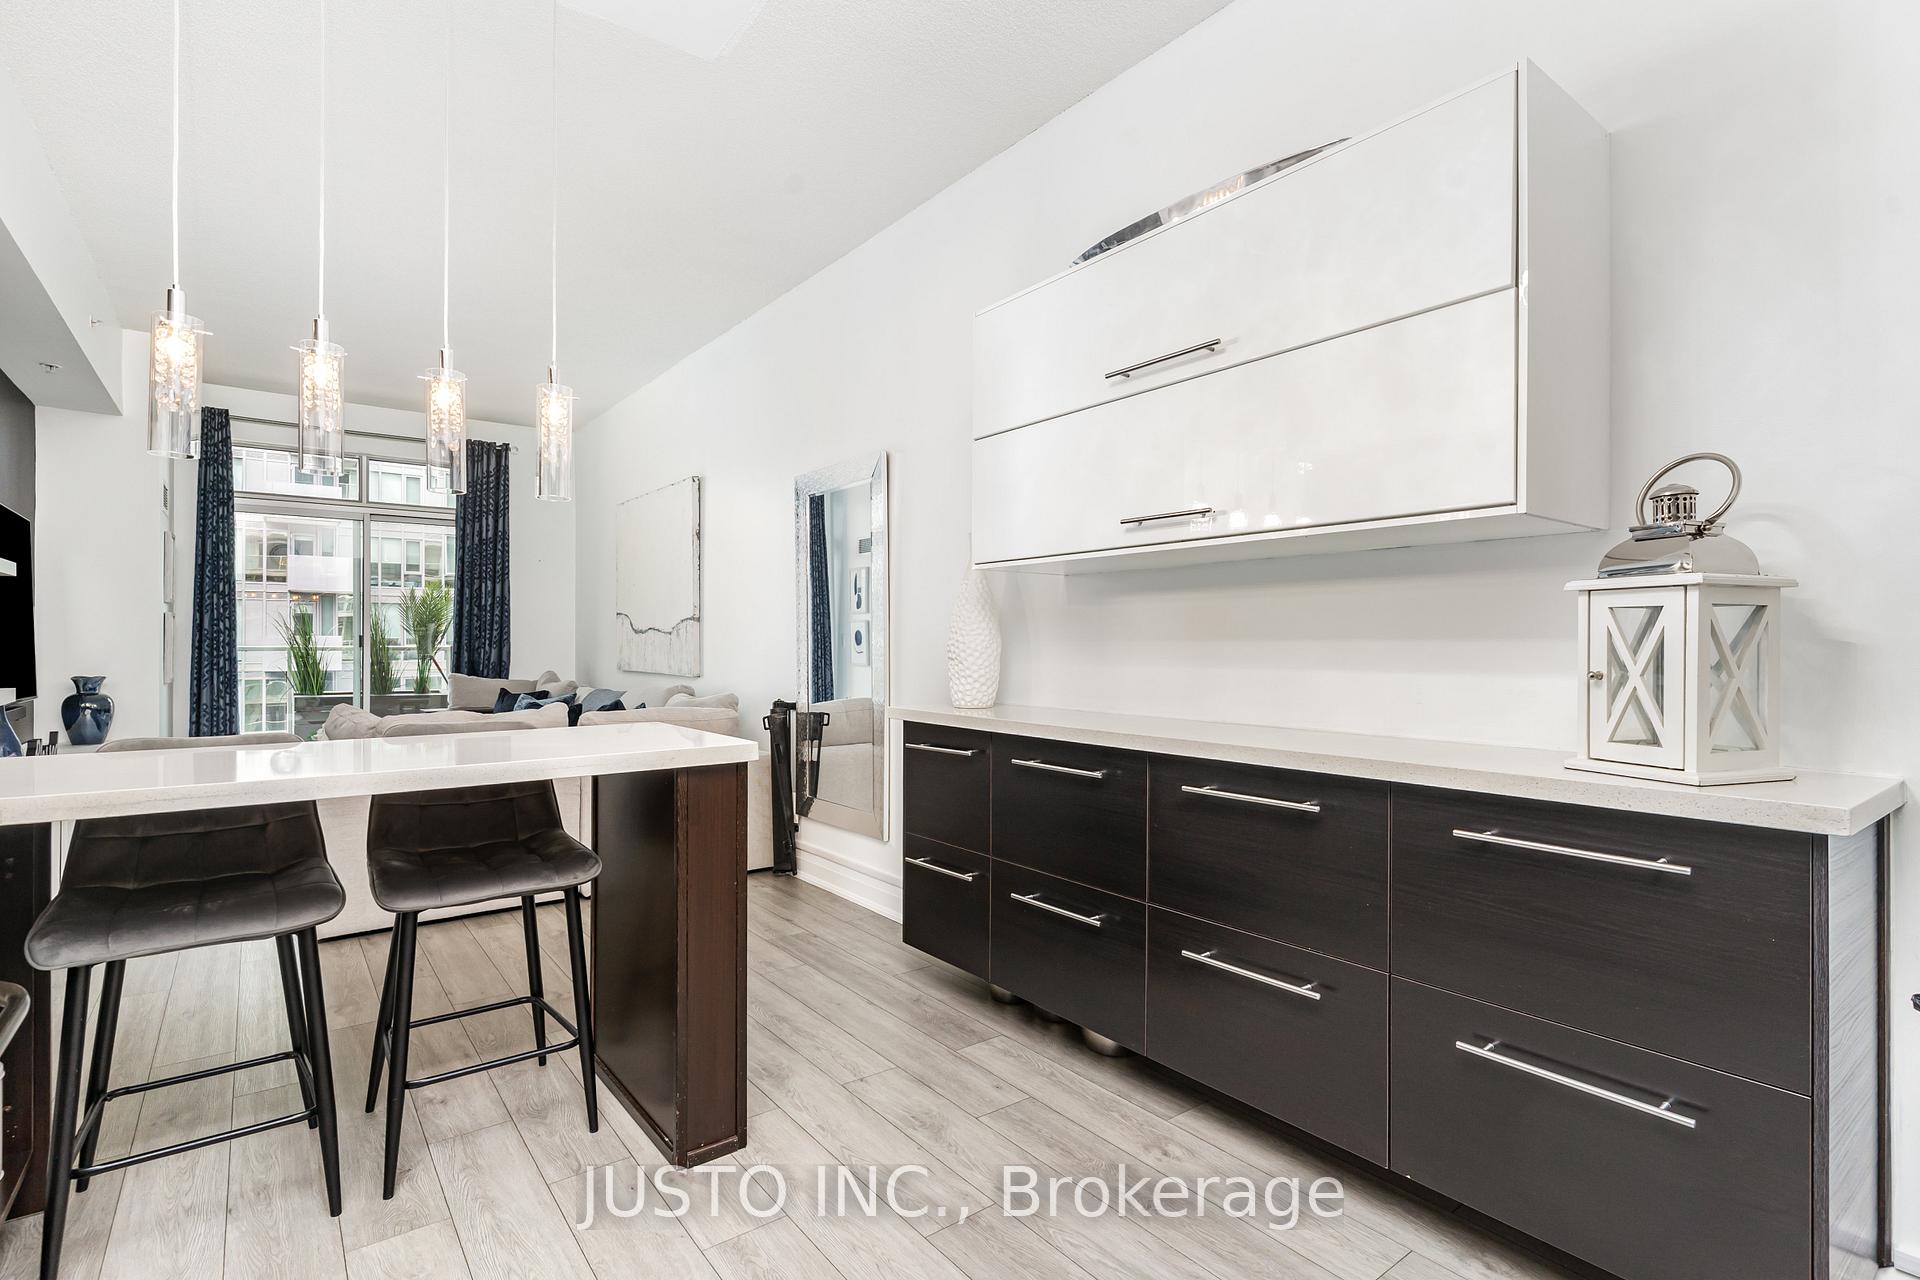 See all 28 photos
Property history
Facts and features
- ExposureSouth west
- LaundryCloset
- LockerNone
- BalconyTerrace
- Central air
- Concierge
- Gym
- Indoor pool
- Party room/meeting room
- Rooftop deck/garden
The homeCondo Apartment, Apartment, Age 6–10 years
- Type: Condo Apartment
- Style: Apartment
- Age: 6–10 years
- Living space: 1,000–1,199 sq ft
- Basement: None
- Exposure: South West
- View: Downtown, panoramic, skyline, city
- Waterfront: None
InsideVinyl, Laundry closet, main level, Built-in oven, other
- Flooring: Vinyl
- Laundry: Laundry closet, main level
- Features: Built-in oven, other
- Security: Concierge/security
- Elevator: Yes
- Rooms above ground: 9
- Bedrooms: 3
- Bathrooms: 2
- Kitchens: 1
- Family room: Yes
OutsideBrick, concrete, Unknown, Concrete
- Exterior: Brick, concrete
- Roof: Unknown
- Foundation: Concrete
- Balcony: Terrace
- Accessibility: Wheelchair access
Parking and locker1 Parking, Underground, Parking type Owned
- Spaces: 1 Parking
- Garage: Underground
- Parking type: Owned
- Driveway: Underground
- Spot: P2 spot #200
- Locker: None
- Locker unit: N/a
- Locker number: N/a
- Locker level: N/a
BuildingThe station condos, Storeys 14, Units 388
- Name: The station condos
- Storeys: 14
- Units: 388
- Registered: 2016
- Condo corporation: 2505
- Amenities: Concierge, gym, indoor pool, party room/meeting room, rooftop deck/garden, visitor parking
- Pets: Allowed
Heating, water and powerForced air, gas, Central air
- Heating: Forced air, gas
- Cooling: Central air
Costs and taxesTaxes $3,197 a year, Condo fee $826 a month, Heat included, water included, common elements included, building insurance included, parking included, cac included
- Taxes, 2024: $3,197 a year
- Condo fee: $826 a month
- Fee includes: Heat included, water included, common elements included, building insurance included, parking included, cac included
- HST: HST included in the price
- Rental items: None
Included in the saleAll chattels included "as is" & "where is" without any warranties from the sellers: all existing appliances: galanz s/s fridge glr16fs2n16/glr16fwen16, frigidaire s/s dishwasher ffbd2408ns5b, frigidaire gallery s/s built-in cooktop, frigidaire s/s electric oven cfew3025lsa, frigidaire s/s microwave hoodfan cfmv164lsa, lg s/s front loading dryer & washer set wkeex200hba. all existing window coverings, all existing electrical light fixtures, all existing bathroom vanity mirrors, built in white shelving & cabinet in tv family room, wooden planters in the terrace area. 1 garage door opener, 3 keyless fobs, 3 keys for front door, 2 keys for mailbox., Not included None
- Included: All chattels included "as is" & "where is" without any warranties from the sellers: all existing appliances: galanz s/s fridge glr16fs2n16/glr16fwen16, frigidaire s/s dishwasher ffbd2408ns5b, frigidaire gallery s/s built-in cooktop, frigidaire s/s electric oven cfew3025lsa, frigidaire s/s microwave hoodfan cfmv164lsa, lg s/s front loading dryer & washer set wkeex200hba. all existing window coverings, all existing electrical light fixtures, all existing bathroom vanity mirrors, built in white shelving & cabinet in tv family room, wooden planters in the terrace area. 1 garage door opener, 3 keyless fobs, 3 keys for front door, 2 keys for mailbox.
- Not included: None
Listing detailsC12215971, Sold, Jun 12, 2025
- MLS® number: C12215971
- Status: Sold
- Listed on: Jun 12, 2025
- Days on market: 21
- Updated: Jul 3, 2025
- Possession: Flexible
- Occupied by: Owner
- Listing brokerage: JUSTO INC.
About this home
Unit W604, 565 Wilson Avenue, North York (Clanton Park), ON M3H 0C6
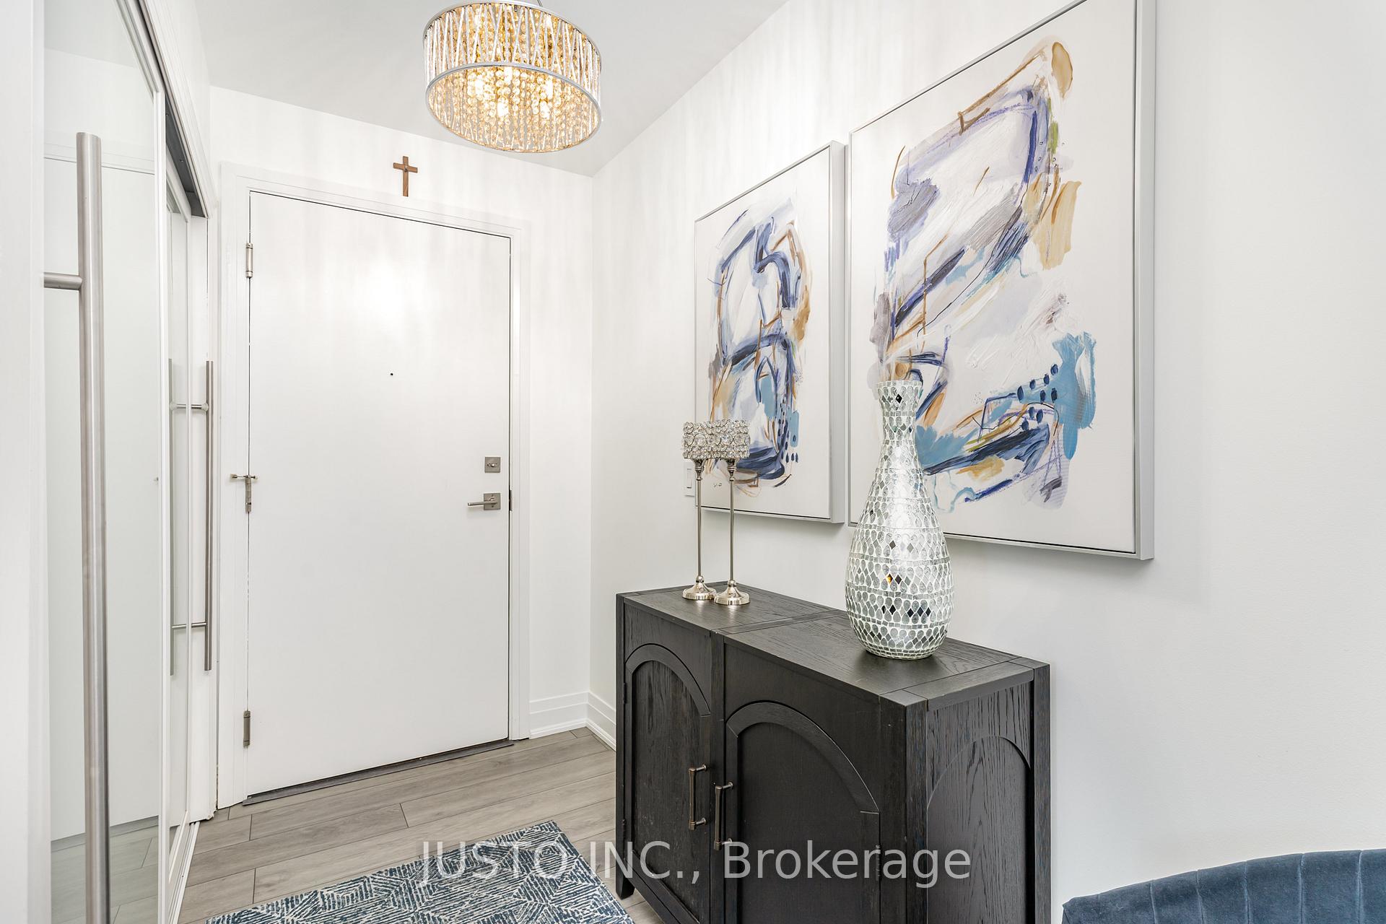
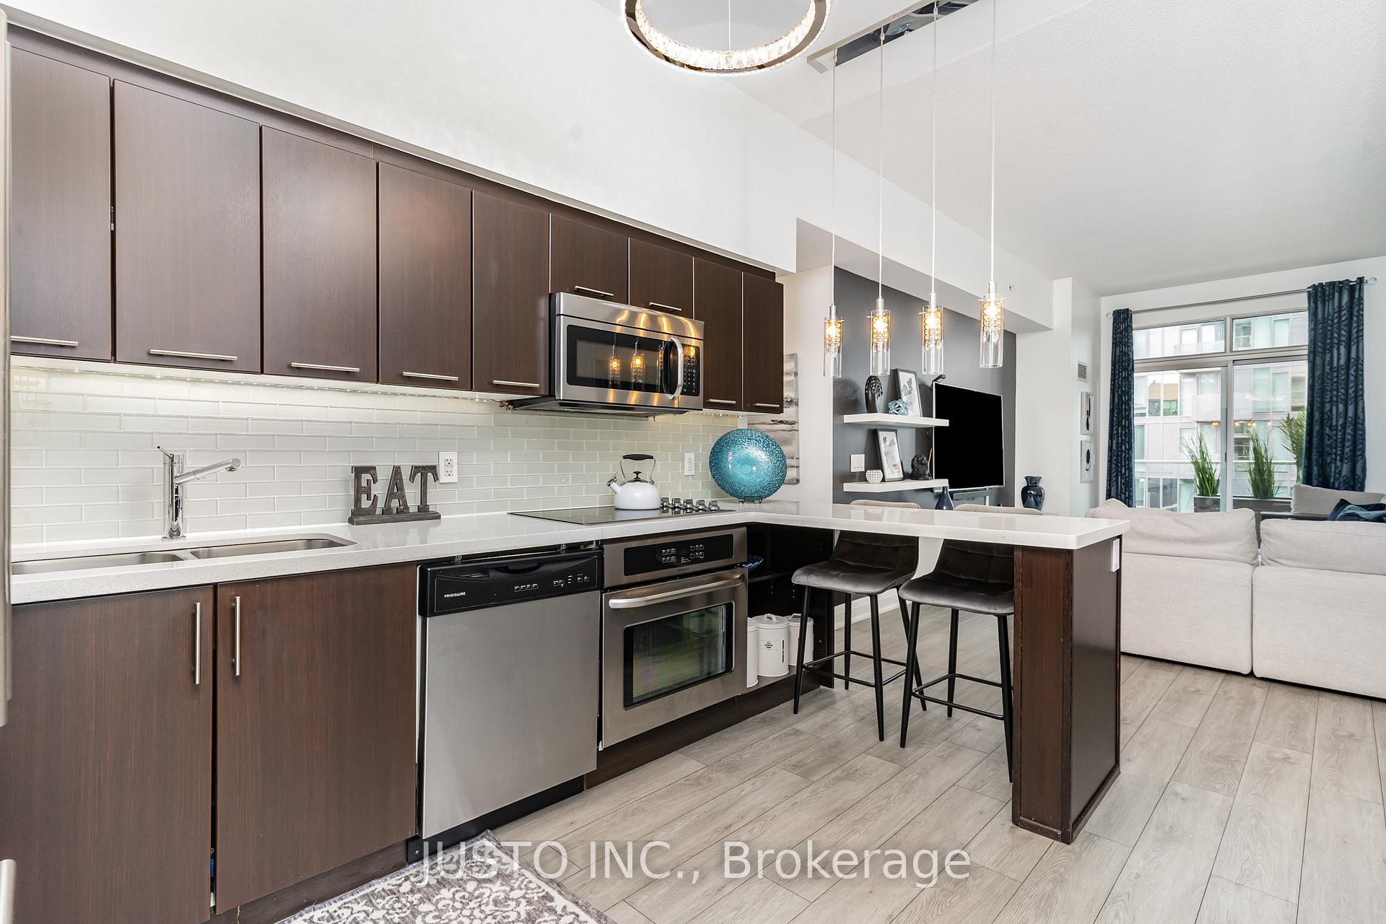
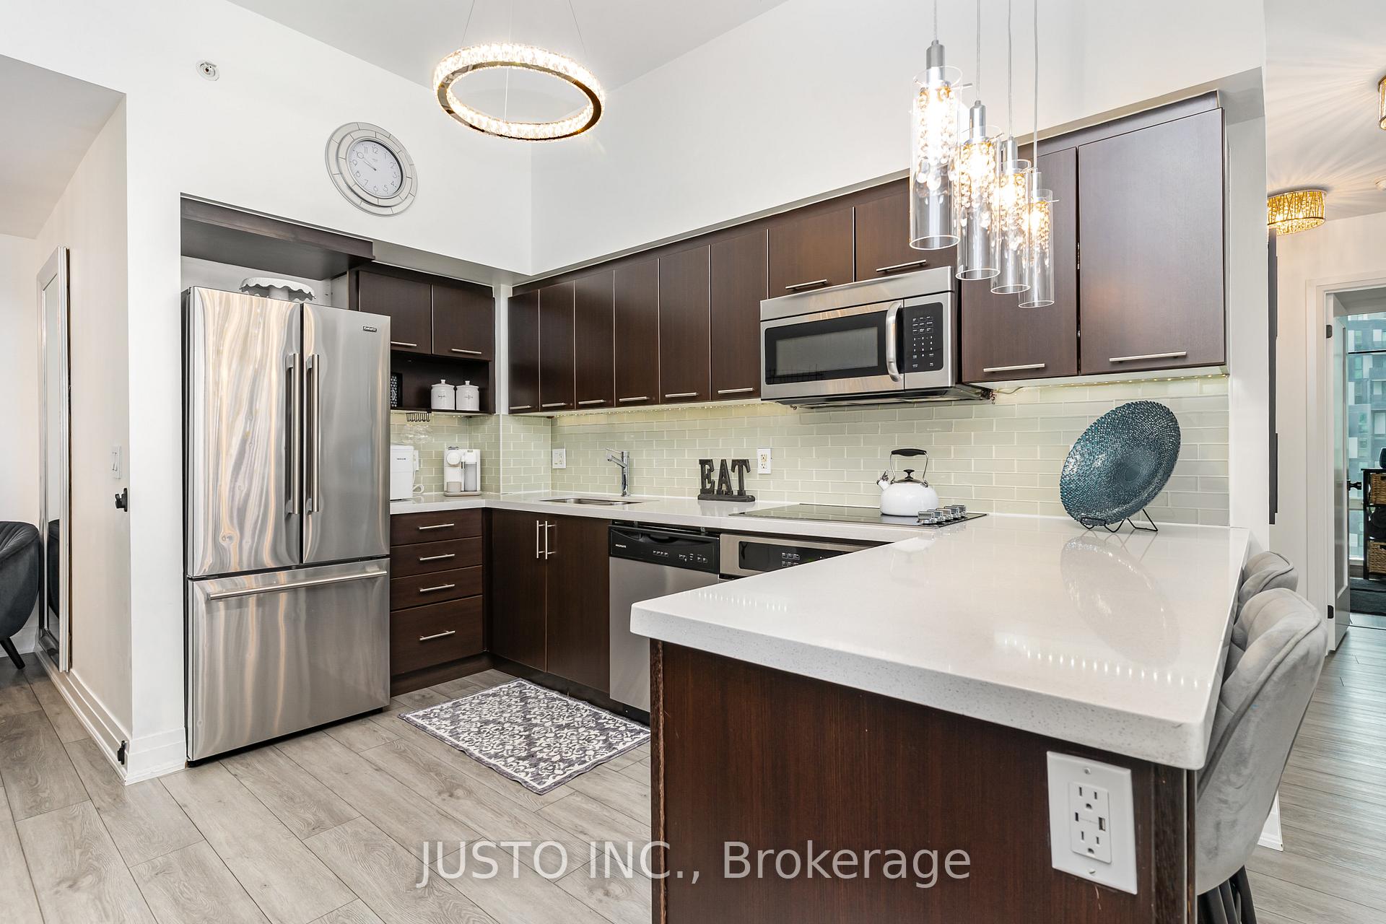
Your search ends here! This 3 bedroom 2 bathroom unit with 1 car parking at The Station Condo in Clanton Park features very rare ceiling height of 9 feet 8 inches with a sought after floorplan! Contemporary aesthetics spans throughout this spacious upgraded unit boasting 1040 sf of interior living space plus a 140 sf walkout out terrace from master bedroom & family room providing beautiful views of the surrounding area! Plenty of natural sunlight envelopes the modern interior! This unit features larger bedroom sizes and upgraded Euro-Style Kitchen With built in S/S cooktop, built in S/S oven, S/S dishwasher, quartz stone countertop, tiled backsplash, eat in breakfast bar and many kitchen cabinets for plenty of storage. Upgrades & Renovations Include new paint, premium wide plank vinyl flooring (summer 2024), upgraded light fixtures, upgraded frosted glass closet doors & a high-end stacked LG washer & dryer set! World class resort style amenities on the 7th floor include, infinity pool, steam room, fitness centre, movie room, cabanas, rooftop terrance, enclosed dog area, 24 hr concierge and plenty of visitor parking! Prime location just steps to Wilson Subway & Wilson TTC Station. A short drive to Hwy 401/400, and William R. Allen Rd., Costco, Yorkdale Mall, Humber River Hospital, and many Restaurants & Parks.
Ask about this home
A HOMEH agent will answer your questions about this home.
Know more about The Station Condos
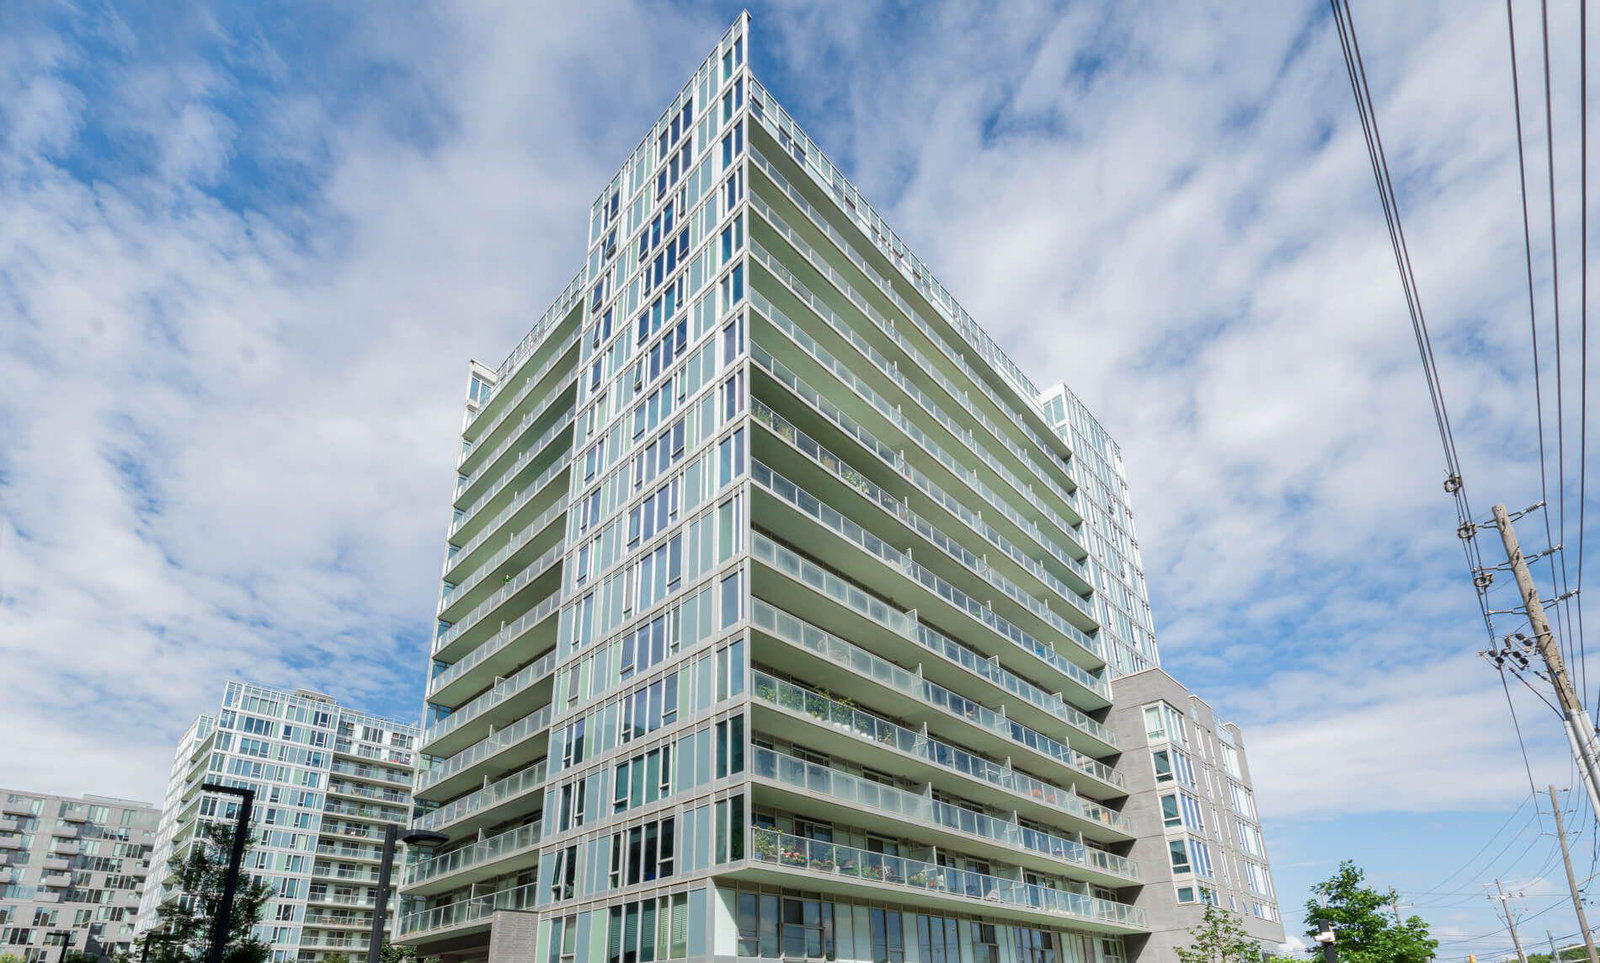
Condo building · 555 Wilson Avenue
The Station Condos is a 14-storey condo with 388 suites, built in 2016 by Brandy Lane Homes. Right now 4 for sale and 5 for rent are on the market here.
- 14storeys
- 388suites
- $696/sq ft
- 2016built
No similar units for sale in The Station Condos right now.
Around this home
Daily convenience, out of 100, from the distances below
Schools nearby
School rating, out of 10.
Helpful calculators
Your HOMEH agent

"I would see it this week."