

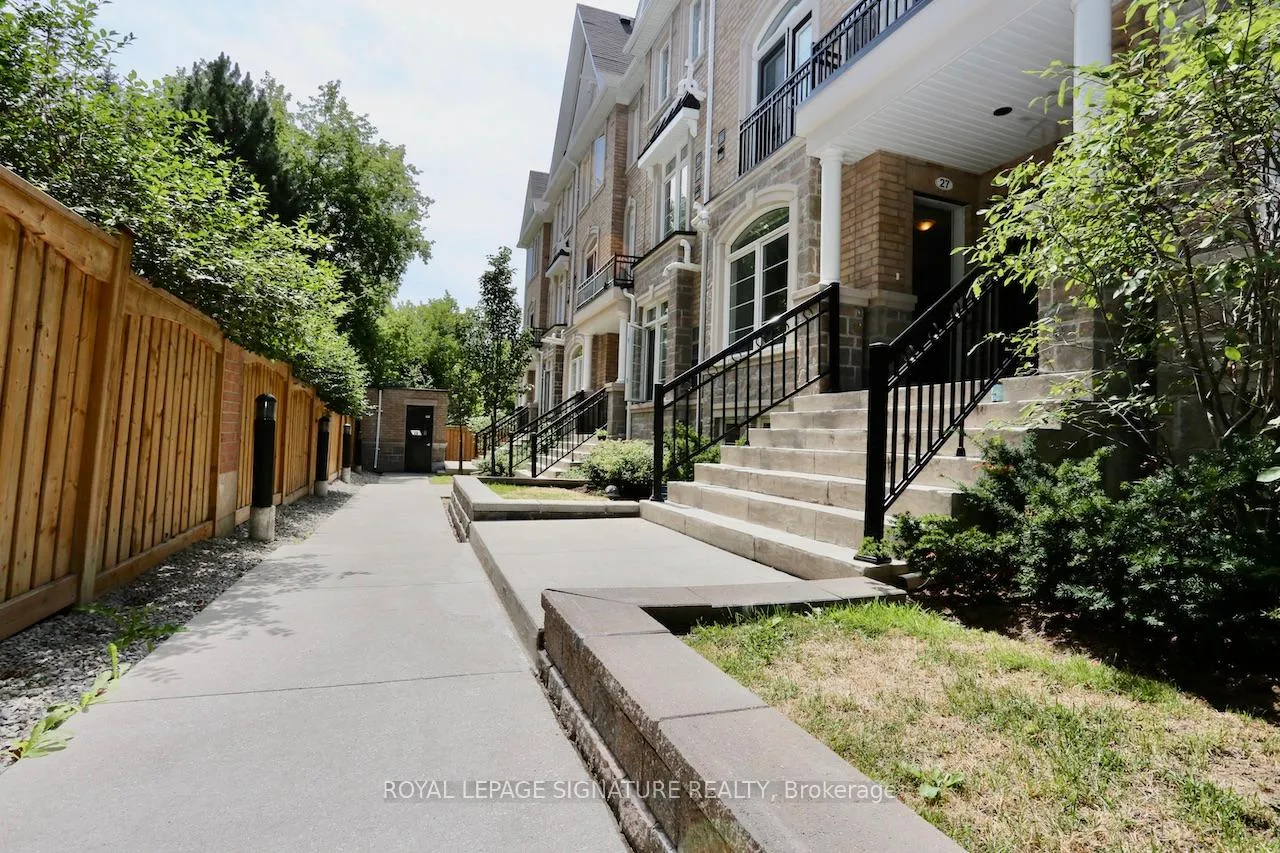
TH27, 39 Drewry Avenue
TH27, 39 Drewry Avenue
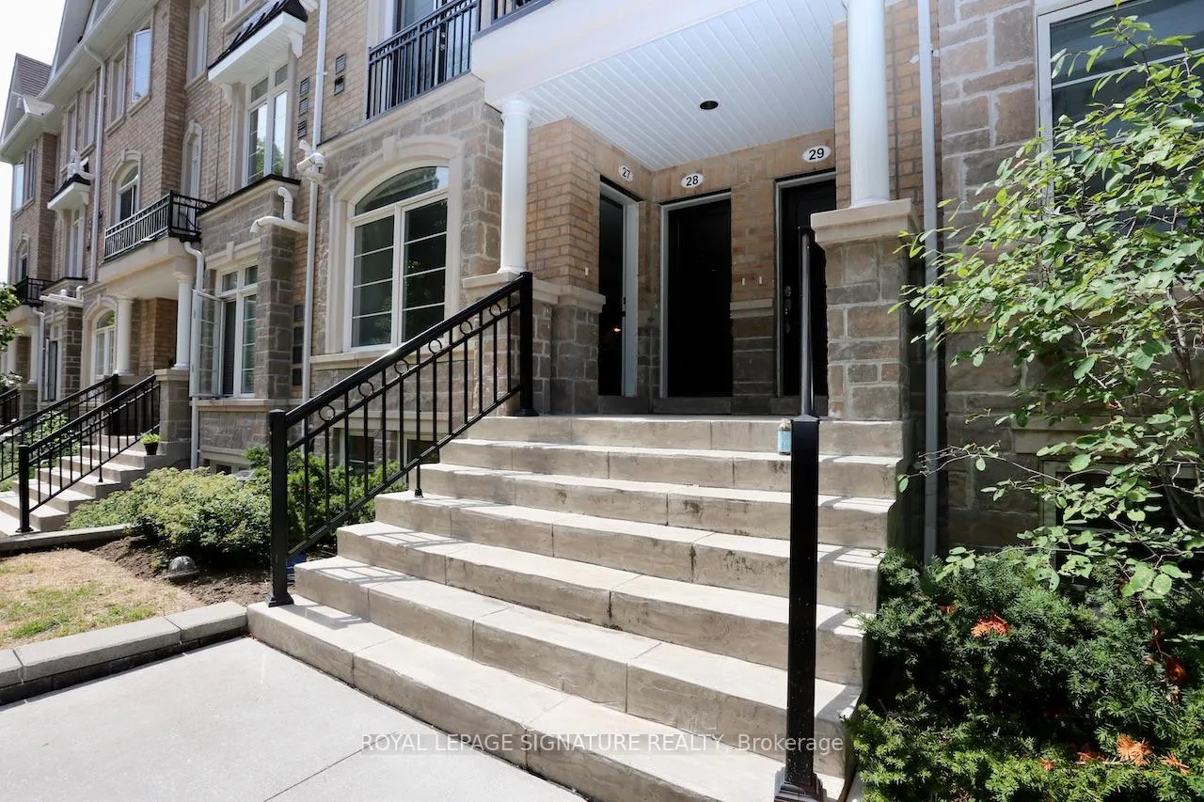
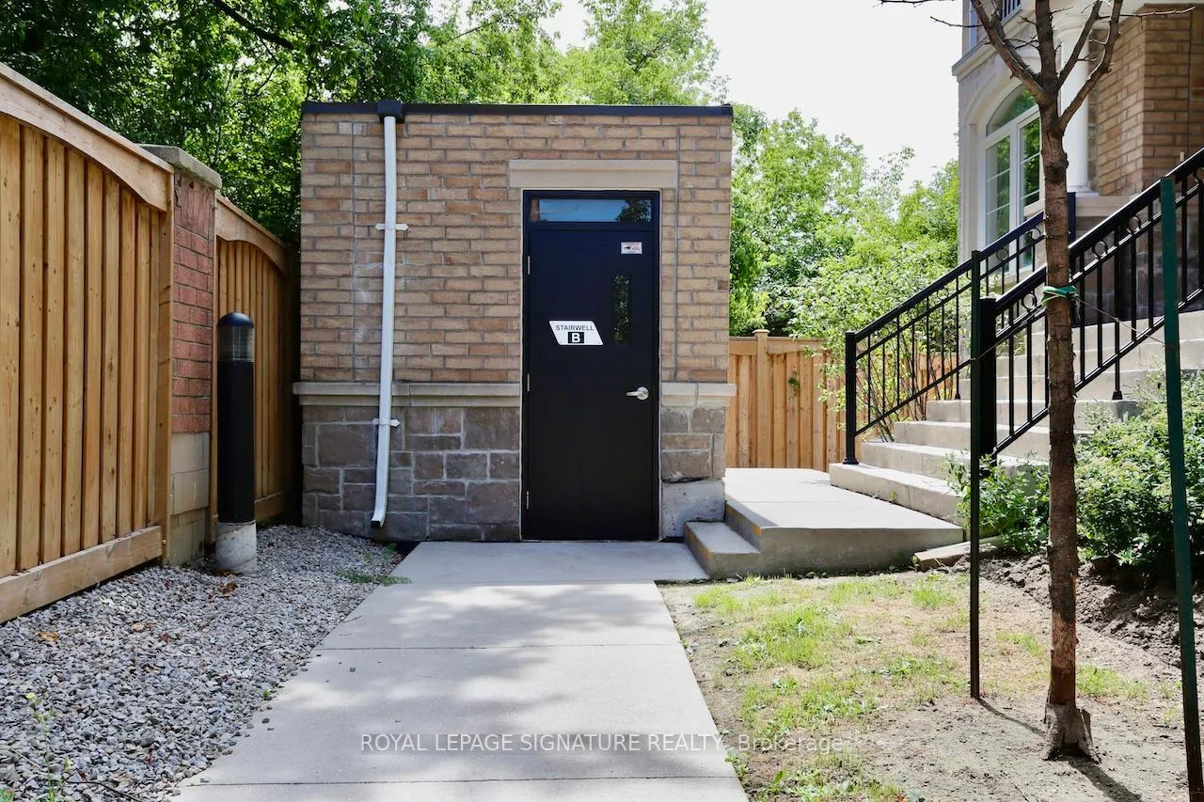
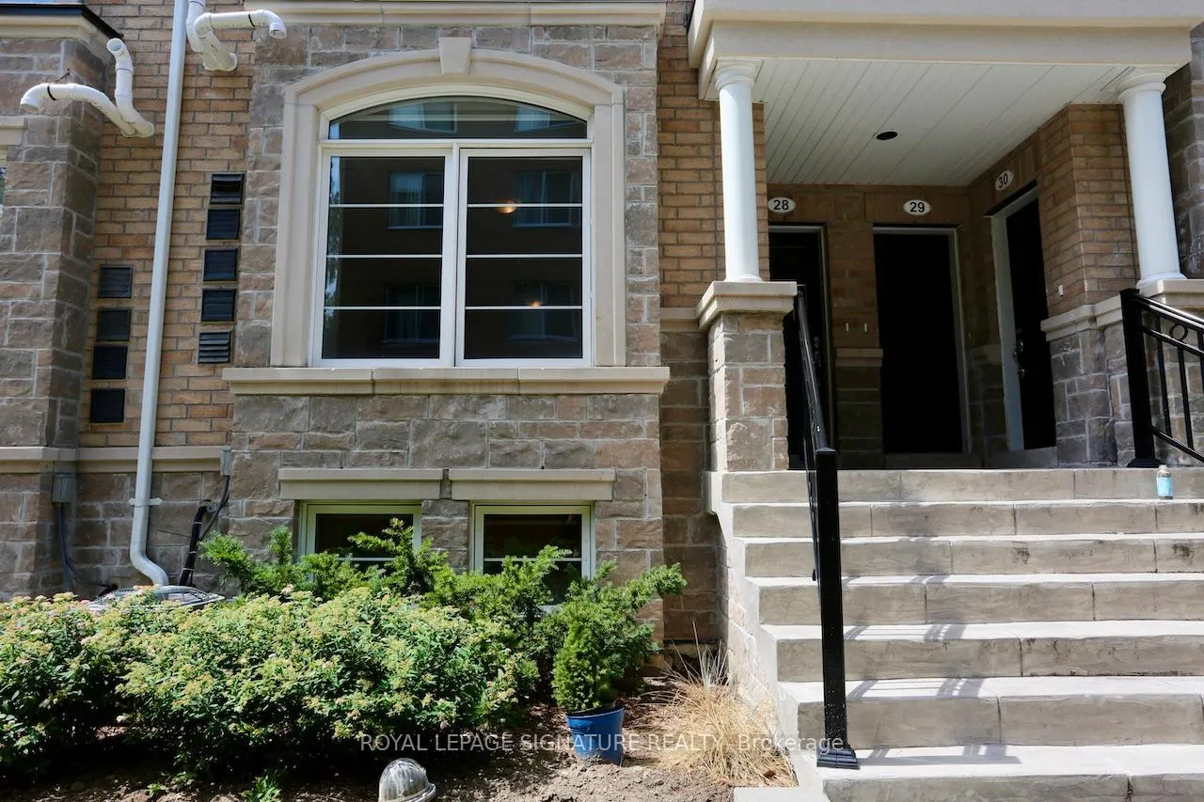
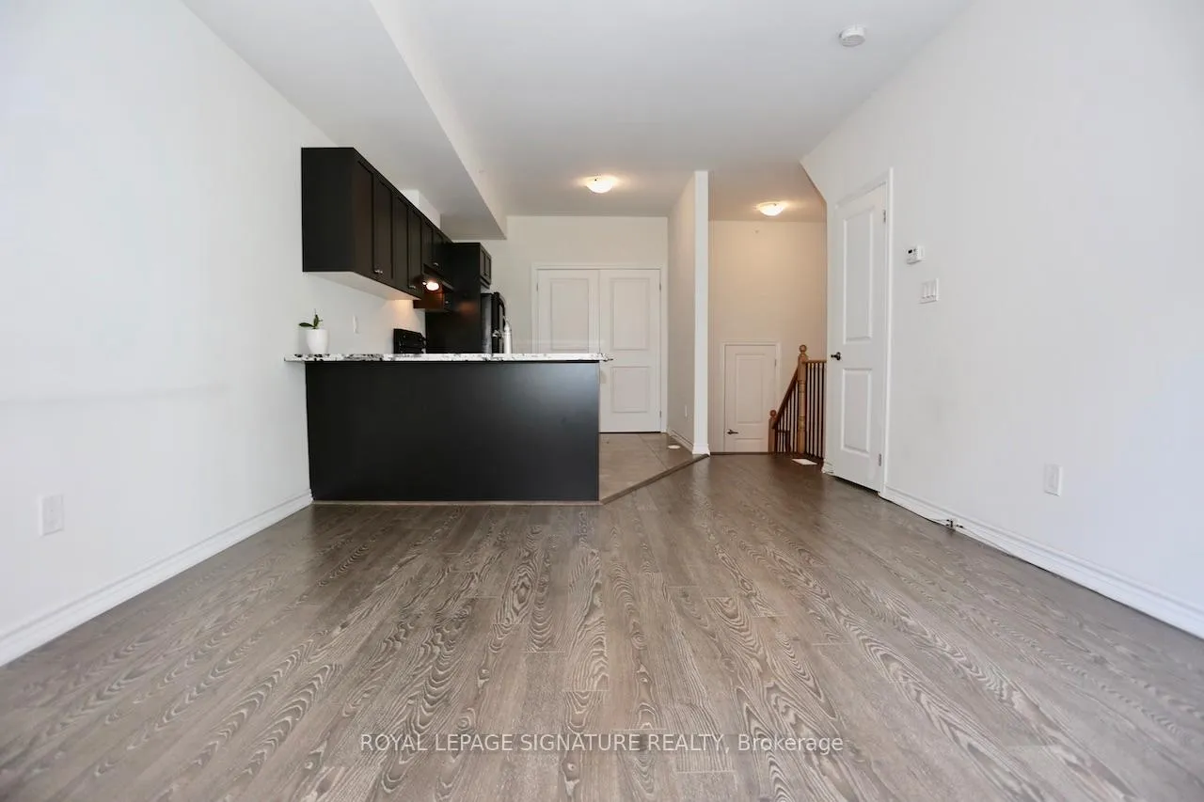 See all 29 photos
Property history
- $619,900ExpiredList: 2026-05-21|End: 2026-07-22|62 daysC13157906
- $649,800TerminatedList: 2026-03-27|End: 2026-05-21|55 daysC12931942
- $699,900TerminatedList: 2026-01-29|End: 2026-03-27|57 daysC12742748
- $719,700ExpiredList: 2025-09-12|End: 2025-11-12|61 daysC12400845
- $719,700ExpiredList: 2025-07-11|End: 2025-09-11|62 daysC12285729
- $699,900TerminatedList: 2025-07-02|End: 2025-07-12|10 daysC12256320
- $739,800TerminatedList: 2025-05-20|End: 2025-06-27|38 daysC12158364
- $739,800TerminatedList: 2025-03-06|End: 2025-03-18|12 daysC12005684
- $699,900TerminatedList: 2025-02-27|End: 2025-03-06|7 daysC11990790
Facts and features
- BasementFinished
- Age of home6–10 years
- ExposureEast
- LaundryEnsuite
- Central air
The homeCondo Townhouse, 2-storey, Age 6–10 years
- Type: Condo Townhouse
- Style: 2-storey
- Age: 6–10 years
- Living space: 1,000–1,199 sq ft
- Basement: Finished
- Exposure: East
- View: Garden
- Waterfront: None
InsideCeramic, Broadloom, Ensuite, main level, Features None, separate hydro meter, water heater
- Flooring: Ceramic, Broadloom
- Laundry: Ensuite, main level
- Features: None, separate hydro meter, water heater
- Security: Carbon monoxide detectors, smoke detector
- Rooms above ground: 5
- Bedrooms: 2
- Bathrooms: 3
- Kitchens: 1
OutsideBrick front, stone, Unknown, Balcony None
- Exterior: Brick front, stone
- Foundation: Unknown
- Balcony: None
- Features: Landscaped, lighting, porch enclosed
- Accessibility: Accessible public transit nearby, doors swing in, multiple entrances, parking
Parking and locker2 Parking, Underground, Parking type Owned
- Spaces: 2 Parking
- Garage: Underground
- Parking type: Owned
- Driveway: Underground
- Spot: 45
- Locker: Owned
- Locker unit: April 30 2025
- Locker number: 46
- Locker level: 1
Building37 & 39 Drewry Ave Townhomes, Storeys 2, Units 45
- Name: 37 & 39 Drewry Ave Townhomes
- Storeys: 2
- Units: 45
- Registered: 2018
- Condo corporation: 2673
- Amenities: Visitor parking
- Pets: Allowed
Heating, water and powerForced air, gas, Central air
- Heating: Forced air, gas
- Cooling: Central air
Costs and taxesTaxes $3,948 a year, Condo fee $461 a month, Common elements included, building insurance included, parking included
- Taxes, 2025: $3,948 a year
- Condo fee: $461 a month
- Fee includes: Common elements included, building insurance included, parking included
- HST: No HST
- Rental items: Tankless hot water tank
- Under contract: Hot water heater
Included in the saleBlack fridge, stove, b/i dishwasher, and range hood. clothes washer and dryer. all electric light fixtures. all mirror. gas furnace and equipment. central air conditioner and equipment. double sized locker, and 2 car tandem parking on p1. visitor parking available., Not included None
- Included: Black fridge, stove, b/i dishwasher, and range hood. clothes washer and dryer. all electric light fixtures. all mirror. gas furnace and equipment. central air conditioner and equipment. double sized locker, and 2 car tandem parking on p1. visitor parking available.
- Not included: None
NearbyHospital, library, park, public transit, rec./commun.centre, school
- Close to: Hospital, library, park, public transit, rec./commun.centre, school
Listing detailsC11990790, Terminated, Feb 27, 2025
- MLS® number: C11990790
- Status: Terminated
- Listed on: Feb 27, 2025
- Days on market: 7
- Updated: Mar 6, 2025
- Possession: 2025-03-31 / Other
- Occupied by: Tenant
- Listing brokerage: ROYAL LEPAGE SIGNATURE REALTY
About this home
TH27, 39 Drewry Avenue, North York (Newtonbrook West), ON M2M 0B4
Client remarks: Welcome to Unit 27 at 39 Drewry Ave, a modern townhome offering urban convenience near Yonge/Finch. This two-story, eight-year-old residence features an open-concept living and dining area with large windows & laminate floors. The kitchen boasts granite countertops, a breakfast bar, and a double undermount sink. Downstairs, two spacious bedrooms with ample closet space, two baths, and a den area. Additional highlights include 9-foot main floor ceilings, ensuite laundry, and garage access. The property offers two tandem underground parking spots, visitor parking, a large locker on P1 level, and an enclosed storage room in the unit. Located just a 10-minute walk from Finch Station (GO, TTC, YRT) and the upcoming Cummer Station, with schools, community centres, parks, trails, supermarkets, and restaurants nearby. Transit score 100 and walk score 84. Snow removal and landscaping included in condo fees. Well maintained complex.
Ask about this home
A HOMEH agent will answer your questions about this home.
Know more about 37 & 39 Drewry Ave Townhomes
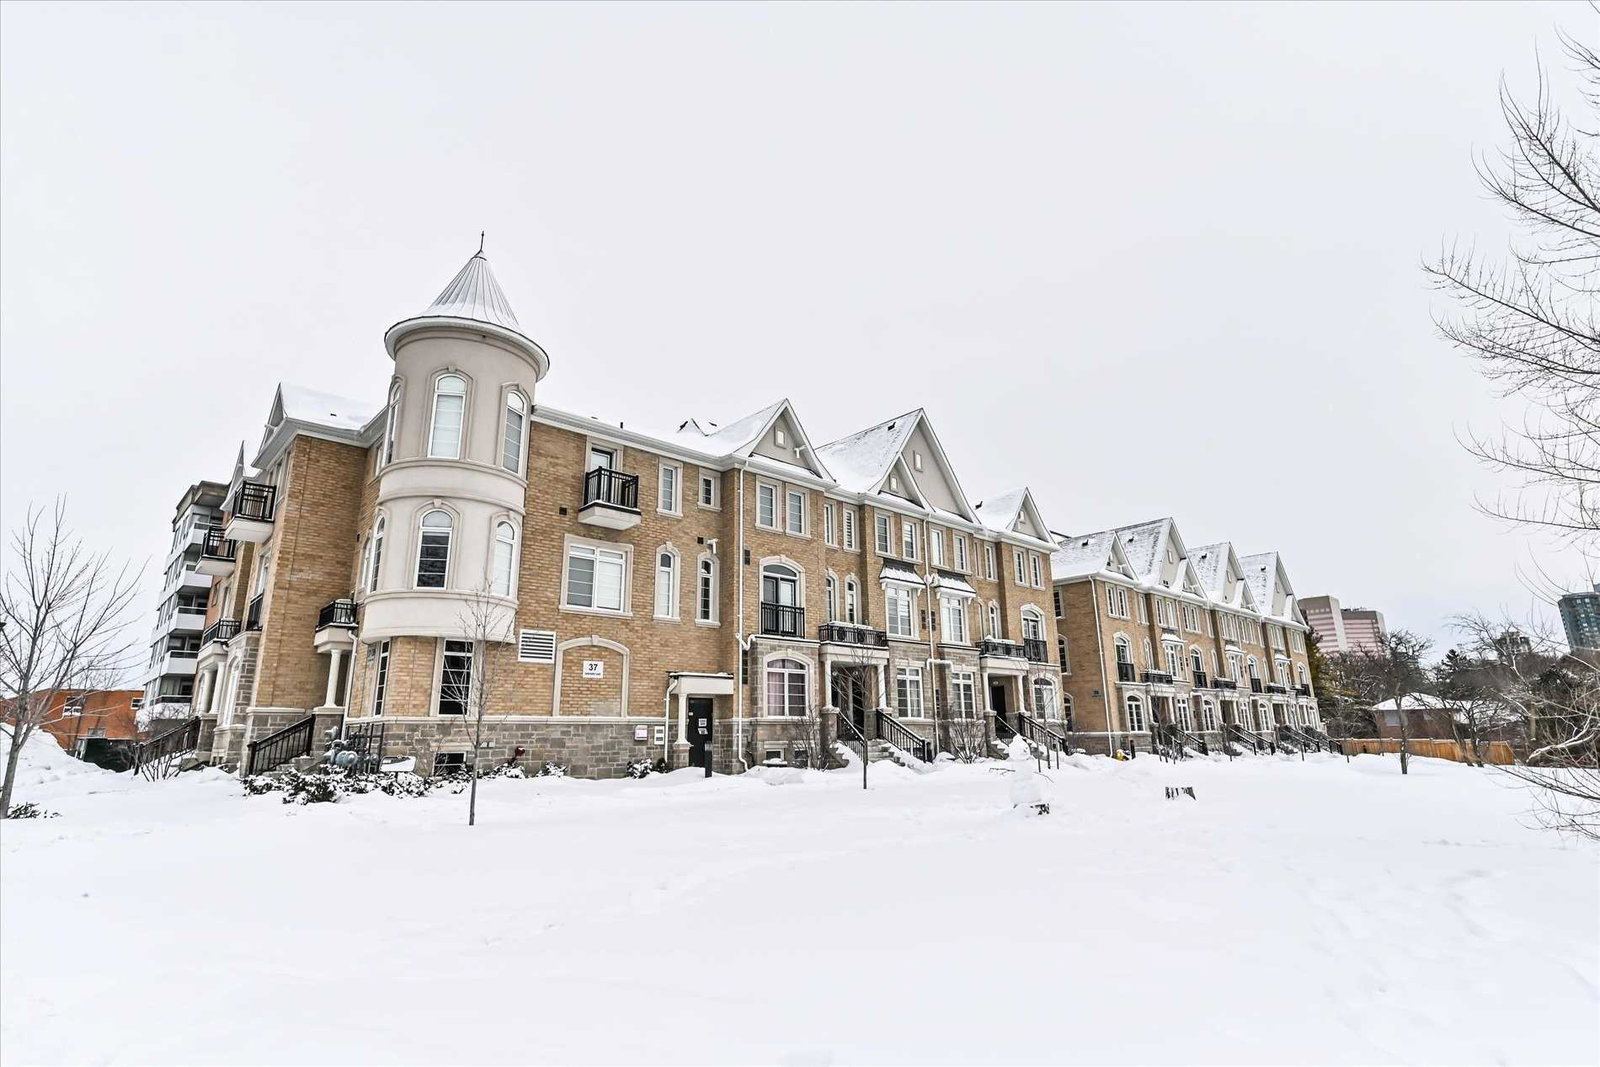
Condo building · 37-39 Drewry Avenue
37 & 39 Drewry Ave Townhomes is a 2-storey condo with 45 suites, built in 2018 by Unknown. Right now 2 for sale are on the market here.
- 2storeys
- 45suites
- 2018built
No similar units for sale in 37 & 39 Drewry Ave Townhomes right now.
Around this home
Daily convenience, out of 100, from the distances below
Schools nearby
School rating, out of 10.
Helpful calculators
Your HOMEH agent

"I would see it this week."