

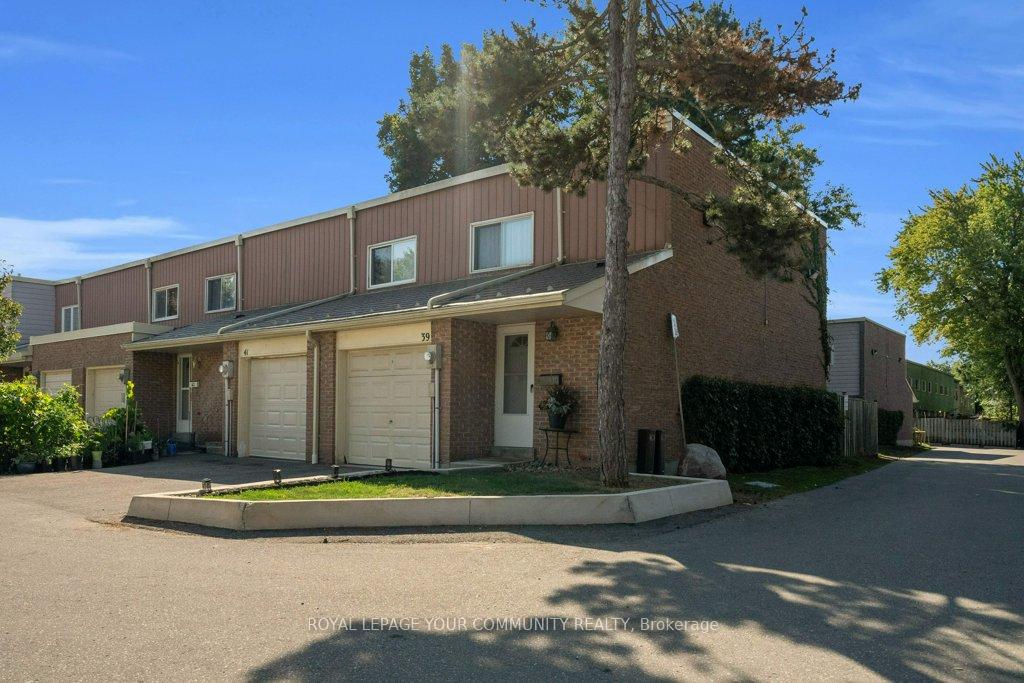
39 Pepper Vineway
39 Pepper Vineway
 See all 50 photos
Property history
Facts and features
- BasementFinished
- ExposureNorth
- LaundryEnsuite
- LockerNone
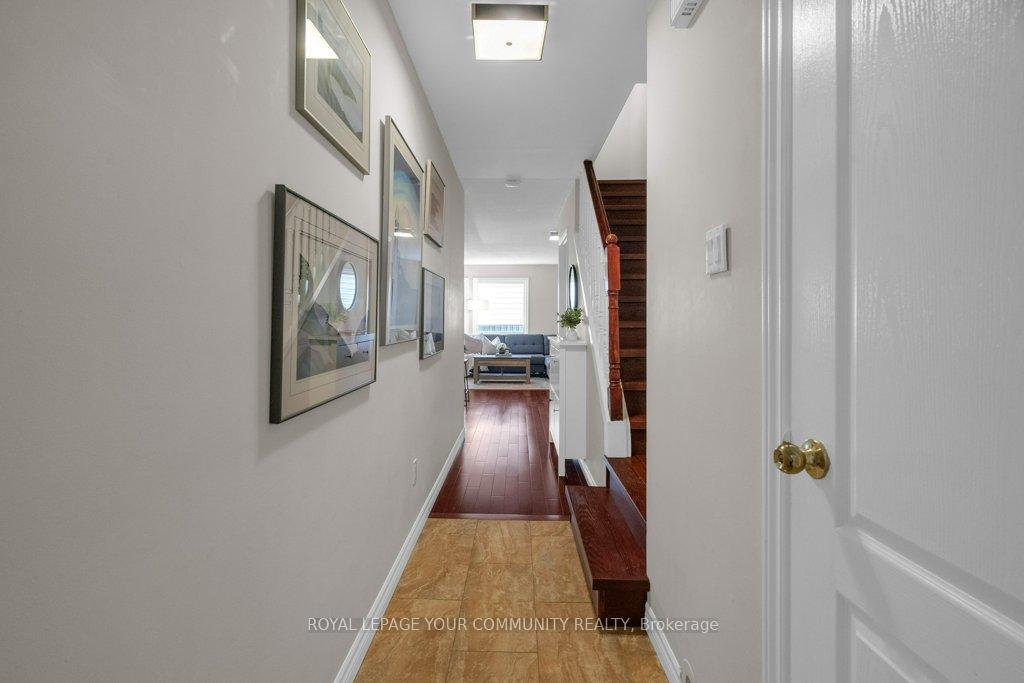
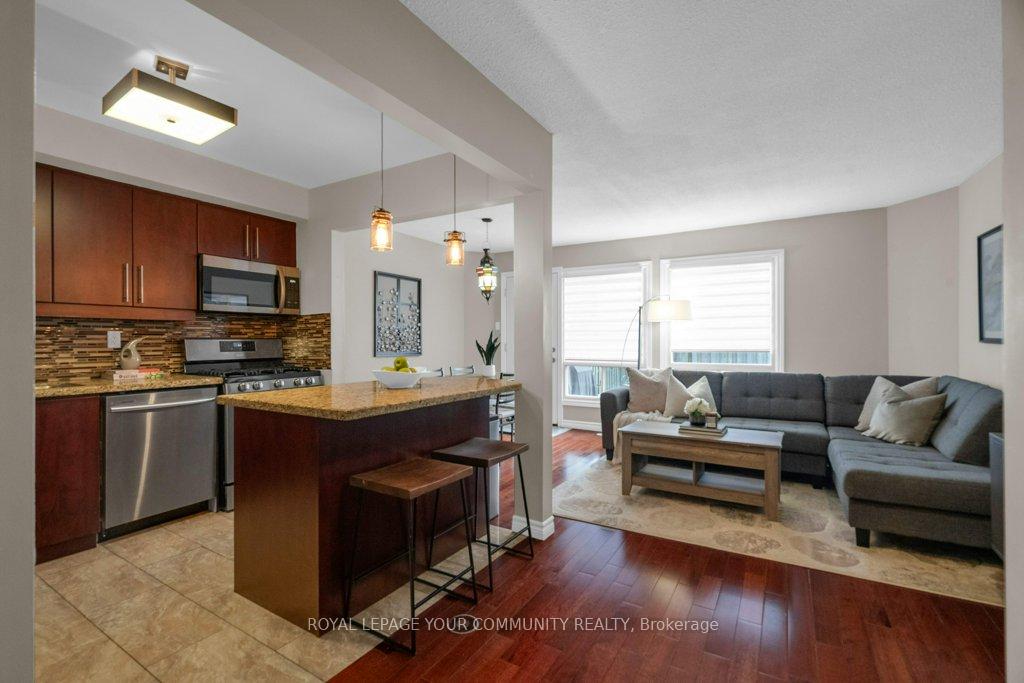
- Hardwood floors
- Central air
The homeCondo Townhouse, 2-storey, 1,000–1,199 sq ft
- Type: Condo Townhouse
- Style: 2-storey
- Living space: 1,000–1,199 sq ft
- Basement: Finished
- Exposure: North
InsideCeramic, Hardwood, Broadloom, Ensuite, lower level, Storage
- Flooring: Ceramic, Hardwood, Broadloom
- Laundry: Ensuite, lower level
- Features: Storage
- Rooms above ground: 7
- Bedrooms: 3
- Bathrooms: 3
- Kitchens: 1
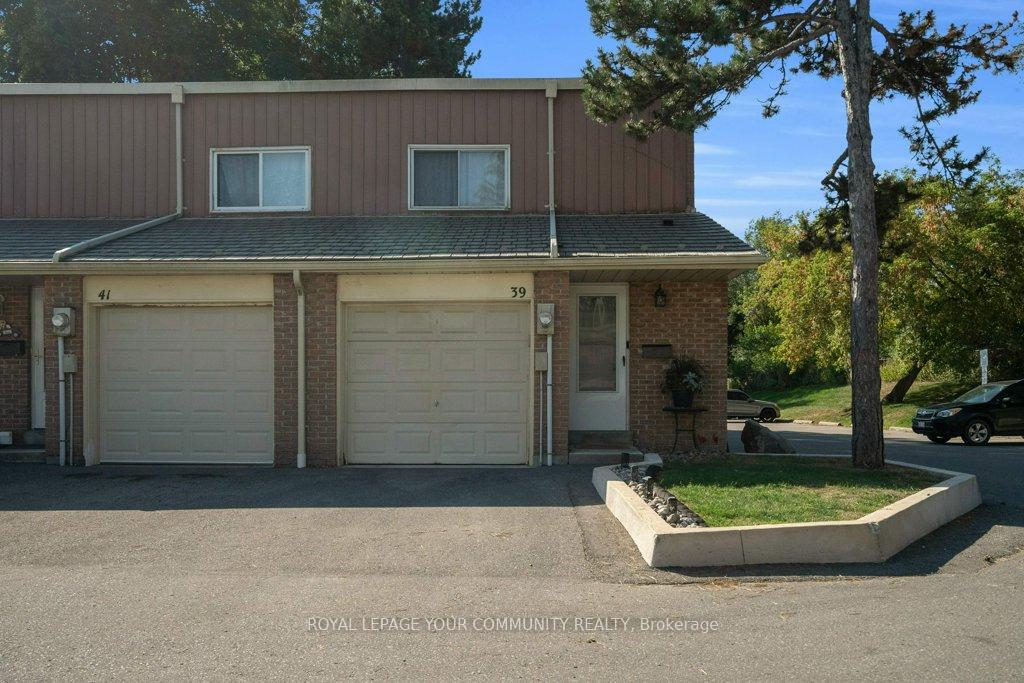
OutsideAluminum siding, brick, Balcony None
- Exterior: Aluminum siding, brick
- Balcony: None
Parking and locker2 Parking (1 garage + 1 drive), Built-in, Parking type Owned
- Spaces: 2 Parking (1 garage + 1 drive)
- Garage: Built-in
- Parking type: Owned
- Driveway: Private
- Locker: None
BuildingVineway Townhomes, Storeys 2, Registered 1987
- Name: Vineway Townhomes
- Storeys: 2
- Registered: 1987
- Condo corporation: 116
- Pets: Allowed
Heating, water and powerWater, gas, Central air
- Heating: Water, gas
- Cooling: Central air
Costs and taxesTaxes $2,798 a year, Condo fee $613 a month, Cable tv included, common elements included, building insurance included, parking included, water included, cac included
- Taxes, 2025: $2,798 a year
- Condo fee: $613 a month
- Fee includes: Cable tv included, common elements included, building insurance included, parking included, water included, cac included
- HST: HST included in the price
- Rental items: Hot water tank & boiler system
Included in the saleIncluded: all existing stainless steel appliances: samsung fridge, samsung stove, samsung built-in dishwasher, insignia microwave, whirlpool white washer, ge white dryer, all electrical light fixtures and ceiling fans unless excluded, all window coverings and blinds unless excluded, nest thermostat, garage door opener and remotes, ac, Shoe cabinet in the entryway, dining room light fixture, curtain and rods in primary bedroom, curtains and rods and video camera in bedroom, tvs, surround sound system in basement, nest doorbell, nest smoke detector, bbq.
- Included: Included: all existing stainless steel appliances: samsung fridge, samsung stove, samsung built-in dishwasher, insignia microwave, whirlpool white washer, ge white dryer, all electrical light fixtures and ceiling fans unless excluded, all window coverings and blinds unless excluded, nest thermostat, garage door opener and remotes, ac
- Not included: Shoe cabinet in the entryway, dining room light fixture, curtain and rods in primary bedroom, curtains and rods and video camera in bedroom, tvs, surround sound system in basement, nest doorbell, nest smoke detector, bbq.
Listing detailsC12406445, Sold, Sep 16, 2025
- MLS® number: C12406445
- Status: Sold
- Listed on: Sep 16, 2025
- Days on market: 15
- Updated: Oct 1, 2025
- Possession: 30-59 days
- Occupied by: Owner
- Listing brokerage: ROYAL LEPAGE YOUR COMMUNITY REALTY
About this home
39 Pepper Vineway, North York (Bayview Village), ON M2J 4J7
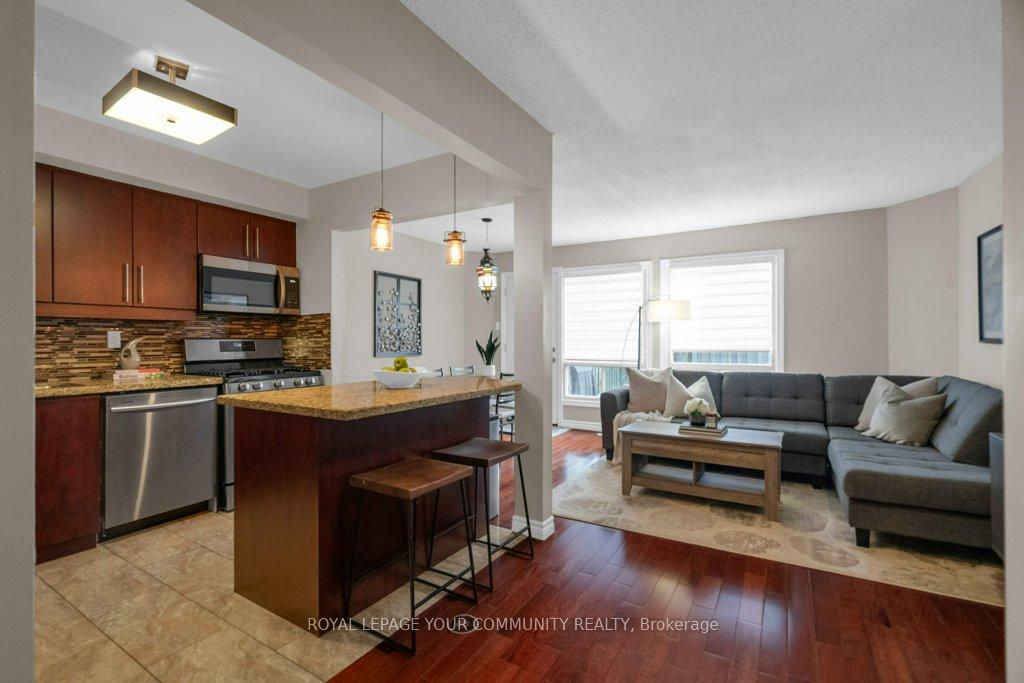
***Welcome To This Beautifully Renovated End-Unit Condo Townhouse In The Heart Of Bayview Village, One Of North York`s Most Desirable And Well-Established Communities***. This Rare Offering Combines Modern Elegance With Exceptional Privacy, Making It A Perfect Retreat For Those Seeking Comfort, Style, And Convenience. From The Moment You Step Inside, You`ll Be Greeted By A Bright And Spacious Layout Enhanced By Beautiful Hardwood Flooring That Flows Seamlessly Throughout The Main And Second Floors. The Kitchen Has Been Thoughtfully Redesigned With Contemporary Finishes, Featuring Sleek Granite Countertops, Custom Cabinetry, Stainless Steel Appliances, And A Chic Backsplash That Adds A Touch Of Sophistication. Whether You're Preparing A Quiet Dinner Or Entertaining Guests, This Space Is Both Functional And Inviting. The Bathroom Has Been Fully Renovated With Spa-Like Features, Including A Deep Soaker Tub, Modern Fixtures, And Elegant Tilework That Create A Calming Atmosphere. Natural Light Pours In Through Extra Windows Exclusive To This End Unit, Offering A Warm And Airy Ambiance Throughout The Day. The Finished Basement Provides A Versatile Space That Can Easily Serve As A Family Room, Home Office, Gym, Or Guest Suite. With Ample Storage And A Dedicated Laundry Area, Its As Practical As It Is Polished. Step Outside To Your Own Private, Fenced Backyard, An Ideal Spot For Morning Coffee, Weekend Barbecues, Or Simply Relaxing In A Quiet, Green Setting. Located Just Minutes From Bayview Village Shopping Centre, Subway Access, Top-Rated Schools, Parks, And Major Highways, This Home Offers The Perfect Balance Of Tranquility And Urban Convenience. Whether You're A First-Time Buyer, Downsizer, Or Investor, This Turnkey Property Is Ready To Welcome You Home. Experience The Charm, Comfort, And Lifestyle That Only Bayview Village Can Offer - All Wrapped Up In This Stunning End-Unit Townhome.
Ask about this home
A HOMEH agent will answer your questions about this home.
Know more about Vineway Townhomes
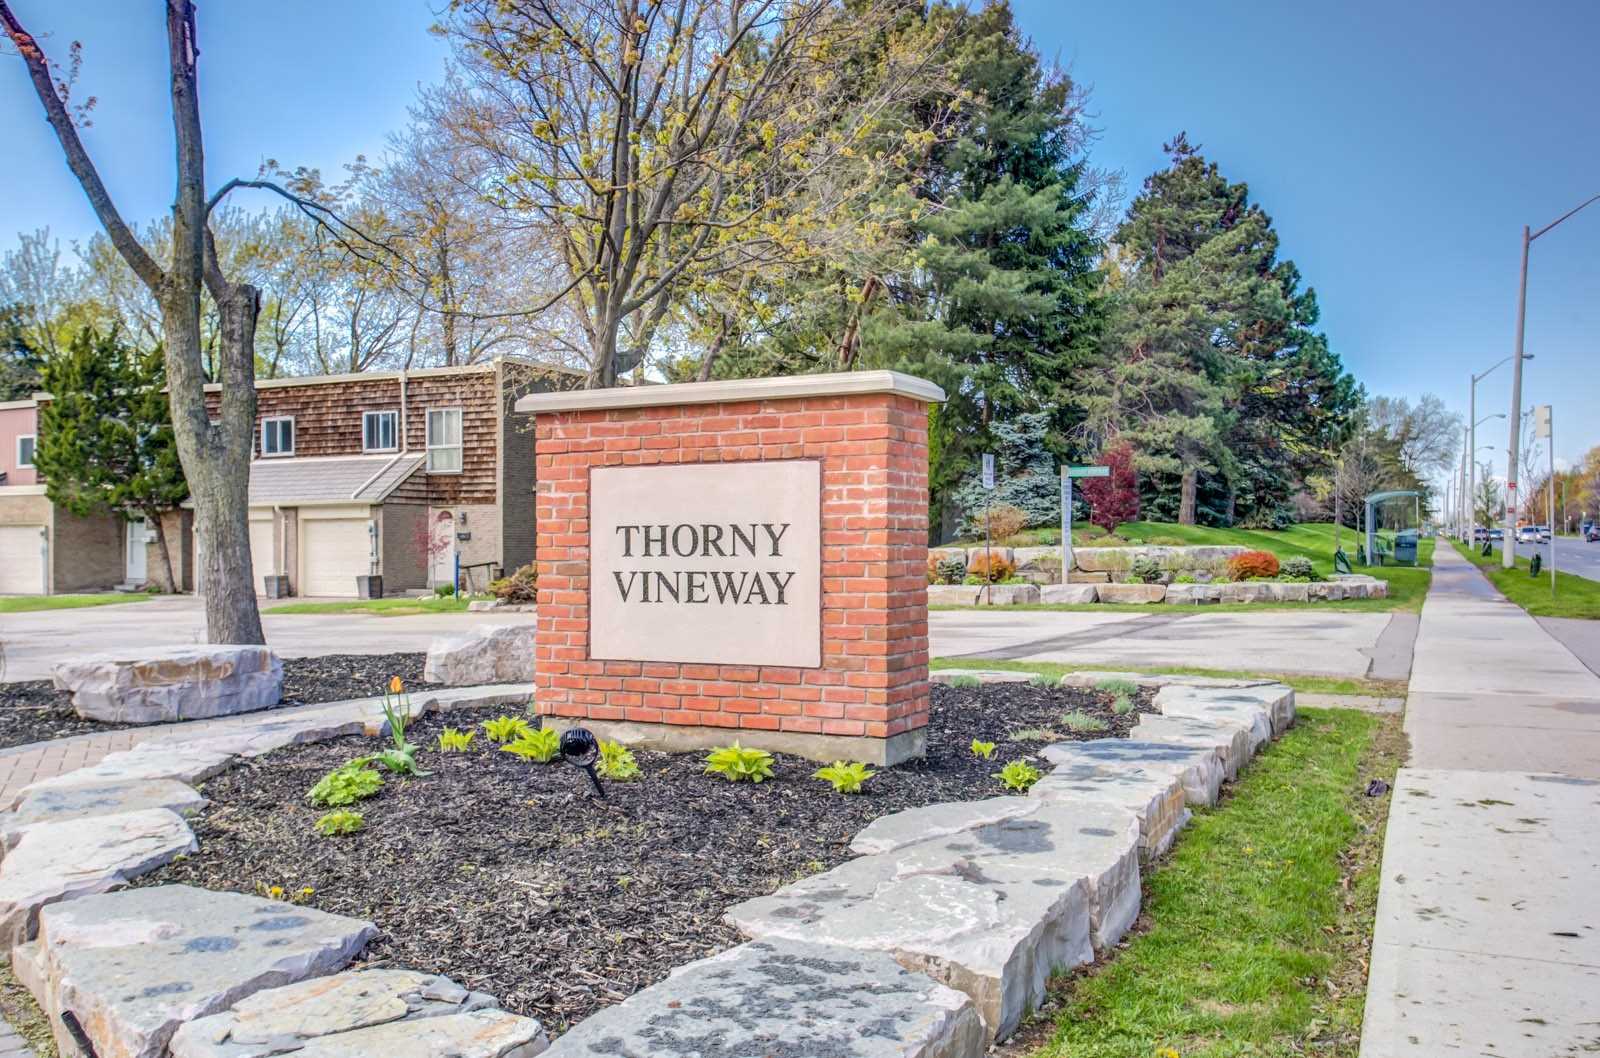
Condo building · 1-170 Woody Vine Way
Vineway Townhomes is a 2-storey condo, built in 1987 by Unknown. No units are on the market here right now.
- 2storeys
- $638/sq ft
- 1987built
No similar units for sale in Vineway Townhomes right now.
Around this home
Daily convenience, out of 100, from the distances below
Schools nearby
School rating, out of 10.
Helpful calculators
Your HOMEH agent

"I would see it this week."