

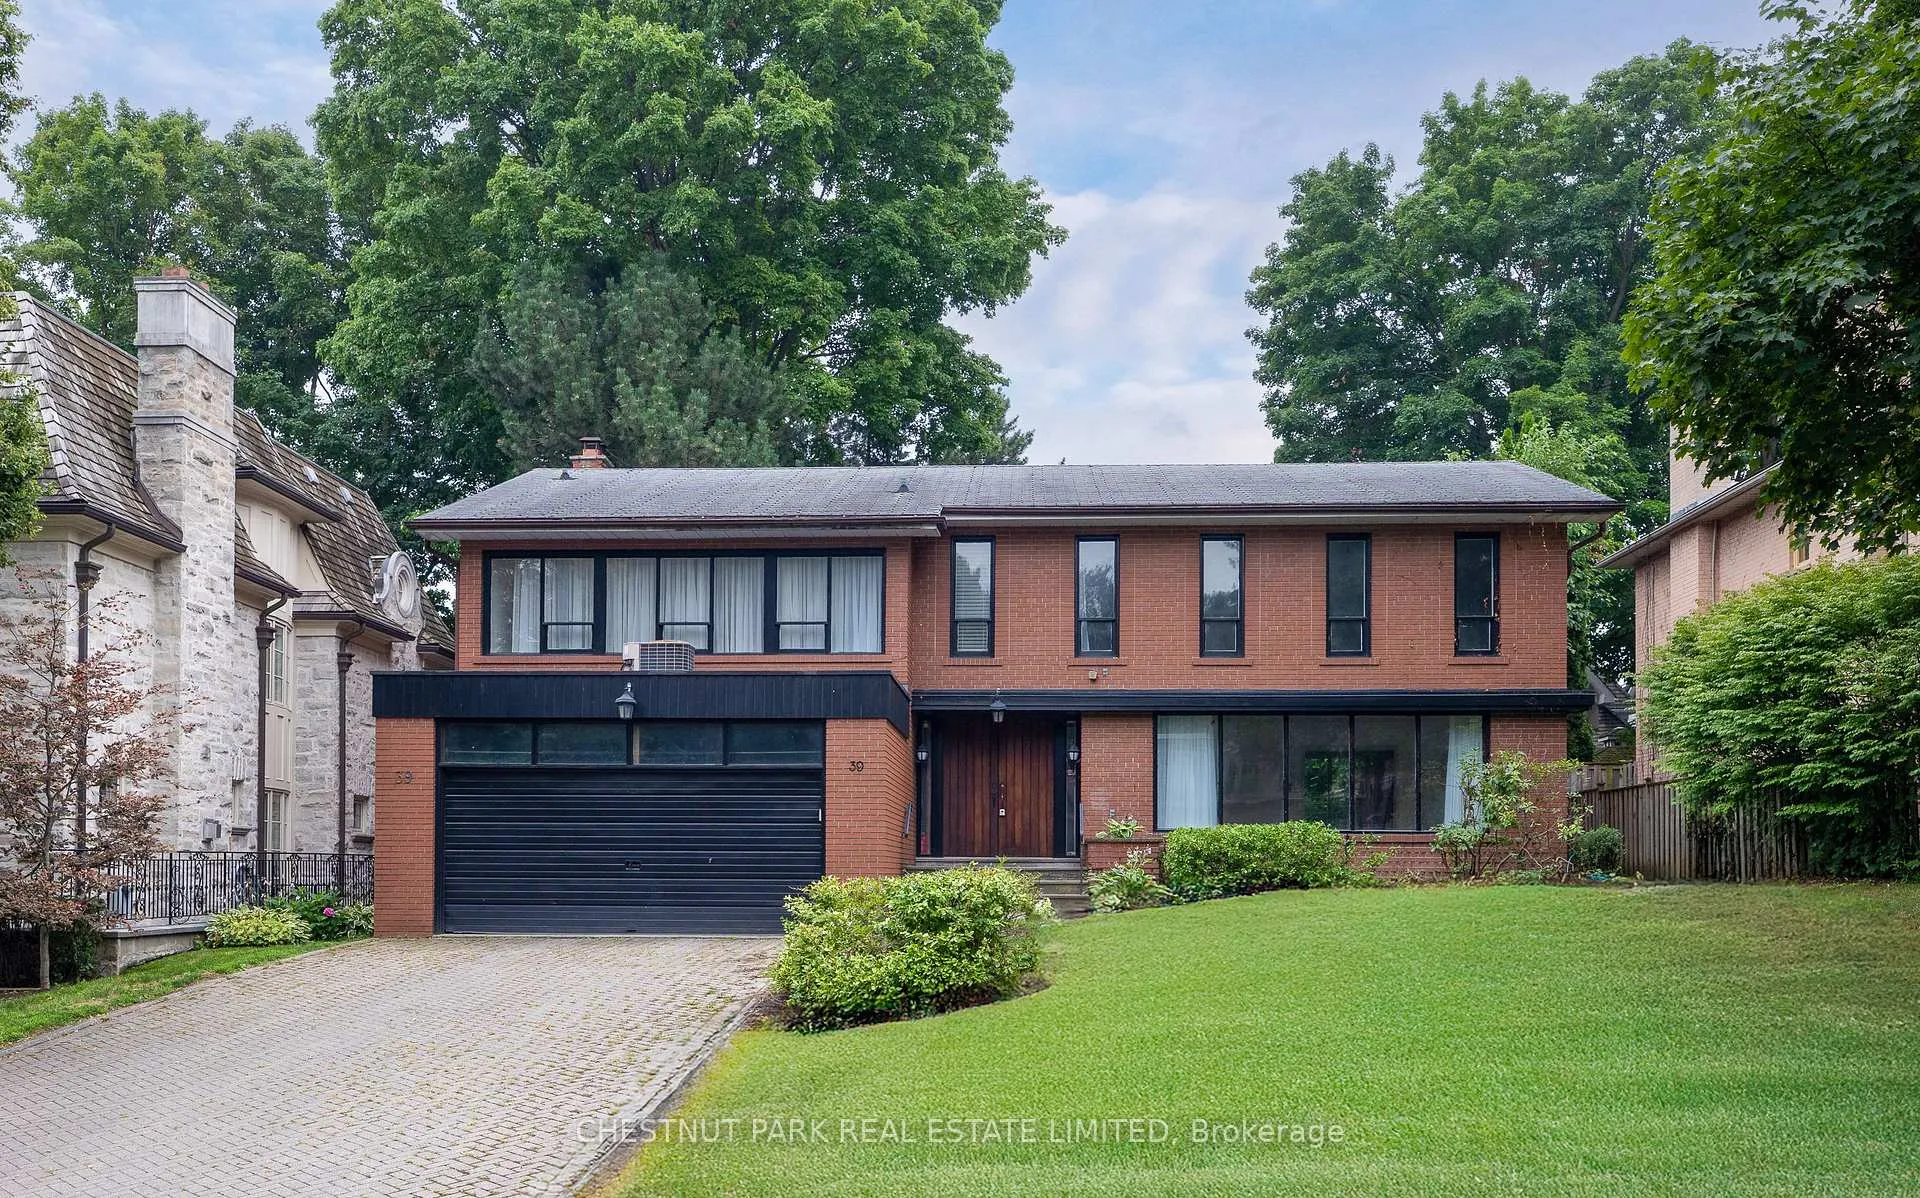
39 Stratheden Road
Detached Rented
1/2539 Stratheden Road
Detached Rented
 See all 25 photos
5+1 Bedrooms
4 Bathrooms
2 Garage
3.5K–5K sq.ft
Entire Home
— Unit
Property history
Facts and features
- BasementFinished
- Lot size65 × 134 ft
- Lease term12 months
- FurnishedUnfurnished
What stands out
- Hardwood floors
- Fireplace
- Central air
The homeDetached, 2-storey, 3,500–5,000 sq ft
- TypeDetached
- Style2-storey
- Living space3,500–5,000 sq ft
- BasementFinished
InsideFireplace Yes, family room, Hardwood, Marble, Broadloom, Laundry room, lower level
- FireplaceYes, family room
- FlooringHardwood, Marble, Broadloom
- LaundryLaundry room, lower level
- FeaturesOther
- Rooms above ground10
- Rooms in the basement3
- Bedrooms5 + 1 in the basement
- Bathrooms4
- Kitchens1
- Family roomYes
Outside and lotBrick, Shingles, Unknown
- ExteriorBrick
- RoofShingles
- FoundationUnknown
- FeaturesLandscaped, patio
- Size65 × 133.58 ft
Parking2 Garage, Built-in, Private
- Spaces2 Garage
- GarageBuilt-in
- DrivewayPrivate
Heating, water and powerForced air, gas, Central air, Municipal water
- HeatingForced air, gas
- CoolingCentral air
- WaterMunicipal water
- SewerMunicipal sewer
- Natural gasAvailable
- HydroAvailable
- CableAvailable
- TelephoneAvailable
Rent and termsRent $6,900 a month, Entire property, Unfurnished
- Rent$6,900 a month
- Space for rentEntire property
- FurnishedUnfurnished
- Lease12 months
- PaidMonthly
- Rent includesParking
- DepositRequired
- Credit checkRequired
- Employment letterRequired
- Rental applicationRequired
- ReferencesRequired
- Rental itemsHot water tank.
IncludedStainless steel kitchen appliances (fridge, stove, microwave, dishwasher), washer, dryer, all electric light fixtures, all existing window coverings, forced air gas furnace, central air conditioning, hot water tank (rental). tenant pays all utilities., Not included None.
- IncludedStainless steel kitchen appliances (fridge, stove, microwave, dishwasher), washer, dryer, all electric light fixtures, all existing window coverings, forced air gas furnace, central air conditioning, hot water tank (rental). tenant pays all utilities.
- Not includedNone.
NearbyHospital, library, public transit, school
- Close toHospital, library, public transit, school
Listing detailsC12807954, Rented, Feb 20, 2026
- MLS® numberC12807954
- StatusRented
- Listed onFeb 20, 2026
- Days on market14
- UpdatedMar 6, 2026
- Possession2026-04-17 / 30-59 days
- Occupied byTenant
- Listing brokerageCHESTNUT PARK REAL ESTATE LIMITED
About this home
39 Stratheden Road, North York (Bridle Path-Sunnybrook-York Mills), ON M4N 1E5
OtherHospitalLibraryPublic TransitSchoolLandscaped
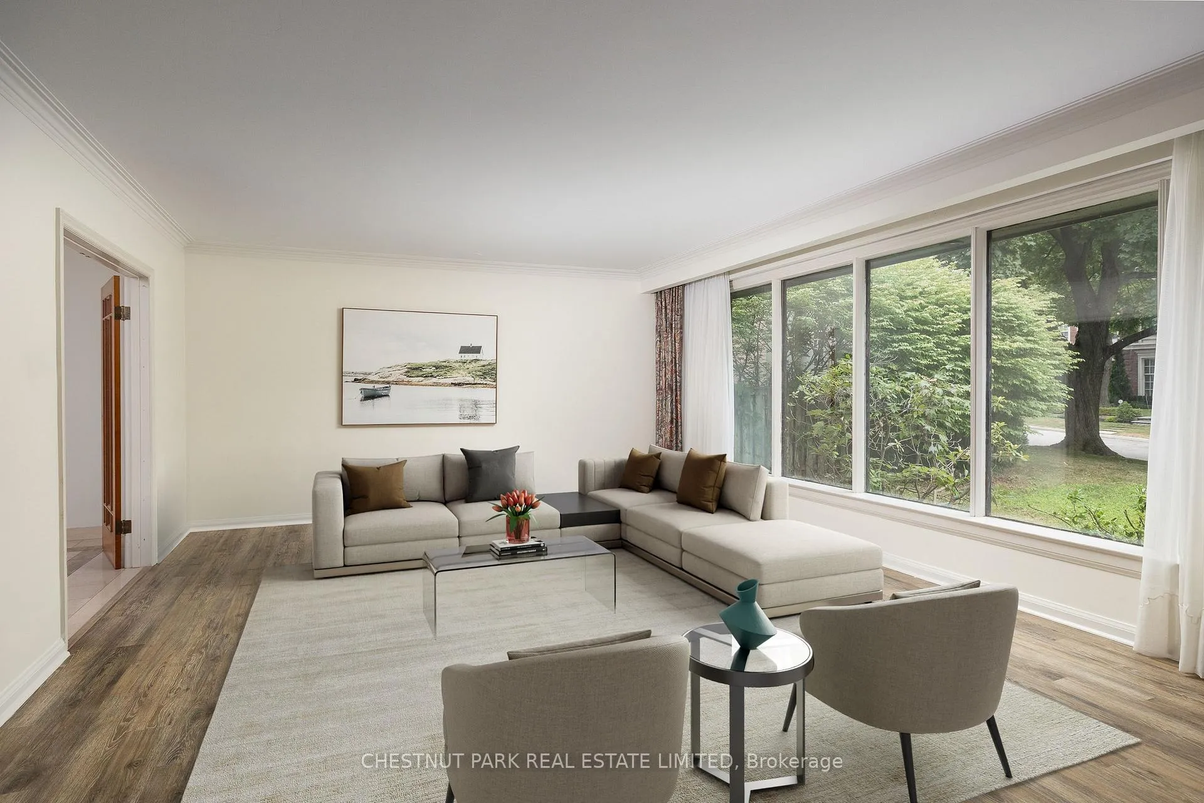
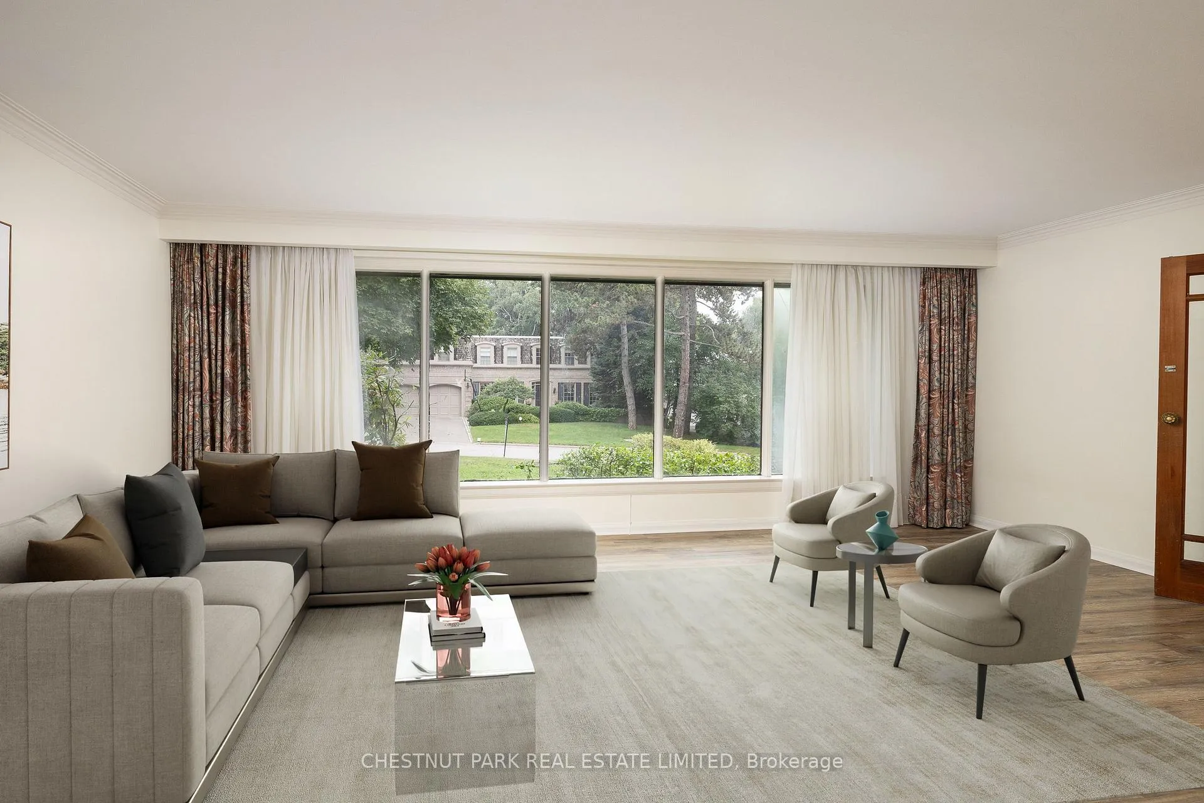
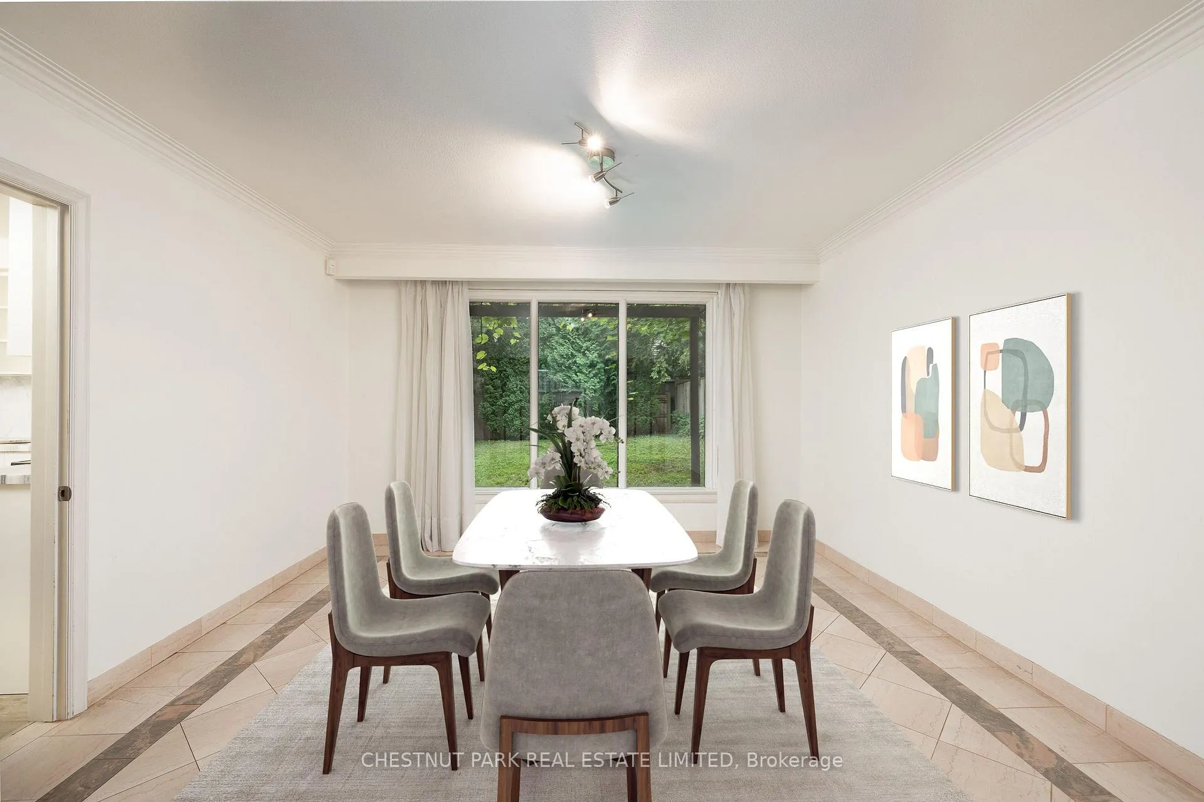
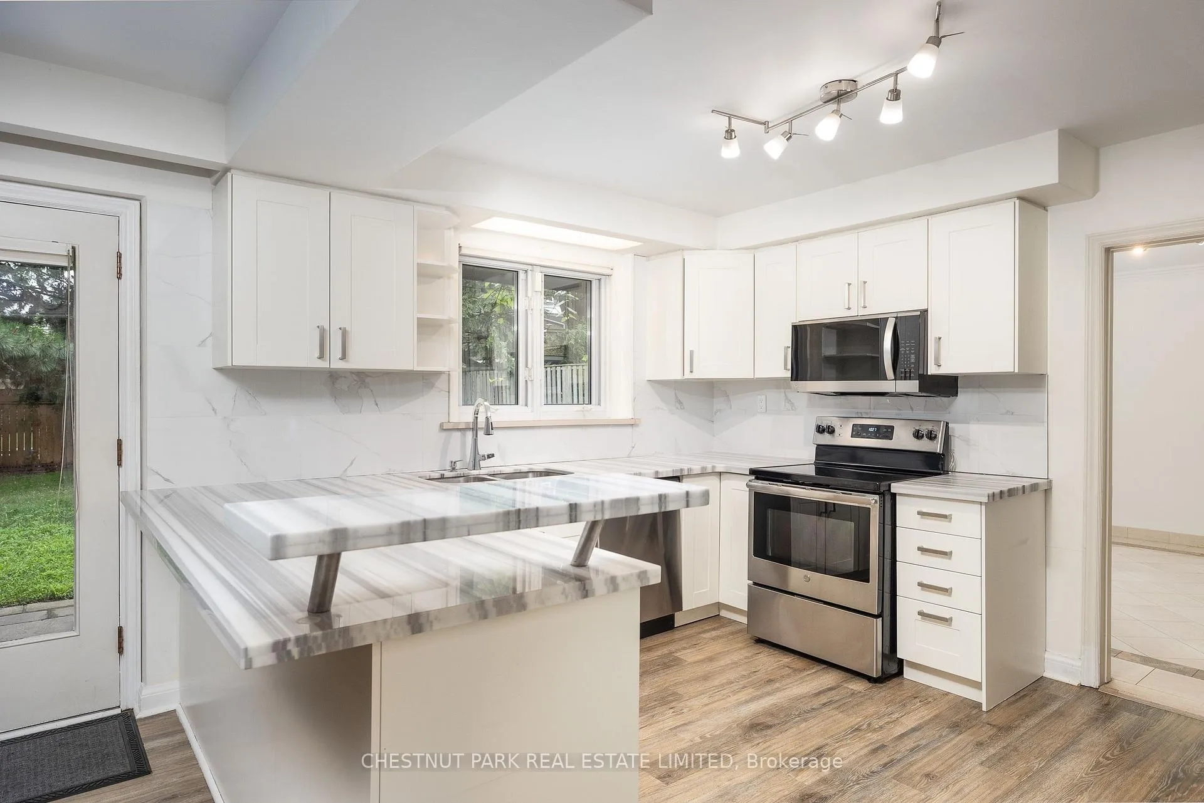
* Spacious & Bright Family Home In Prime Lawrence Park * Grand Principal Rooms, Modern Kitchen With Stainless Steel Appliances * Open Concept Family Room Walks Out To Backyard * Five Upstairs Bedrooms Plus An Office, Updated Bathrooms * Finished Lower Level With Lots Of Storage * Built-In Two Car Garage Plus A Double Private Drive * Blythwood Public School District * Walk To Sunnybrook Hospital, Public Transit & Cheltenham Park *
Read more
Ask about this home
A HOMEH agent will answer your questions about this home.
Ask a question
Around this home
Blythwood / Mildenhall
Errands
Transit
Parks
Schools
Daily convenience, out of 100, from the distances below
ParkStratford Park · 9 within 1 km3 min walk186 m
GroceryCircle K16 min walk982 m
SchoolSunnybrook6 min walk340 m
SubwayLeaside20 min walk1.2 km
PharmacySunnybrook Pharmacy7 min walk445 m
Cafés & foodSwiss Chalet · 7 within 1 km7 min walk446 m
Gym & rec centreCyclebar14 min walk890 m
LibraryFrost Library12 min walk761 m
HospitalSunnybrook Health Sciences Centre - Bayview Campus11 min walk673 m
WalkDriveStraight-line distance, open map data
Grocery1.0 km
Park0.2 km
Coffee0.5 km
Dining0.4 km
Gym0.9 km
Hospital0.7 km
Leaside1.2 km
Schools nearby
School rating, out of 10.
Sunnybrooksecondary · Public · 0.3 km
—
Sunny View Junior and Senior Public Schoolelementary · Public · 0.5 km
—
Blythwood Junior Public Schoolelementary · Public · 0.6 km
8.6/10Excellent
Contact agent
Helpful calculators
Rent vs buy
Affordability
Mortgage
Down payment
Stress test
CMHC insurance
Your HOMEH agent

KimHOMEH agent · North York
"I would see it this week."
Ask Kim
Keep exploring
You are here