

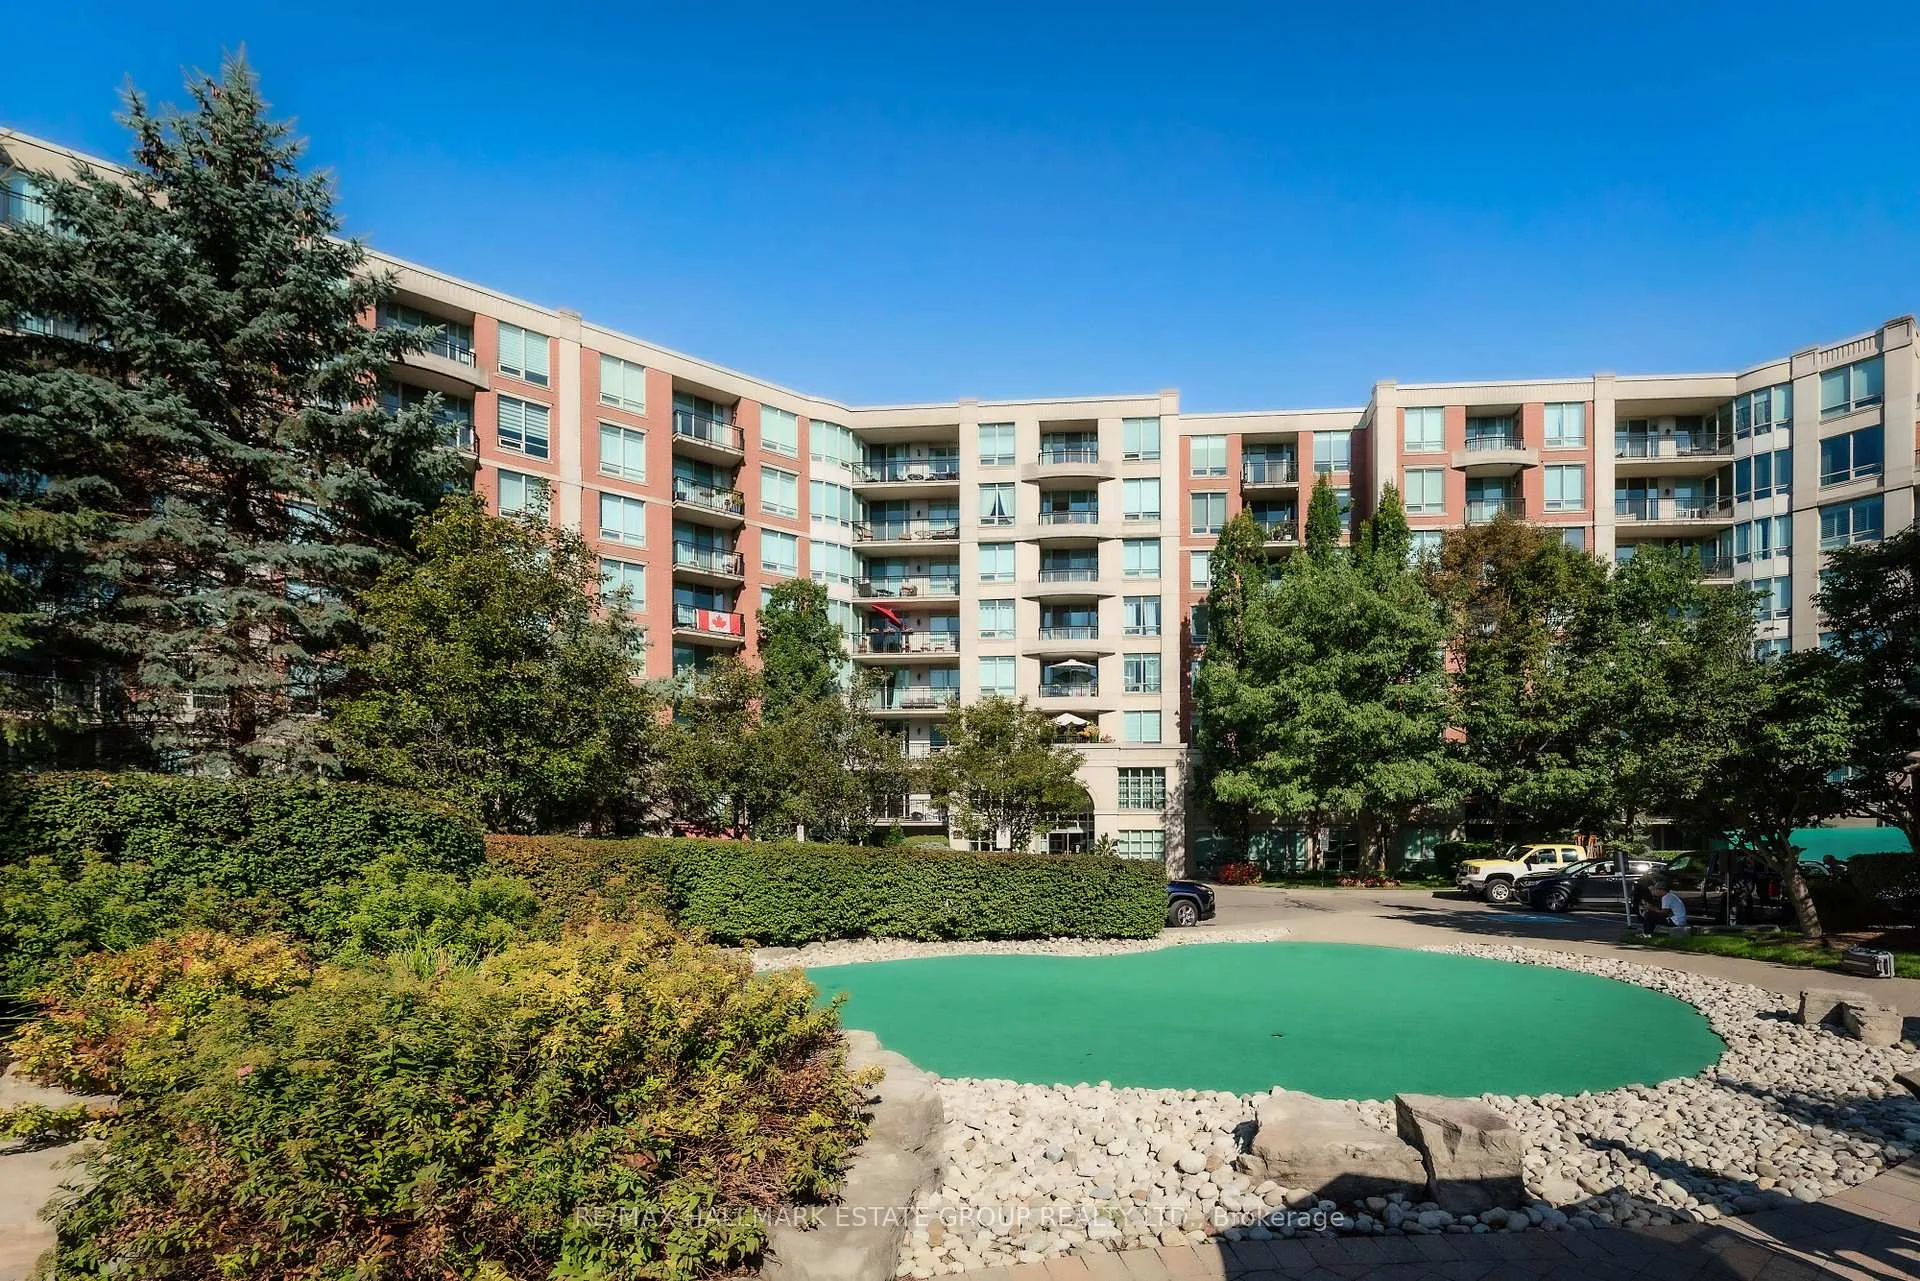
Unit 723, 28 William Carson Crescent
Unit 723, 28 William Carson Crescent
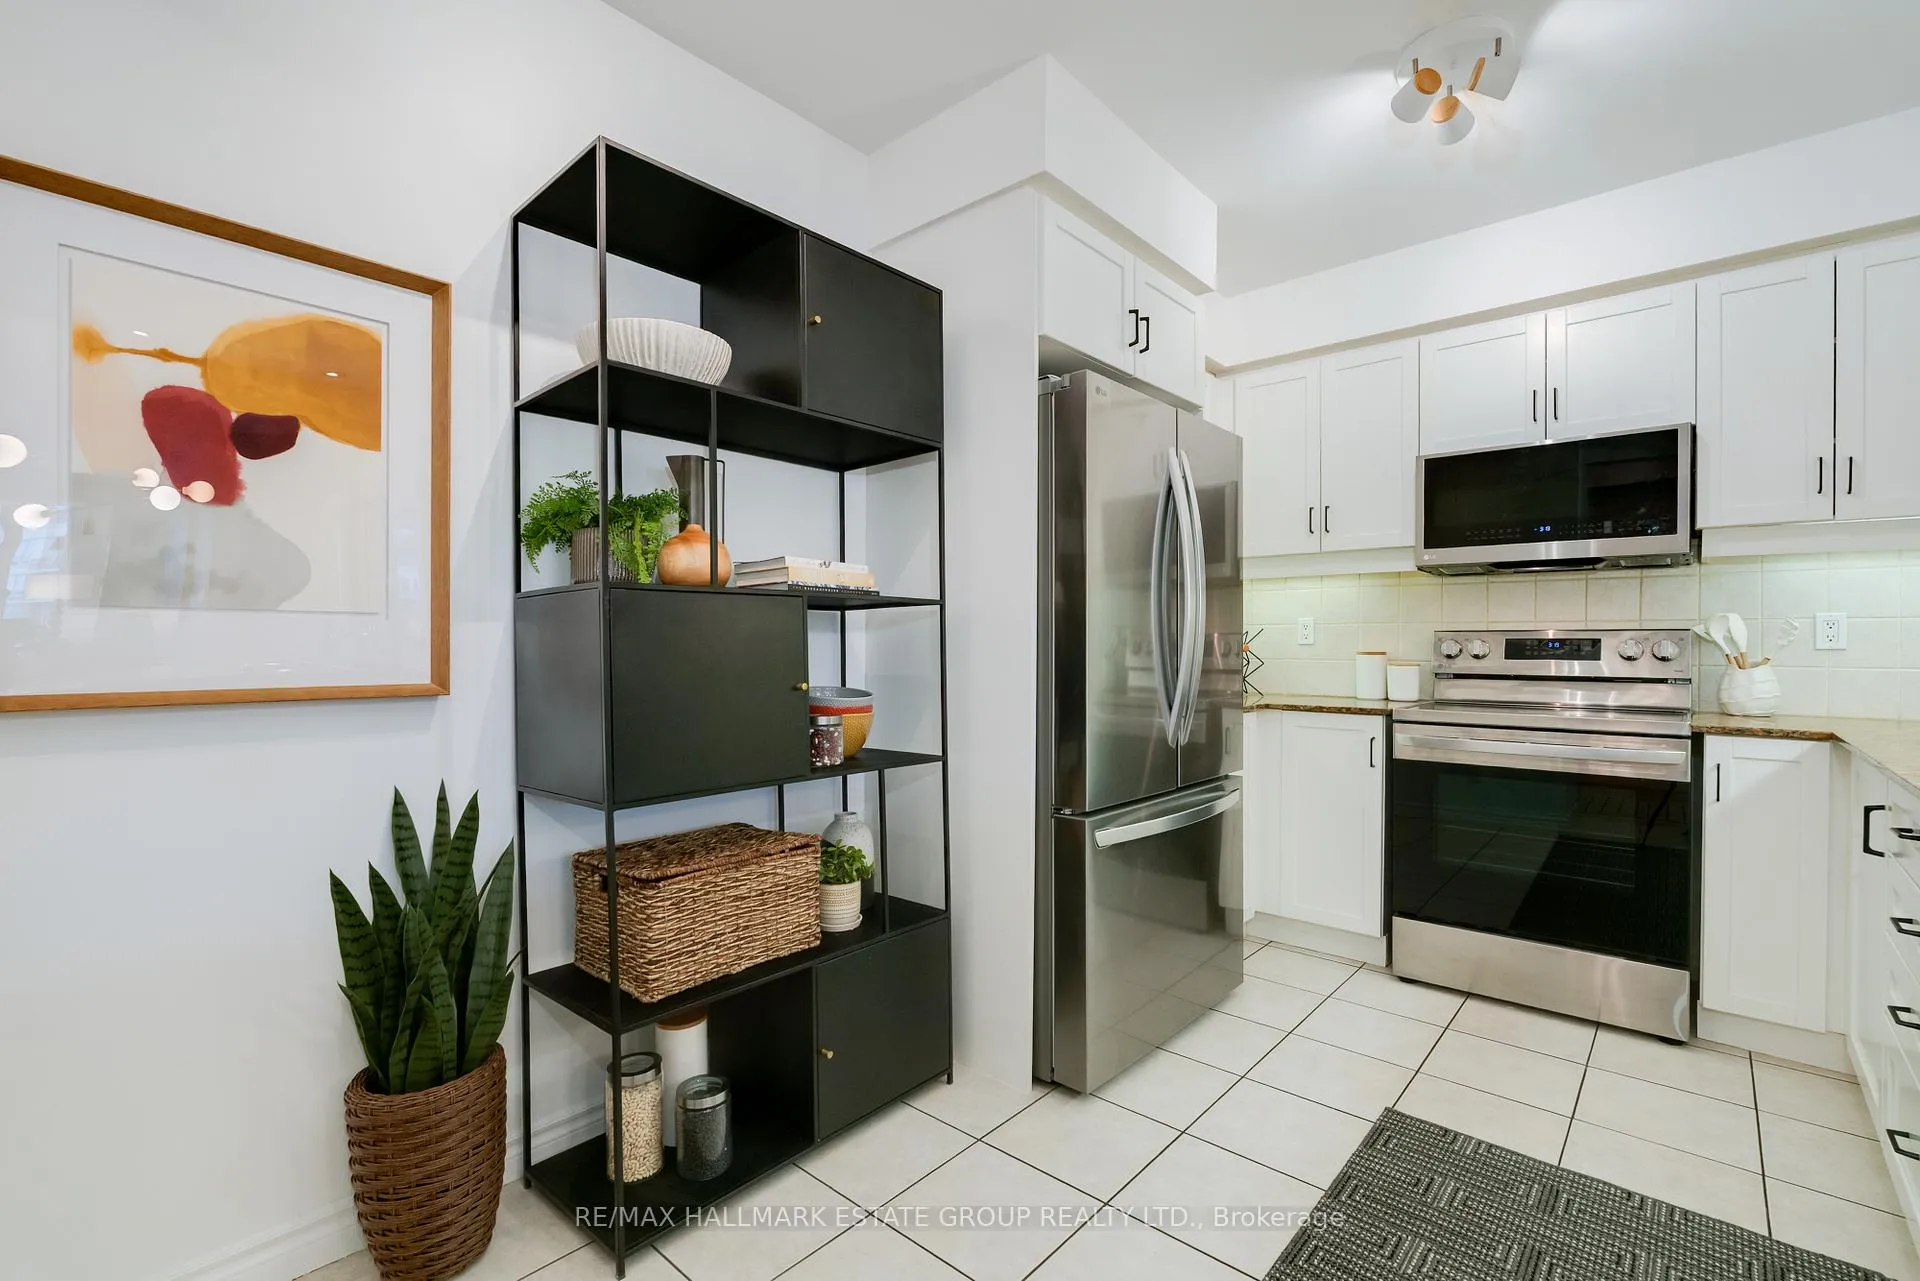 See all 50 photos
Property history
Facts and features
- ExposureSouth east
- LaundryEnsuite
- LockerOwned
- BalconyOpen
- Central air
- Concierge
- Gym
The homeCondo Apartment, Apartment, Age 16–30 years
- TypeCondo Apartment
- StyleApartment
- Age16–30 years
- Living space1,200–1,399 sq ft
- BasementNone
- ExposureSouth East
InsideEnsuite, Storage area lockers, Concierge/security
- LaundryEnsuite
- FeaturesStorage area lockers
- SecurityConcierge/security
- Rooms above ground6
- Bedrooms2
- Bathrooms2
- Kitchens1
OutsideConcrete, Open
- ExteriorConcrete
- BalconyOpen
Parking and locker2 Parking, Underground, Parking type Owned
- Spaces2 Parking
- GarageUnderground
- Parking typeOwned
- LockerOwned
- Locker unitLa 194
BuildingHillside At York Mills II Condos, Storeys 8, Units 184
- NameHillside At York Mills II Condos
- Storeys8
- Units184
- Registered2002
- Condo corporation1484
- AmenitiesConcierge, guest suites, gym, recreation room, sauna, visitor parking
- PetsAllowed
Heating, water and powerForced air, gas, Central air
- HeatingForced air, gas
- CoolingCentral air
Costs and taxesTaxes $4,894 a year, Condo fee $1,243 a month, Hydro included, water included, cable tv included
- Taxes, 2026$4,894 a year
- Condo fee$1,243 a month
- Fee includesHydro included, water included, cable tv included
- HSTHST included in the price
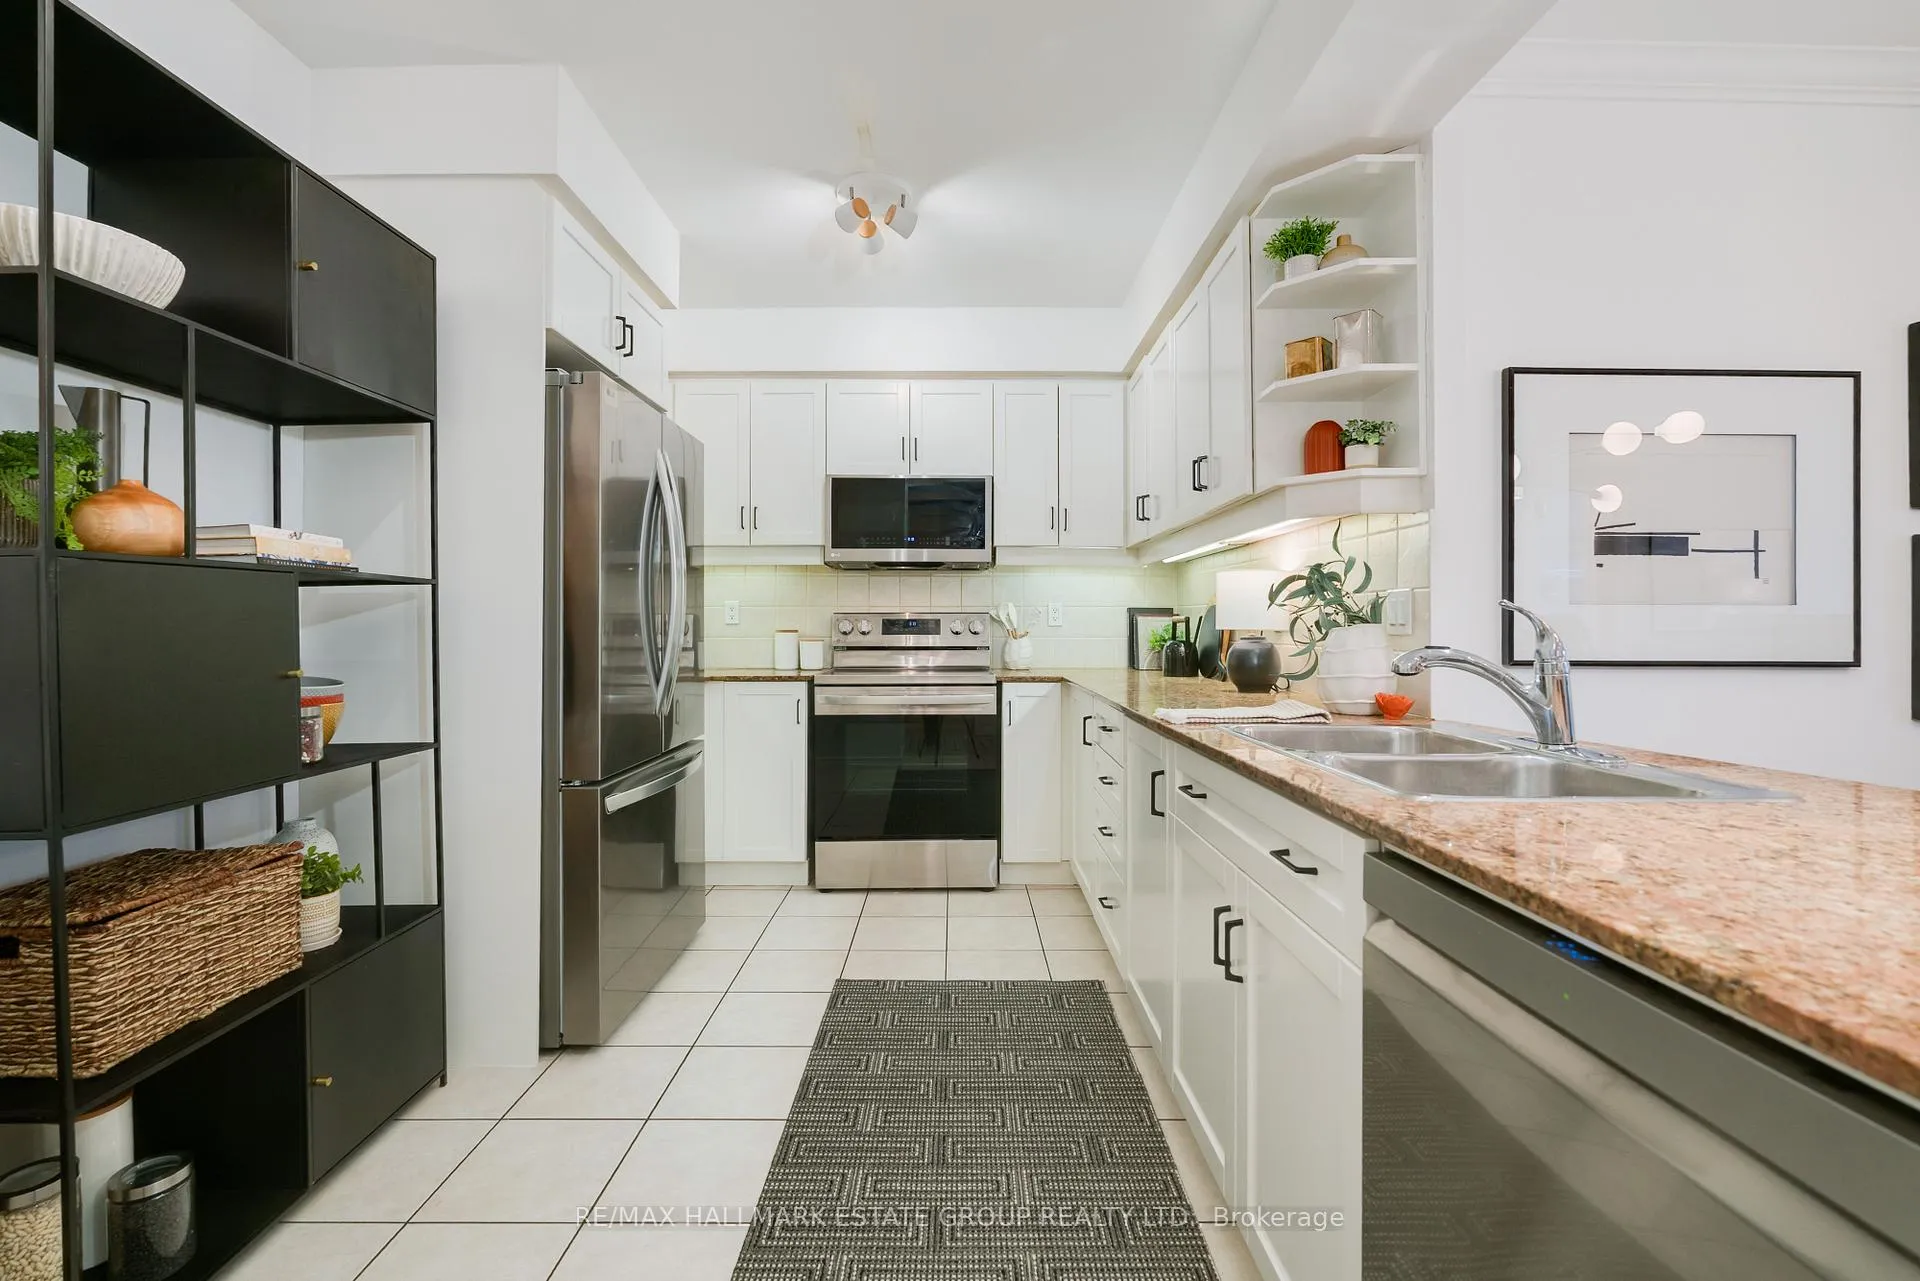
Included in the saleNew stainless steel fridge and stove (4 months old). dishwasher, washer & dryer. all elfs. (condo fees include all utilities and high speed internet), Dining room light fixture and floating shelves.
- IncludedNew stainless steel fridge and stove (4 months old). dishwasher, washer & dryer. all elfs. (condo fees include all utilities and high speed internet)
- Not includedDining room light fixture and floating shelves.
NearbyPublic transit, ravine, school
- Close toPublic transit, ravine, school
Listing detailsC12805210, Sold, Feb 20, 2026
- MLS® numberC12805210
- StatusSold
- Listed onFeb 20, 2026
- Days on market4
- UpdatedFeb 24, 2026
- PossessionFlexible
- Occupied byVacant
- Listing brokerageRE/MAX HALLMARK ESTATE GROUP REALTY LTD.
About this home
Unit 723, 28 William Carson Crescent, North York (St. Andrew-Windfields), ON M2P 2H1
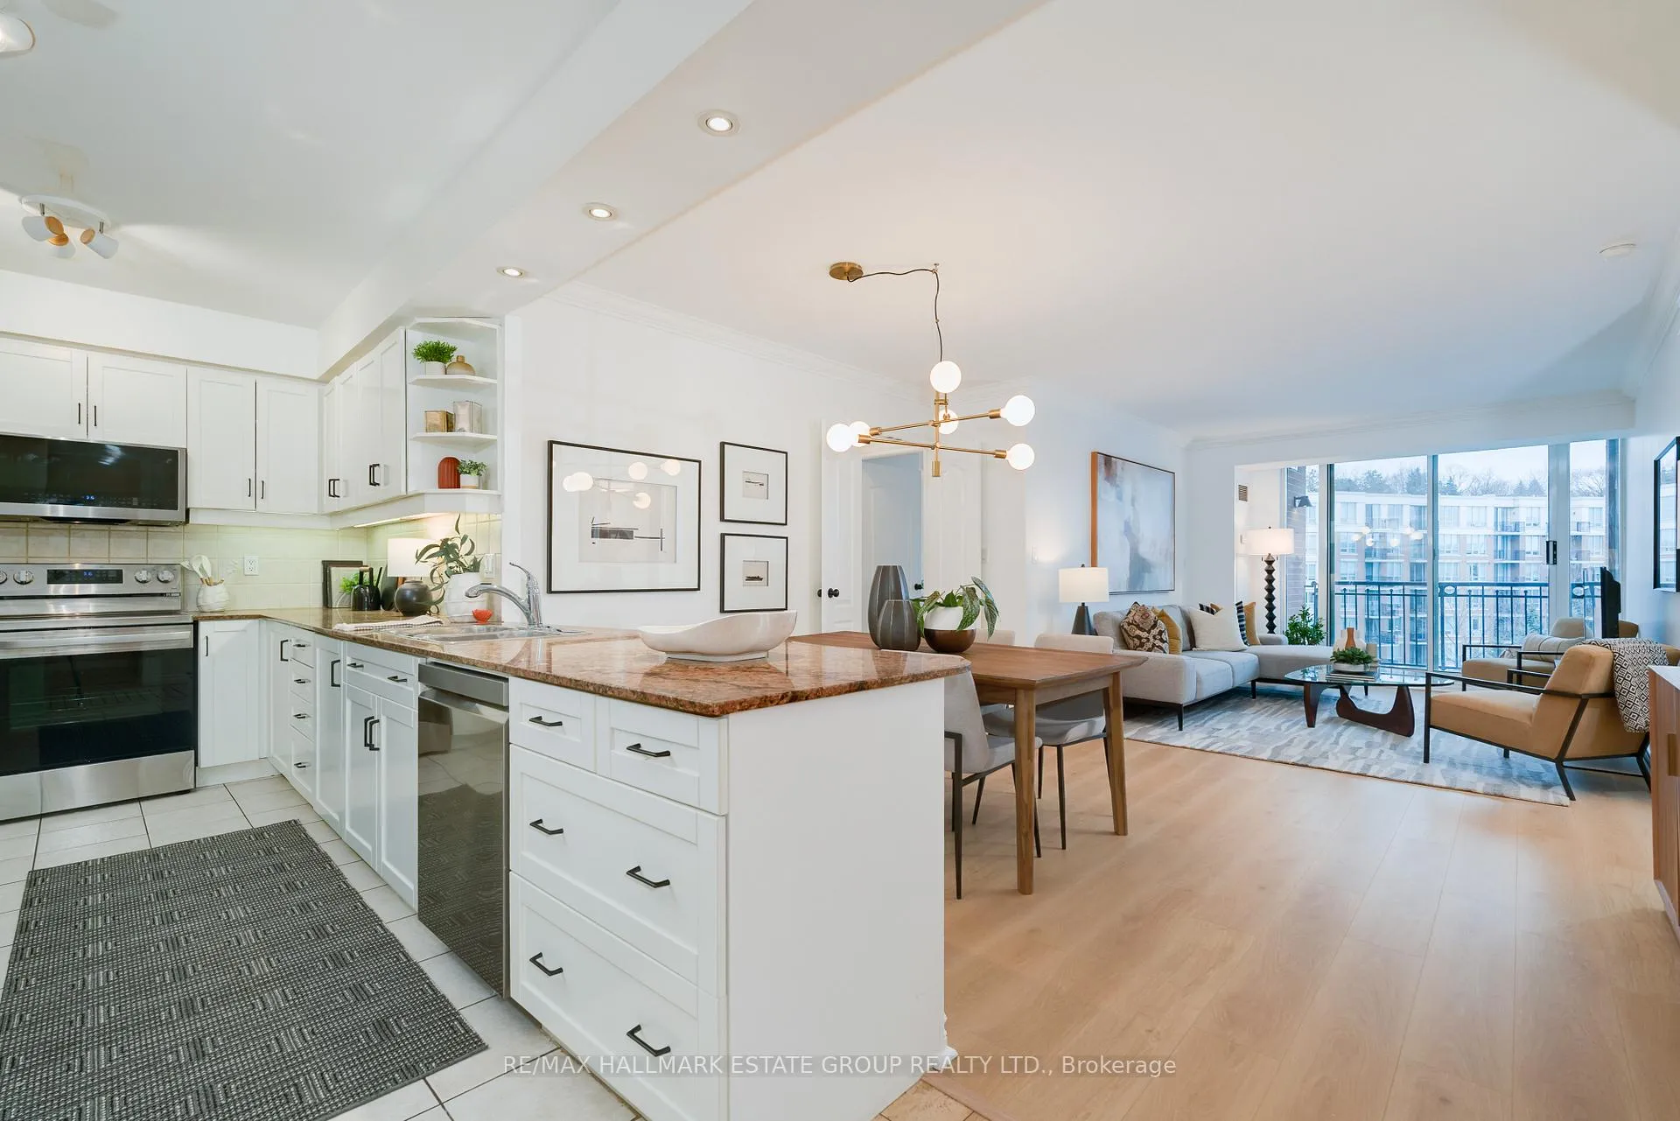
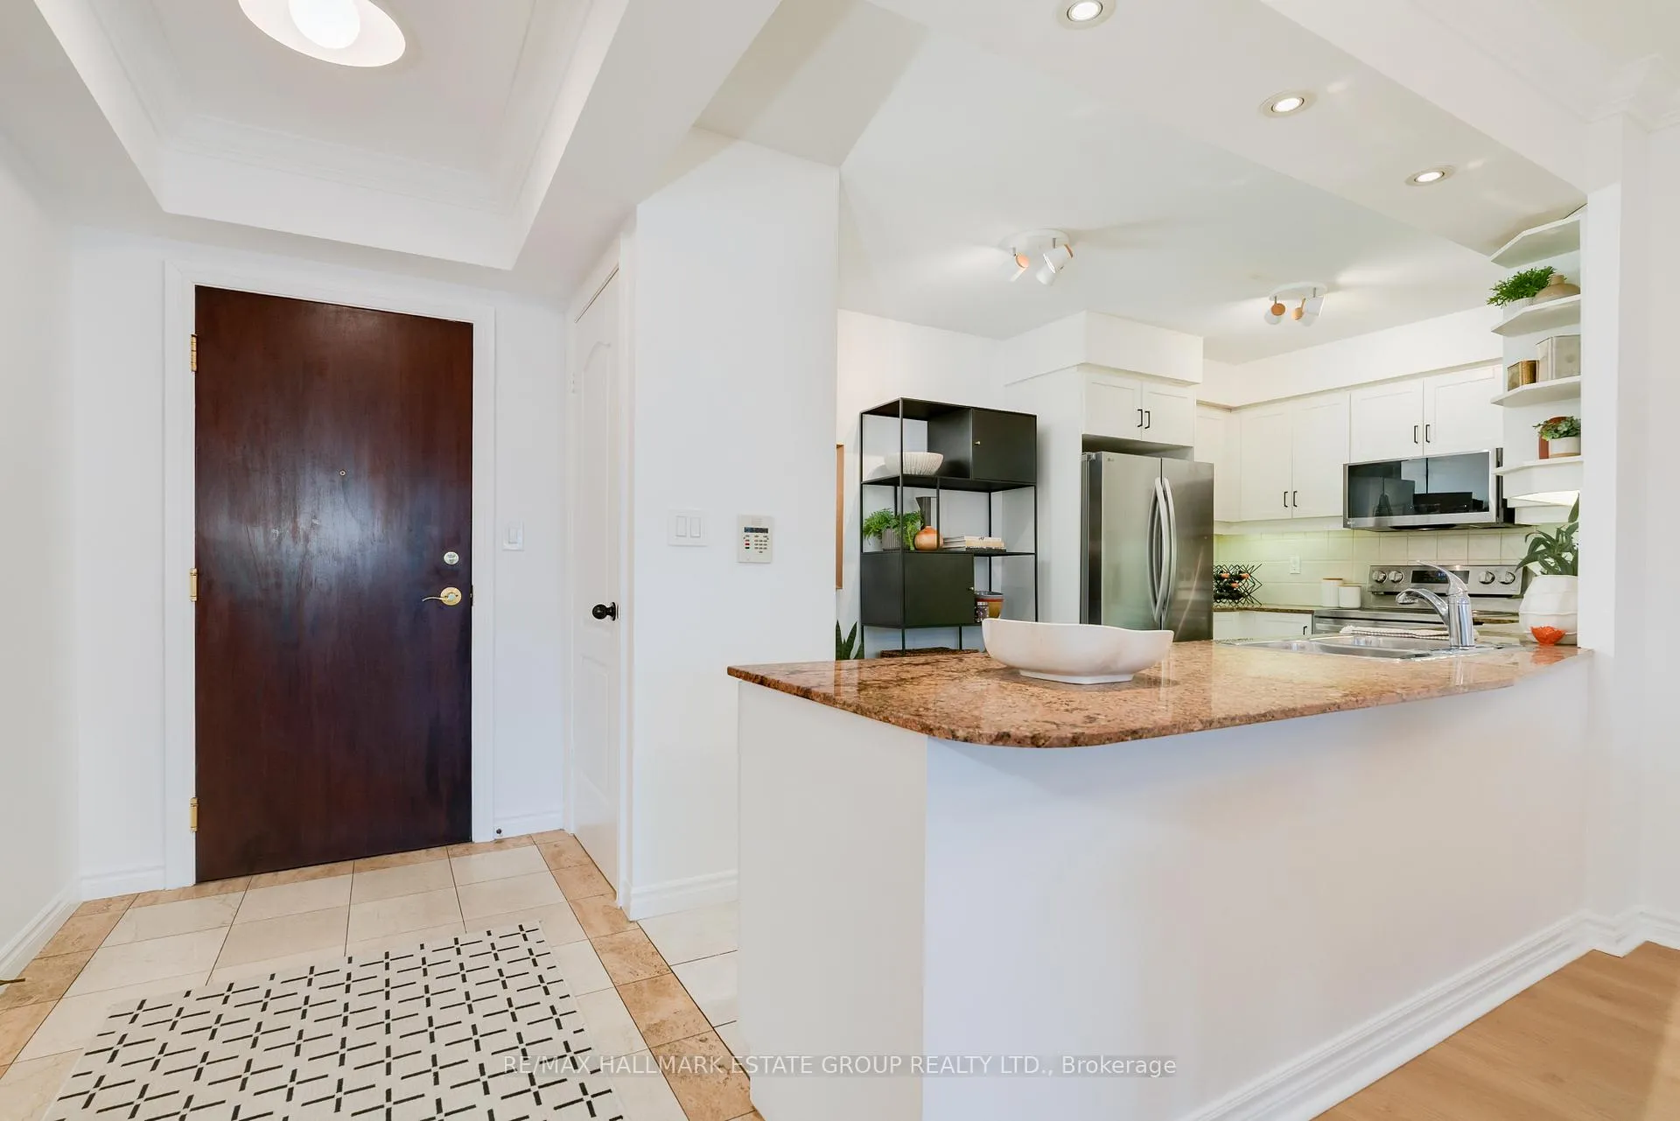
Stunning, renovated suite in a prestigious gated community at Yonge & York Mills. This gorgeous 2 + 1 bedroom, 2 bathroom residence offers approximately 1,228sqft. of bright, sophisticated living space-complete with two parking spots and a storage locker, a rare and valuable combination. Bathed in natural light, the suite's sunny southeast exposure enhances its airy, open-concept layout. The smart split-bedroom floor plan ensures privacy, while the versatile den easily serves as a home office, guest room, or additional lounge space. The king-size primary bedroom is a true retreat, featuring a spacious walk-in closet and a beautifully appointed 5-piece ensuite. The generous second bedroom includes his-and-hers closets, and French doors off the main living area provide an added layer of privacy. Thoughtfully renovated throughout, the suite showcases a modern chef's kitchen with abundant cabinetry, stone countertops, and stainless steel appliances-perfect for cooking, hosting, and everyday ease. Step out onto your private balcony and enjoy leafy, sun-filled views: your own serene escape in the city. Residents enjoy 24-hour concierge service and an impressive collection of premium amenities, including an indoor pool, fully equipped fitness centre, games room, sauna, and an inviting outdoor patio complete with mini-golf. Even better, cable TV and internet are included in the maintenance fees. In-suite laundry adds everyday convenience. Perfectly positioned, this address offers effortless access to the subway, Highway 401, top-tier public and private schools, the Don Valley Golf Course, Loblaws, boutiques, dining, parks, and transit. Everything you need is moments away. A beautifully designed, smartly laid-out suite-ideal for professionals, downsizers, and anyone seeking refined living with exceptional convenience. Form, function, and style come together seamlessly in this standout home.
Ask about this home
A HOMEH agent will answer your questions about this home.
Know more about Hillside At York Mills II Condos
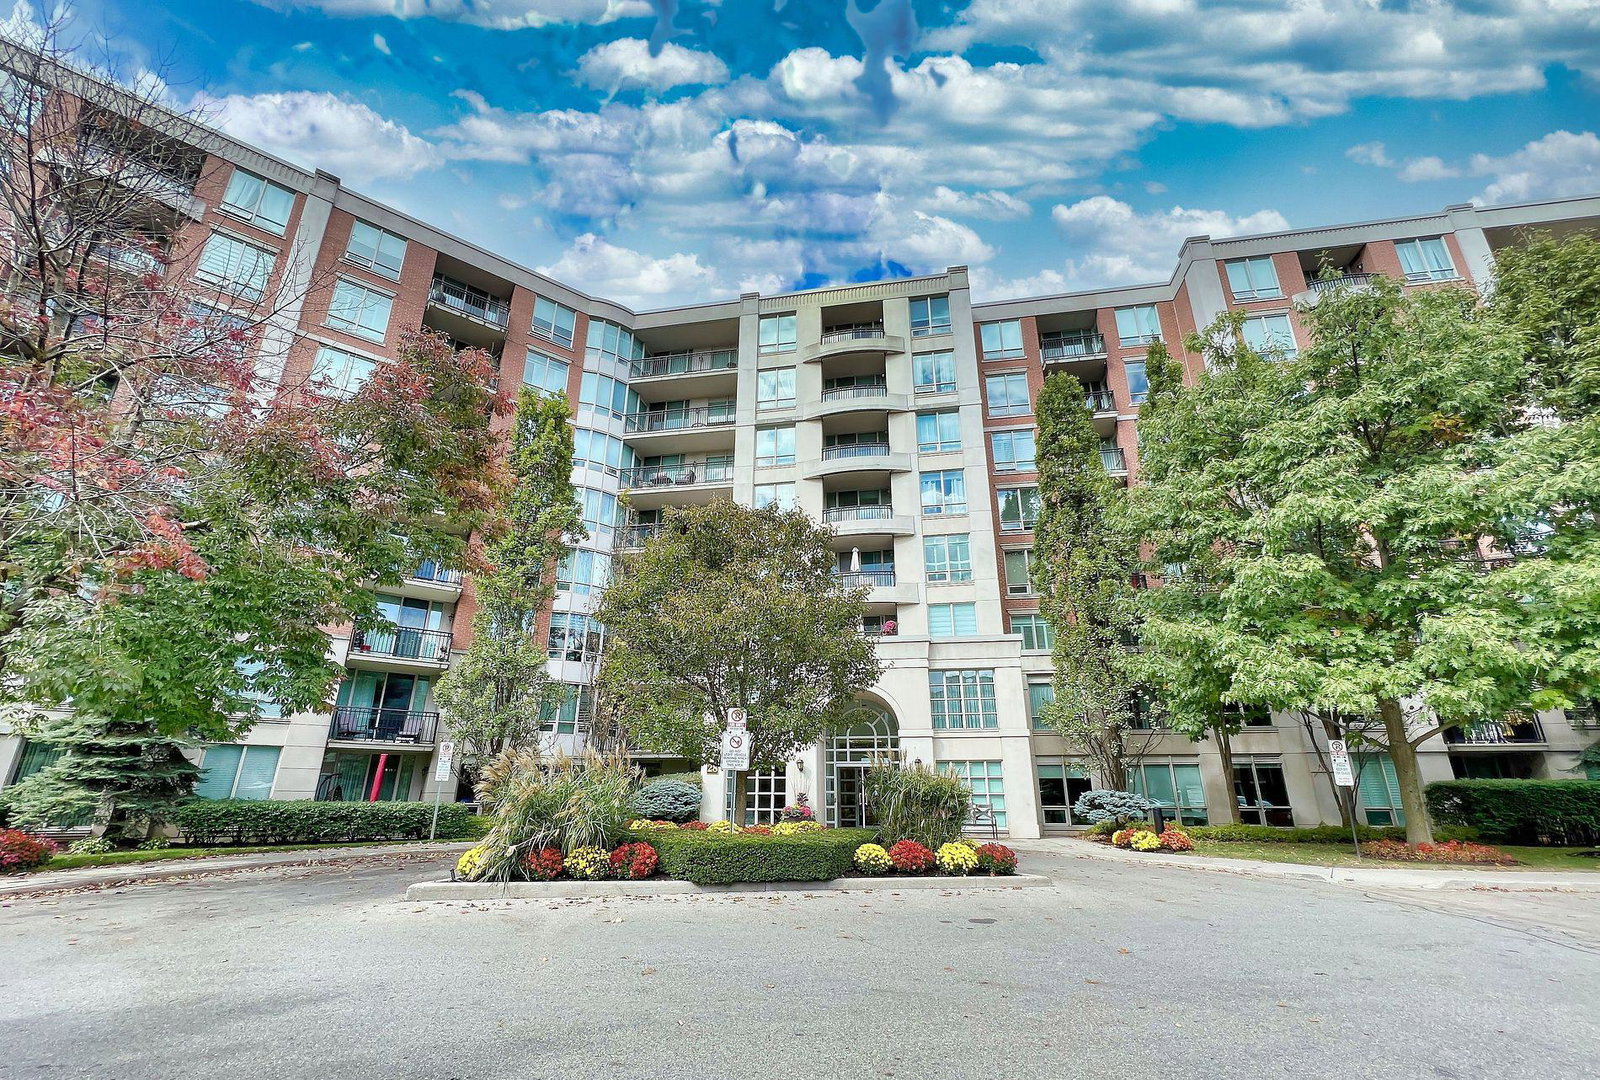
Condo building · 28 William Carson Crescent
Hillside At York Mills II Condos is an 8-storey condo with 184 suites, built in 2002 by State Building Group. Right now 3 for sale and 1 for rent are on the market here.
- 8storeys
- 184suites
- $726/sq ft
- 2002built
No similar units for sale in Hillside At York Mills II Condos right now.
Around this home
Daily convenience, out of 100, from the distances below
Schools nearby
School rating, out of 10.
Helpful calculators
Your HOMEH agent

"I would see it this week."