

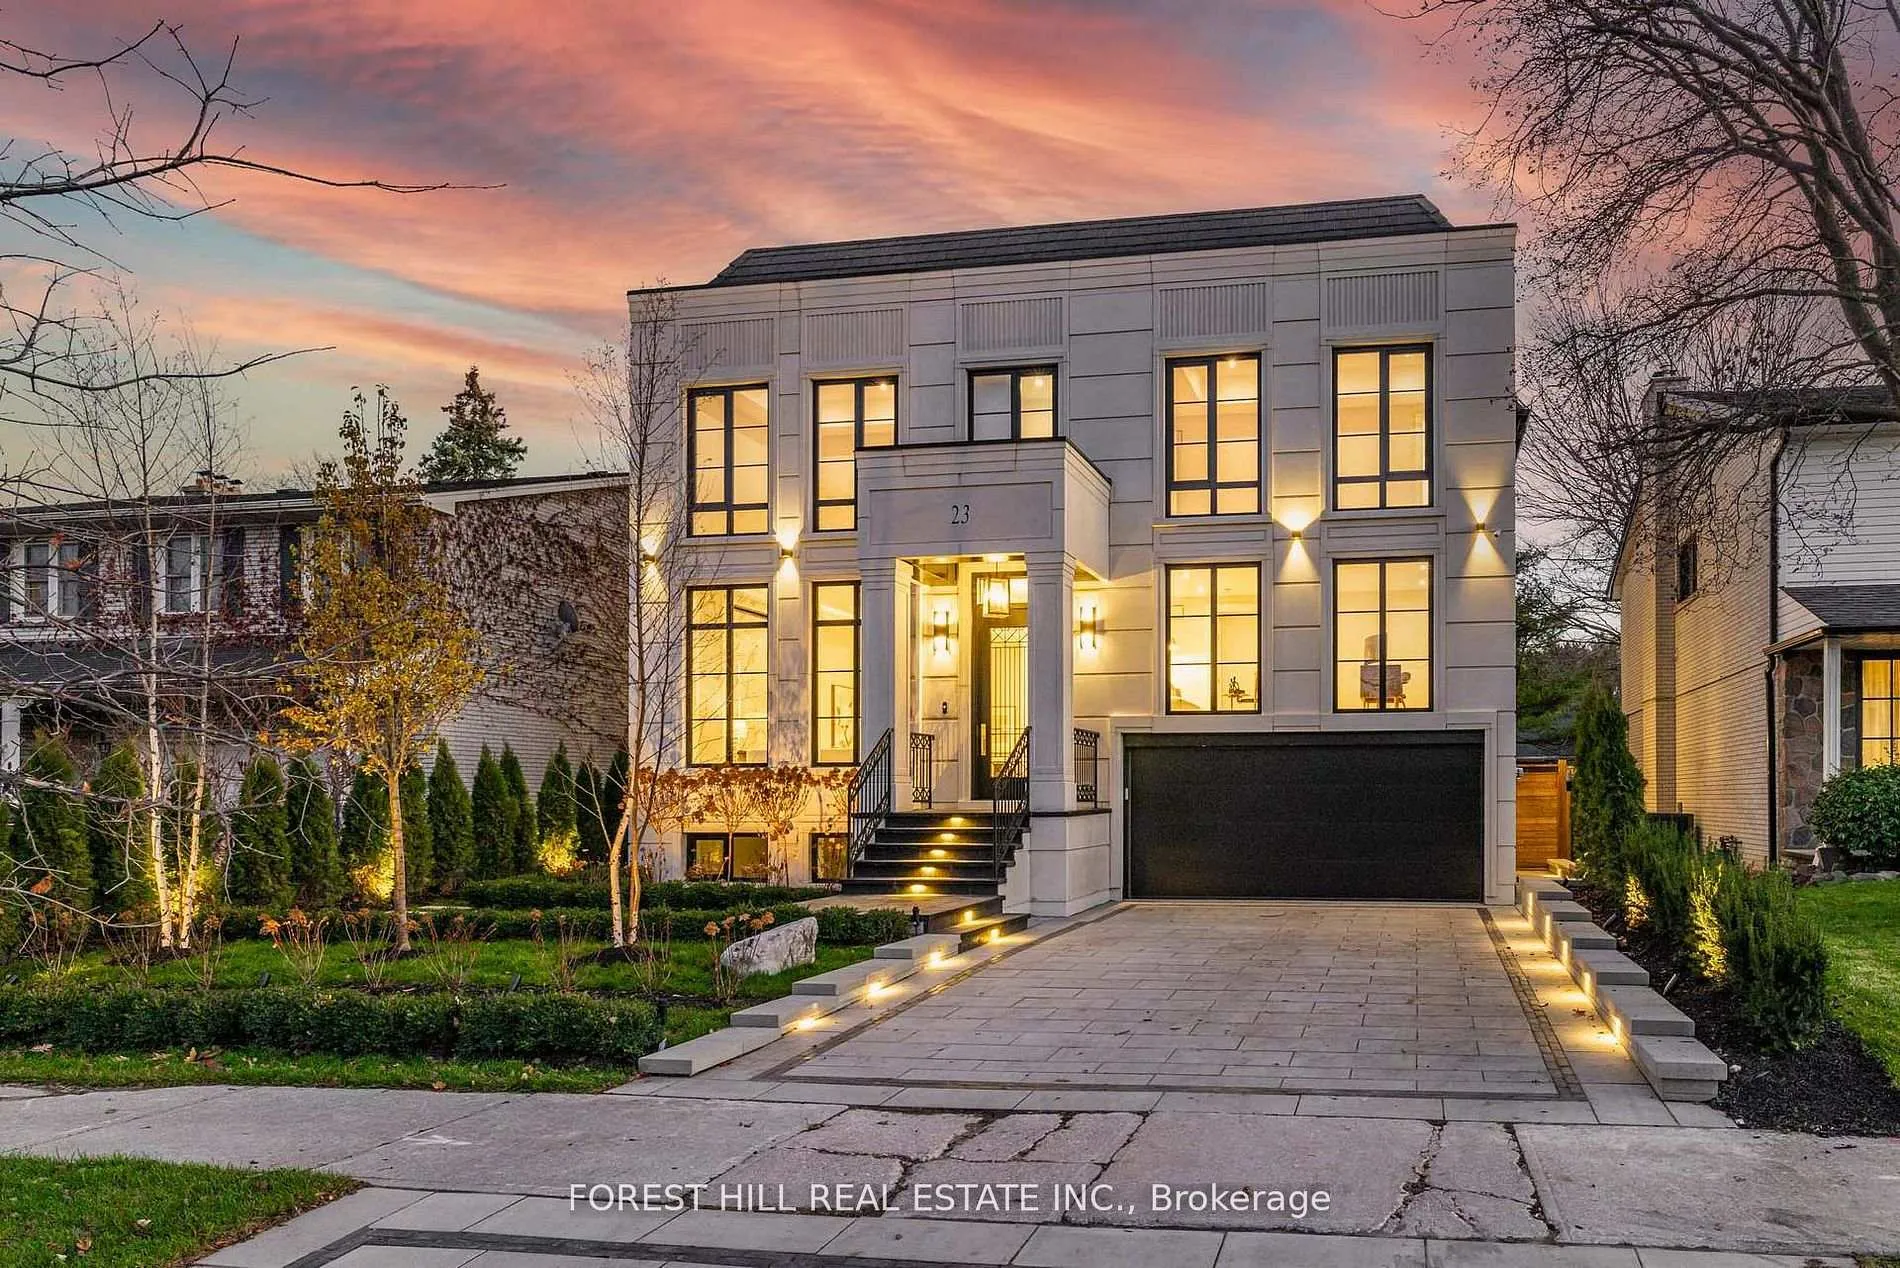
23 Didrickson Drive
23 Didrickson Drive
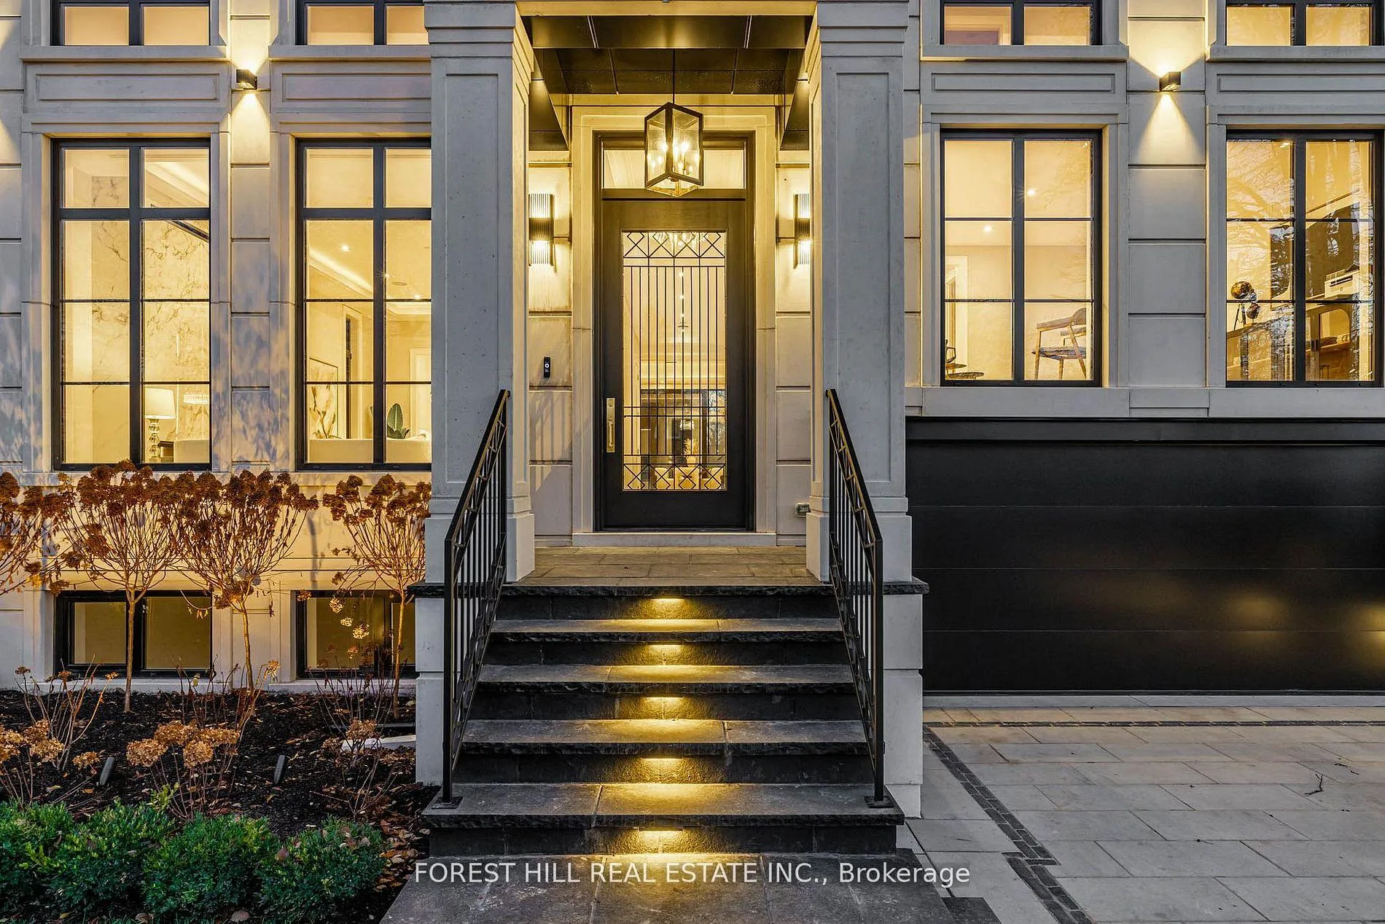
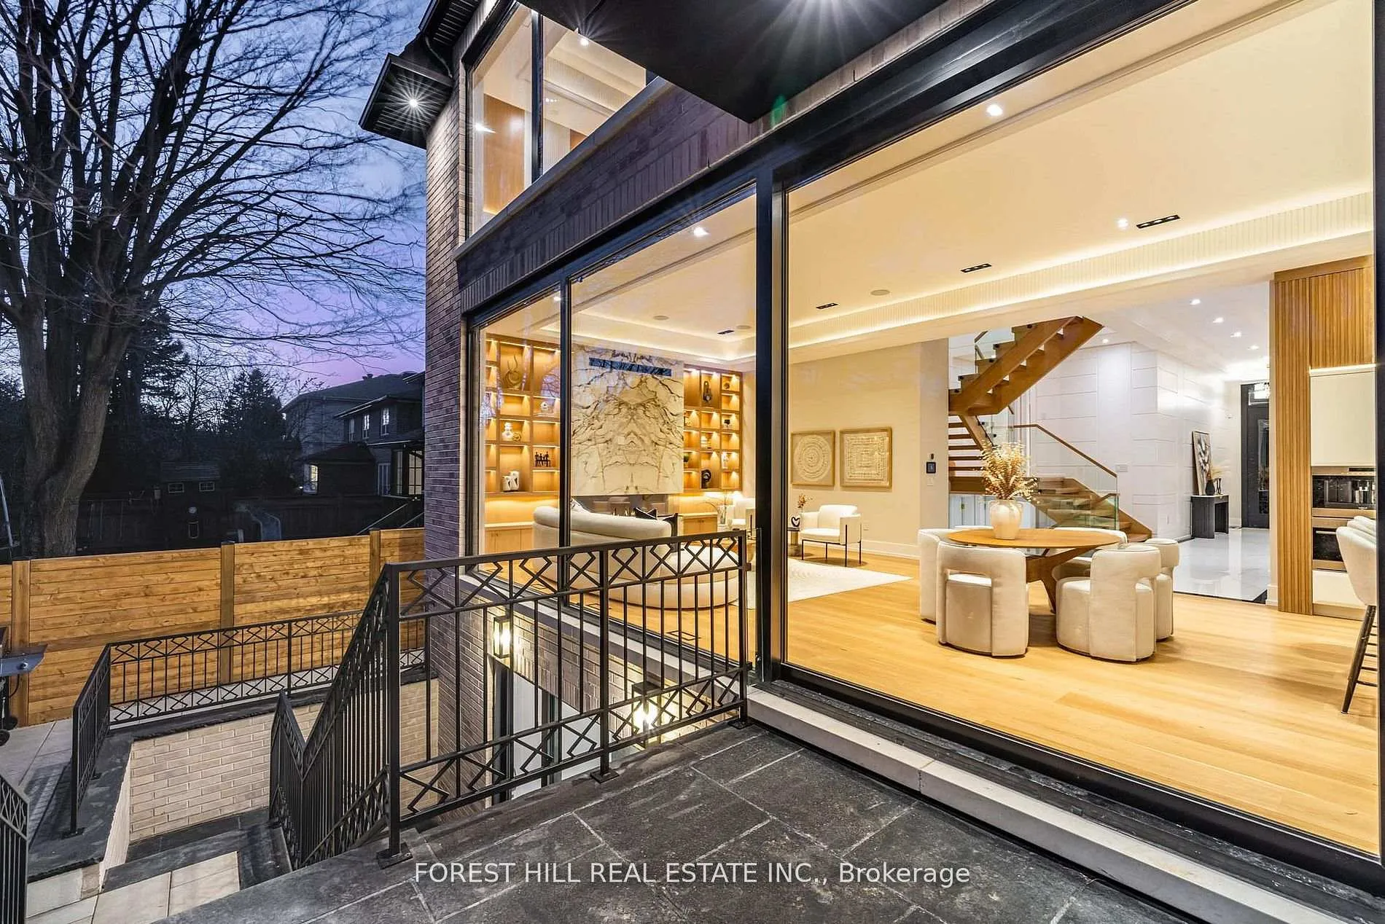
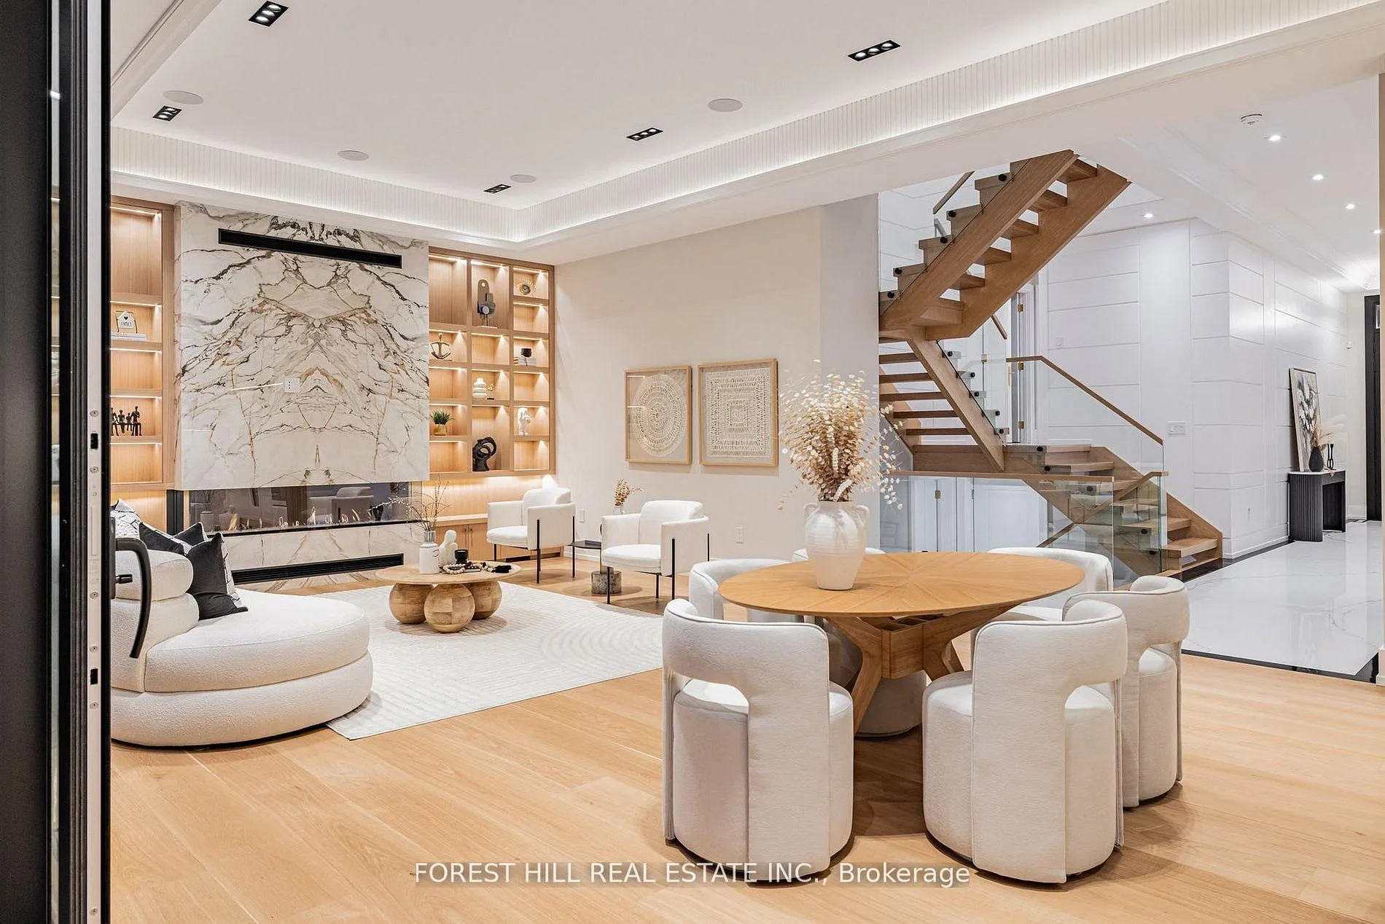
 See all 36 photos
Property history
Facts and features
- BasementWalk-out
- Age of home0–5 years
- Water, sewerMunicipal
- Lot shapeRectangular
- Separate entrance
- Hardwood floors
- Fireplace
- Central air
The homeDetached, 2-storey, Age 0–5 years
- TypeDetached
- Style2-storey
- Age0–5 years
- Living space3,500–5,000 sq ft
- BasementFinished with walk-out, separate entrance
- ViewGarden, trees/woods
InsideFireplace Yes, Window floor to ceiling, Hardwood, Tile, Upper level
- FireplaceYes
- FlooringWindow floor to ceiling, Hardwood, Tile
- LaundryUpper level
- FeaturesCentral vacuum, sauna, auto garage door remote, bar fridge, carpet free, erv/hrv, air exchanger
- SecurityAlarm system, smoke detector, carbon monoxide detectors, security system
- Rooms above ground11
- Rooms in the basement3
- Bedrooms5 + 1 in the basement
- Bathrooms8
- Kitchens1
- Family roomYes
Outside and lotStone, brick, Shingles, slate, Other
- ExteriorStone, brick
- RoofShingles, slate
- FoundationOther
- FeaturesLawn sprinkler system, porch, landscape lighting, patio
- Other structuresSauna
- AccessibilityAccessible public transit nearby, elevator, level entrance, open floor plan, parking, multiple entrances
- Size52.07 × 116.19 ft
- ShapeRectangular
- ZoningResidential
Parking2 Garage, Built-in, Private
- Spaces2 Garage
- GarageBuilt-in
- DrivewayPrivate
Heating, water and powerForced air, gas, Central air, Municipal water
- HeatingForced air, gas
- CoolingCentral air
- WaterMunicipal water
- SewerMunicipal sewer
- Natural gasYes
- HydroYes
- CableAvailable
- TelephoneAvailable
Costs and taxesHST included in the price, Hot water tank
- HSTHST included in the price
- Rental itemsHot water tank
Included in the sale*a private elevator*top-of-the-line appl*(subzero & wolf brand),subzero wine fridge,subzero paneled fridge/freezer,wolf gas 6 burner stove with griddle,wolf speed oven,wolf coffee maker,b/i dishwasher,2sets of f/l washers/dryers(2nd flr/bsmt),pot filler(kit),2lennox furances+2lennox cacs.boiler for in-floor heat & snow melt(fully heated flr-bsmt/fully heated on driveway),heated floor(prim ensuite),italian marble stone for kitchen island & backsplash & countertop,italian marble counter(prim ensuite+hers closet),cvac,2 controller of smart home(new system in canada--camera/sec sys,lighting control,sprinkler,leak detection sys,internet boosters,garage dr opener,hvac control,side dr lock/unlock---anyting on wi-fi can be added to this system such as automated blinds/curtain sys),multi gas fireplaces,r/i b/i speaker sys,indirect lightings,led lightings,intensive built-ins,spacious mud rm with a pet shower,wet bar with a mini fridge,sauna
- Included*a private elevator*top-of-the-line appl*(subzero & wolf brand),subzero wine fridge,subzero paneled fridge/freezer,wolf gas 6 burner stove with griddle,wolf speed oven,wolf coffee maker,b/i dishwasher,2sets of f/l washers/dryers(2nd flr/bsmt),pot filler(kit),2lennox furances+2lennox cacs.boiler for in-floor heat & snow melt(fully heated flr-bsmt/fully heated on driveway),heated floor(prim ensuite),italian marble stone for kitchen island & backsplash & countertop,italian marble counter(prim ensuite+hers closet),cvac,2 controller of smart home(new system in canada--camera/sec sys,lighting control,sprinkler,leak detection sys,internet boosters,garage dr opener,hvac control,side dr lock/unlock---anyting on wi-fi can be added to this system such as automated blinds/curtain sys),multi gas fireplaces,r/i b/i speaker sys,indirect lightings,led lightings,intensive built-ins,spacious mud rm with a pet shower,wet bar with a mini fridge,sauna
NearbyFenced yard, park, school, public transit, rec./commun.centre, place of worship
- Close toFenced yard, park, school, public transit, rec./commun.centre, place of worship
Listing detailsC12801200, Sold, Feb 18, 2026
- MLS® numberC12801200
- StatusSold
- Listed onFeb 18, 2026
- Days on market21
- UpdatedMar 11, 2026
- PossessionFlexible
- Occupied byOwner
- Listing brokerageFOREST HILL REAL ESTATE INC.
About this home
23 Didrickson Drive, North York (St. Andrew-Windfields), ON M2P 1J7
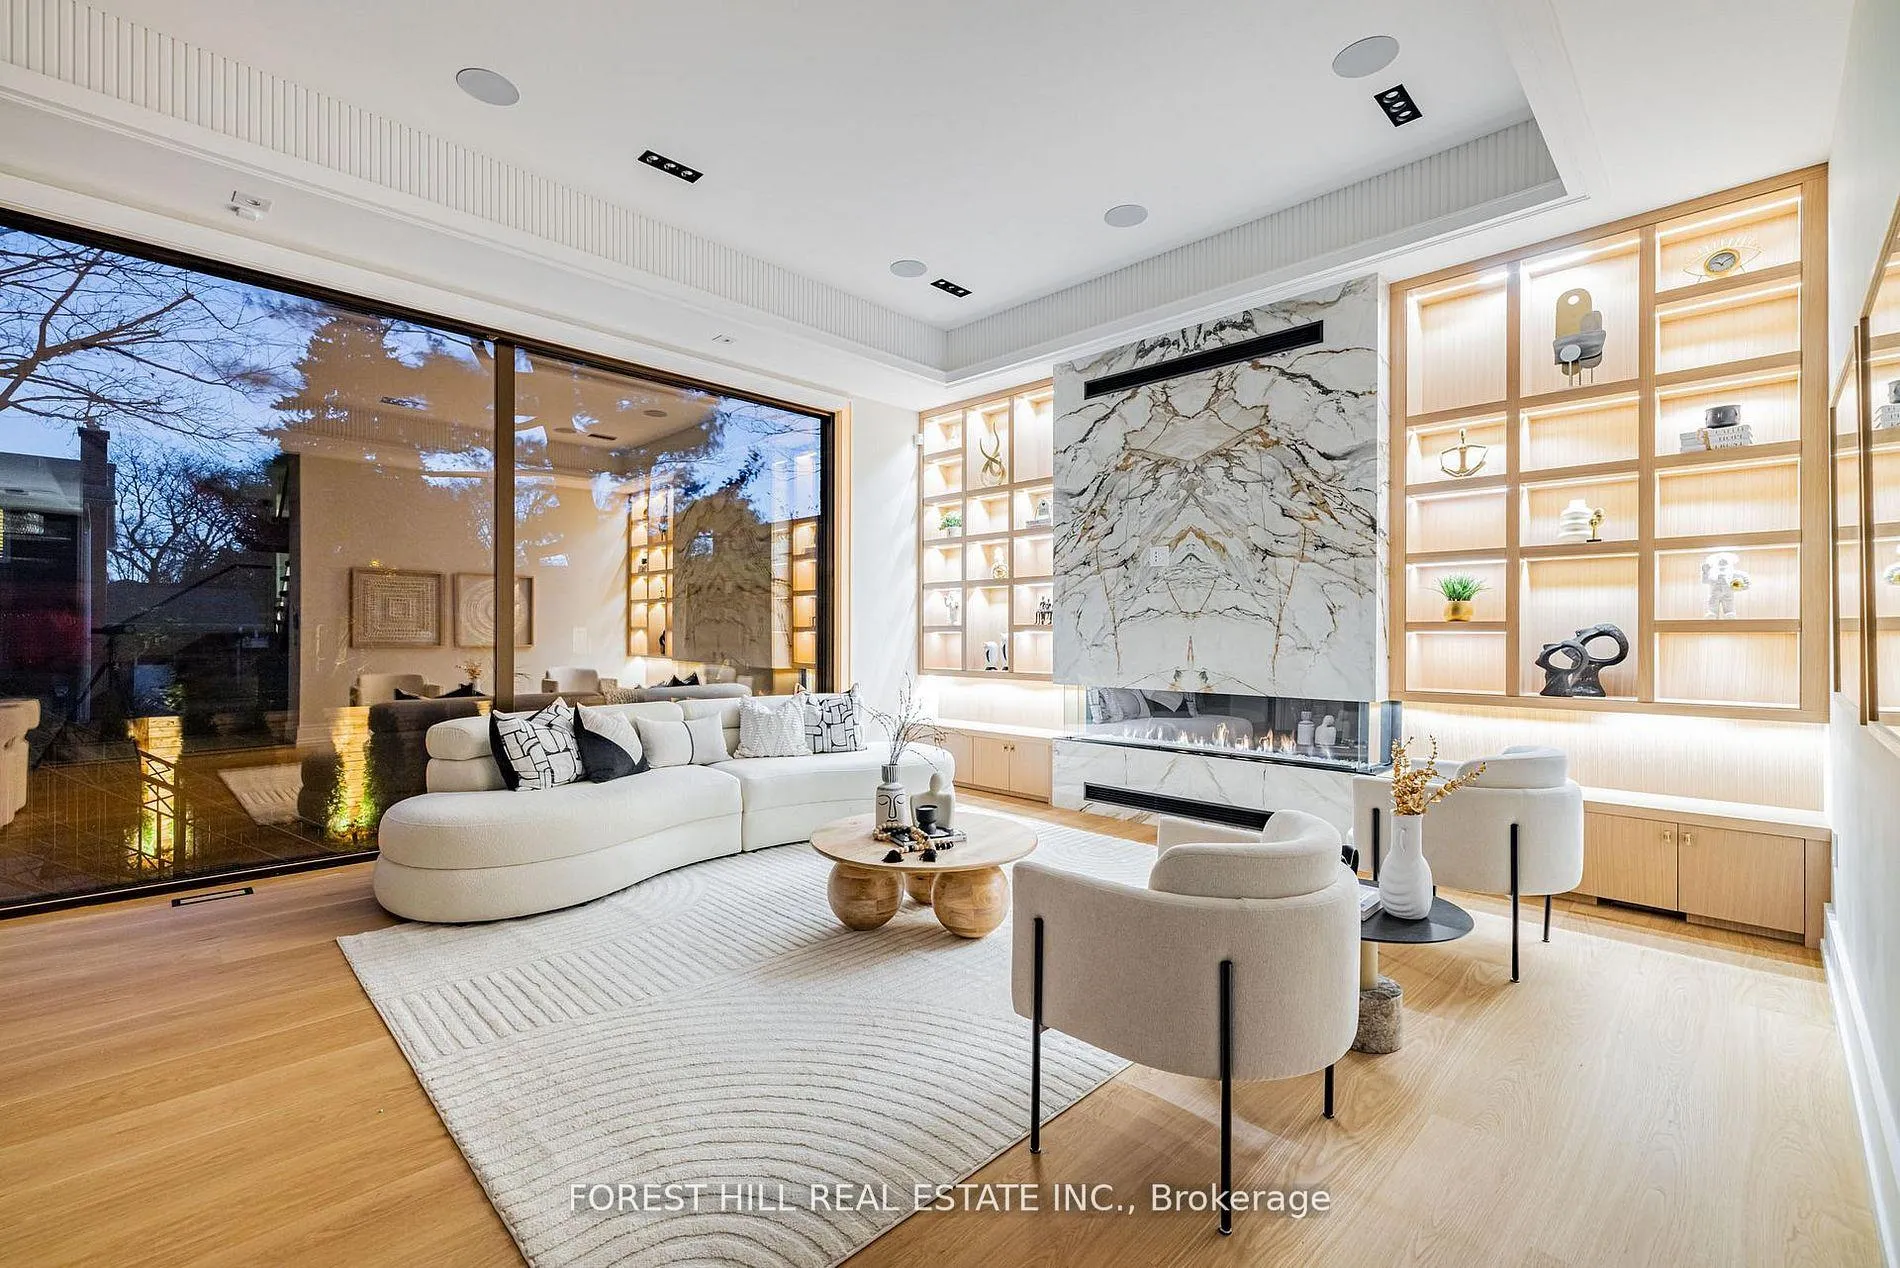
**SPECTACULAR**This luxurious/stunning C/B 5+bedrms-8washrms residence blends contemporary elegance w/modern luxury, offering an exceptional living experience in a fabulous, and one of the most affluent neighbourhood of Toronto. This residence is a true masterpiece, seamlessly blending striking design with opulent interiors that reflect and harmonize luxury and functionality. Every detail is crafted to captivate the sense of sophistication & comfort and style, offering total of approx 6500 sq.ft living spaces including a lower level-, providing abundant natural light and airy-happy atmosphere. The main floor welcomes you with a grand entry featuring intricate flooring and accent wall, soaring ceilings draw your eye upward. A refined formal living & dining space boast a 11'8" tray ceilings with rope lightings, and floor to ceiling windows, and a cozy gas fireplace, elegant built-in cabinetry, ideal for entertaining. The dream eat-in kitchen offers exquisite marble countertop and backsplash, top-of-the-line appliances(subzero & wolf brand), and a spacious breakfast area ideal for large family meals. Step outside into an oversized terrace with roof - perfect for summer or all seasons entertaining. Seamlessly flowing, the sun-filled family room with a gas fireplace and south exposure welcomes endless natural sunlight, perfect place to relax or gather. The thoughtfully designed upper flr features a practical layout, the home versatility for a senior suite with an own ensuite and closet or an ideal work-from-hm office retreat. Upstairs, the primary suite is a true sanctuary, featuring a sitting area, a spa-inspired 6-pieces heated flr ensuite with exquisite detail, and a large his/hers generous walk-in closets. The additional spacious bedrms have own ensuite, ideal for privacy and comfort. The heated bsmt flr offers endless possibilities, versatility for an extended your family's living space, including an extra large recreation rm, a hm gym, and an additional bedrm!!!
Ask about this home
A HOMEH agent will answer your questions about this home.
Around this home
Daily convenience, out of 100, from the distances below
Schools nearby
School rating, out of 10.
Helpful calculators
Your HOMEH agent

"I would see it this week."