

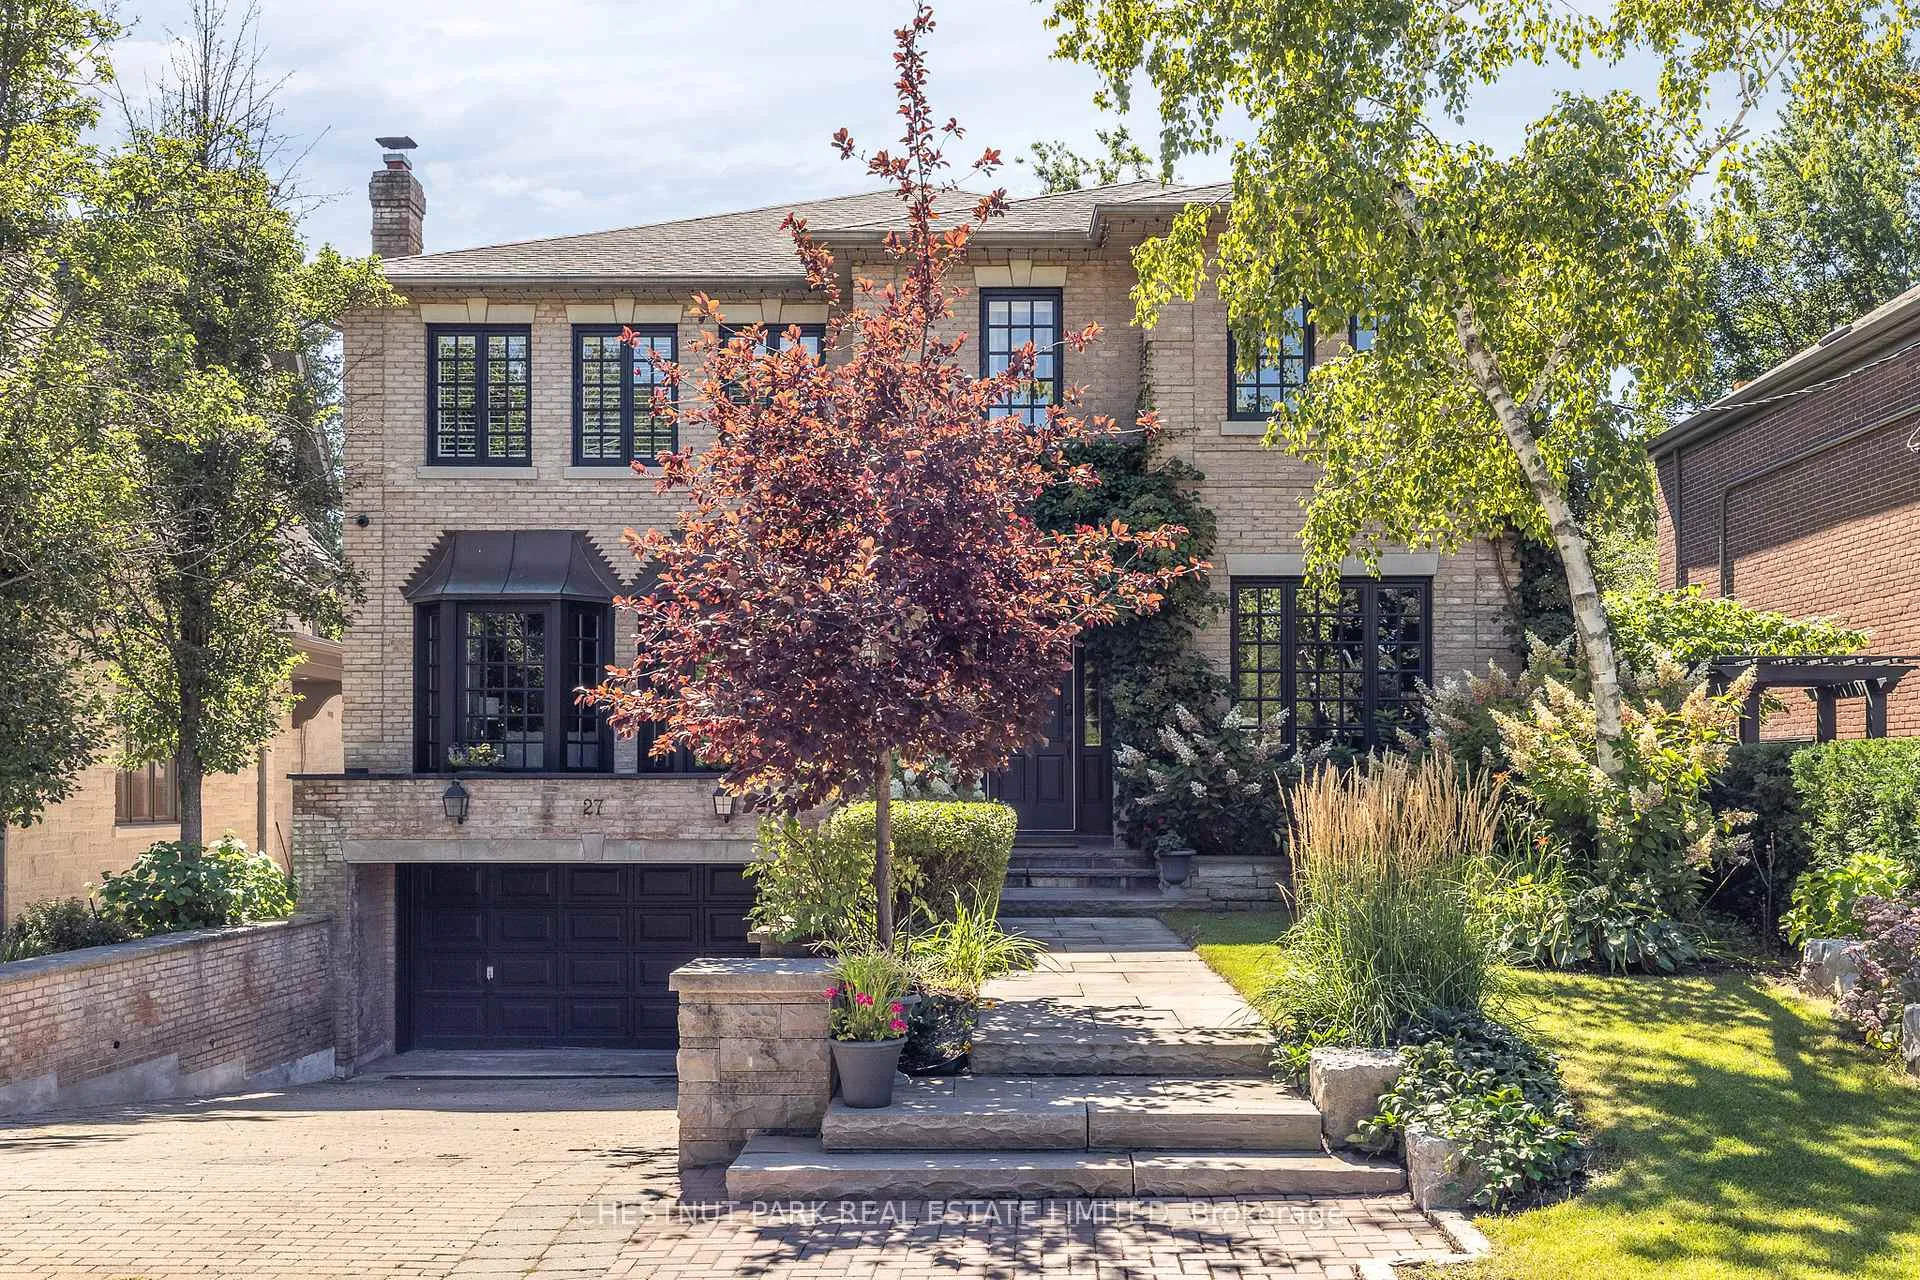
27 Bayview Wood
27 Bayview Wood
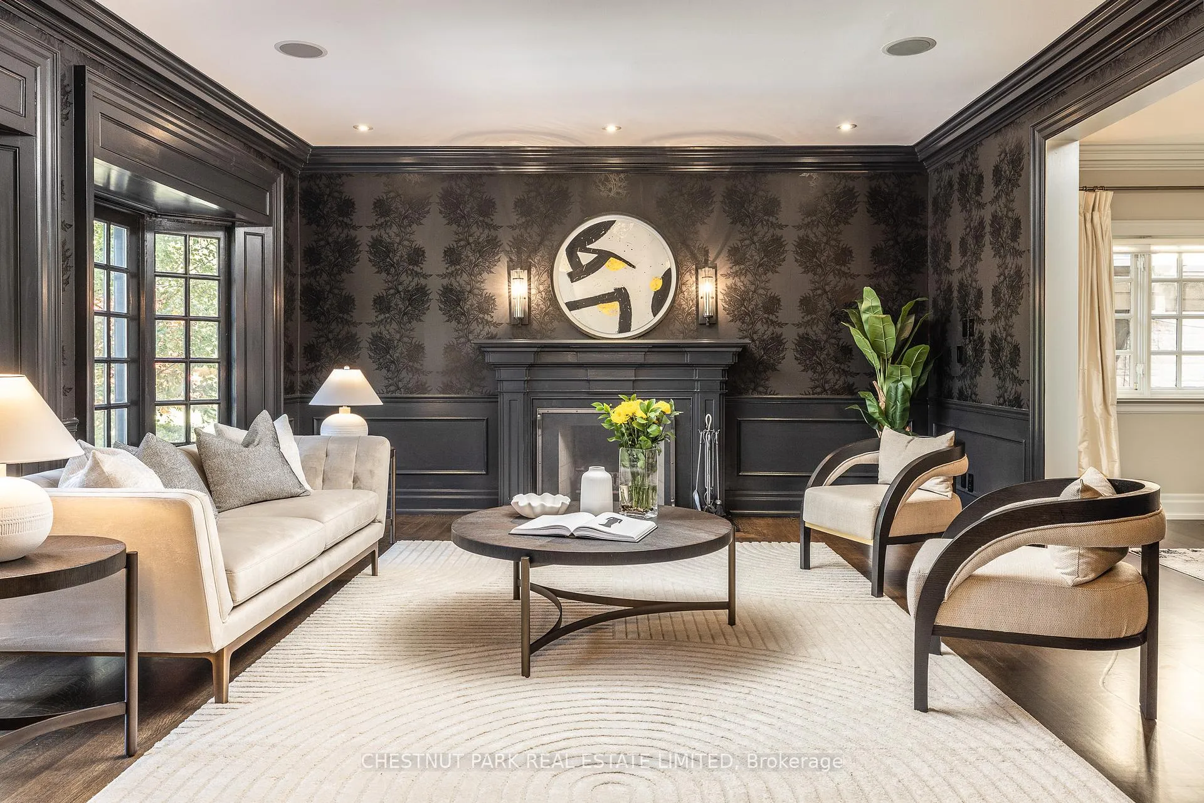
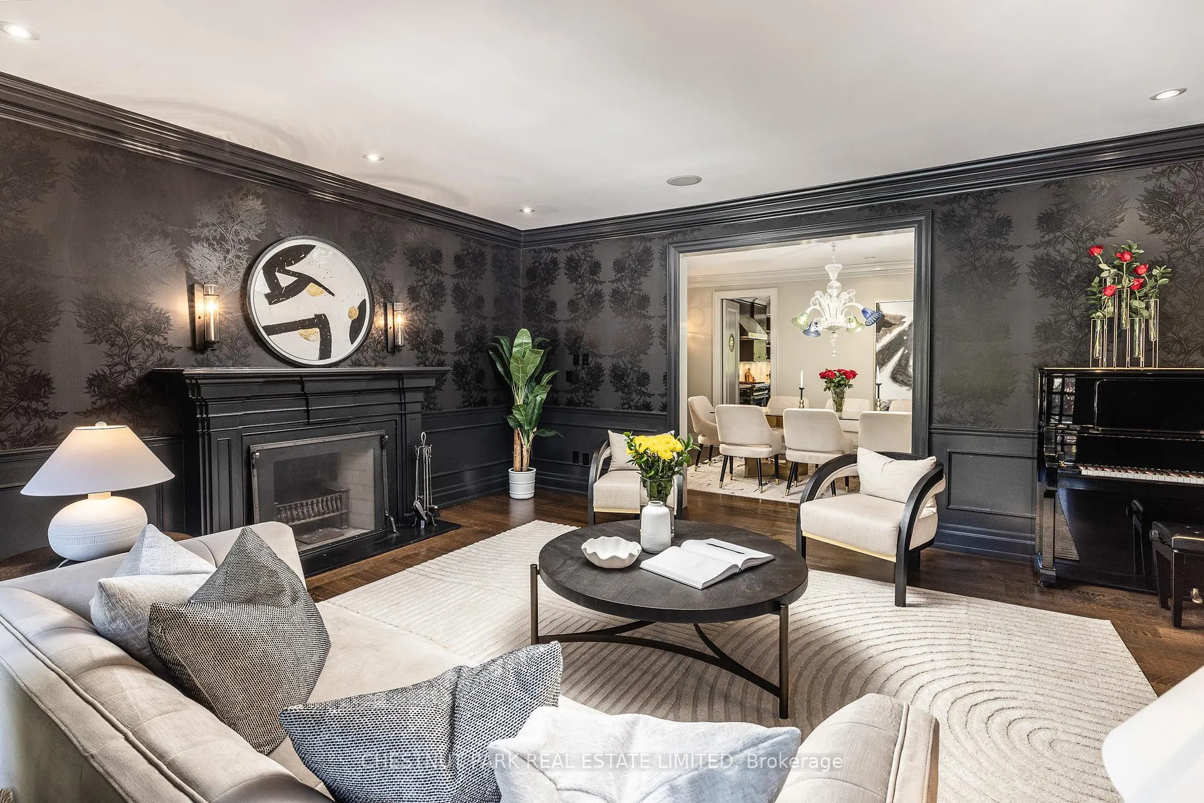
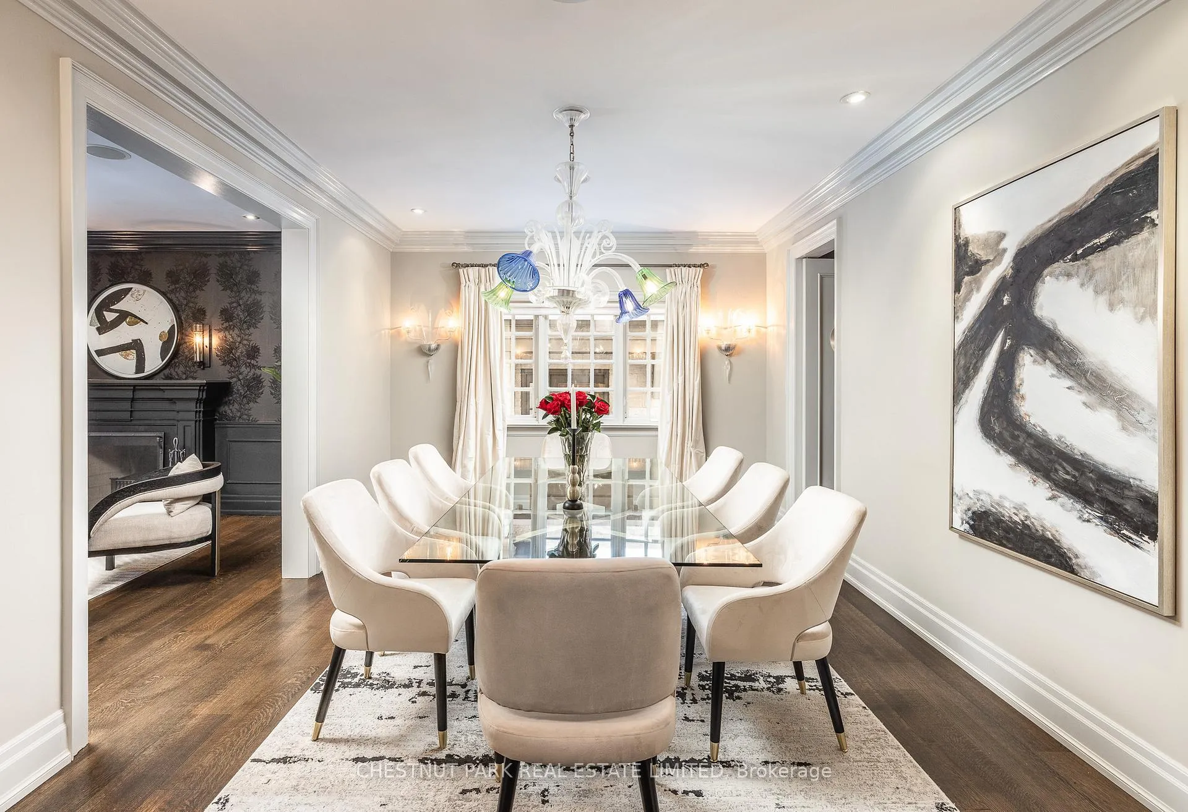
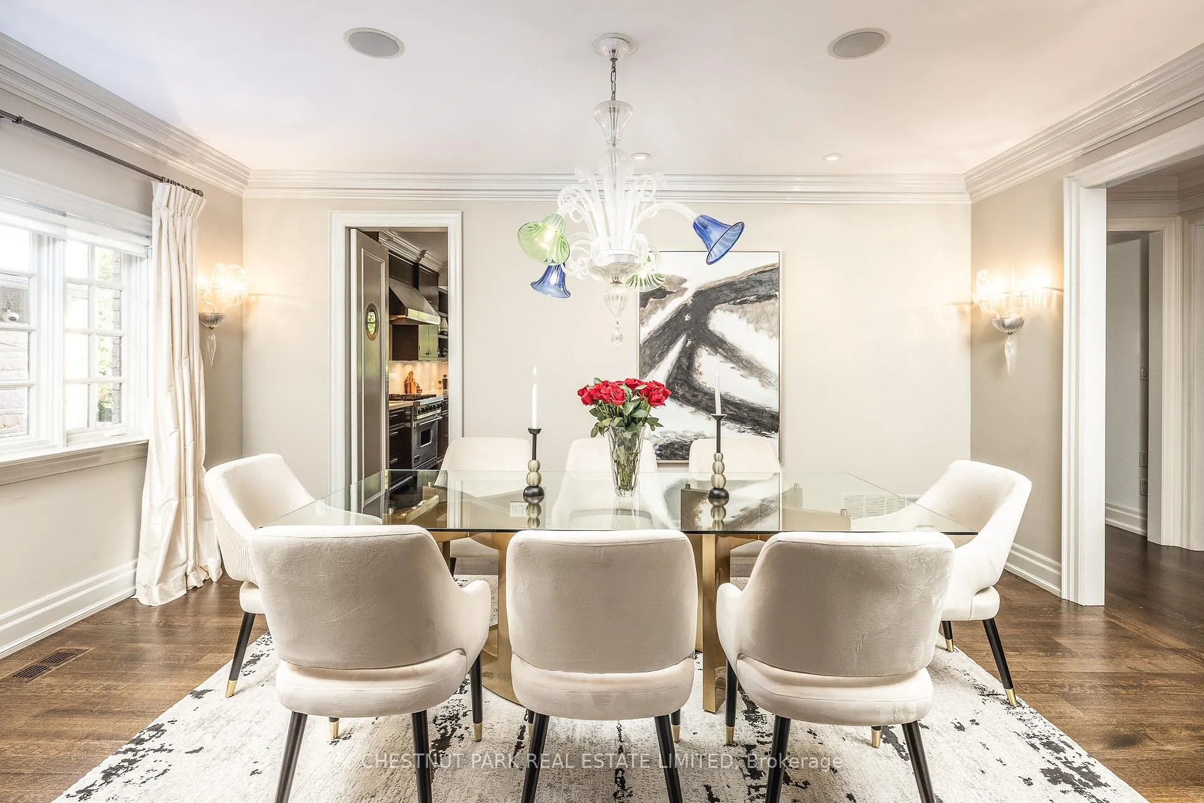 See all 39 photos
Property history
Facts and features
- BasementWalk-out
- Water, sewerMunicipal
- HeatingForced air
- CoolingCentral air
- Fireplace
- Central air
The homeDetached, 2-storey, 3,500–5,000 sq ft
- Type: Detached
- Style: 2-storey
- Living space: 3,500–5,000 sq ft
- Basement: Finished with walk-out
InsideFireplace Yes, natural gas, wood, Marble, Lower level
- Fireplace: Yes, natural gas, wood
- Flooring: Marble
- Laundry: Lower level
- Features: Central vacuum
- Security: Security system
- Rooms above ground: 10
- Rooms in the basement: 4
- Bedrooms: 4 + 1 in the basement
- Bathrooms: 6
- Kitchens: 1
- Family room: Yes
Outside and lotBrick, Shingles, Unknown
- Exterior: Brick
- Roof: Shingles
- Foundation: Unknown
- Features: Landscape lighting, lawn sprinkler system, landscaped
- Other structures: Garden shed
- Size: 50 × 150 ft
- Zoning: Residential
Parking2 Garage, Built-in, Private double
- Spaces: 2 Garage
- Garage: Built-in
- Driveway: Private double
Heating, water and powerForced air, gas, Central air, Municipal water
- Heating: Forced air, gas
- Cooling: Central air
- Water: Municipal water
- Sewer: Municipal sewer
Costs and taxesTaxes $22,781 a year, HST included in the price, Hot water tank, security system monitoring.
- Taxes, 2025: $22,781 a year
- HST: HST included in the price
- Rental items: Hot water tank, security system monitoring.
Included in the saleStainless steel appliances (side-by-side refrigerator, viking 6 burner gas range, vent hood, bosch dishwasher, microwave, beverage fridge), basement beverage fridge, laundry room fridge, washer, dryer, all elfs, all window treatments, extensive custom built-ins, fag, cac. see schedule b., Not included None.
- Included: Stainless steel appliances (side-by-side refrigerator, viking 6 burner gas range, vent hood, bosch dishwasher, microwave, beverage fridge), basement beverage fridge, laundry room fridge, washer, dryer, all elfs, all window treatments, extensive custom built-ins, fag, cac. see schedule b.
- Not included: None.
NearbyCul de sac/dead end, hospital, park, school
- Close to: Cul de sac/dead end, hospital, park, school
Listing detailsC12795486, Sold, Feb 17, 2026
- MLS® number: C12795486
- Status: Sold
- Listed on: Feb 17, 2026
- Days on market: 49
- Updated: Apr 7, 2026
- Possession: 30-59 days
- Occupied by: Owner
- Listing brokerage: CHESTNUT PARK REAL ESTATE LIMITED
About this home
27 Bayview Wood, North York (Bridle Path-Sunnybrook-York Mills), ON M4N 1R8
* Renovated Lawrence Park Family Home On Quiet Dead End Street * Exceptional Layout Featuring Grand Principal Rooms * Custom Kitchen With Adjoining Breakfast Area * Open Concept Family Room Walks Out To Landscaped Backyard * Rare Main Floor Office * Primary Bedroom With 5 Piece Ensuite And His/Hers Walk-in Closets * Four Generous Upstairs Bedrooms * Spacious Lower Level: Recreation Room, 5th Bedroom With Ensuite, Large Laundry Room, Mud Room Area Off Garage, Lots Of Storage * Built-in Two Car Garage, Double Private Drive * Walk To Toronto French School, Public Transit & Sunnybrook Hospital * Steps To Cheltenham Park *
Ask about this home
A HOMEH agent will answer your questions about this home.
Around this home
Daily convenience, out of 100, from the distances below
Schools nearby
School rating, out of 10.
Helpful calculators
Your HOMEH agent

"Priced 7% under the Hestimate. I would see it this week."