

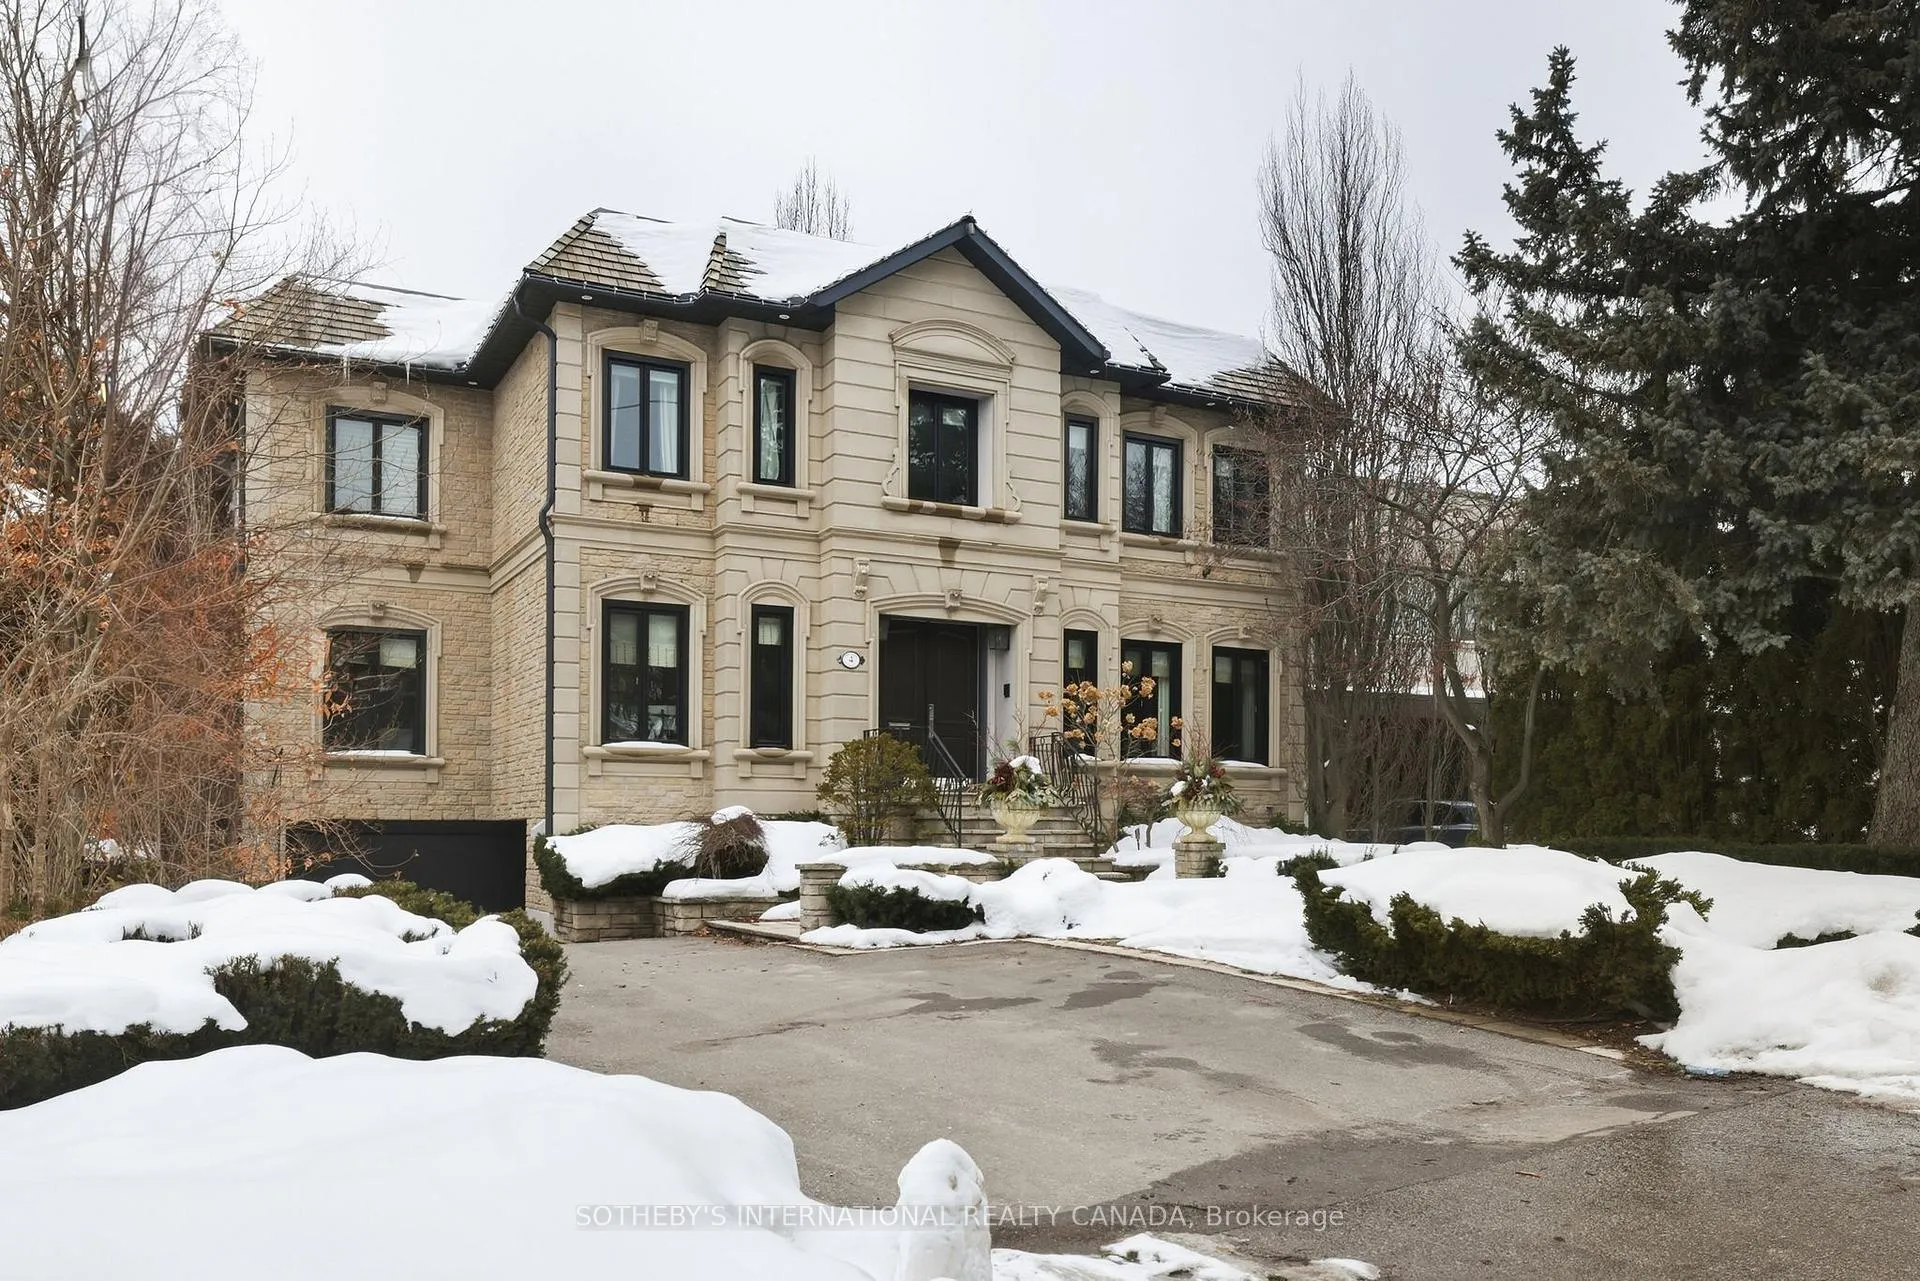
4 Ridgefield Road
4 Ridgefield Road
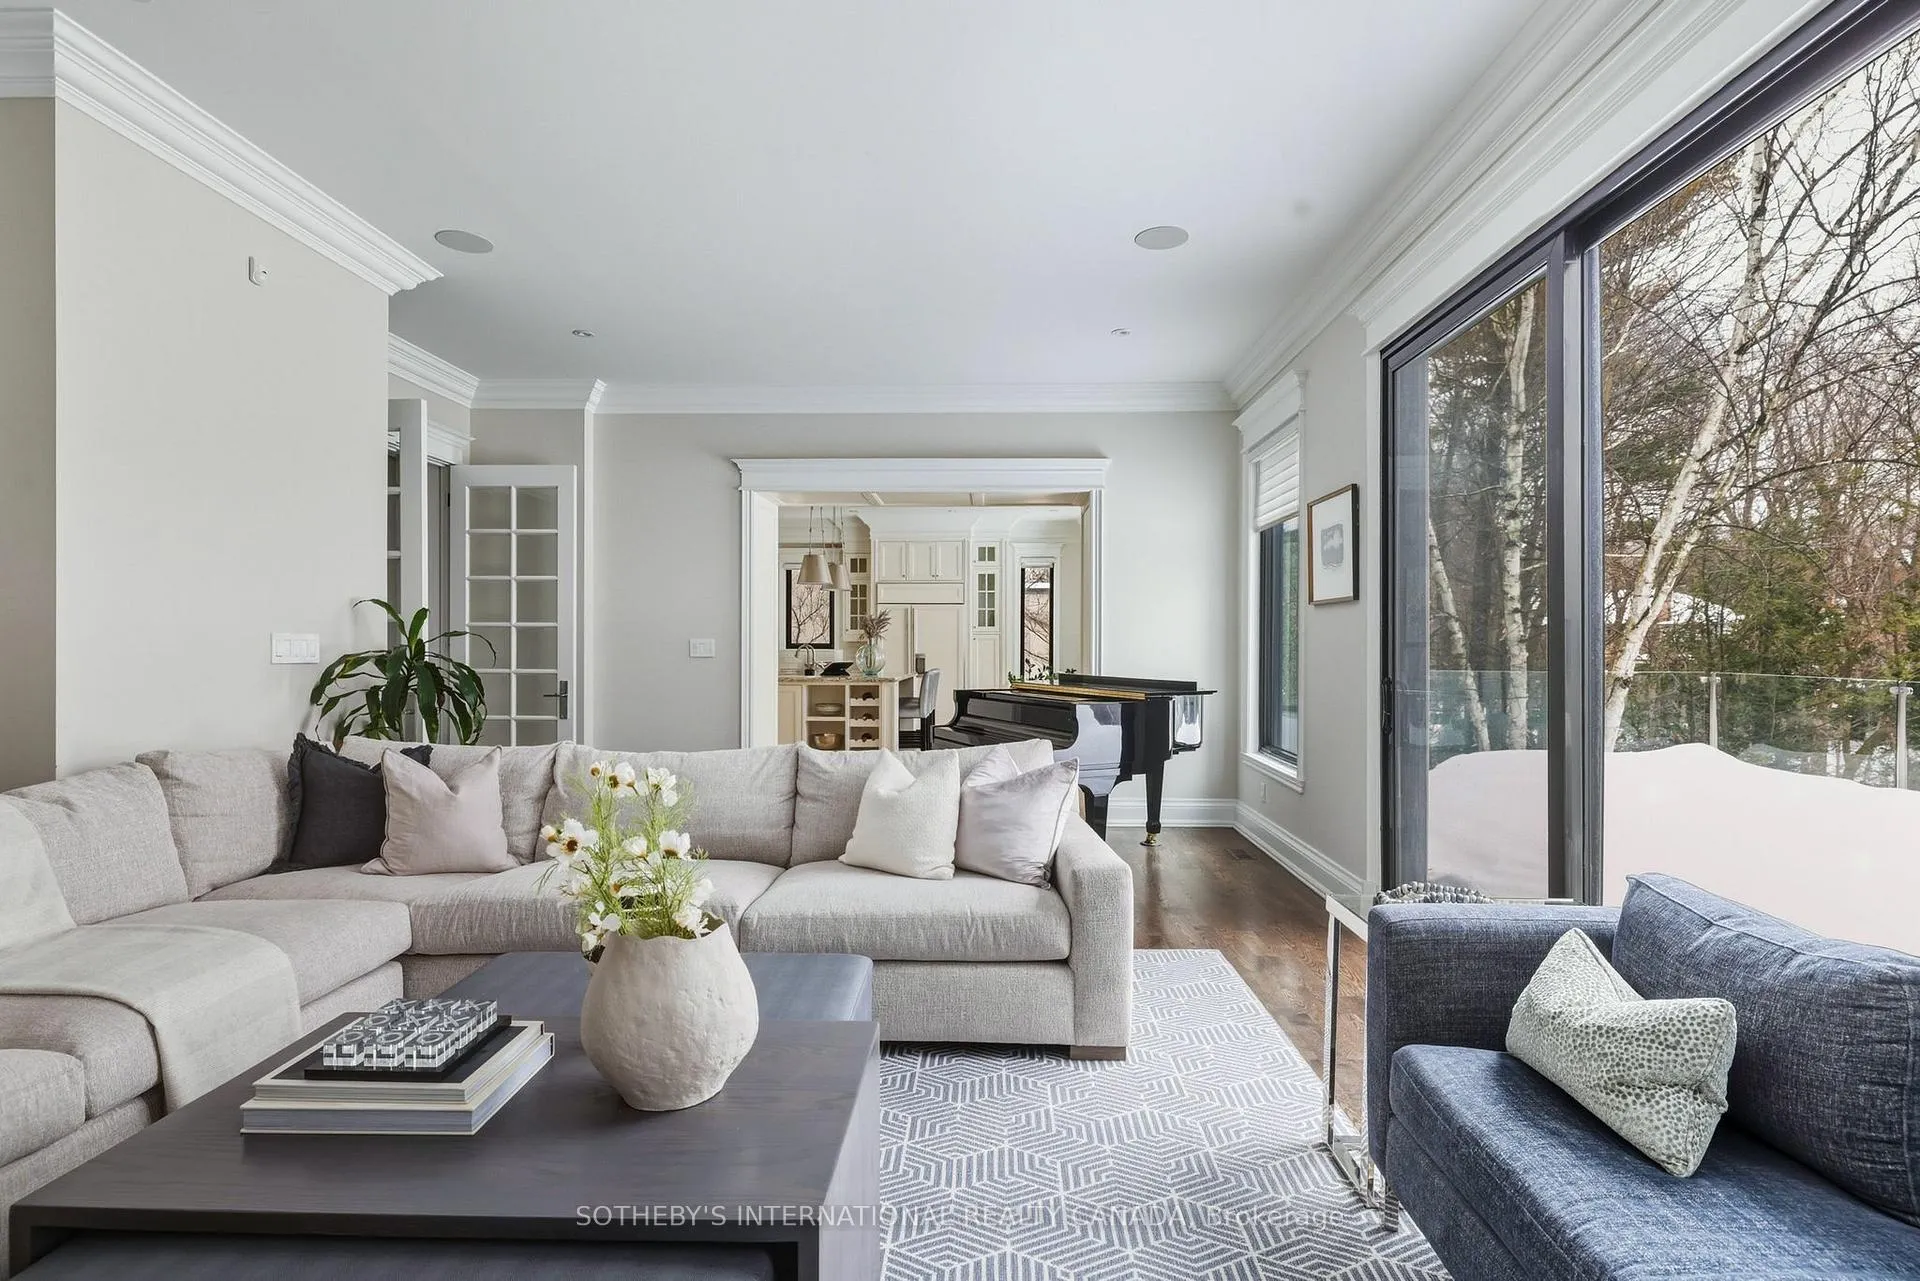 See all 40 photos
Property history
Facts and features
- BasementWalk-out
- Water, sewerMunicipal
- Lot shapeIrregular
- HeatingForced air
- Hardwood floors
- Fireplace
- Central air
- Pool
The homeDetached, 2-storey, 3,500–5,000 sq ft
- Type: Detached
- Style: 2-storey
- Living space: 3,500–5,000 sq ft
- Basement: Finished with walk-out
- View: Forest, garden, pool
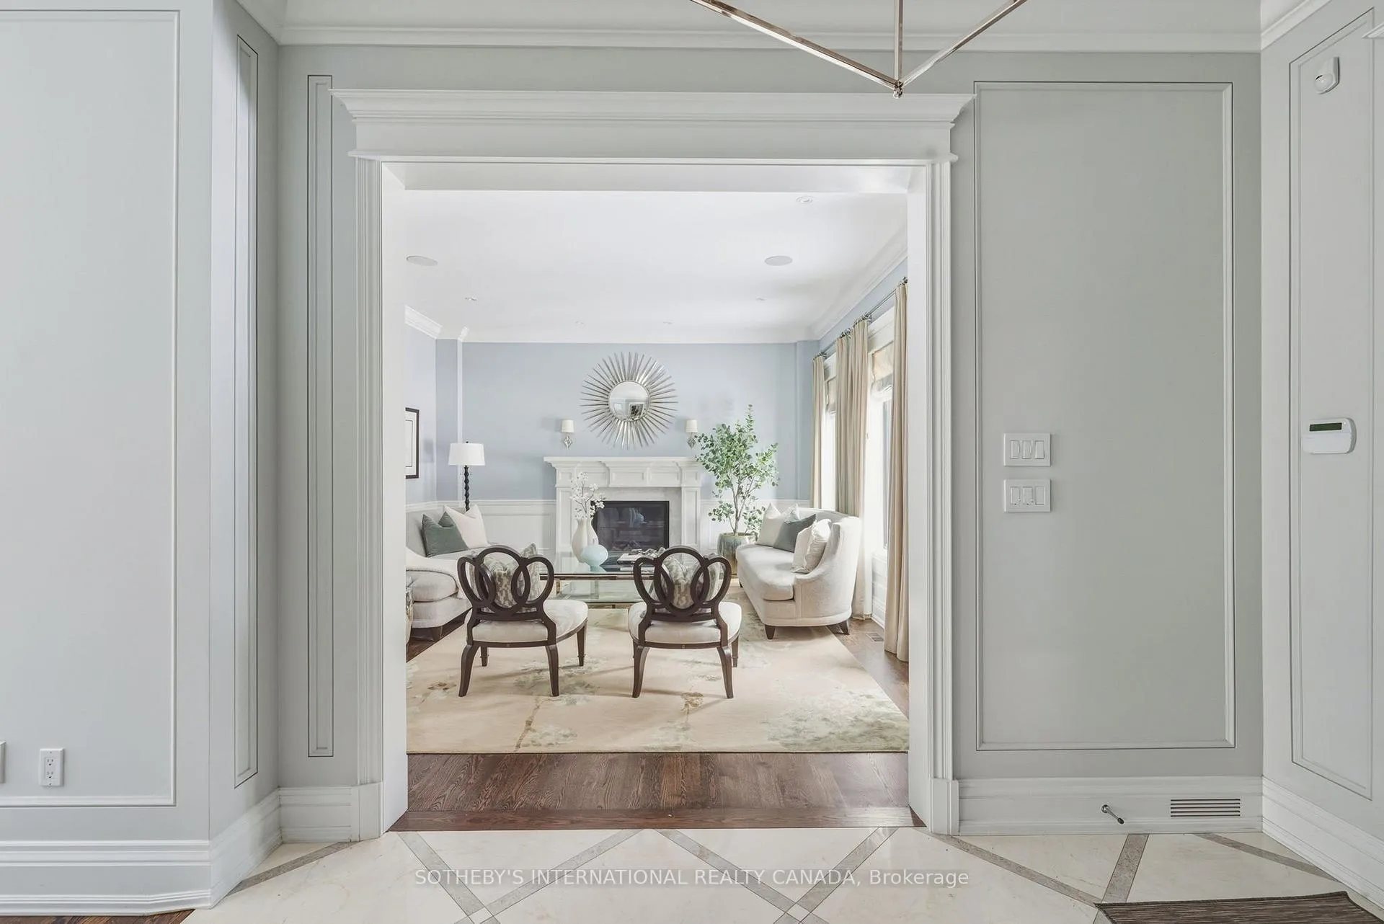
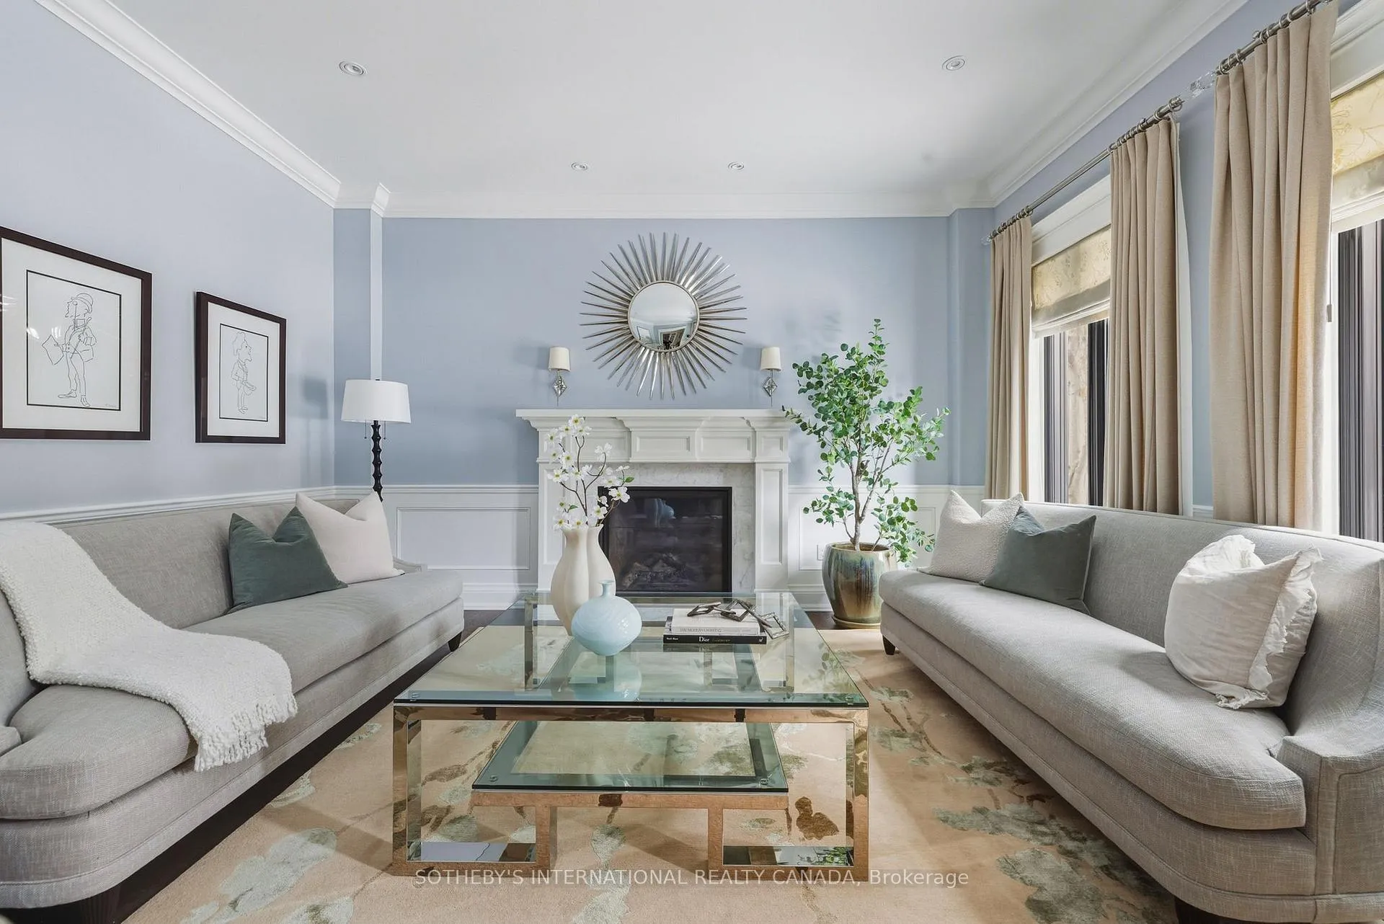
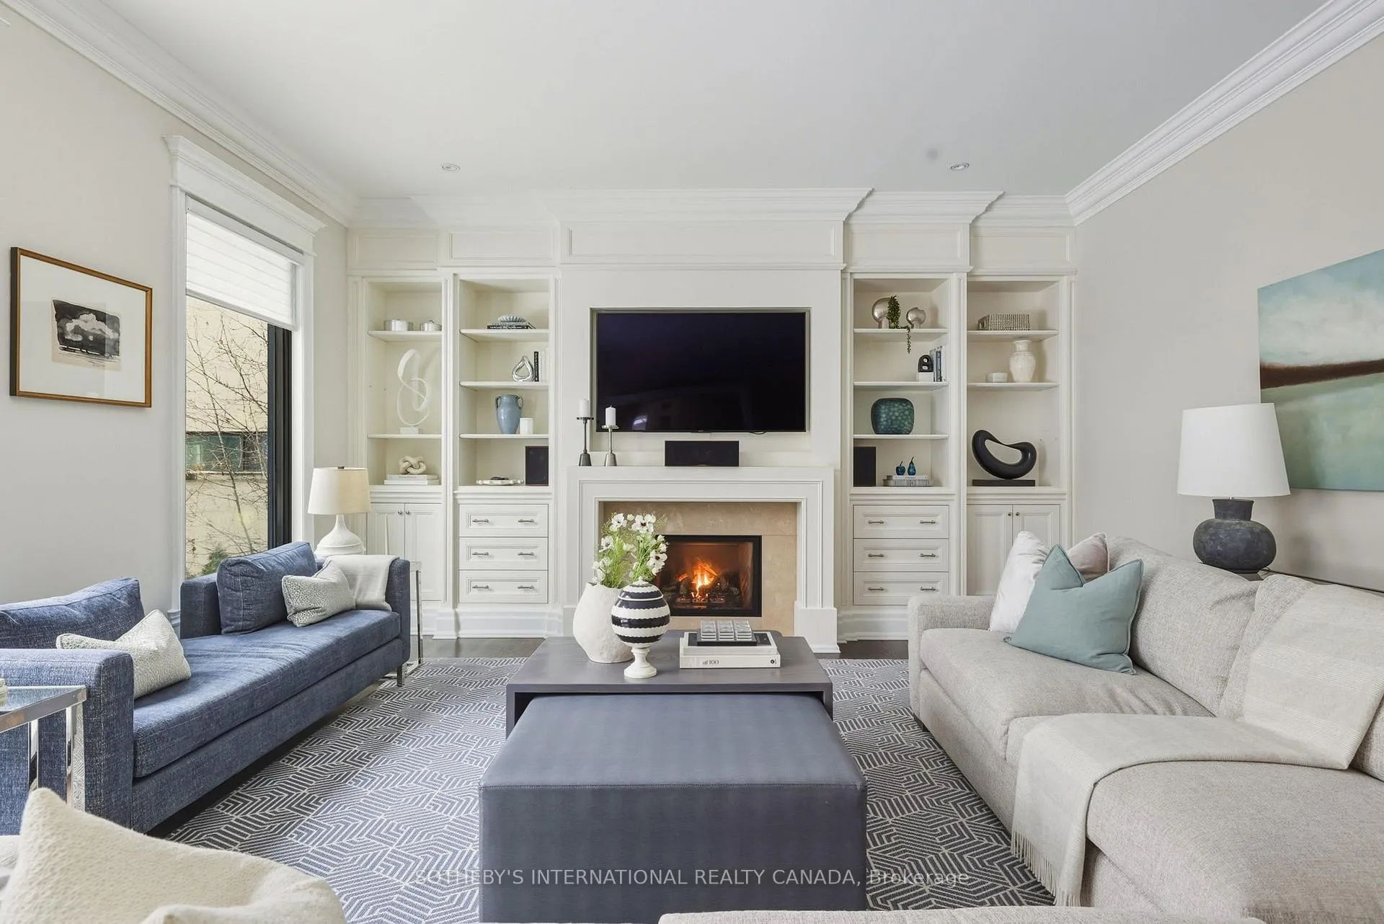
InsideFireplace Yes, family room, living room, natural gas, Hardwood, Stone, Main level
- Fireplace: Yes, family room, living room, natural gas
- Flooring: Hardwood, Stone
- Laundry: Main level
- Features: Built-in oven, central vacuum, garburator, water heater
- Rooms above ground: 11
- Rooms in the basement: 4
- Bedrooms: 5 + 1 in the basement
- Bathrooms: 6
- Kitchens: 1
- Family room: Yes
Outside and lotStone, stucco (plaster), Cedar, shingles, Concrete
- Exterior: Stone, stucco (plaster)
- Roof: Cedar, shingles
- Foundation: Concrete
- Pool: Salt
- Features: Deck, hot tub, landscape lighting, landscaped, lawn sprinkler system, privacy
- Other structures: Garden shed
- Size: 58.96 × 169 ft
- Shape: Irregular
Parking2 Garage, Attached, Private
- Spaces: 2 Garage
- Garage: Attached
- Driveway: Private
Heating, water and powerForced air, gas, Central air, Municipal water
- Heating: Forced air, gas
- Cooling: Central air
- Water: Municipal water
- Sewer: Municipal sewer
Costs and taxesTaxes $24,131 a year, HST included in the price, Alarm system
- Taxes, 2025: $24,131 a year
- HST: HST included in the price
- Rental items: Alarm system
Included in the saleAll electric light fixtures; window coverings; built-in applianes; sub zero fridge and freezer; wolf wall oven and warmig drawer; wolf range; miele dishwasher and dryer., Safe
- Included: All electric light fixtures; window coverings; built-in applianes; sub zero fridge and freezer; wolf wall oven and warmig drawer; wolf range; miele dishwasher and dryer.
- Not included: Safe
NearbyHospital, park, public transit, rec./commun.centre, school
- Close to: Hospital, park, public transit, rec./commun.centre, school
Listing detailsC12792430, Sold, Feb 17, 2026
- MLS® number: C12792430
- Status: Sold
- Listed on: Feb 17, 2026
- Days on market: 108
- Updated: Jun 5, 2026
- Possession: 2026-04-30 / Flexible
- Occupied by: Owner
- Listing brokerage: SOTHEBY'S INTERNATIONAL REALTY CANADA
About this home
4 Ridgefield Road, North York (Bridle Path-Sunnybrook-York Mills), ON M4N 3H8
Set in a prestigious pocket of Lawrence Park, 4 Ridgefield Rd offers an exceptional forested backyard with a large gunite salt-water pool, waterfall and hot tub. This rare private ravine lot provides privacy, scale, and long-term value in one of Toronto's most sought-after family neighbourhoods.The detached residence spans approximately 6500 square feet of finished living space thoughtfully designed by Raphael Gomes Interiors for refined entertaining and everyday family life. 5 plus 1 generously sized bedrooms and five bathrooms, the home delivers a functional layout, ideal for growing families or those seeking a comfortable, elegant home. Located on a quiet, established no-through road, the home is surrounded by top-tier public and private schools, including highly ranked Blythwood Junior Public School, Havergal College, The Toronto French School, Crescent and Upper Canada College. The home is only 3 minutes from the Granite Club and a short walk to Sunnybrook Hospital. This coveted location continues to drive consistent demand and long-term appreciation.The residence presents a compelling opportunity for buyers seeking a substantial home with unparalleled craftmanship where no expense was spared with one of the best backyards in the city in a special pocket in a particularly prestigious neighbourhood. The property is showcased to highlight its scale, flow and connection to the natural setting for incredible views in every season. The home also has a comprehensive snow-melt system servicing the driveway and front porch, steps and landing.An outstanding offering in Lawrence Park - where ravine properties of this size are rarely available
Ask about this home
A HOMEH agent will answer your questions about this home.
Around this home
Daily convenience, out of 100, from the distances below
Schools nearby
School rating, out of 10.
Helpful calculators
Your HOMEH agent

"I would see it this week."