

9 Carluke Crescent
9 Carluke Crescent
 See all 3 photos
Property history
Facts and features
- BasementFinished
- Water, sewerMunicipal
- HeatingForced air
- CoolingCentral air
- Hardwood floors
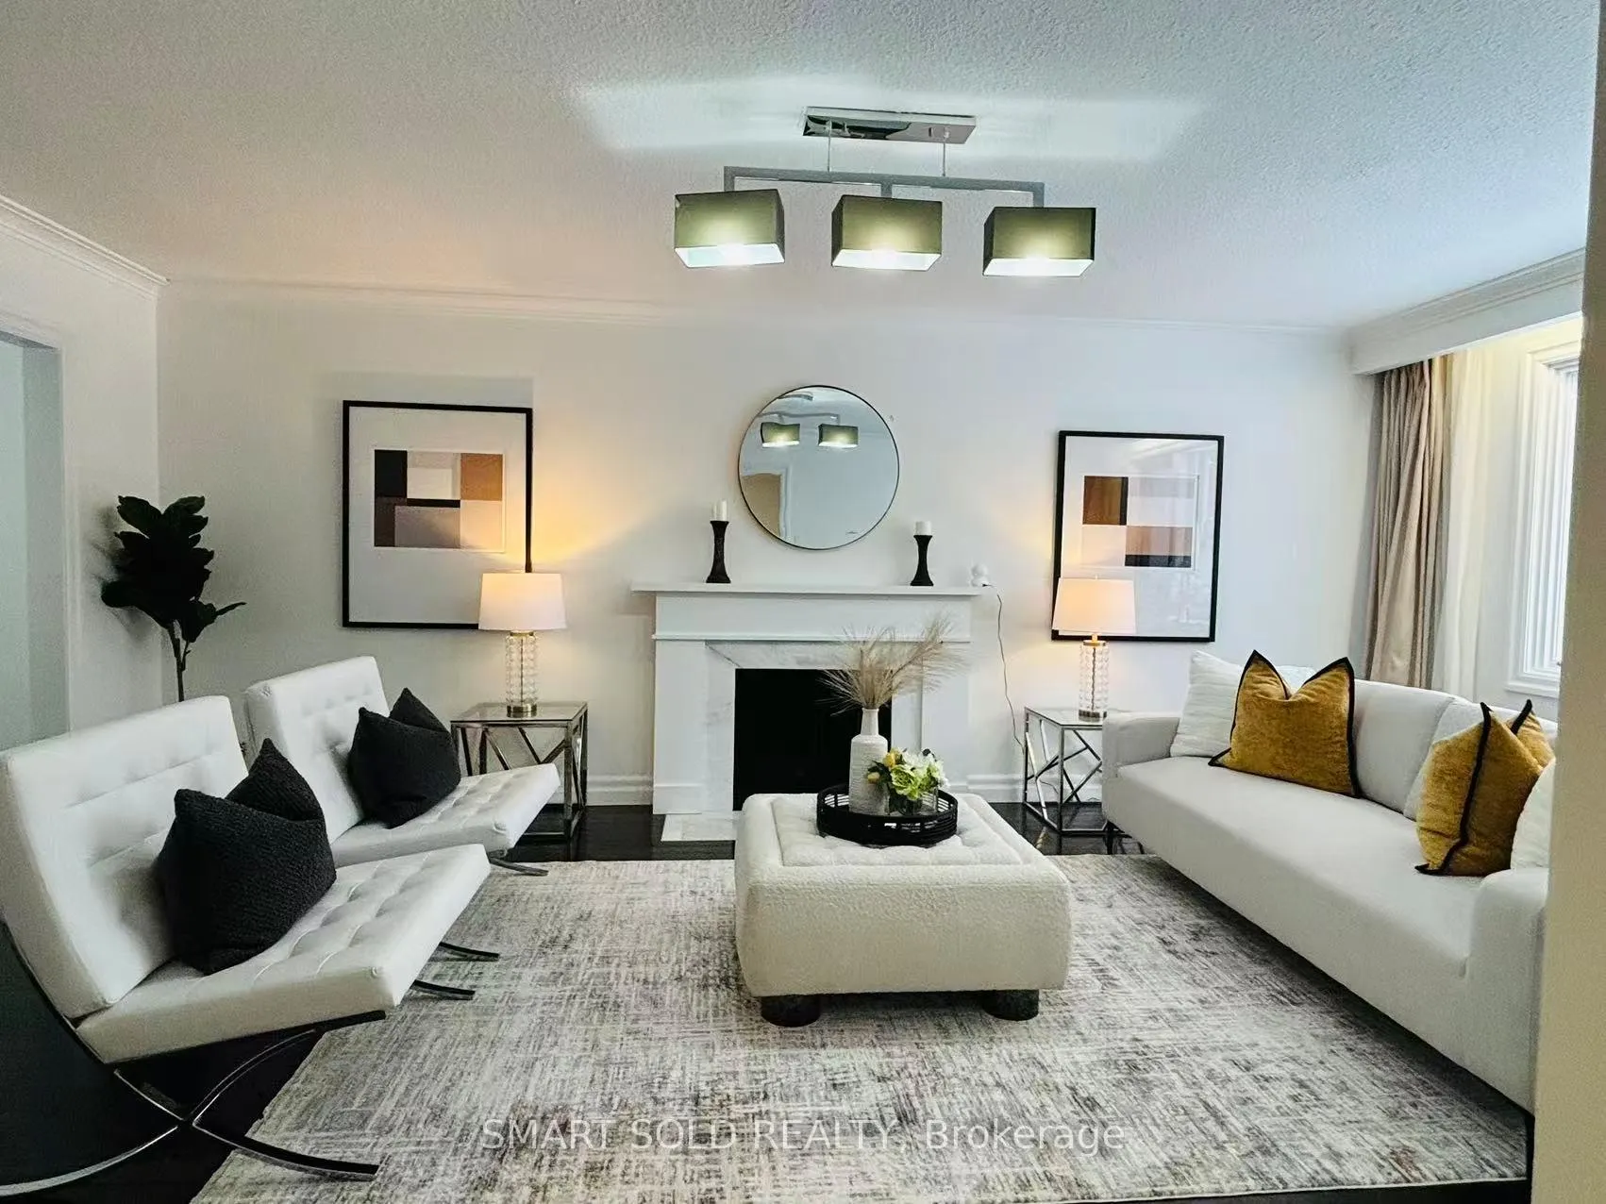
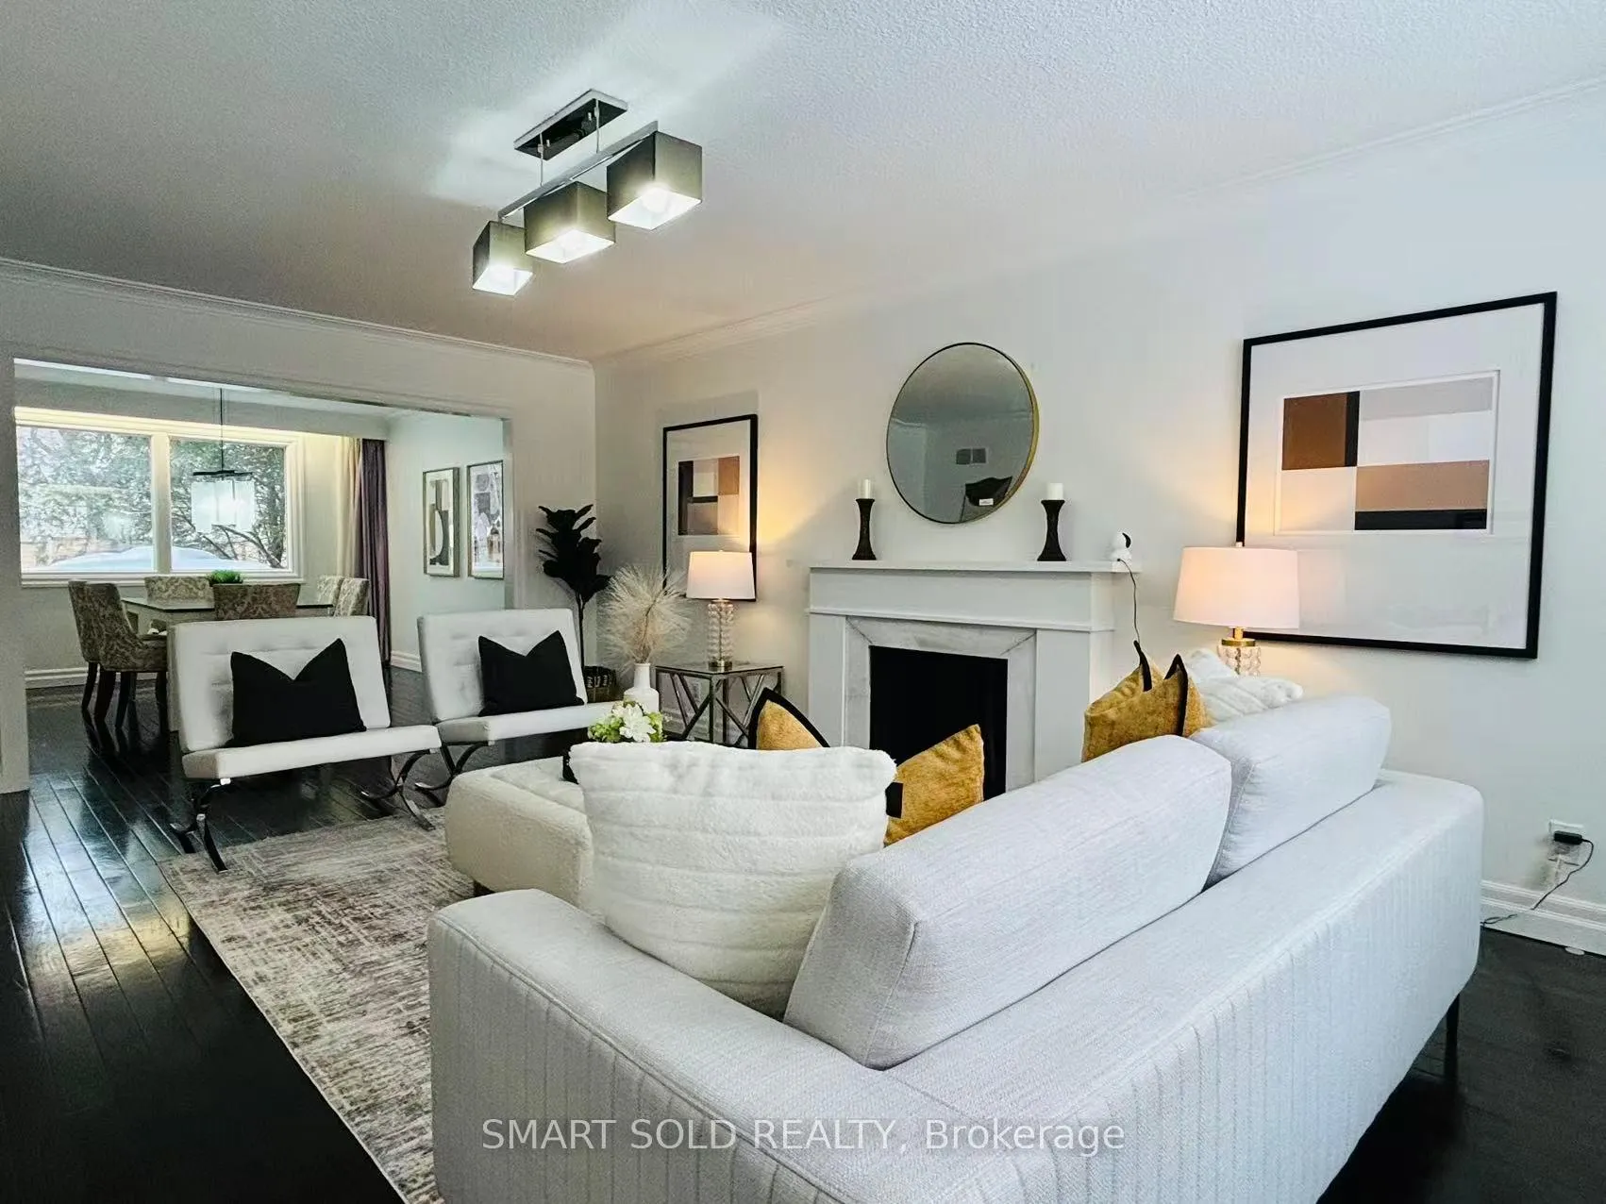
- Fireplace
- Central air
The homeDetached, 2-storey, 2,500–3,000 sq ft
- Type: Detached
- Style: 2-storey
- Living space: 2,500–3,000 sq ft
- Basement: Finished
InsideFireplace Yes, wood, family room, living room, Hardwood, Tile, Carpet free, erv/hrv, in-law suite
- Fireplace: Yes, wood, family room, living room
- Flooring: Hardwood, Tile
- Features: Carpet free, erv/hrv, in-law suite
- Rooms above ground: 10
- Rooms in the basement: 4
- Bedrooms: 4 + 1 in the basement
- Bathrooms: 4
- Kitchens: 1
- Family room: Yes
Outside and lotBrick, Shingles, Concrete block
- Exterior: Brick
- Roof: Shingles
- Foundation: Concrete block
- Features: Patio
- Size: 77.04 × 115.75 ft
- Zoning: RD(f18;a690)
Parking2 Garage, Built-in, Private double
- Spaces: 2 Garage
- Garage: Built-in
- Driveway: Private double
Heating, water and powerForced air, gas, Central air, Municipal water
- Heating: Forced air, gas
- Cooling: Central air
- Water: Municipal water
- Sewer: Municipal sewer
Costs and taxesTaxes $12,797 a year, HST included in the price
- Taxes, 2025: $12,797 a year
- HST: HST included in the price
Included in the saleAll existing stainless steel kitchen appliances, including refrigerator, stove, built-in stove & microwave, range hood, and dishwasher; washer and dryer; all existing electrical light fixtures; and all window coverings.
- Included: All existing stainless steel kitchen appliances, including refrigerator, stove, built-in stove & microwave, range hood, and dishwasher; washer and dryer; all existing electrical light fixtures; and all window coverings.
NearbyFenced yard, public transit
- Close to: Fenced yard, public transit
Listing detailsC12781858, Sold, Feb 12, 2026
- MLS® number: C12781858
- Status: Sold
- Listed on: Feb 12, 2026
- Days on market: 18
- Updated: Mar 2, 2026
- Possession: Flexible
- Occupied by: Owner+tenant
- Listing brokerage: SMART SOLD REALTY
About this home
9 Carluke Crescent, North York (St. Andrew-Windfields), ON M2L 2H7
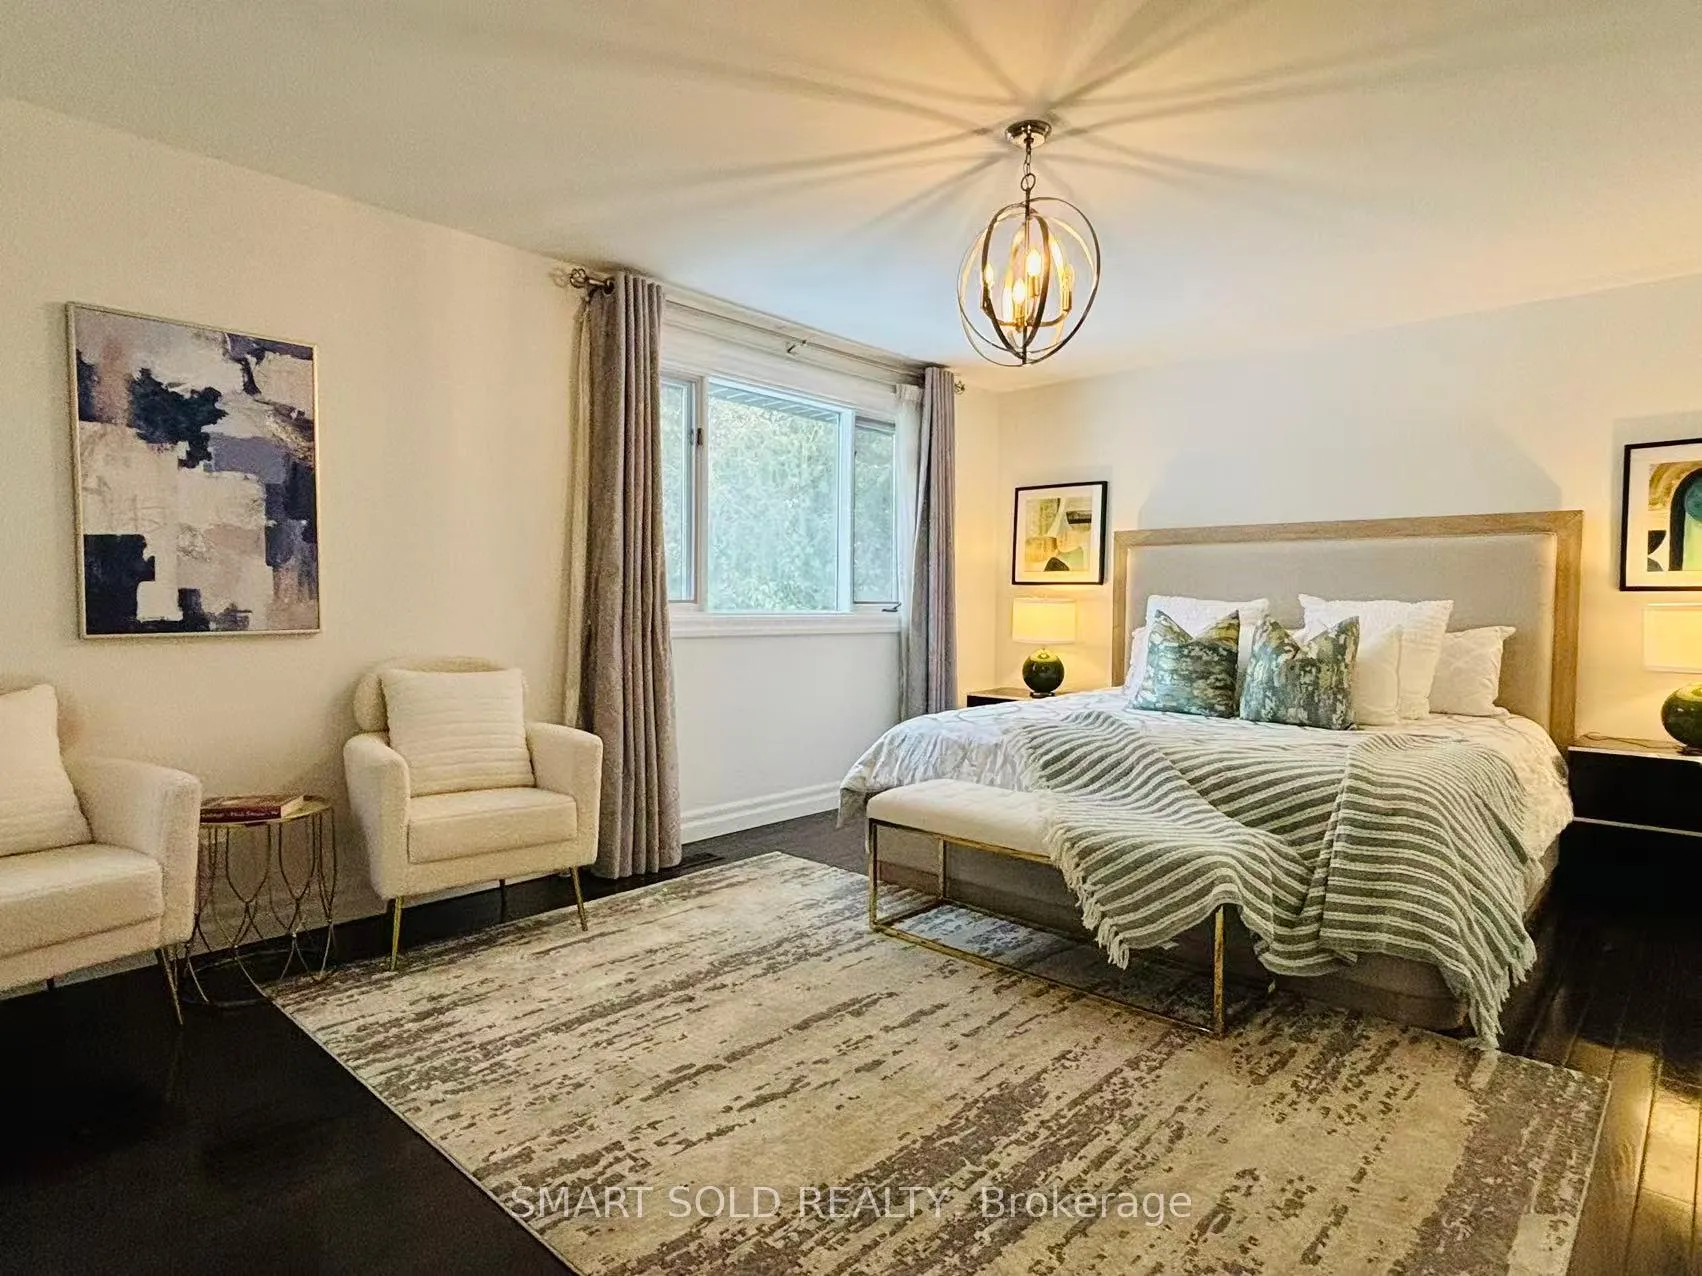
Exceptionally Executive Home In Prestigious Fifeshire / York Mills Neighbourhood Offering Approx. 5,199 Sq.Ft. Of Total Living Space On A Wide 77 Ft Lot With Built-In 2-Car Garage And Parking For Up To 8 Vehicles. This Well-Maintained Residence Features Expansive Principal Rooms, An Open-Concept Layout With Hardwood Flooring Throughout, And Multiple Wood-Burning Fireplaces In The Living Room, Family Room, And Finished Basement. The Main Level Showcases A Functional Eat-In Kitchen With Breakfast Area And Walk-Out To Deck, A Sun-Filled Family Room, And Elegant Living And Dining Spaces Ideal For Entertaining. The Upper Level Offers Four Spacious Bedrooms Including A Primary Suite With 4-Piece Ensuite And Walk-In Closet. The Finished Basement Provides Excellent Versatility With Recreation Area, Fireplace, Additional Bedroom, Laundry, And Potential In-Law Suite Setup. Located On A Quiet, Family-Friendly Street Steps To TTC, Parks, And Public Transit, And Within Highly Sought-After School Boundaries Including Owen Public School, St. Andrew's Junior High, And The Newly Ranked #1 York Mills Collegiate By Fraser Institute, With Convenient Access To Bayview Avenue, Major Highways, And Everyday Amenities.
Ask about this home
A HOMEH agent will answer your questions about this home.
Around this home
Daily convenience, out of 100, from the distances below
Schools nearby
School rating, out of 10.
Helpful calculators
Your HOMEH agent

"I would see it this week."