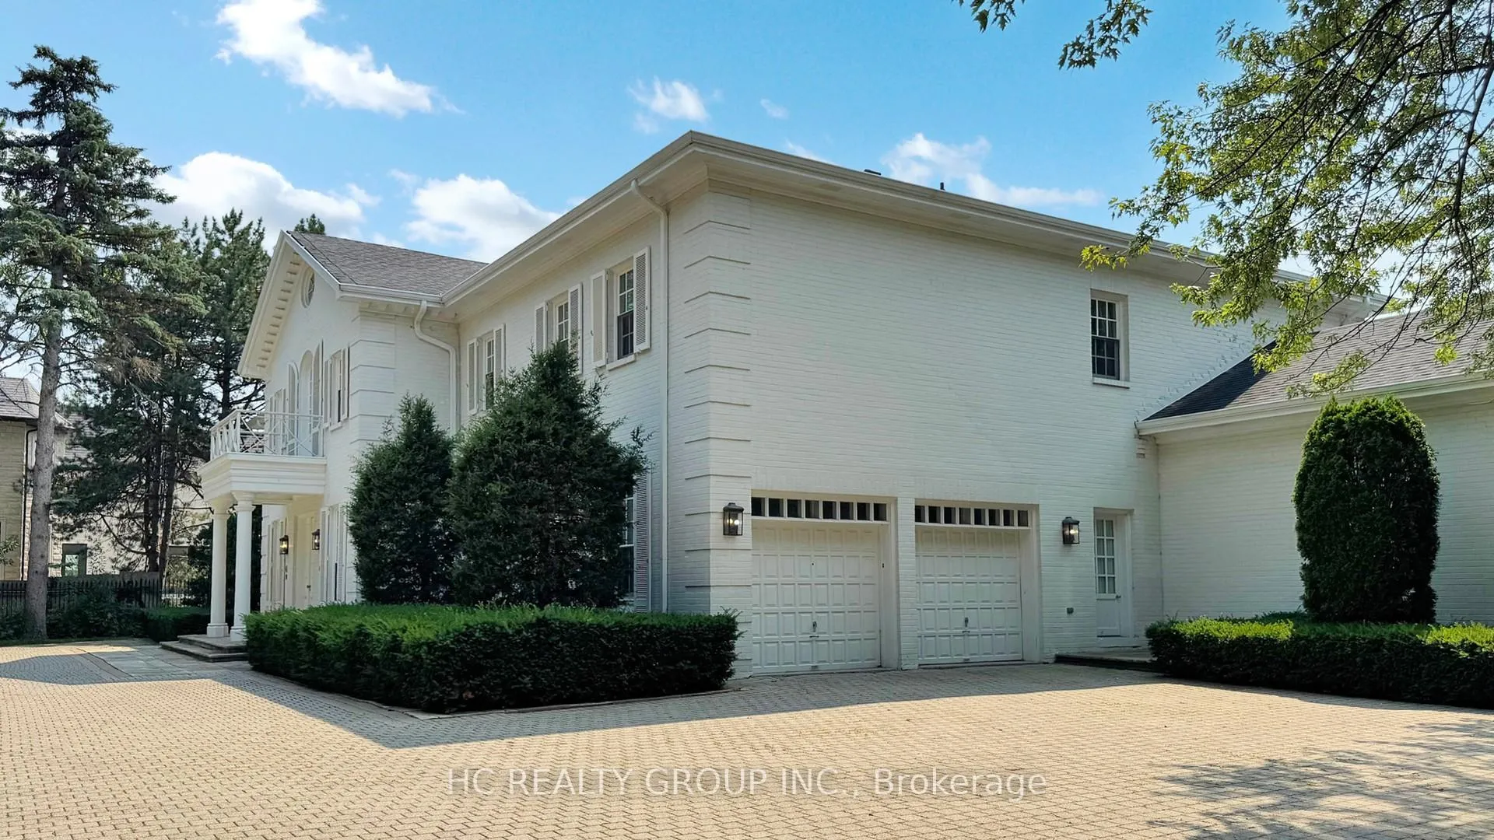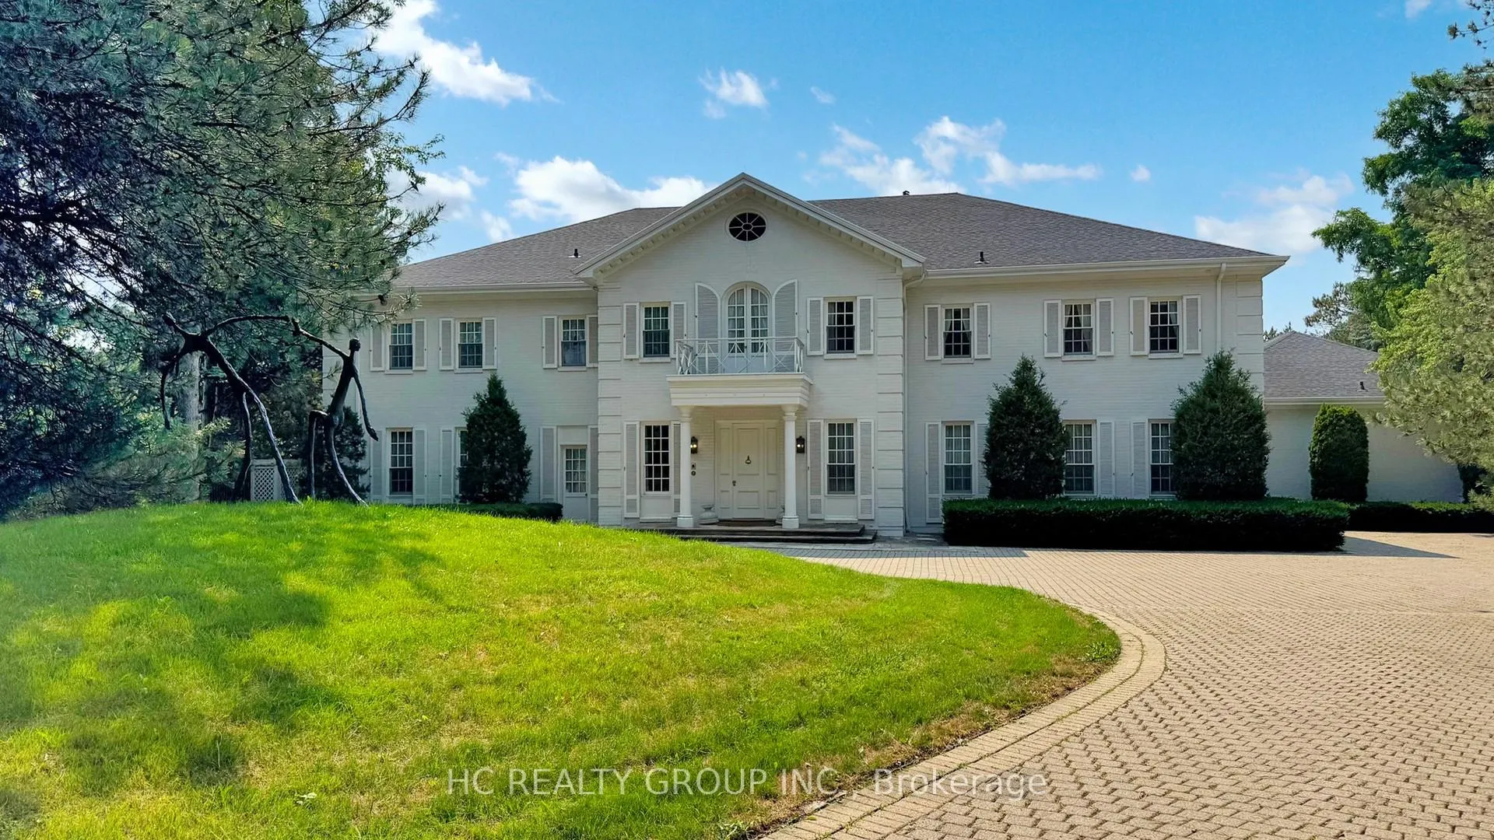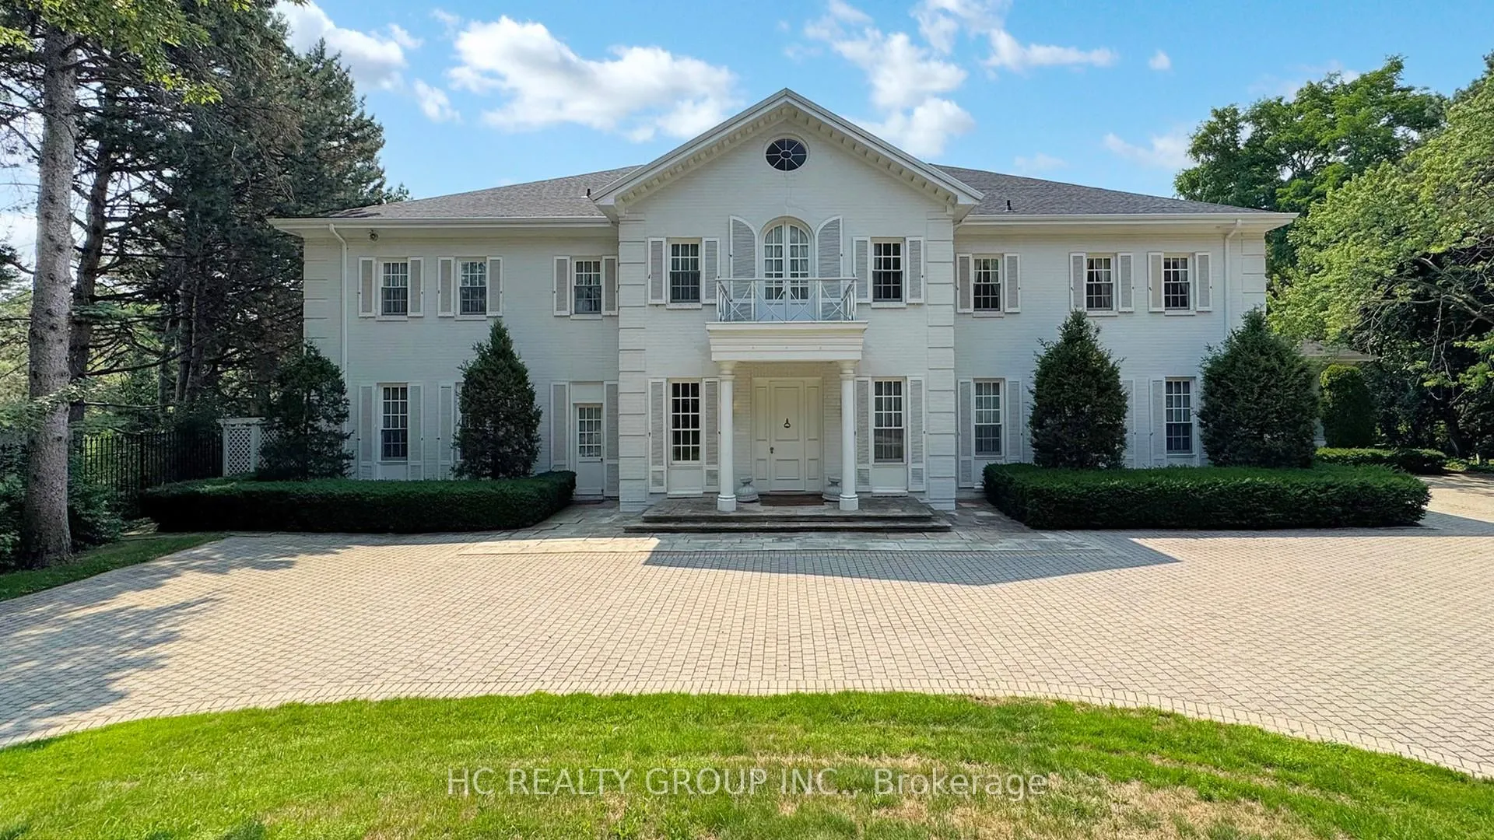
Front of 22&20 Park Lane Circle

22&20 Park Lane Circle
North York (Bridle Path-Sunnybrook-York Mills)
Detached Terminated
1/50
Front of 22&20 Park Lane Circle

22&20 Park Lane Circle
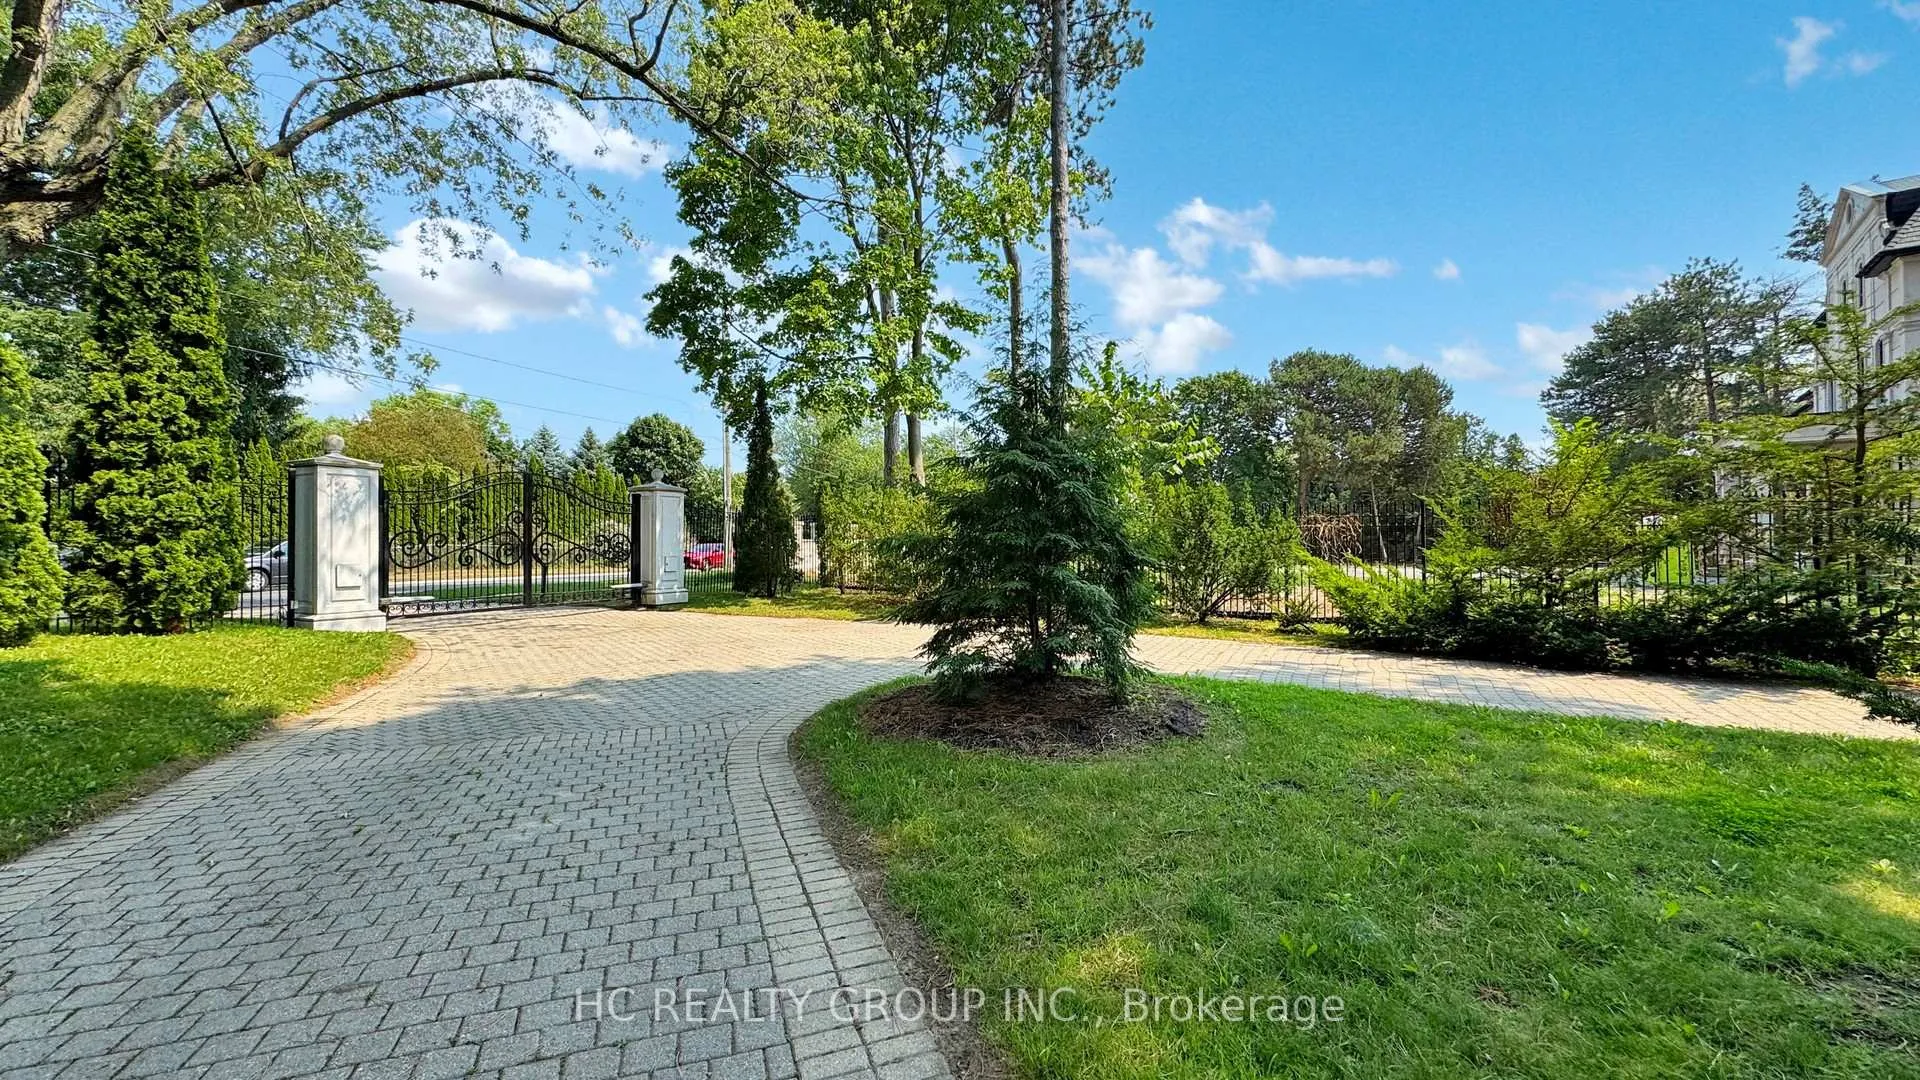
North York (Bridle Path-Sunnybrook-York Mills)
Detached Terminated
Photo 2 of 50 – 22&20 Park Lane Circle, North YorkPhoto 3 of 50 – 22&20 Park Lane Circle, North YorkPhoto 4 of 50 – 22&20 Park Lane Circle, North YorkPhoto 5 of 50 – 22&20 Park Lane Circle, North YorkSee all 50 photos
Last asked:Terminated Mar 16, 2026
$25,000monthly
5 Bedrooms
7 Bathrooms
4 Garage
5K+ sq.ft
Entire Home
— Unit

Property history

  1. $25,000TerminatedList: 2026-02-10End: 2026-03-1634 daysC12776560
  2. $25,000SuspendedList: 2025-08-07End: 2025-08-1710 daysC12331335

Facts and features

  • BasementFinished
  • Lot size355 × 791 ft
  • Lease term12 months
  • FurnishedUnfurnished
What stands out
  • Separate entrance
  • Fireplace
  • Central air
  • Pool
The homeDetached, 2-storey, 5,000+ sq ft
  • Type: Detached
  • Style: 2-storey
  • Living space: 5,000+ sq ft
  • Basement: Finished, separate entrance
InsideFireplace Yes, Marble, In basement
  • Fireplace: Yes
  • Flooring: Marble
  • Laundry: In basement
  • Features: Other
  • Security: Security system
Rooms
  • Rooms above ground: 16
  • Rooms in the basement: 2
  • Bedrooms: 5
  • Bathrooms: 7
  • Kitchens: 1
  • Family room: Yes
Outside and lotBrick, Shingles, Concrete
Outside
  • Exterior: Brick
  • Roof: Shingles
  • Foundation: Concrete
  • Pool: Indoor
  • Features: Backs on green belt, canopy, landscaped, lawn sprinkler system, paved yard, privacy, recreational area, security gate
Lot
  • Size: 354.54 × 790.94 ft
Parking4 Garage, Attached, Circular drive, private
  • Spaces: 4 Garage
  • Garage: Attached
  • Driveway: Circular drive, private
Heating, water and powerBaseboard, electric, Central air, Municipal water
  • Heating: Baseboard, electric
  • Cooling: Central air
  • Water: Municipal water
  • Sewer: Municipal sewer
Rent and termsRent $25,000 a month, Entire property, Unfurnished
  • Rent: $25,000 a month
  • Space for rent: Entire property
  • Furnished: Unfurnished
  • Lease: 12 months
  • Paid: Monthly
  • Deposit: Required
  • Credit check: Required
  • Employment letter: Required
  • Rental application: Required
  • References: Required
NearbyPublic transit, clear view, ravine, school
  • Close to: Public transit, clear view, ravine, school
Listing detailsC12776560, Terminated, Feb 10, 2026
  • MLS® number: C12776560
  • Status: Terminated
  • Listed on: Feb 10, 2026
  • Days on market: 34
  • Updated: Mar 16, 2026
  • Possession: 2026-02-10 / Immediate
  • Occupied by: Vacant
  • Listing brokerage: HC REALTY GROUP INC.

About this home

22&20 Park Lane Circle, North York (Bridle Path-Sunnybrook-York Mills), ON M3B 1Z7

OtherPublic TransitClear ViewRavineSchoolBacks On Green Belt

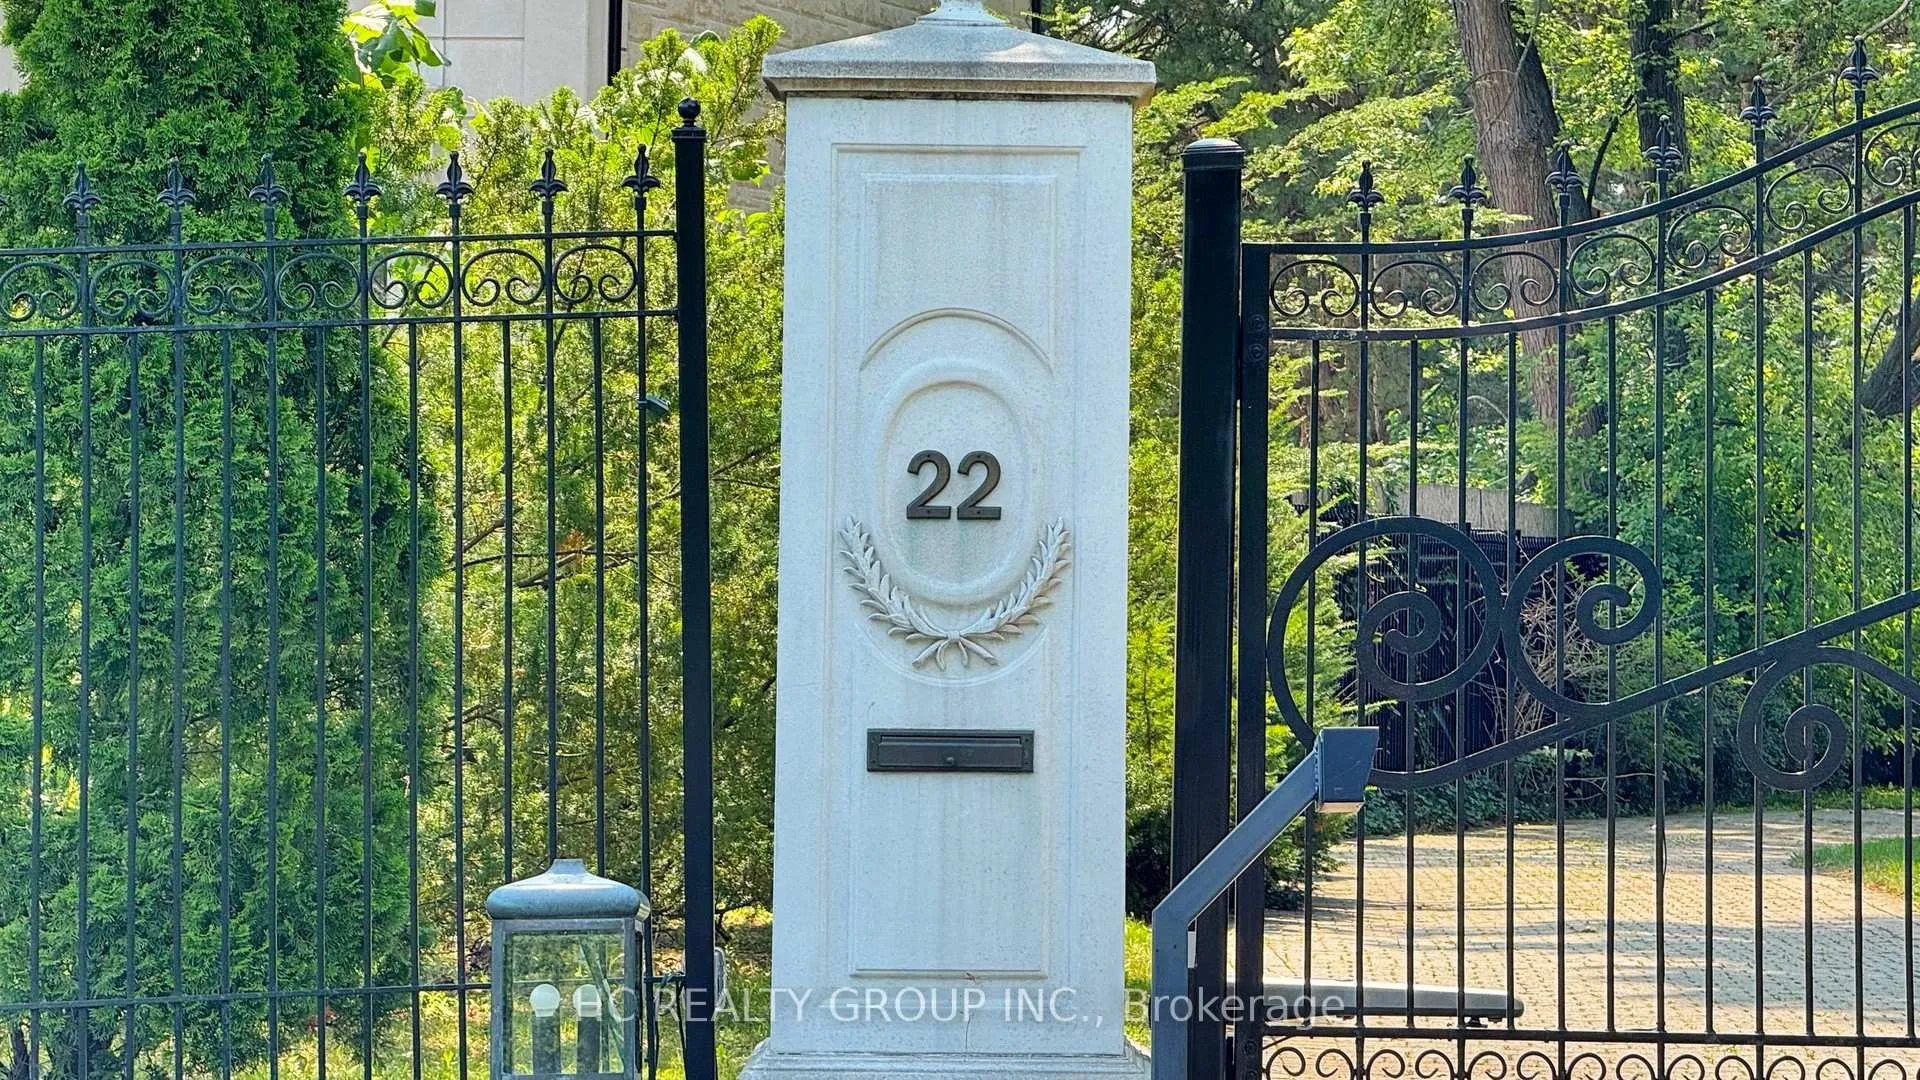
An icon among Toronto's finest estates. Welcome to 22 Park Lane Circle, one of Toronto's most prestigious homes nestled in the exclusive enclave of Bridle Path neighbourhood. This grand estate offers a rare combination of timeless elegance, modern luxury, and unparalleled privacy on a beautifully landscaped lot. Sitting on an impressive 4 acre parcel surround by mature trees, lush gardens, and a gated entrance that ensures total seclusion. Thoughtfully designed with classic European influences and crafted with the highest quality materials throughout. Over 11,000sqft of refined living space, including 5 bedrooms and 7 bathrooms, with soaring ceilings, custom millwork and floor to ceiling windows offering breathtaking views of the grounds. Rear gardens offers picturesque terraced lawns, walking paths, seating areas and romantic ravine views. The views are so spectacular, it's easy to forget you're inside the city. Large indoor pool that can be enjoyed year round. Minutes to top private schools, quick access to major highways, surrounded by ravines, parks and serene nature. 20 Park Lane Circle is a private guest house. Offers 1 bedroom, 4pc bath, kitchen and open living dining area for visitors. Private 4 vehicle garage, dual vehicle driveway and separate gated entrance.

Ask about this home

A HOMEH agent will answer your questions about this home.

Ask a question

Around this home

Bayview Ave/Post Rd
59Errands
44Parks
99Schools

Daily convenience, out of 100, from the distances below

ParkWindfields Park · 1 within 1 km16 min walk974 m
SchoolCrescent School, the5 min walk310 m
PharmacySunnybrook Pharmacy22 min walk1.4 km
Cafés & foodCafeteria · 1 within 1 km12 min walk751 m
Gym & rec centreChabad on Bayview Centre for Jewish Life13 min walk791 m
LibraryFrost Library12 min walk746 m
HospitalSunnybrook Health Sciences Centre - Bayview Campus20 min walk1.2 km
WalkDriveStraight-line distance, open map data
Park1.0 km
Coffee0.8 km
Dining1.3 km
Gym1.1 km
Hospital1.2 km

Schools nearby

School rating, out of 10.

Crescent School, theelementary · Private · 0.3 km
—
Crestwood Schoolelementary · Private · 0.5 km
—
Park Lane Public Schoolelementary · Public · 0.9 km
—
Contact agent

Helpful calculators

Rent vs buy
Affordability
Mortgage
Down payment
Stress test
CMHC insurance

Your HOMEH agent

NimaHOMEH agent · North York

"I would see it this week."

Ask Nima

© 2026 HOMEH Inc., Brokerage · RECO Registration #6000380 · 505 Highway 7 East, Unit 308, Thornhill, ON L3T 7T1 · Listing data courtesy of the MLS® System of the listing brokerage, deemed reliable but not guaranteed.

Disclaimers and terms

HOMEH is operated by HOMEH Inc., a licensed Ontario real estate brokerage regulated by the Real Estate Council of Ontario (RECO) under the Trust in Real Estate Services Act, 2002 (TRESA). Under TRESA, consumers are entitled to the RECO Information Guide before entering into a representation agreement. Broker of Record Licence #5034208. Toronto Regional Real Estate Board Member #20004000.

Mortgage. Payment figures are estimates for illustration only, not an offer to lend; all financing is on approved credit (OAC). HOMEH Inc., Brokerage is not a mortgage broker, agent or lender; mortgage products and advice come from independent professionals licensed by the Financial Services Regulatory Authority of Ontario (FSRA).

Hestimate. Worked out with automated tools from recent nearby sales of similar homes. For information only, not an appraisal.

Accuracy. Listings, market data, photos, school, transit and neighbourhood information come from sources believed reliable, including the MLS® System and the Toronto Regional Real Estate Board (TRREB), but are not warranted accurate, current or complete. MLS® listing data is copyright TRREB. It must only be used by consumers with a bona fide interest in the purchase, sale or lease of real estate, and not for any commercial purpose.

Programs. Programs, incentives and benefits on this website are privately administered, may change or end without notice, and imply no government authority, endorsement or affiliation.

Not intended to solicit clients currently under contract with another brokerage.

The trademarks REALTOR®, REALTORS® and the REALTOR® logo are controlled by The Canadian Real Estate Association (CREA) and identify real estate professionals who are members of CREA. The trademarks MLS®, Multiple Listing Service® and the associated logos are owned by CREA and identify the quality of services provided by real estate professionals who are members of CREA. Used under licence.