

Unit 416, 21 Burkebrook Place
Unit 416, 21 Burkebrook Place
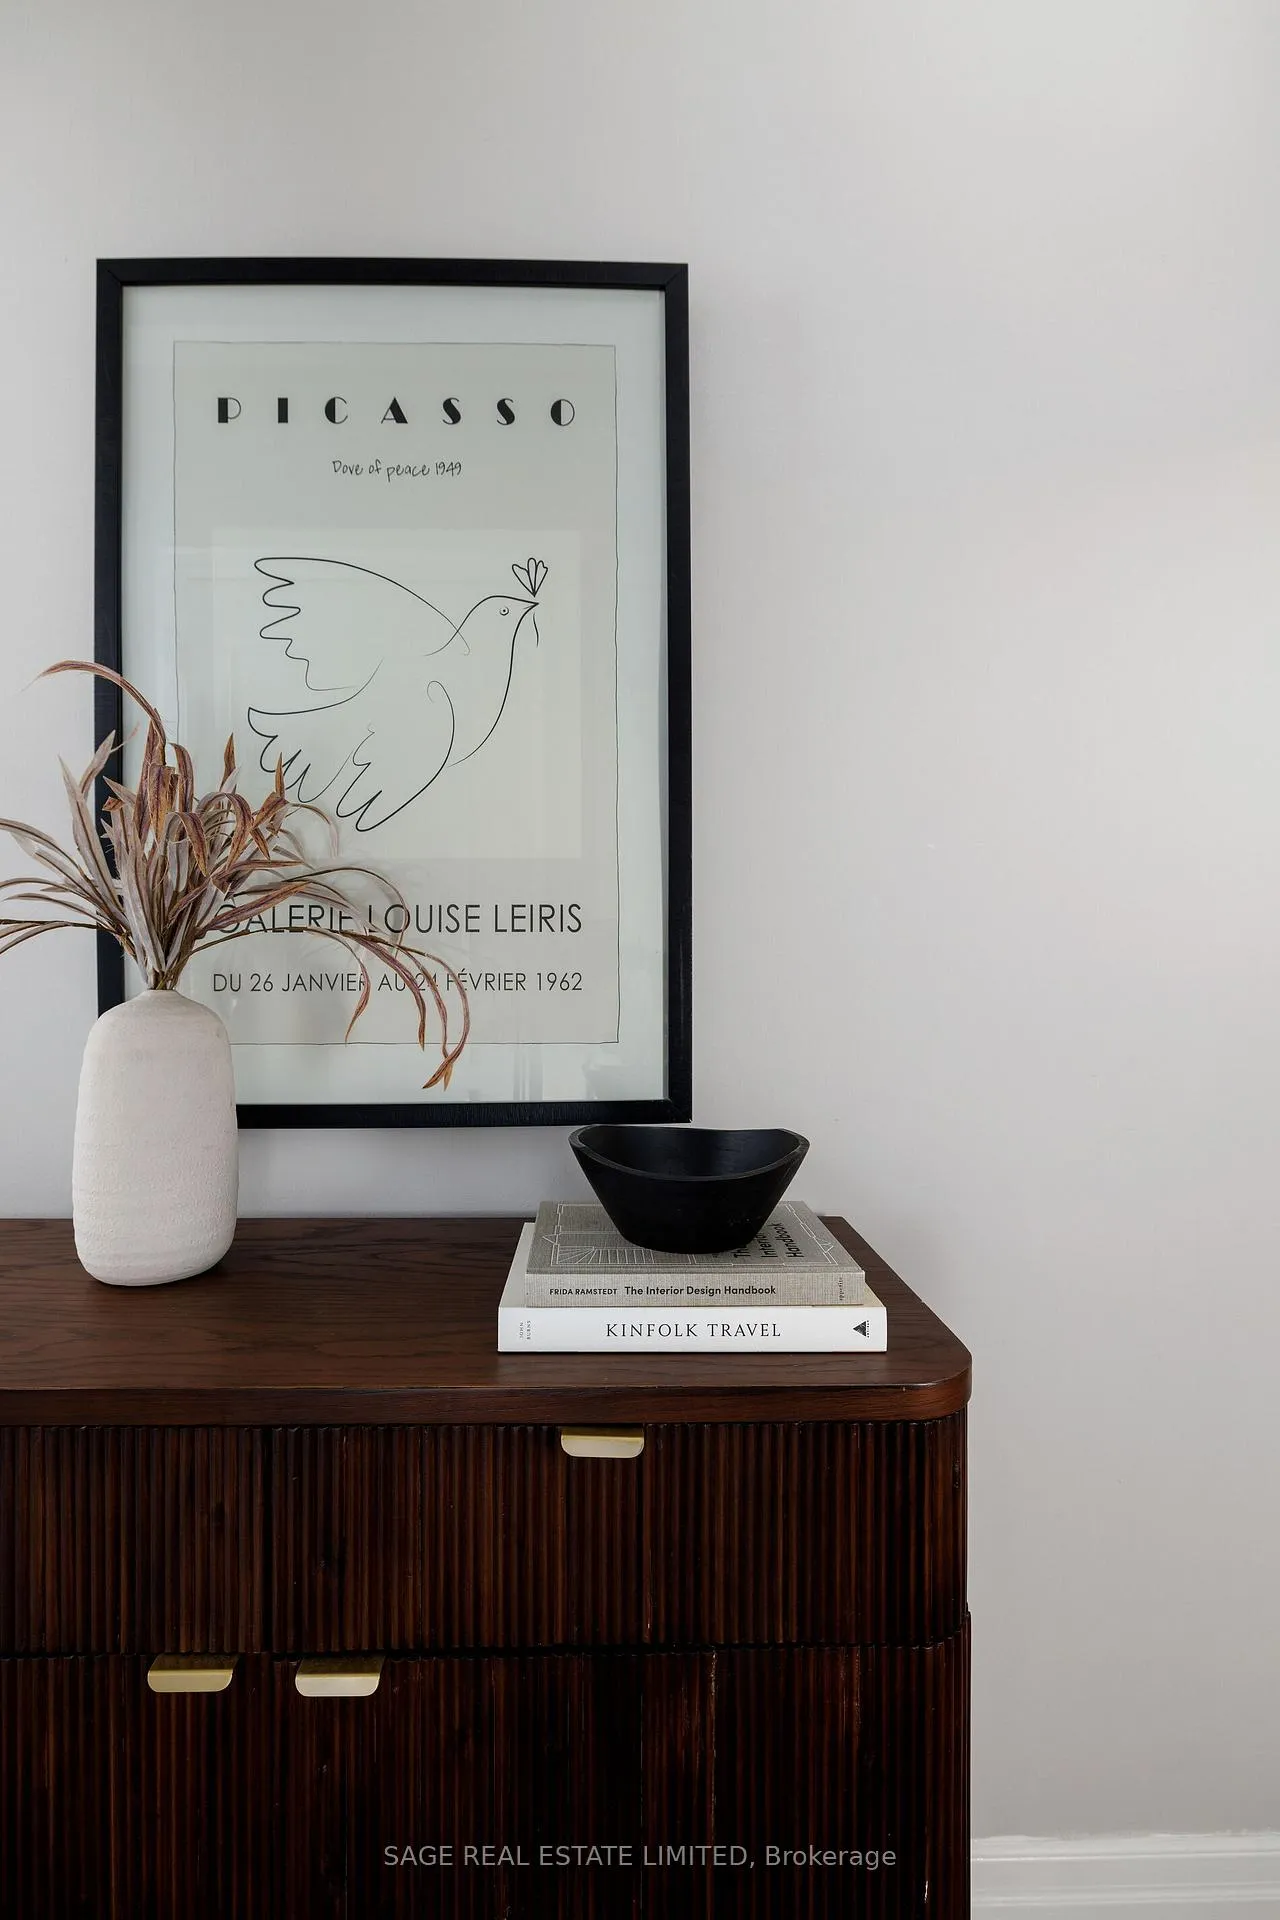 See all 36 photos
Property history
Facts and features
- ExposureSouth east
- LaundryEnsuite
- LockerOwned
- BalconyOpen
- Hardwood floors
- Central air
- Concierge
- Gym
- Indoor pool
The homeCondo Apartment, Apartment, 1,000–1,199 sq ft
- Type: Condo Apartment
- Style: Apartment
- Living space: 1,000–1,199 sq ft
- Basement: None
- Exposure: South East
InsideHardwood, Ensuite, Rooms above ground 6
- Flooring: Hardwood
- Laundry: Ensuite
- Rooms above ground: 6
- Rooms in the basement: 0
- Bedrooms: 2
- Bathrooms: 2
- Kitchens: 1
OutsideBrick, Open
- Exterior: Brick
- Balcony: Open
Parking and locker1 Parking, Underground, Parking type Owned
- Spaces: 1 Parking
- Garage: Underground
- Parking type: Owned
- Spot: 202
- Locker: Owned
- Locker unit: 272
- Locker number: B272
- Locker level: B
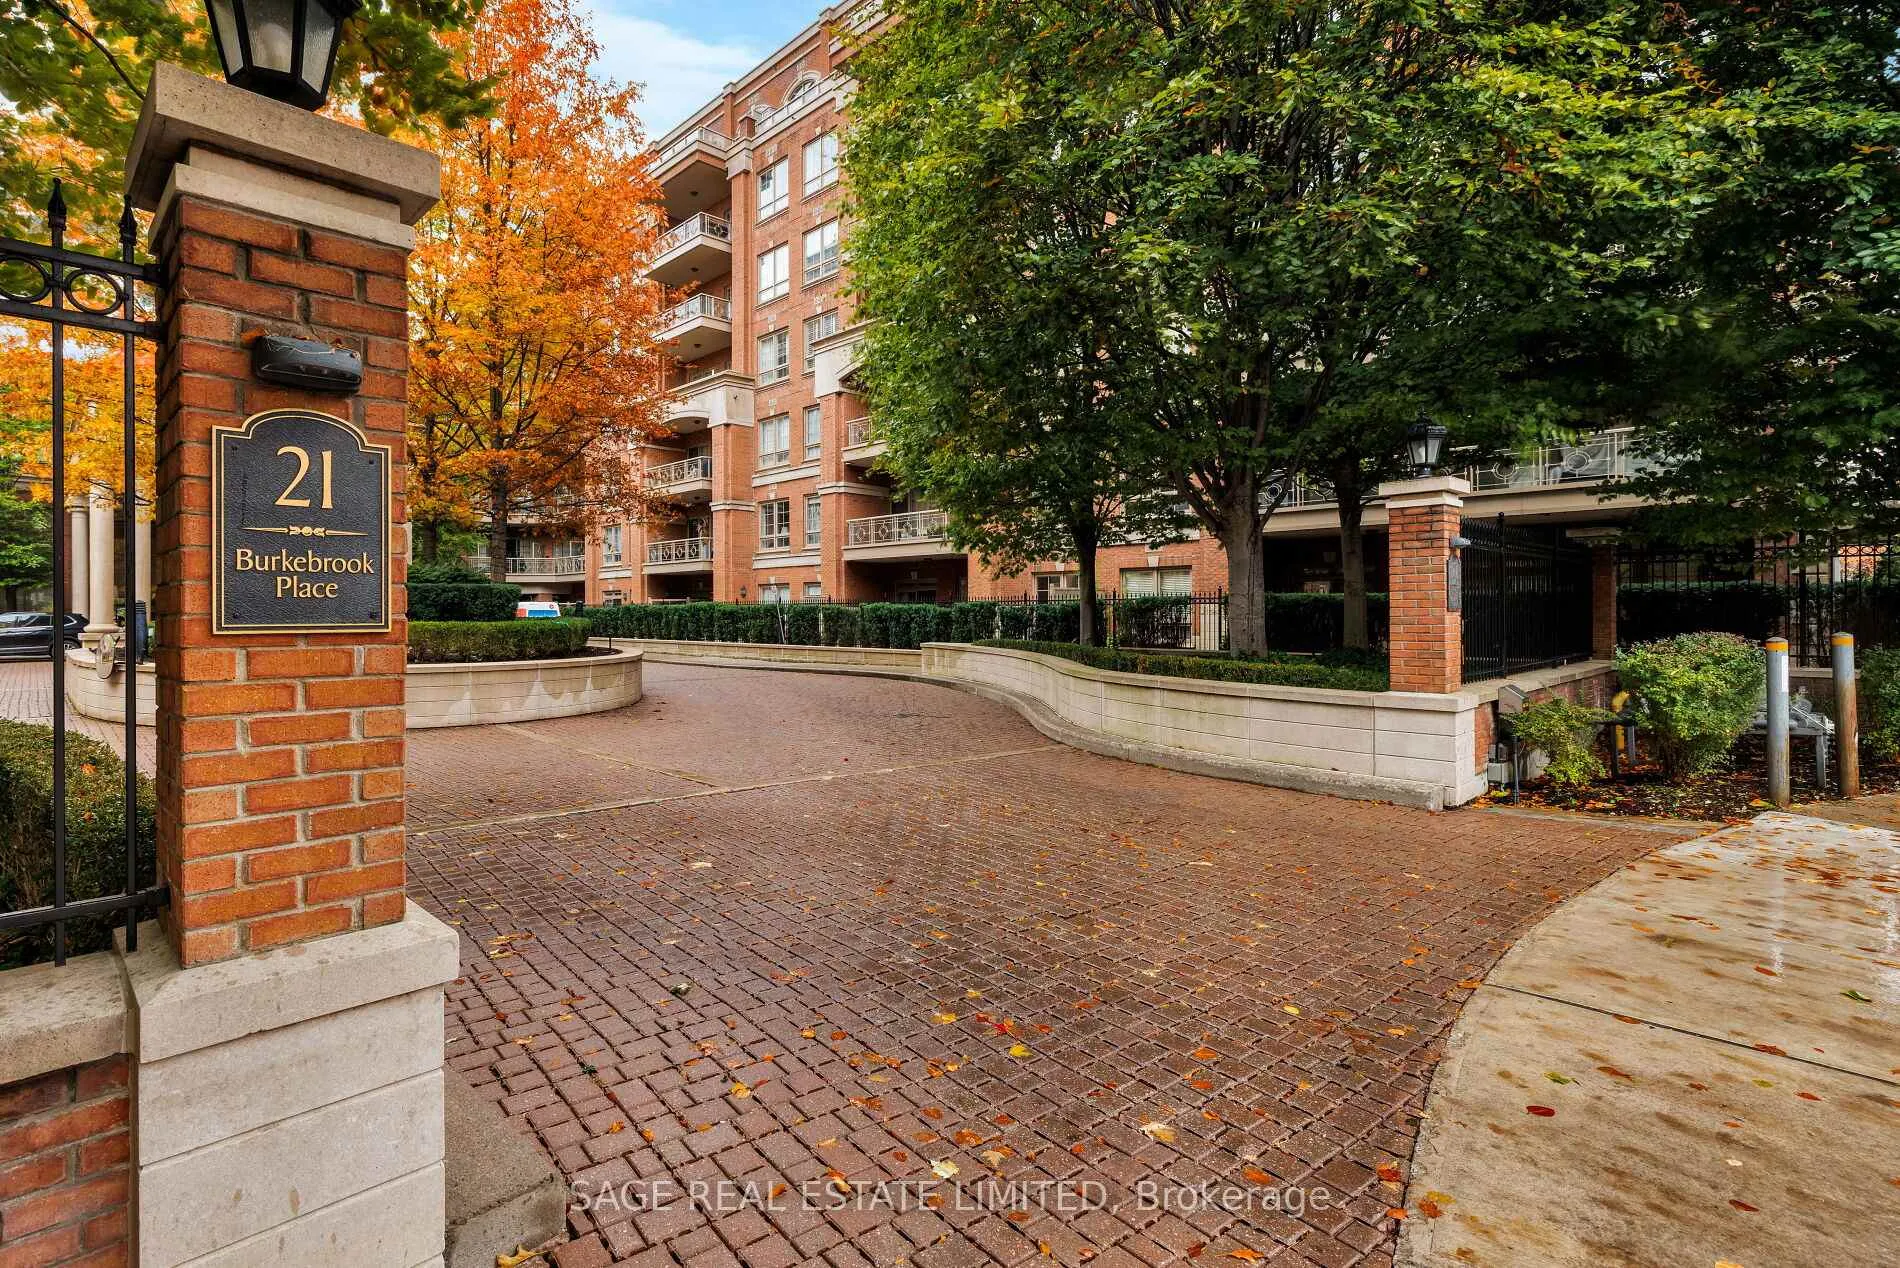
BuildingKilgour Estate II Condos, Storeys 8, Units 228
- Name: Kilgour Estate II Condos
- Storeys: 8
- Units: 228
- Registered: 2008
- Condo corporation: 1957
- Amenities: Bbqs allowed, car wash, concierge, gym, indoor pool, visitor parking
- Pets: Allowed
Heating, water and powerForced air, gas, Central air
- Heating: Forced air, gas
- Cooling: Central air
Costs and taxesTaxes $5,414 a year, Condo fee $1,034 a month, Heat included, water included, common elements included, parking included, building insurance included
- Taxes, 2025: $5,414 a year
- Condo fee: $1,034 a month
- Fee includes: Heat included, water included, common elements included, parking included, building insurance included
- HST: HST included in the price
- Rental items: Resident hallways in the building have recently been refurbished and look stunning! with heat and water included in the maintenance fees, the gas range in the kitchen and balcony gas line are major pluses as well.
Included in the saleInclusions: frigidaire gas stove, built-in fridge and over the range microwave (new). kitchenaid dishwasher (new). whirlpool stacked washer & dryer. all electrical light fixtures. all window coverings & california shutters. outdoor gas line for bbq. 1 parking and 1 locker.
- Included: Inclusions: frigidaire gas stove, built-in fridge and over the range microwave (new). kitchenaid dishwasher (new). whirlpool stacked washer & dryer. all electrical light fixtures. all window coverings & california shutters. outdoor gas line for bbq. 1 parking and 1 locker.
NearbyPublic transit, park, wooded/treed, cul de sac/dead end, hospital, school
- Close to: Public transit, park, wooded/treed, cul de sac/dead end, hospital, school
Listing detailsC12773700, Sold, Feb 9, 2026
- MLS® number: C12773700
- Status: Sold
- Listed on: Feb 9, 2026
- Days on market: 73
- Updated: Apr 23, 2026
- Possession: Flexible
- Occupied by: Vacant
- Listing brokerage: SAGE REAL ESTATE LIMITED
About this home
Unit 416, 21 Burkebrook Place, North York (Bridle Path-Sunnybrook-York Mills), ON M4G 0A2
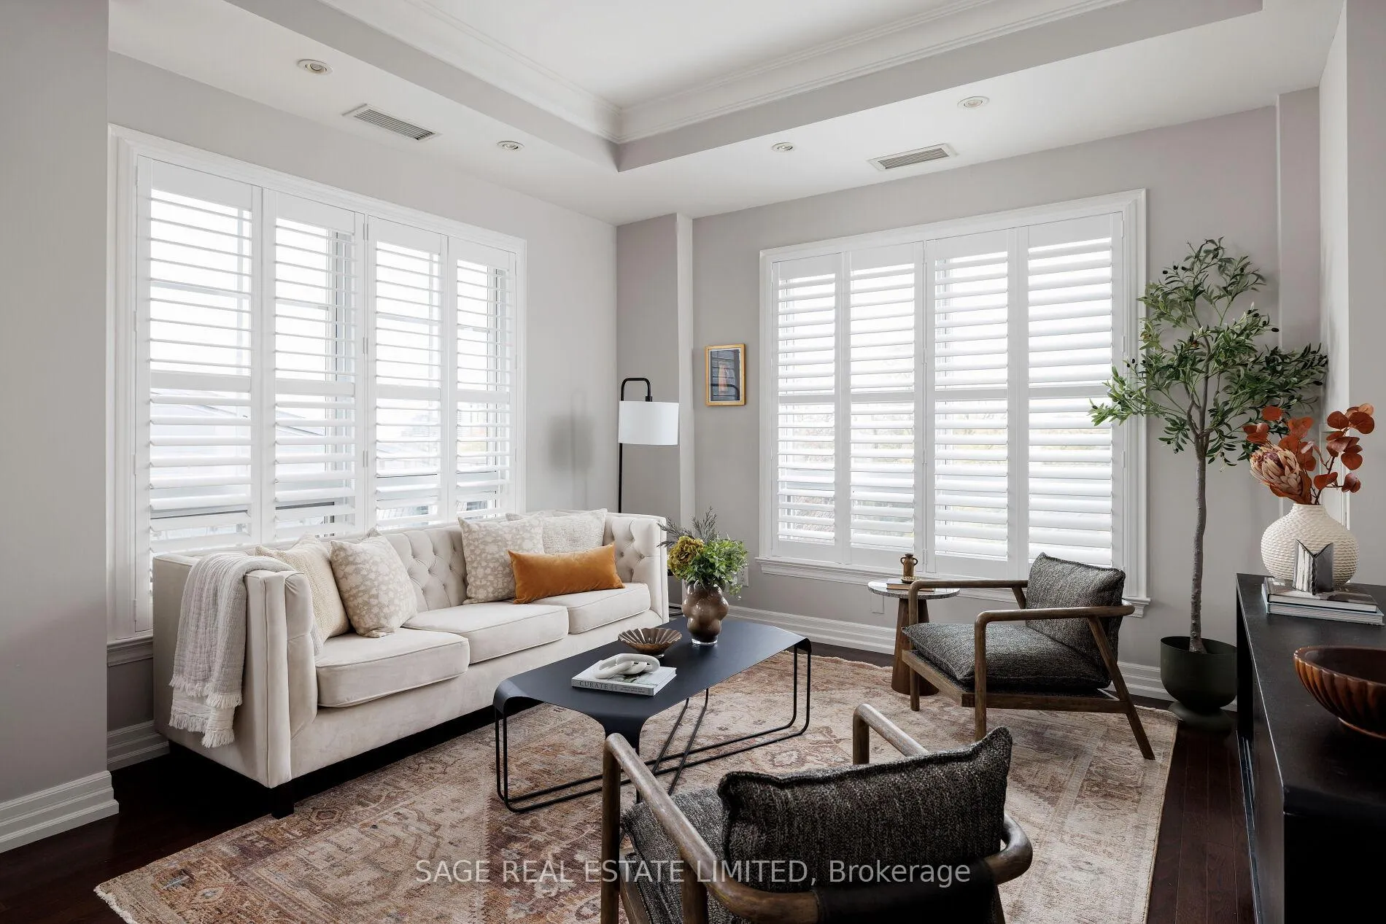
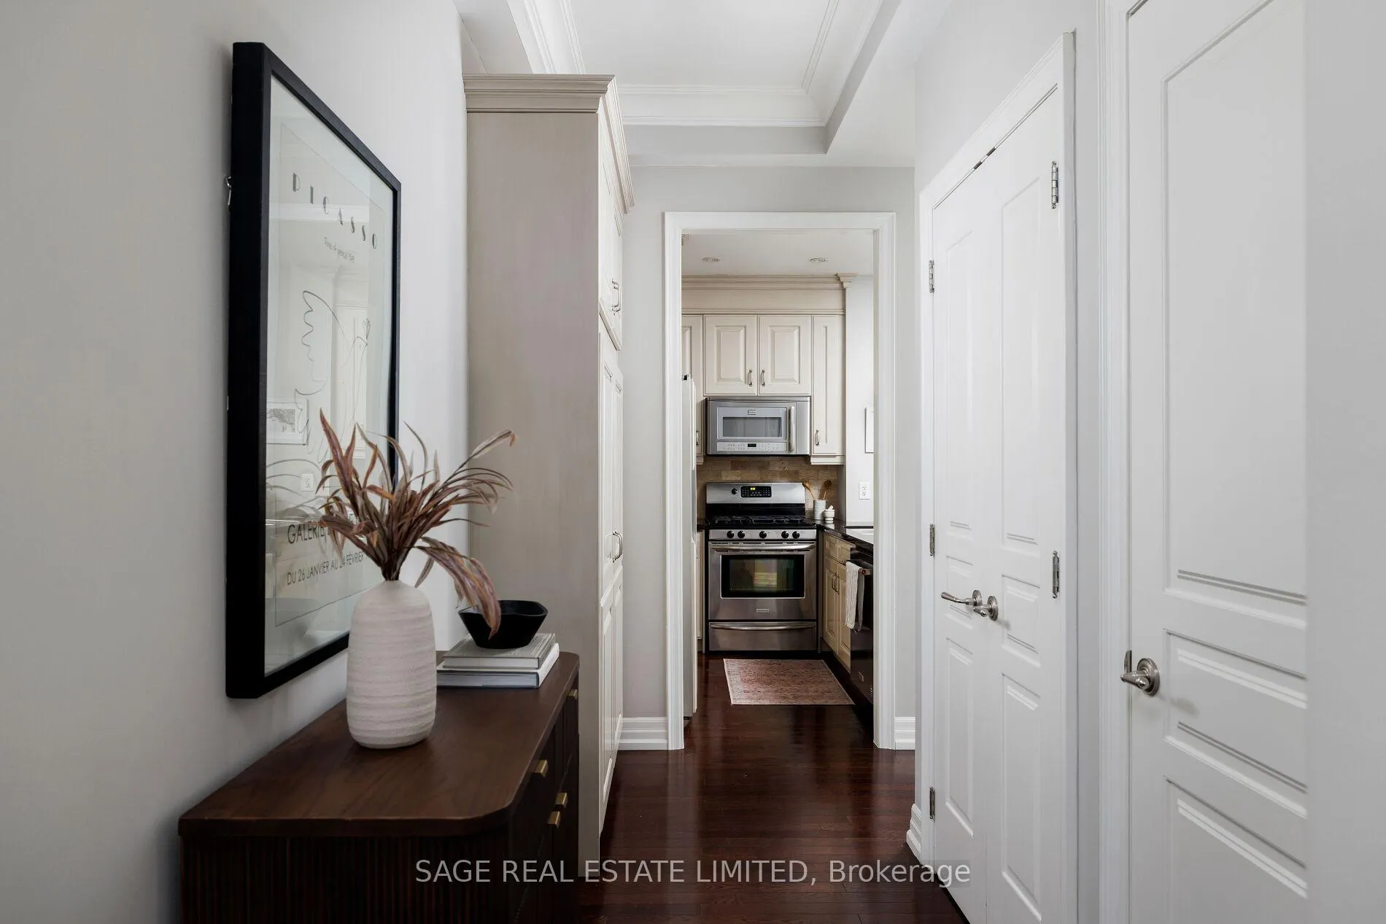
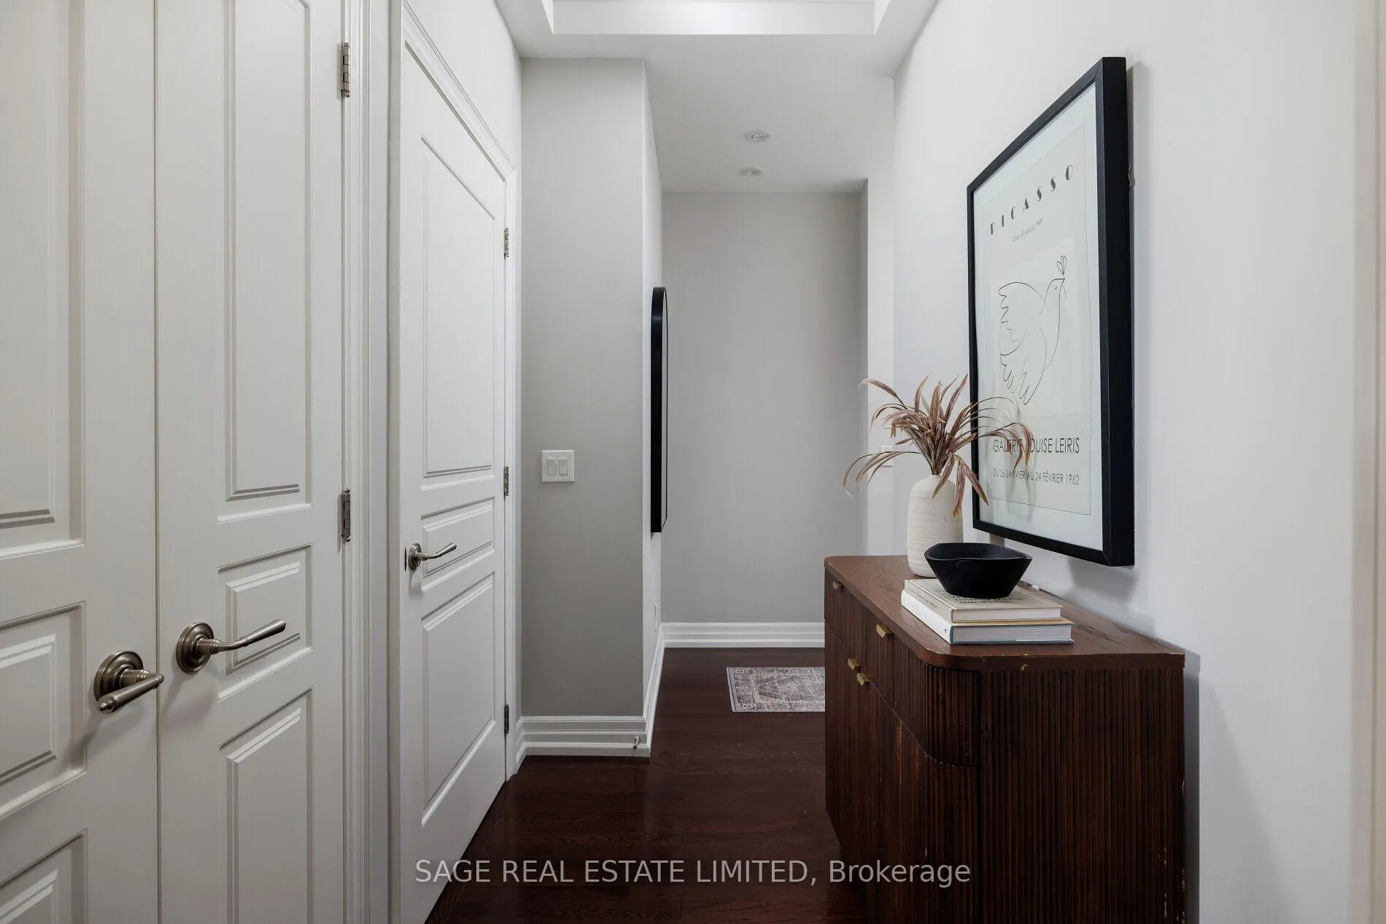
A bright and beautifully maintained corner suite in the coveted Kilgour Estate II by Daniels Corporation. This 2-bedroom, 2-bath residence offers 1080 sqft of graceful, turn-key living in one of Toronto's most established midtown communities. Offered for the first time since its original purchase from the developer, this suite is a rare opportunity to own a residence that has never before been available on the resale market. Set against a backdrop of quiet, treed residential views, this suite is a serene escape in the heart of the city. Flooded with natural light thanks to oversized windows on two exposures, this suite feels elevated and open, with soaring 10' ceilings, upgraded pot lighting, hardwood floors throughout, and California shutters that add both ambiance and privacy. The open-concept kitchen features a gas range, granite counters, generous pantry, and a large breakfast bar -making it as functional as it is inviting. The split bedroom layout features a spacious primary suite that includes a large custom closet and 4 pc ensuite, while the second bedroom and bath offer perfect flexibility for guests, work, or quiet retreat.One of the standout features is the oversized balcony, outfitted with Condo Kandy floor tiling and gas line for BBQ -offering a very private outdoor living space for morning coffees or evening unwinds. Residents of this designer boutique building enjoy 5-star amenities including a concierge, indoor pool, gym, guest suites, and beautifully landscaped gardens. With a warm and welcoming community, this is a rare blend of comfort, elegance, and connection. Just steps to Sunnybrook Hospital, the extensive trails of Sunnybrook Park, and minutes to Bayview shopping, Granite Club, TTC, and top-ranked public & private schools. Experience effortless living in a neighbourhood where neighbours become friends.
Ask about this home
A HOMEH agent will answer your questions about this home.
Know more about Kilgour Estate II Condos
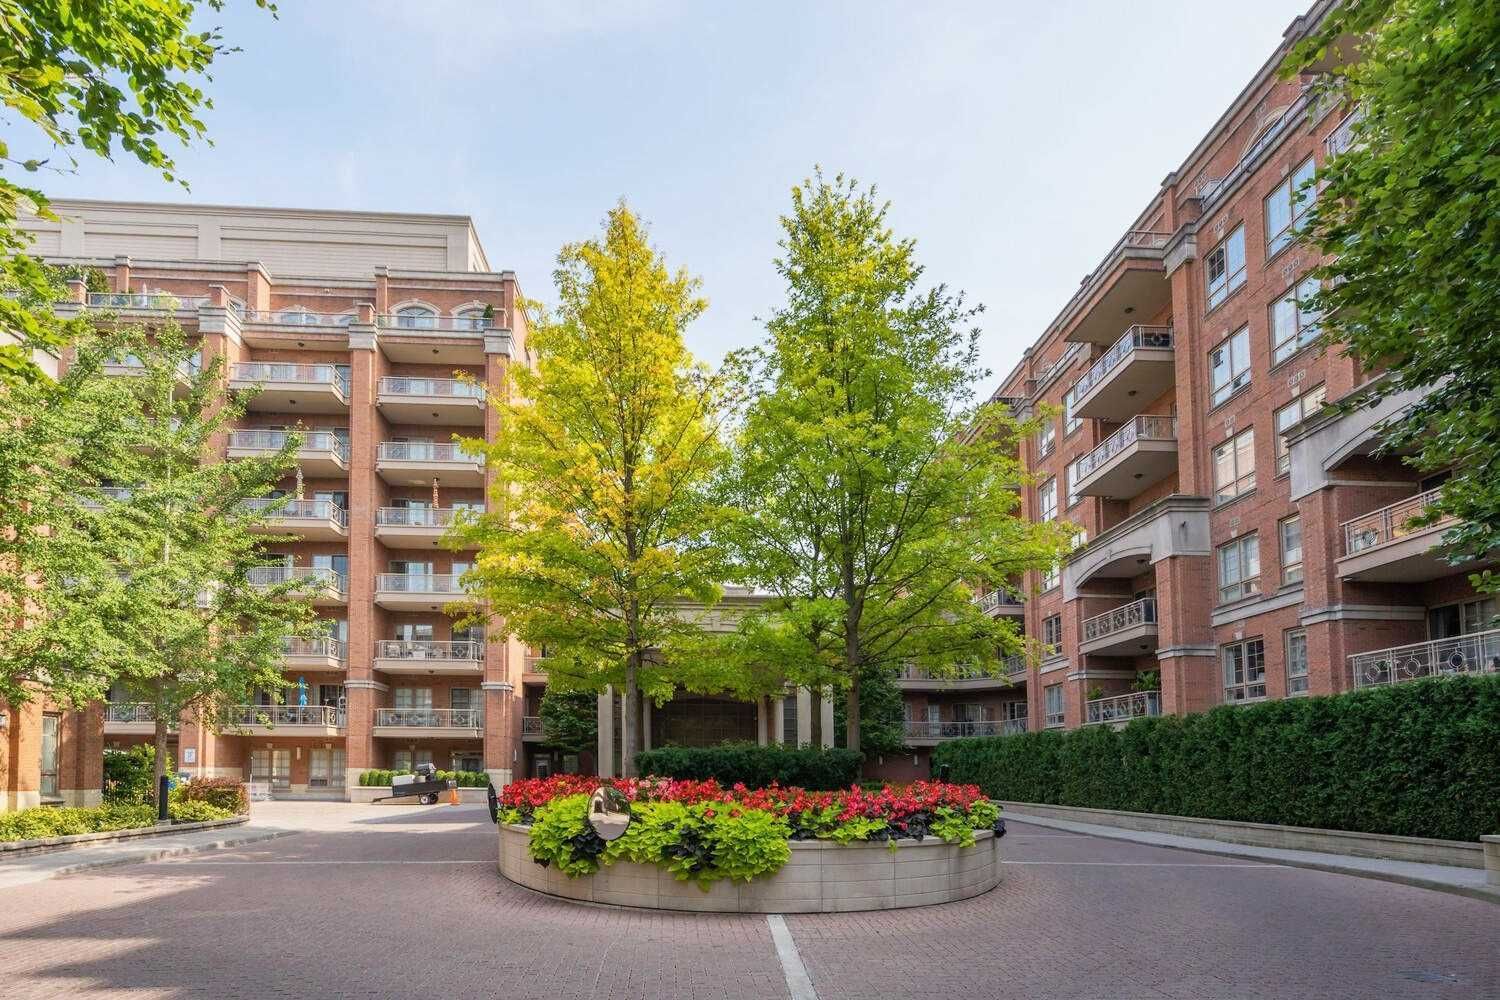
Condo building · 21 Burkebrook Place
Kilgour Estate II Condos is an 8-storey condo with 228 suites, built in 2008 by The Daniels Corporation. Right now 1 for sale and 1 for rent are on the market here.
- 8storeys
- 228suites
- $1,093/sq ft
- 2008built
No similar units for sale in Kilgour Estate II Condos right now.
Around this home
Daily convenience, out of 100, from the distances below
Schools nearby
School rating, out of 10.
Helpful calculators
Your HOMEH agent

"I would see it this week."