

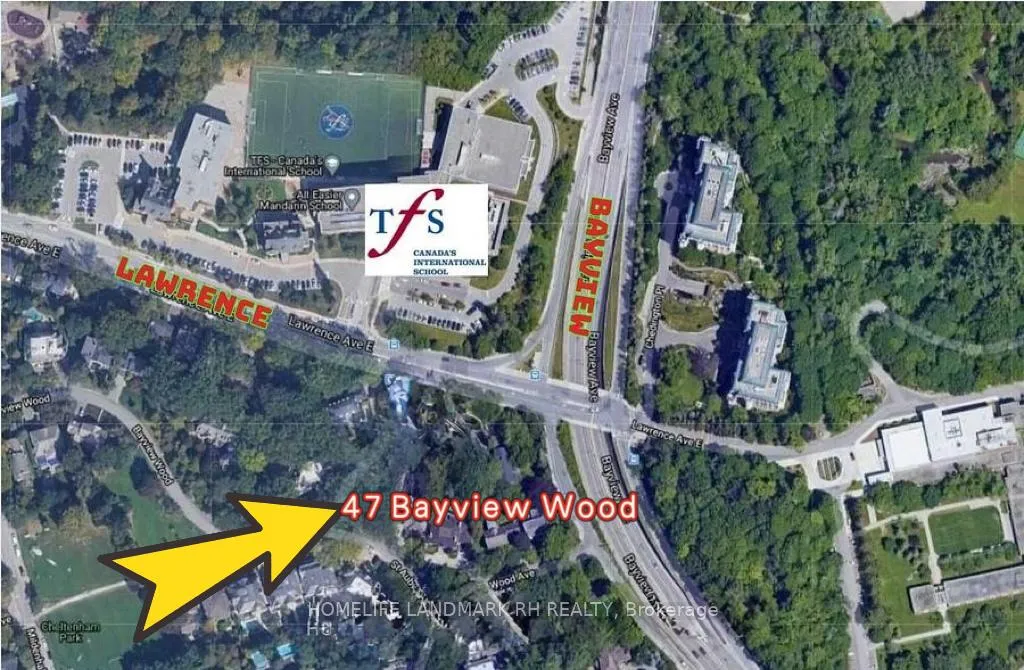
47 Bayview Wood
47 Bayview Wood
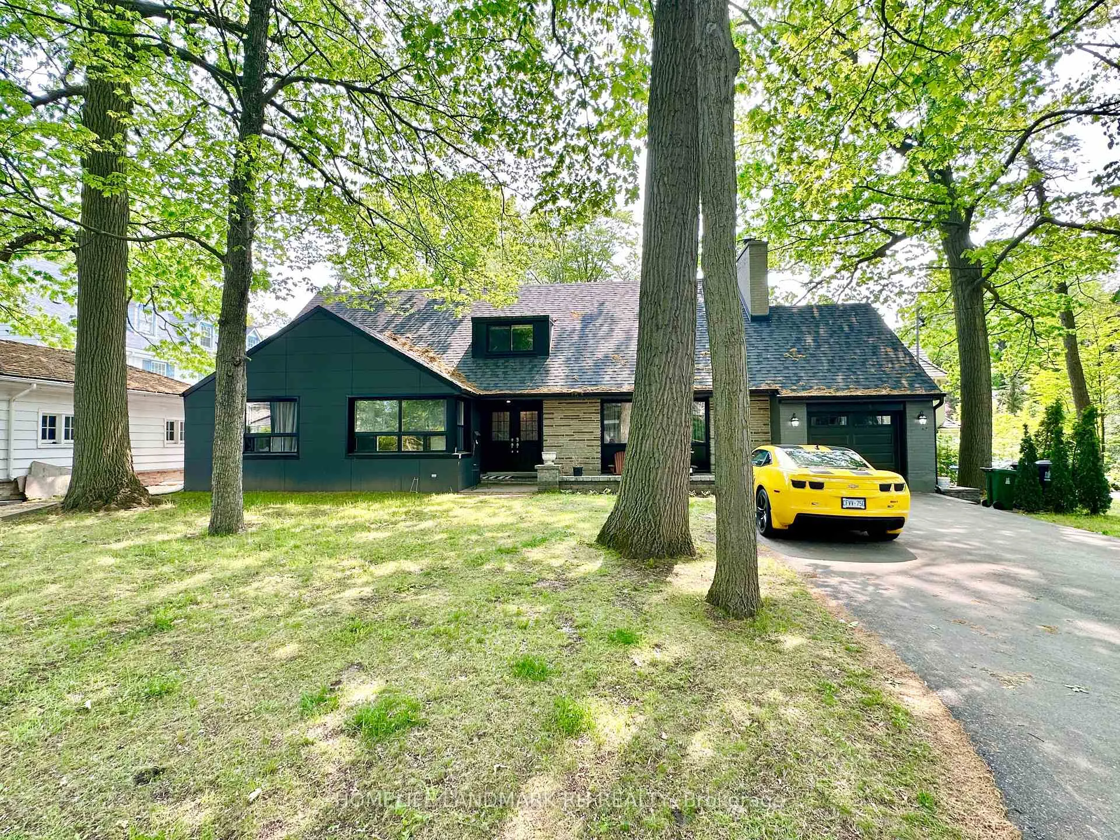
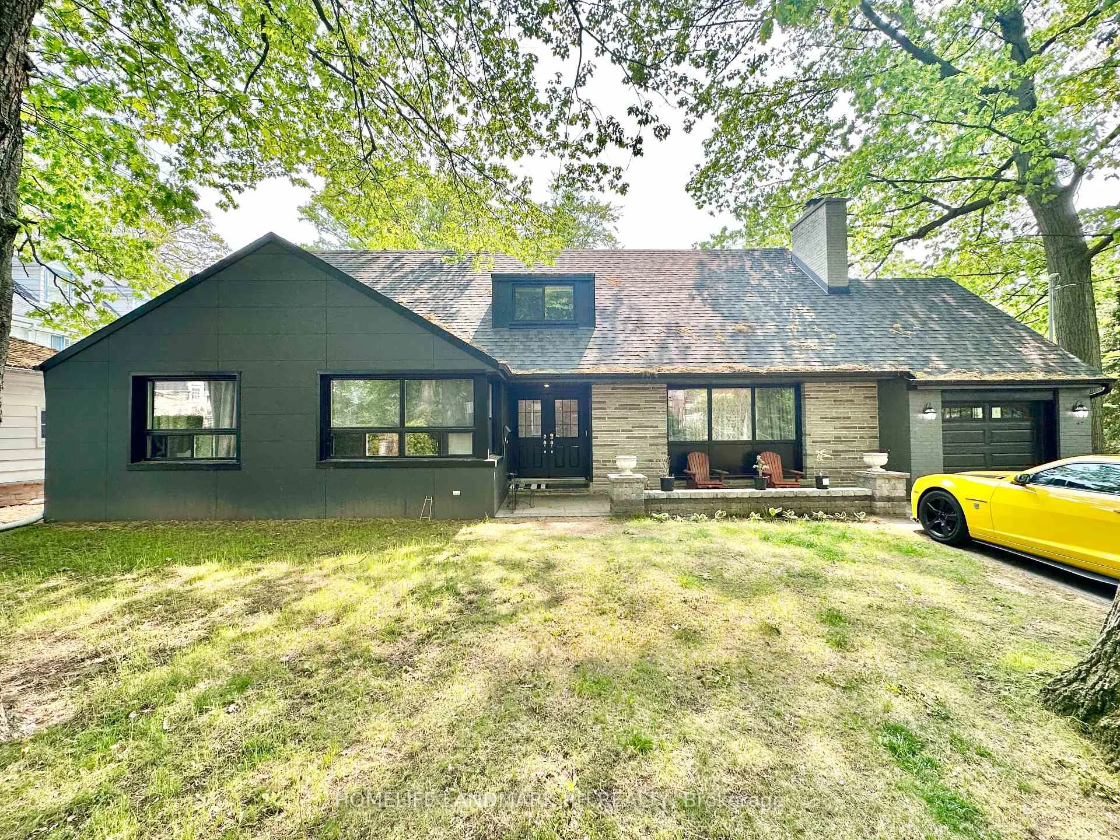
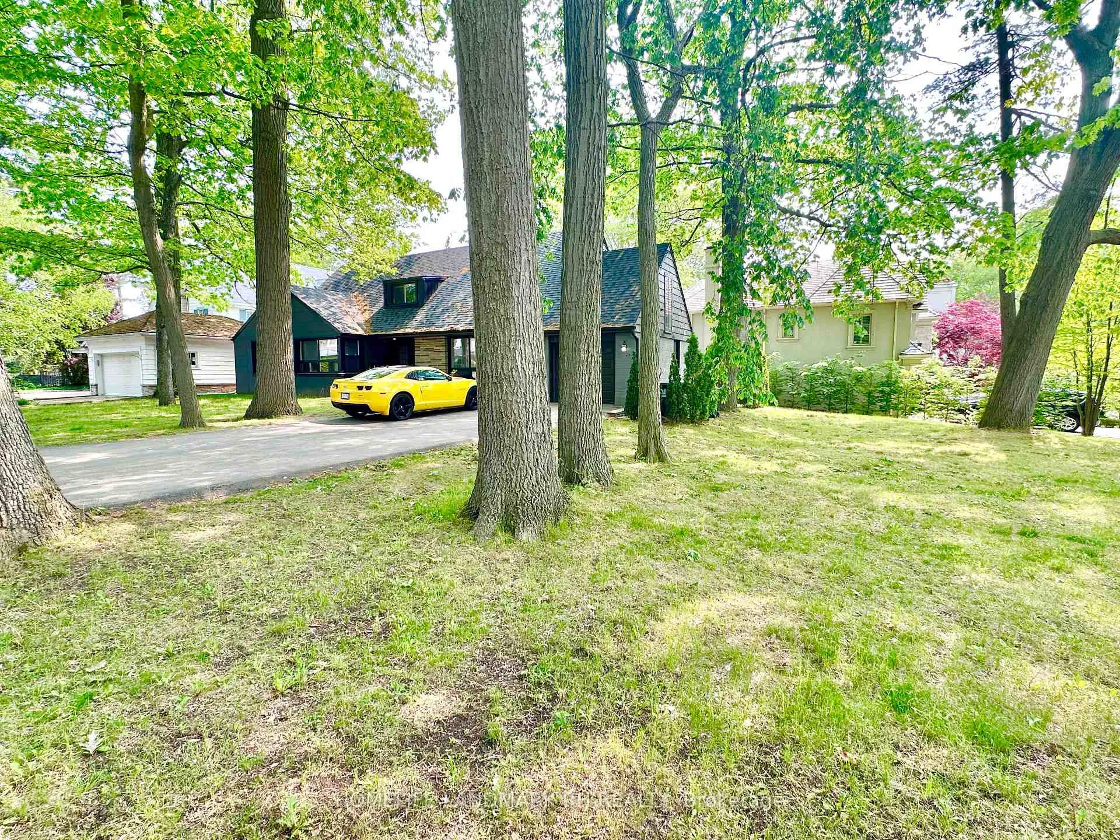
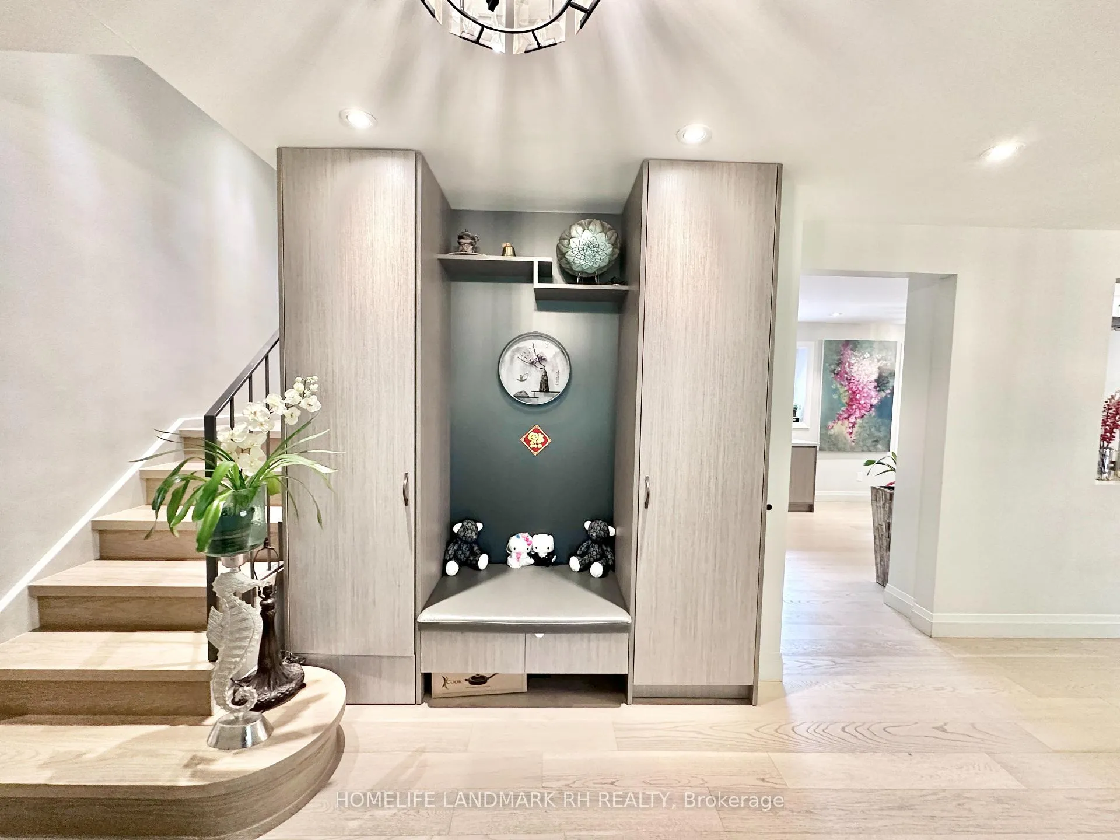 See all 22 photos
Property history
Facts and features
- BasementUnfinished
- Lot size102 × 83 ft
- Lease term12 months
- FurnishedUnfurnished
- Hardwood floors
- Fireplace
The homeDetached, 2-storey, 2,000–2,500 sq ft
- Type: Detached
- Style: 2-storey
- Living space: 2,000–2,500 sq ft
- Basement: Unfinished
InsideFireplace Yes, Hardwood, Ensuite, main level
- Fireplace: Yes
- Flooring: Hardwood
- Laundry: Ensuite, main level
- Features: Carpet free
- Rooms above ground: 8
- Bedrooms: 5
- Bathrooms: 2
- Kitchens: 1
- Family room: Yes
Outside and lotBrick, Shingles, Concrete
- Exterior: Brick
- Roof: Shingles
- Foundation: Concrete
- Size: 101.5 × 83 ft
Parking1 Garage, Attached, Private
- Spaces: 1 Garage
- Garage: Attached
- Driveway: Private
Heating, water and powerForced air, gas, Municipal water, Municipal sewer
- Heating: Forced air, gas
- Water: Municipal water
- Sewer: Municipal sewer
Rent and termsRent $7,500 a month, Entire property, Unfurnished
- Rent: $7,500 a month
- Space for rent: Entire property
- Furnished: Unfurnished
- Lease: 12 months
- Paid: Monthly
- Rent includes: Parking
- Deposit: Required
- Credit check: Required
- Employment letter: Required
- Rental application: Required
- References: Required
- Rental items: Hot water tank
IncludedS/s appliances (fridge, stove, range hood, b/i dishwasher). washer & dryer. all existing window coverings. gdo & remote(s)
- Included: S/s appliances (fridge, stove, range hood, b/i dishwasher). washer & dryer. all existing window coverings. gdo & remote(s)
NearbyCul de sac/dead end, hospital, park, public transit, school
- Close to: Cul de sac/dead end, hospital, park, public transit, school
Listing detailsC12775312, Rented, Feb 10, 2026
- MLS® number: C12775312
- Status: Rented
- Listed on: Feb 10, 2026
- Days on market: 62
- Updated: Apr 13, 2026
- Possession: 2026-04-11 / Flexible
- Occupied by: Tenant
- Listing brokerage: HOMELIFE LANDMARK RH REALTY
About this home
47 Bayview Wood, North York (Bridle Path-Sunnybrook-York Mills), ON M4N 1R9
Exclusive Private Cul-De-Sac Residence w/wide 105ft frontage and long double driveway can park 6 cars. Bright & Spacious W/6 Bdrms. Recently renovated w/pot lights and hardwood flooring throughout. Modern kitchen w/quartz countertop, backsplash & Stainless steel appliances. Large open concept finished basement w/laminate flooring. Steps To Sunnybrook Hospital & Park, York Glendon Campus, Short Drive To Midtown, Downtown, Golf, Shopping Etc. Close To Many Top Private Schools: Steps To T.F.S. Close To B.S.S, U.C.C., Crescent School, Havergal.
Ask about this home
A HOMEH agent will answer your questions about this home.
Around this home
Daily convenience, out of 100, from the distances below
Schools nearby
School rating, out of 10.
Helpful calculators
Your HOMEH agent

"I would see it this week."