

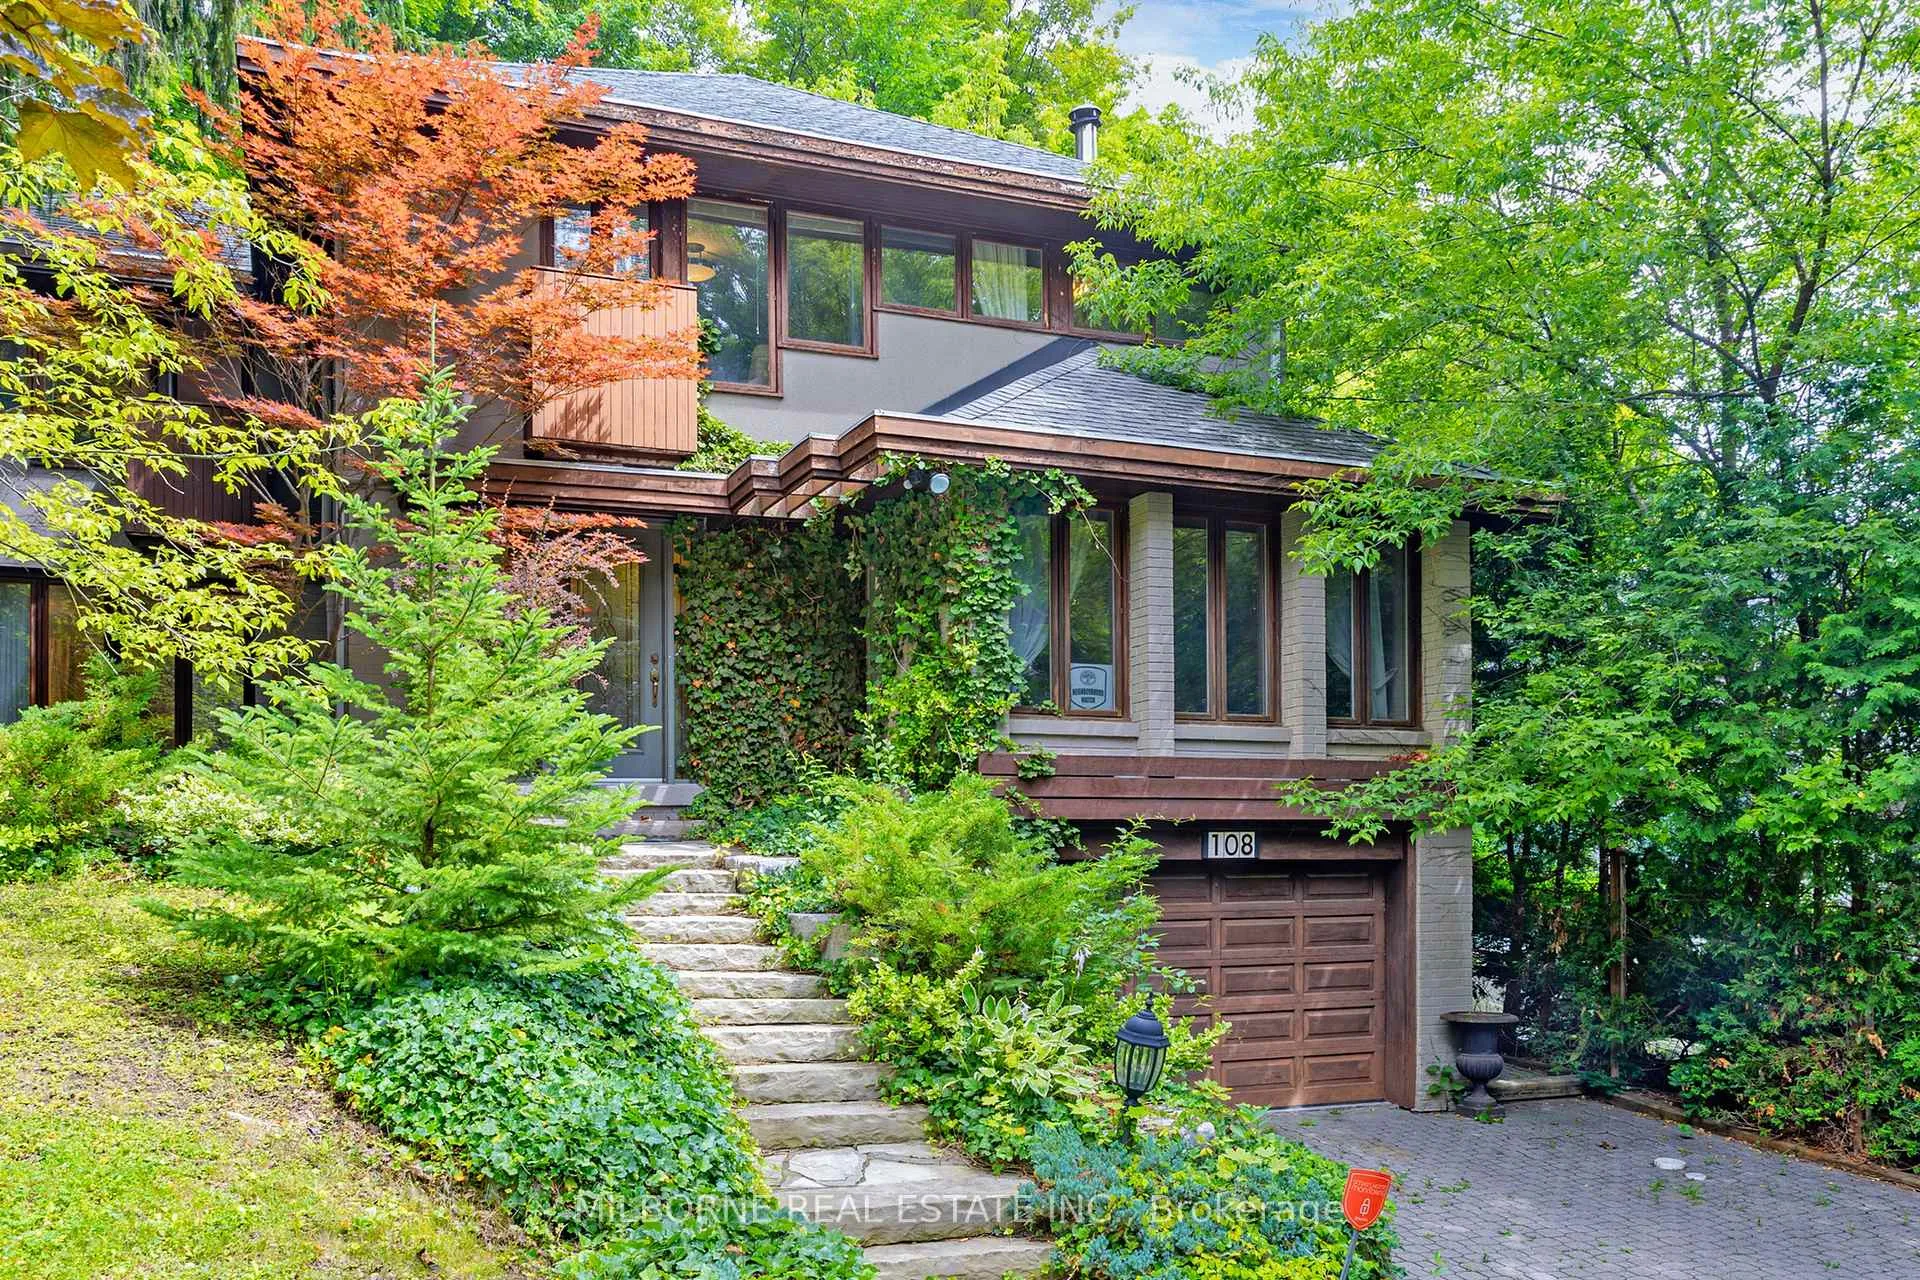
108 Donwoods Drive
108 Donwoods Drive
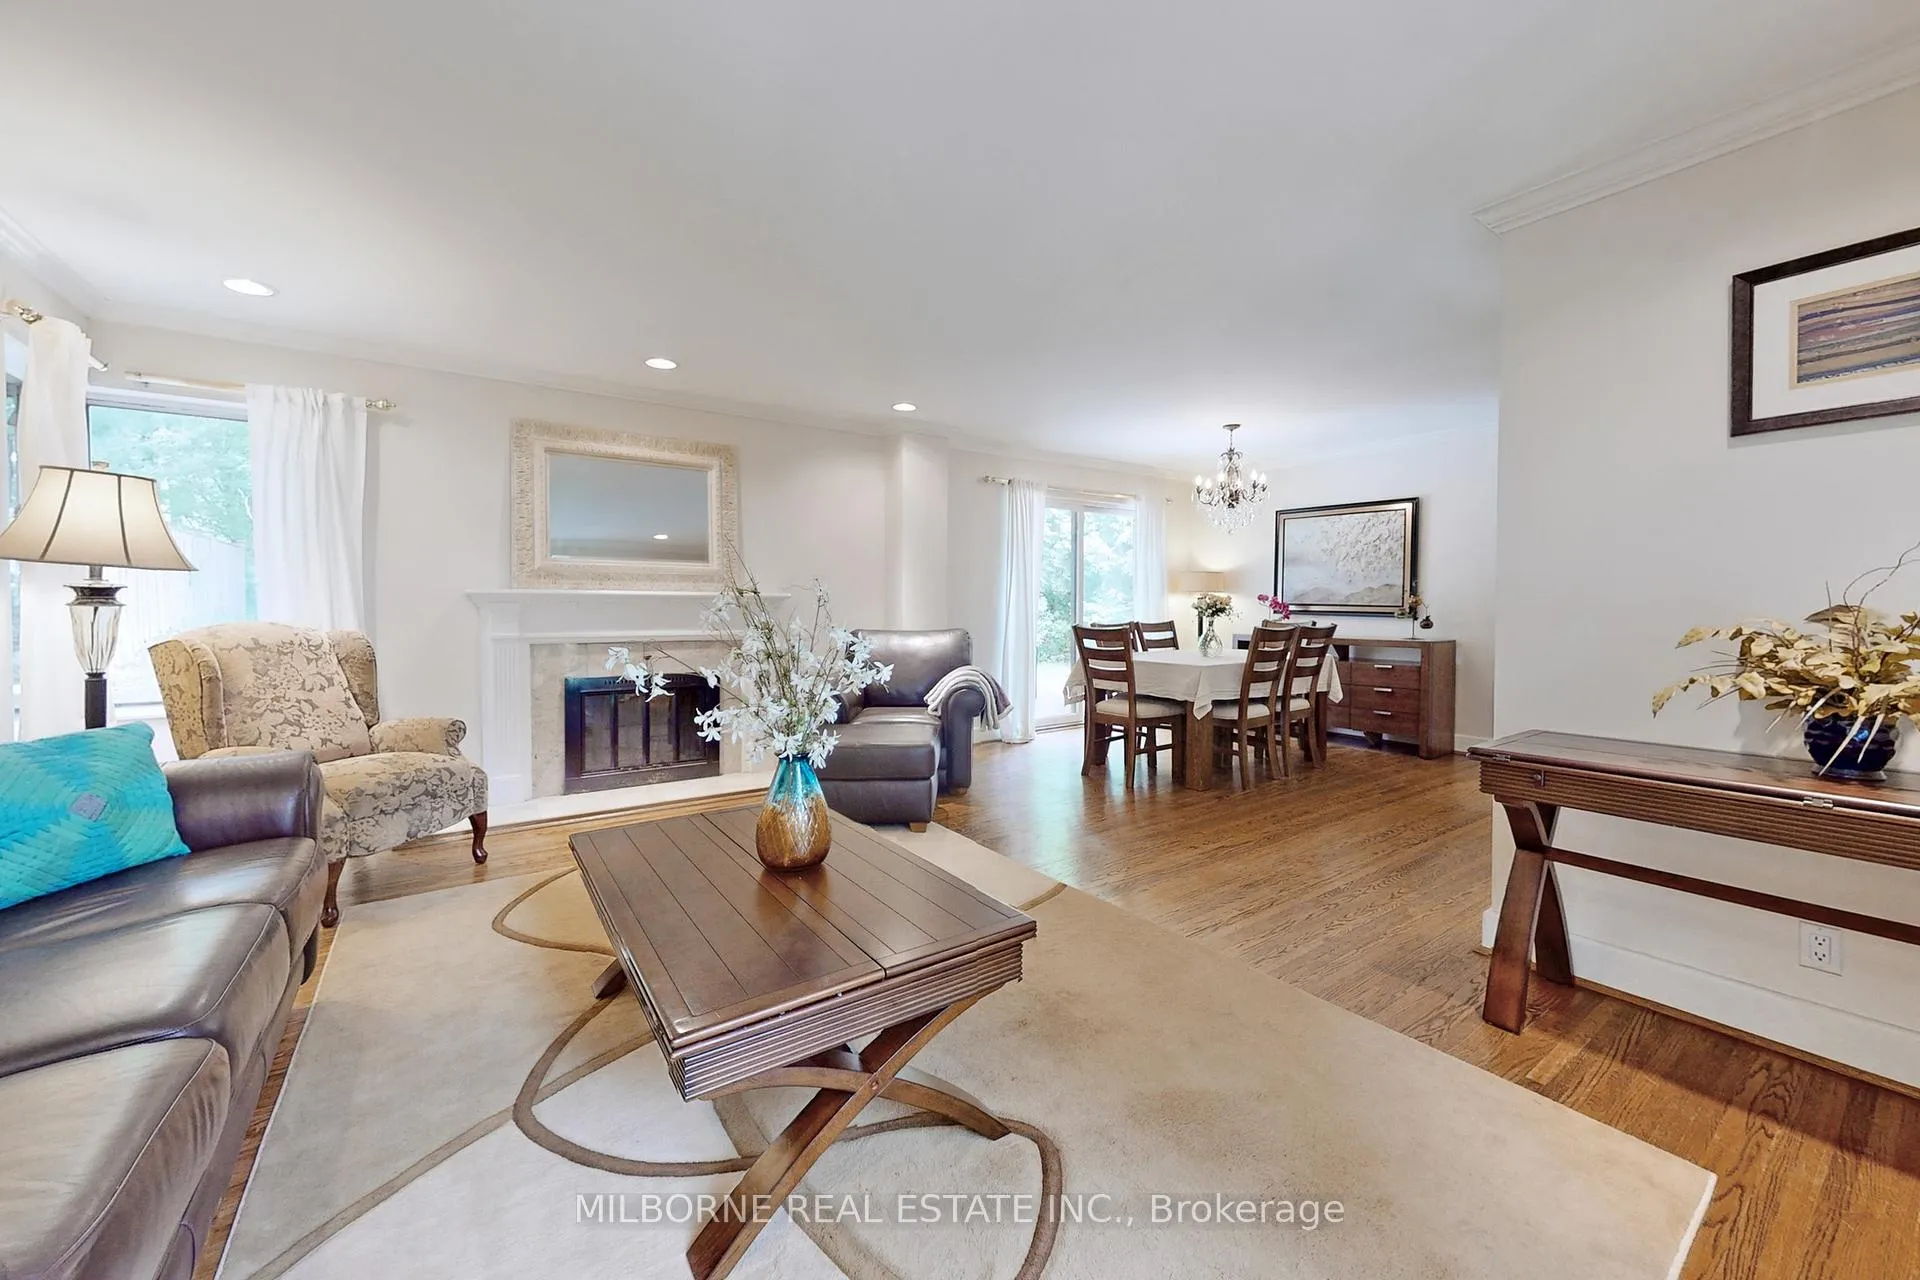 See all 31 photos
Property history
Facts and features
- BasementFinished
- Lot size54 × 160 ft
- Lease term12 months
- FurnishedFurnished
- Hardwood floors
- Fireplace
- Central air
The homeDetached, 2-storey, 2,000–2,500 sq ft
- Type: Detached
- Style: 2-storey
- Living space: 2,000–2,500 sq ft
- Basement: Finished
InsideFireplace Yes, wood, Window floor to ceiling, Hardwood, Ceramic, Laundry room, upper level
- Fireplace: Yes, wood
- Flooring: Window floor to ceiling, Hardwood, Ceramic
- Laundry: Laundry room, upper level
- Features: Built-in oven, air exchanger, countertop range, water heater, storage
- Rooms above ground: 7
- Rooms in the basement: 2
- Bedrooms: 4
- Bathrooms: 4
- Kitchens: 1
- Family room: Yes
Outside and lotBrick, Shingles, Concrete block
- Exterior: Brick
- Roof: Shingles
- Foundation: Concrete block
- Size: 54.46 × 160.16 ft
Parking1 Garage, Attached
- Spaces: 1 Garage
- Garage: Attached
Heating, water and powerBaseboard, electric, Central air, Municipal water
- Heating: Baseboard, electric
- Cooling: Central air
- Water: Municipal water
- Sewer: Municipal sewer
Rent and termsRent $5,900 a month, Entire property, Furnished
- Rent: $5,900 a month
- Space for rent: Entire property
- Furnished: Furnished
- Lease: 12 months
- Paid: Monthly
- Rent includes: Parking, other
- Deposit: Required
- Credit check: Required
- Employment letter: Required
- Rental application: Required
- References: Required
- Rental items: Hot water heater rental
IncludedFridge, b/i oven, b/i dishwasher, gas cook-top, microwave, washer, dryer. existing window covering, existing elfs., closet organizers, force air gas heating/cooling system & equipment, inground sprinklers. furnitures as listed on schedule f. summer gardening service., Hydro, gas, water, internet, cable, hot water heater and heating/cooling maintenance program
- Included: Fridge, b/i oven, b/i dishwasher, gas cook-top, microwave, washer, dryer. existing window covering, existing elfs., closet organizers, force air gas heating/cooling system & equipment, inground sprinklers. furnitures as listed on schedule f. summer gardening service.
- Not included: Hydro, gas, water, internet, cable, hot water heater and heating/cooling maintenance program
Listing detailsC12773846, Rented, Feb 9, 2026
- MLS® number: C12773846
- Status: Rented
- Listed on: Feb 9, 2026
- Days on market: 36
- Updated: Mar 17, 2026
- Possession: 2026-02-15 / Immediate
- Occupied by: Vacant
- Listing brokerage: MILBORNE REAL ESTATE INC.
About this home
108 Donwoods Drive, North York (Bridle Path-Sunnybrook-York Mills), ON M4N 2G8
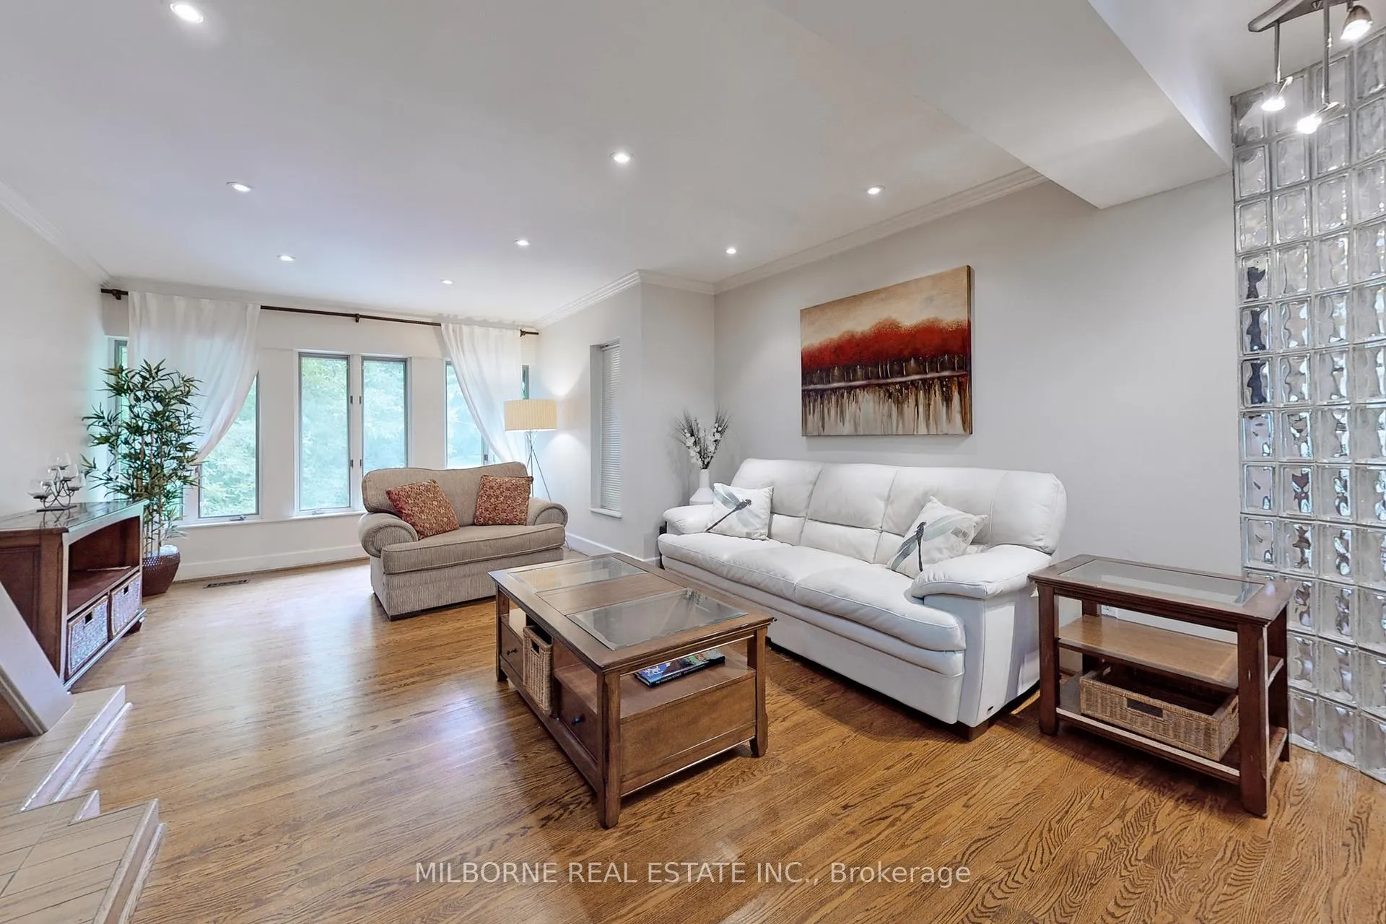
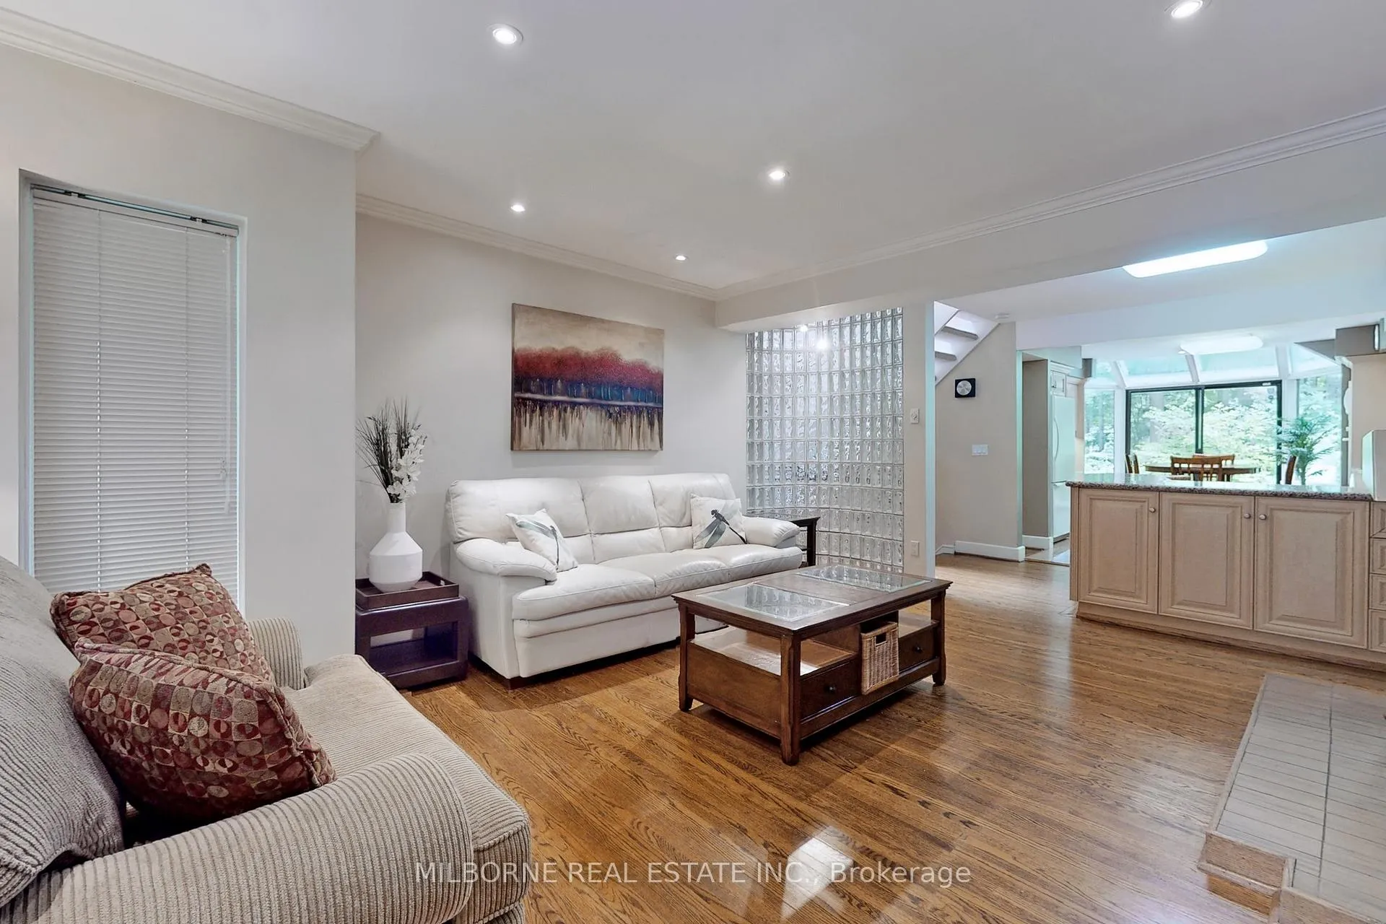
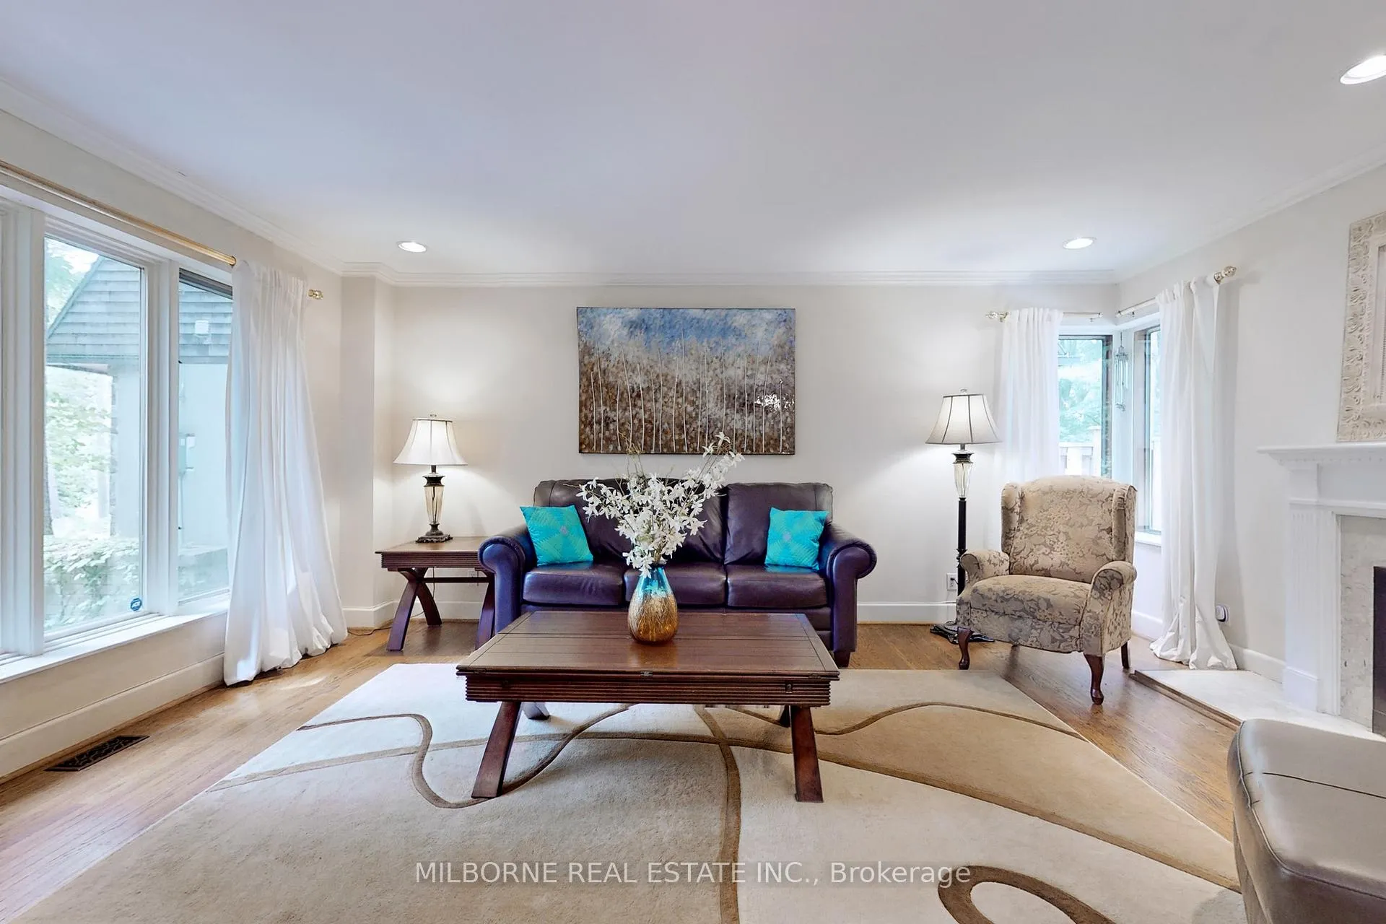
Hogg's Hollow attractive 2 storey 4 bedroom furnished detached house, Closed to York Mills subway station, easy to access 401, Yonge Street restaurants, supermarkets and shops. Floor to ceiling windows, solarium with eat-in area, granite countertops, granite backsplash and granite floor in kitchen, large family room, 2 pc bath on ground floor, primary bedroom with skylight, large custom built walk-in closet, 3 pc. ensuite. 2nd bedroom has unique window design facing treed backyard, 3rd bedroom skylight, his/hers closet. 6 pc bath with window, laundry room on 2nd floor. basement large recreation room has walk-out and access to garage, wine celler with built in shelves. large 4th bedroom, built-in bookcases. treed backyard with large deck. Interlocking brick driveway for 4 cars. No pet and non-smoker prefer. Tenant"s agent verify measurements. This is a furnished home.
Ask about this home
A HOMEH agent will answer your questions about this home.
Around this home
Daily convenience, out of 100, from the distances below
Schools nearby
School rating, out of 10.
Helpful calculators
Your HOMEH agent

"I would see it this week."