

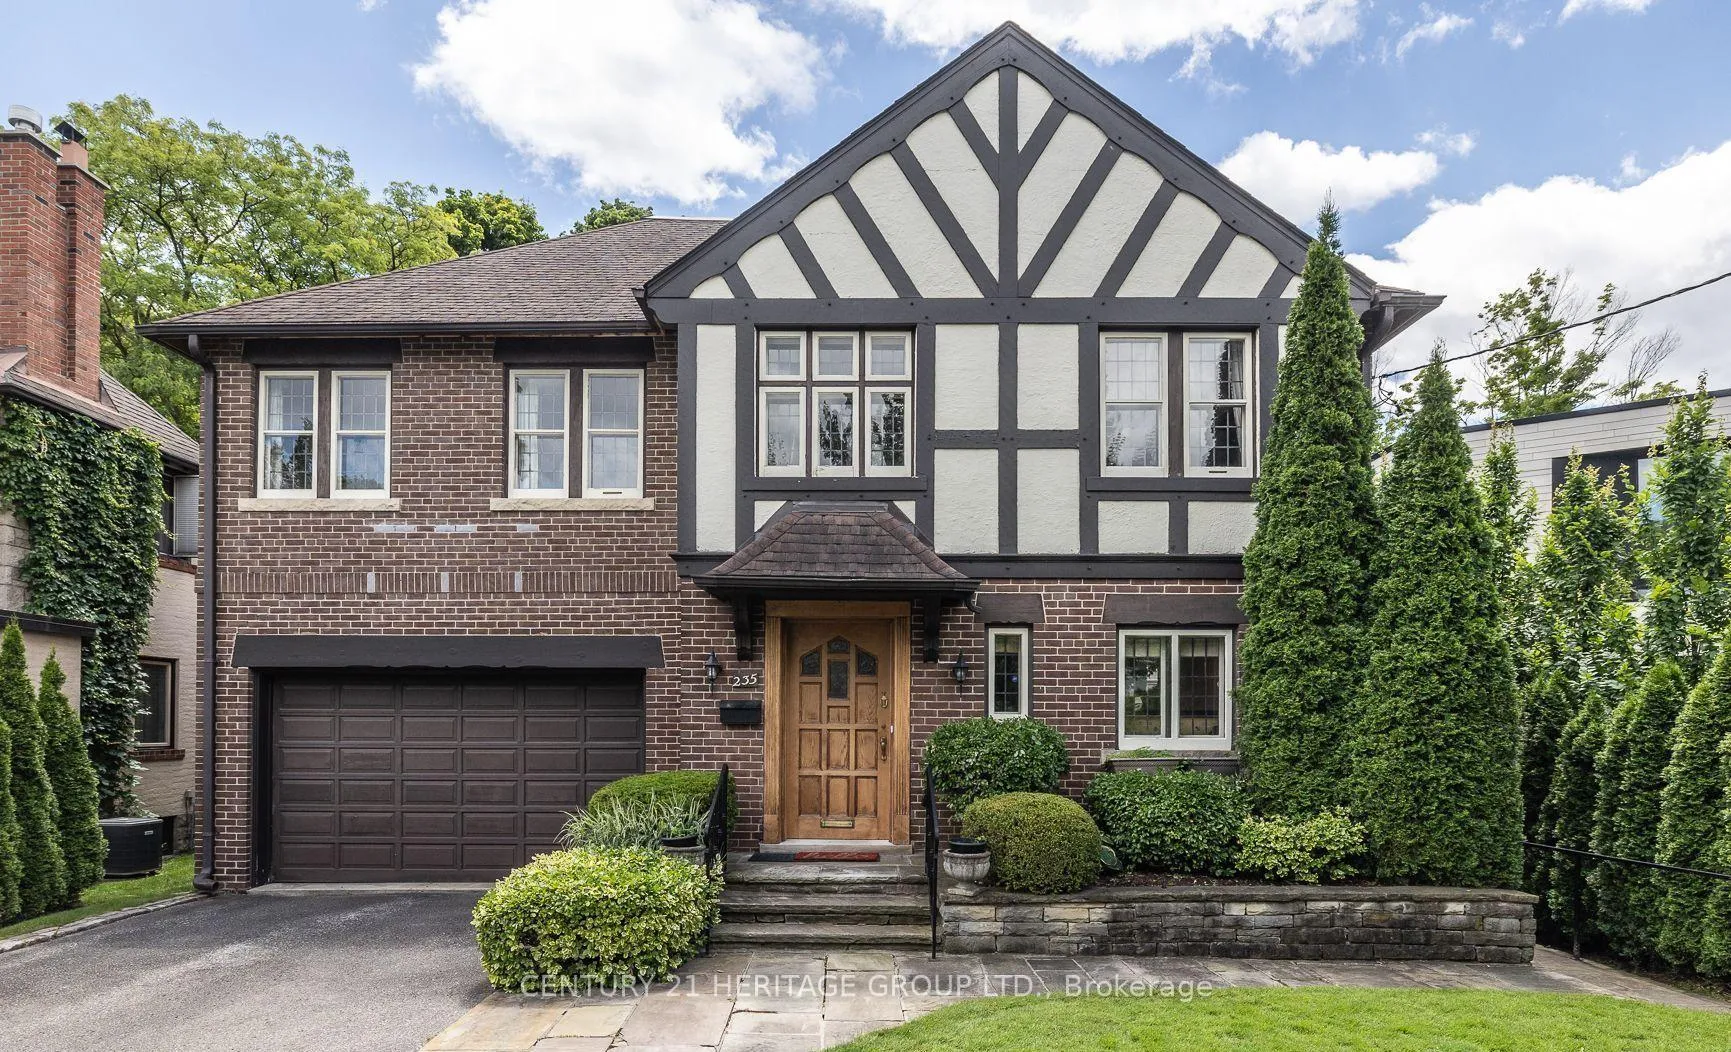
235 Dawlish Avenue
Detached Rented
1/21235 Dawlish Avenue
Detached Rented
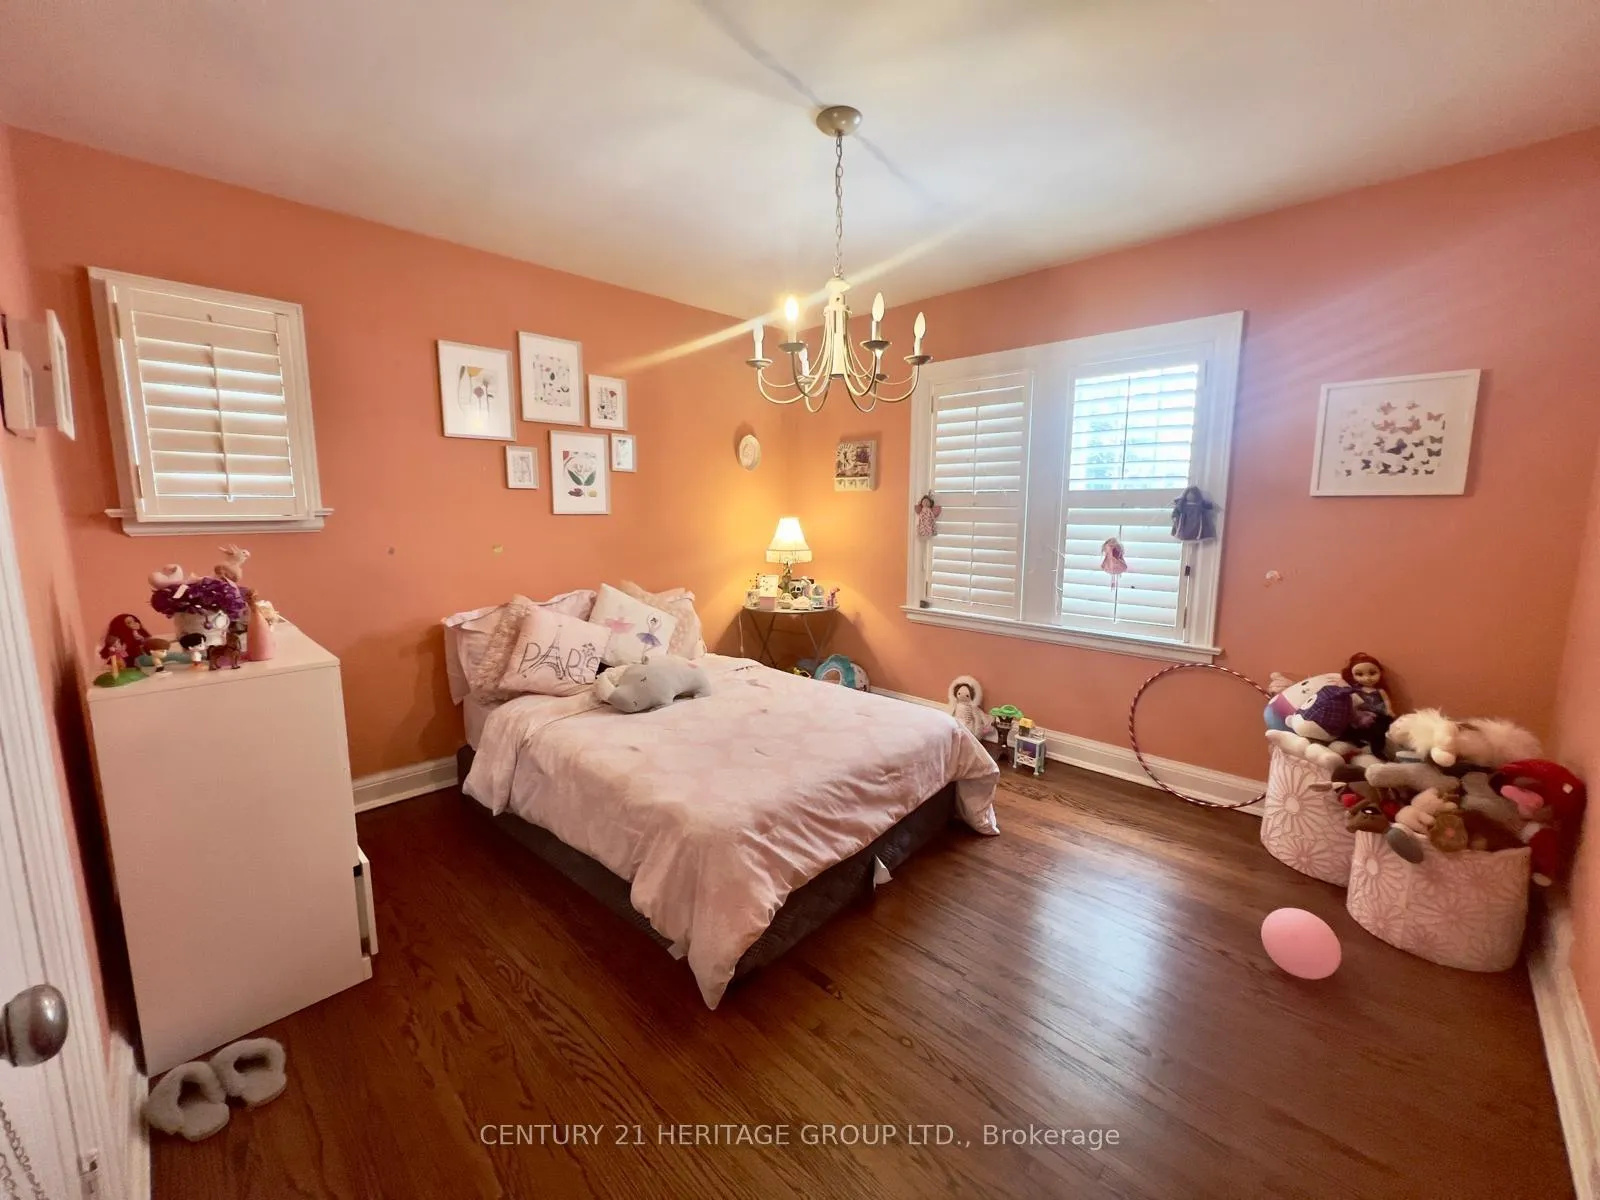 See all 21 photos
5 Bedrooms
3 Bathrooms
2 Garage
3K–3.5K sq.ft
Entire Home
— Unit
Property history
Facts and features
- BasementPart finished
- Lease term12 months
- FurnishedUnfurnished
- Age of home51–99 years
What stands out
- Separate entrance
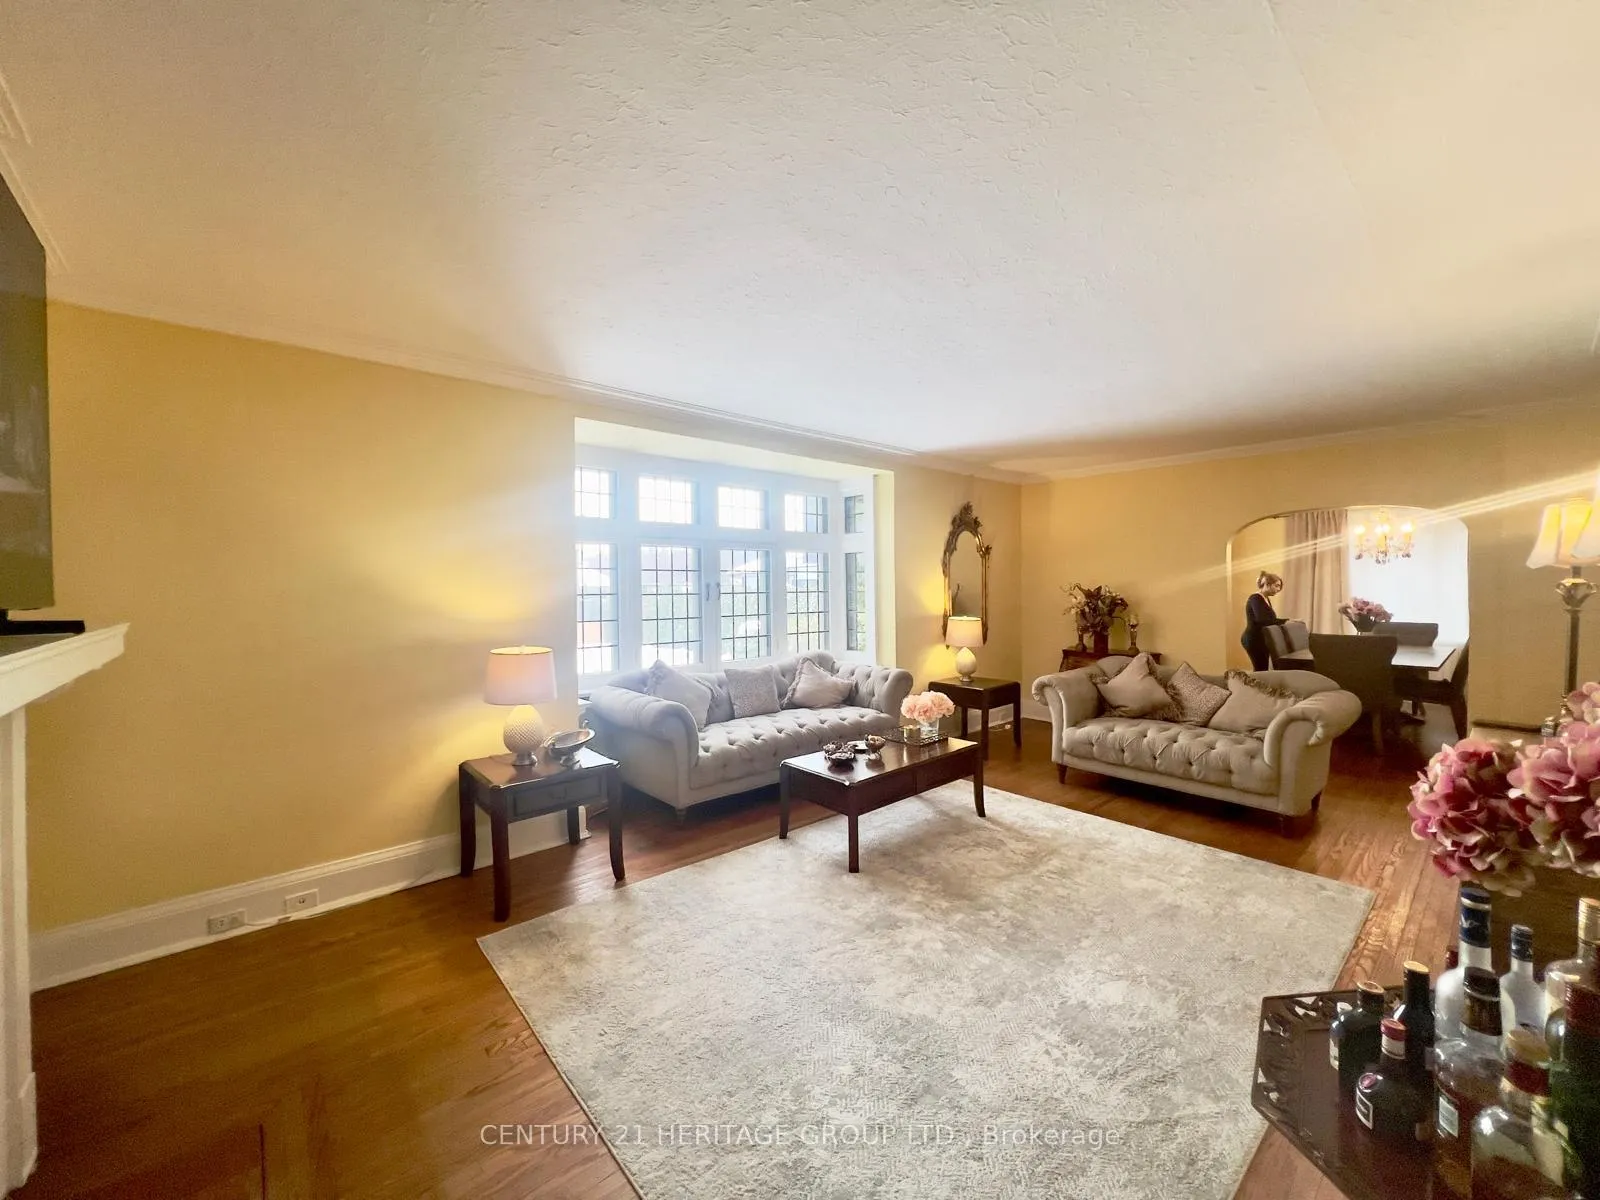
- Fireplace
- Central air
The homeDetached, 2-storey, Age 51–99 years
- Type: Detached
- Style: 2-storey
- Age: 51–99 years
- Living space: 3,000–3,500 sq ft
- Basement: Partially finished, separate entrance
InsideFireplace Yes, In basement, ensuite, lower level, Rooms above ground 10
- Fireplace: Yes
- Laundry: In basement, ensuite, lower level
- Rooms above ground: 10
- Bedrooms: 5
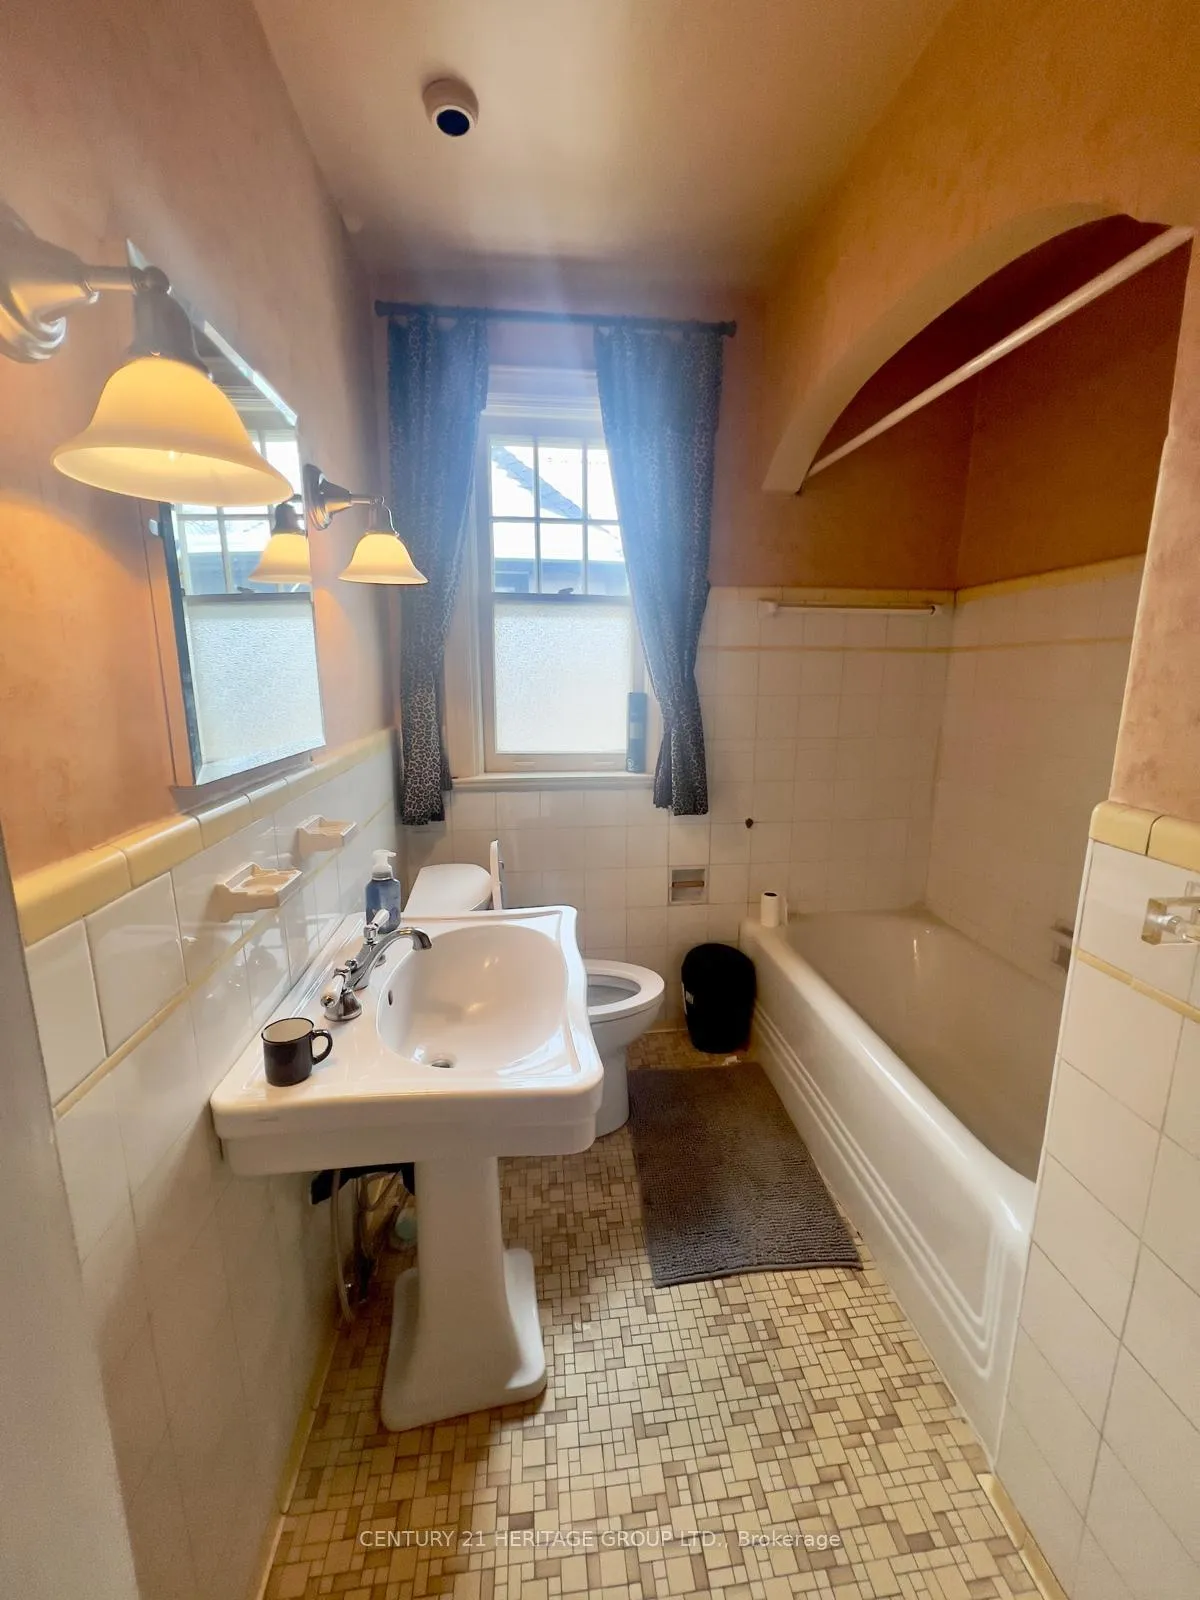
- Bathrooms: 3
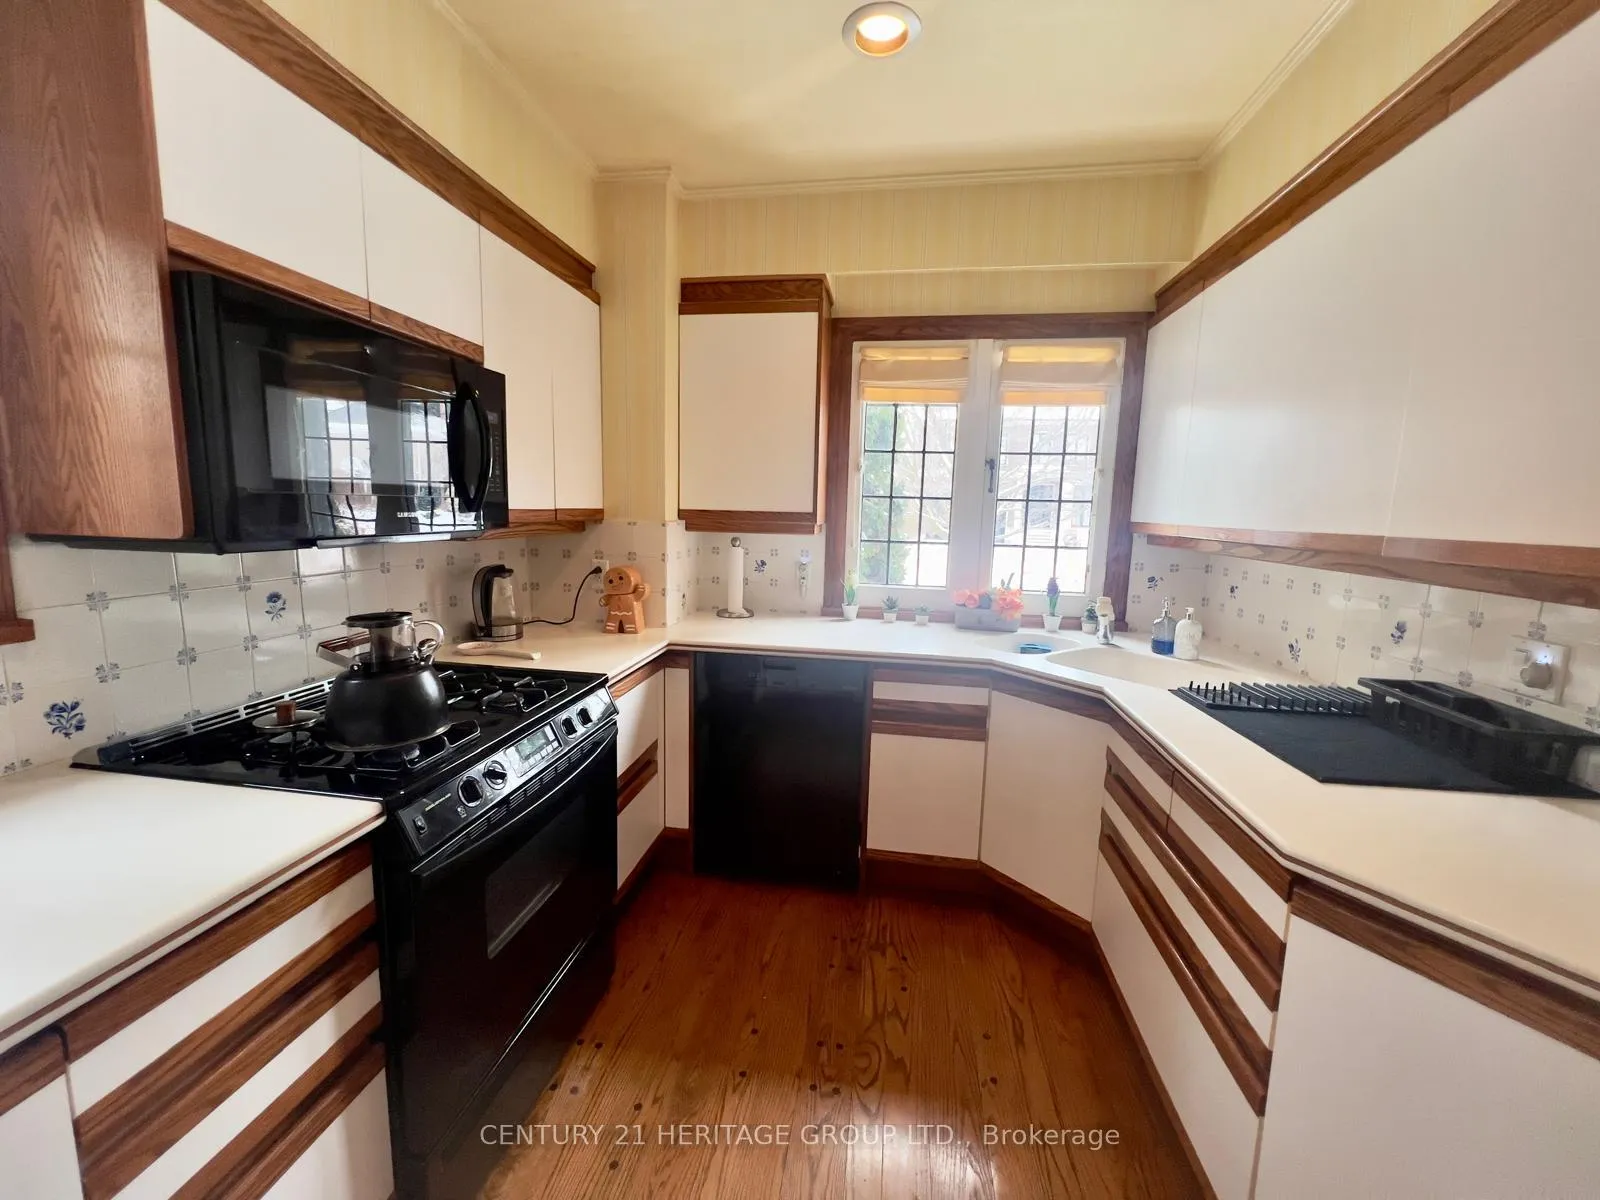
- Kitchens: 1
- Family room: Yes
Outside and lotBrick, Asphalt shingle, Foundation Not applicable
- Exterior: Brick
- Roof: Asphalt shingle
- Foundation: Not applicable
Parking2 Garage, Attached, Available
- Spaces: 2 Garage
- Garage: Attached
- Driveway: Available
Heating, water and powerForced air, gas, Central air, Municipal water
- Heating: Forced air, gas
- Cooling: Central air
- Water: Municipal water
- Sewer: Municipal sewer
Rent and termsRent $6,000 a month, Entire property, Unfurnished
- Rent: $6,000 a month
- Space for rent: Entire property
- Furnished: Unfurnished
- Lease: 12 months
- Paid: Monthly
IncludedFridge, stove, dishwasher, microwave, washer and dryer, all window covering, all electric light fixtures.
- Included: Fridge, stove, dishwasher, microwave, washer and dryer, all window covering, all electric light fixtures.
NearbyHospital, park, public transit, school
- Close to: Hospital, park, public transit, school
Listing detailsC12792536, Rented, Feb 17, 2026
- MLS® number: C12792536
- Status: Rented
- Listed on: Feb 17, 2026
- Days on market: 15
- Updated: Mar 4, 2026
- Possession: 2026-03-05 / Flexible
- Occupied by: Tenant
- Listing brokerage: CENTURY 21 HERITAGE GROUP LTD.
About this home
235 Dawlish Avenue, North York (Bridle Path-Sunnybrook-York Mills), ON M4N 1J2
HospitalParkPublic TransitSchool
Great 5 bedroom Lawrence Park home on a 50 x 171 pool size south facing lot. Situated in the highly coveted enclave of South Lawrence Park. Close to Yonge and Bayview, all area amenities and A+ private & public schools.
Read more
Ask about this home
A HOMEH agent will answer your questions about this home.
Ask a question
Around this home
Bayview & Lawrence
Errands
Parks
Schools
Daily convenience, out of 100, from the distances below
ParkBlythdale Greenbelt · 11 within 1 km7 min walk420 m
GrocerySummerhill Market15 min walk941 m
SchoolSunny View Junior and Senior Public School5 min walk330 m
PharmacySunnybrook Pharmacy14 min walk855 m
Cafés & foodSwiss Chalet · 6 within 1 km14 min walk859 m
Gym & rec centreWanless Park Wading Pool13 min walk819 m
LibraryFrost Library16 min walk1.0 km
HospitalSunnybrook Health Sciences Centre - Bayview Campus17 min walk1.1 km
WalkDriveStraight-line distance, open map data
Grocery0.9 km
Park0.4 km
Coffee0.9 km
Dining0.9 km
Gym1.2 km
Hospital1.1 km
Schools nearby
School rating, out of 10.
Sunny View Junior and Senior Public Schoolelementary · Public · 0.3 km
—
Blythwood Junior Public Schoolelementary · Public · 0.4 km
8.6/10Excellent
Toronto French Schoolelementary · Private · 0.6 km
—
Contact agent
Helpful calculators
Rent vs buy
Affordability
Mortgage
Down payment
Stress test
CMHC insurance
Your HOMEH agent

KimHOMEH agent · North York
"I would see it this week."
Ask Kim