

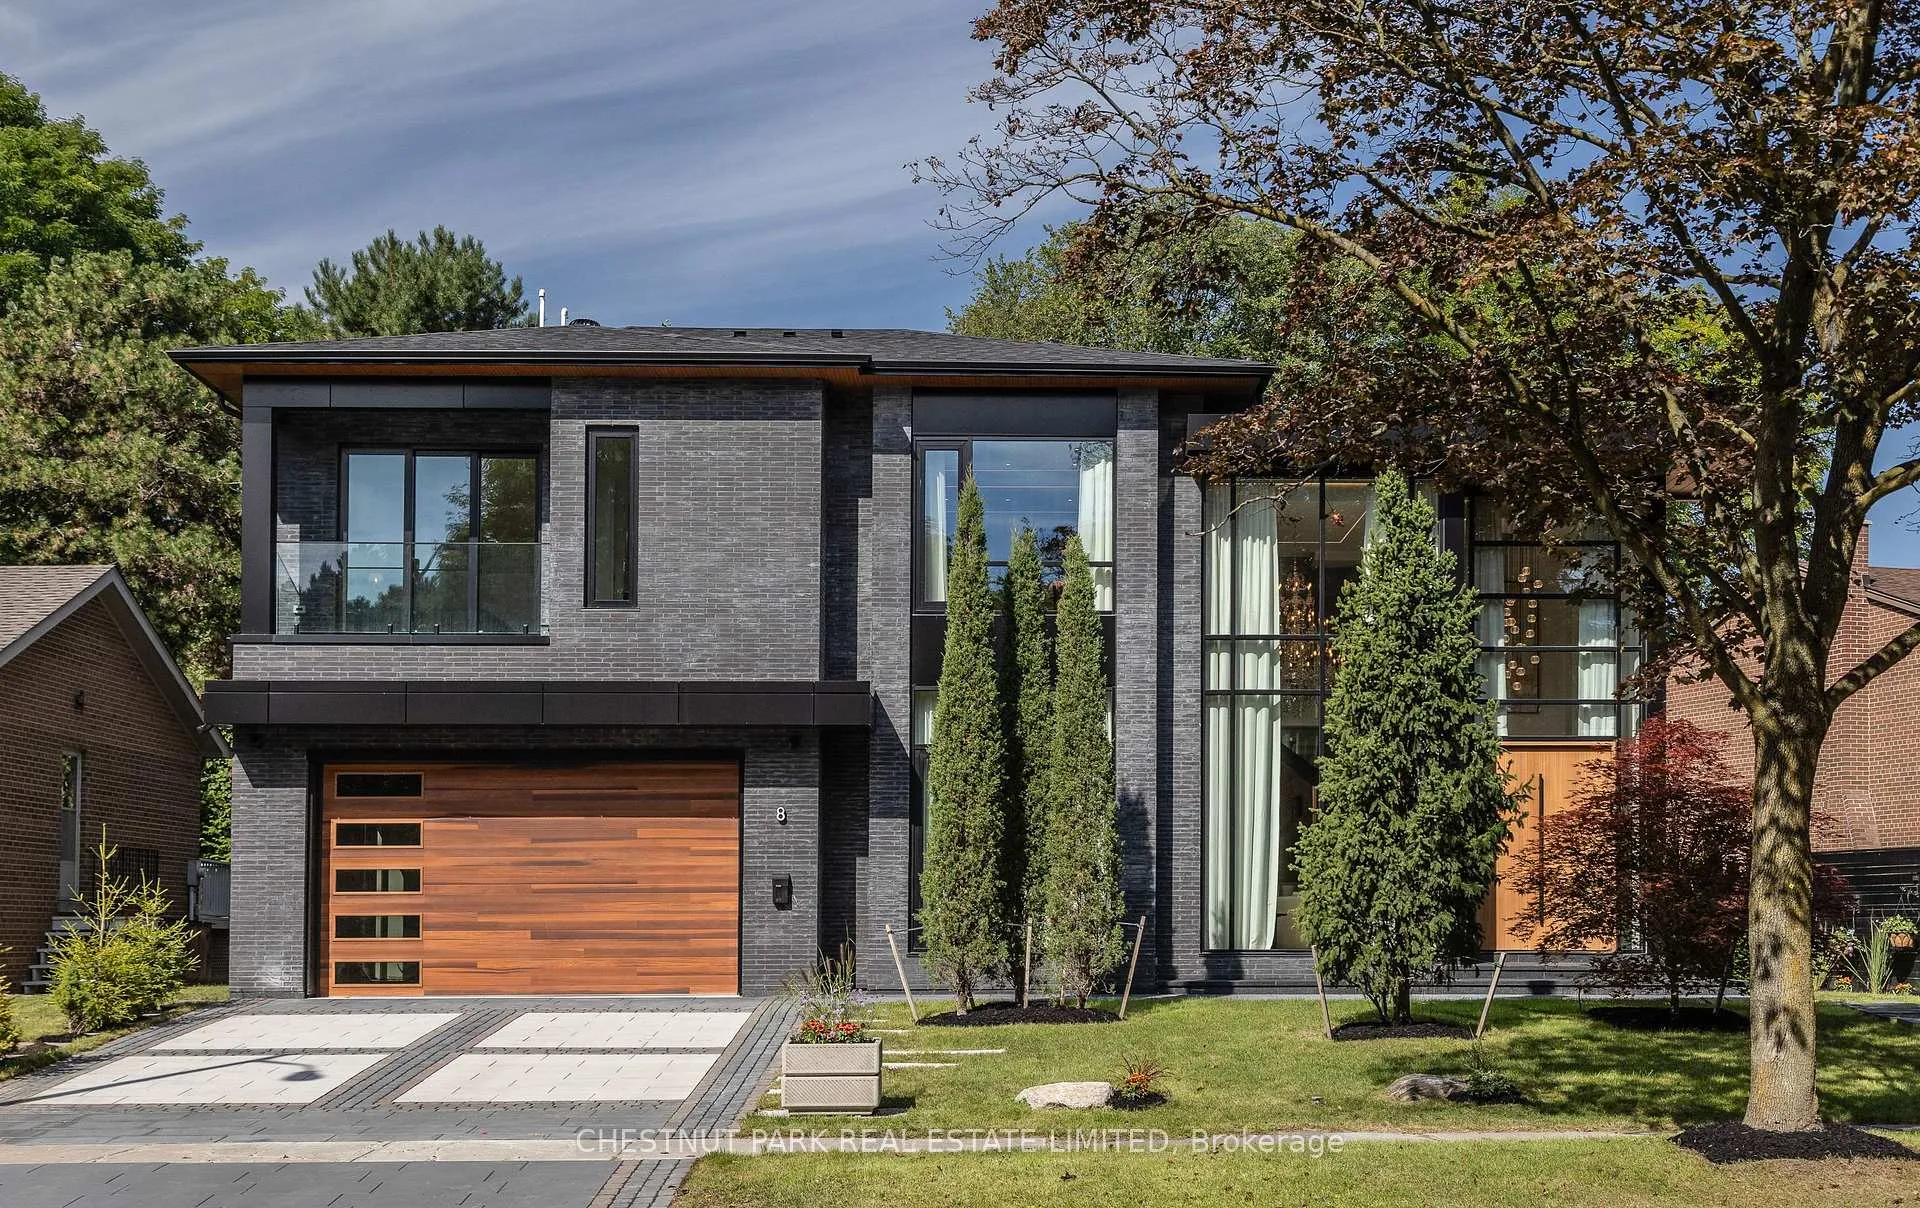
8 Balding Court
8 Balding Court
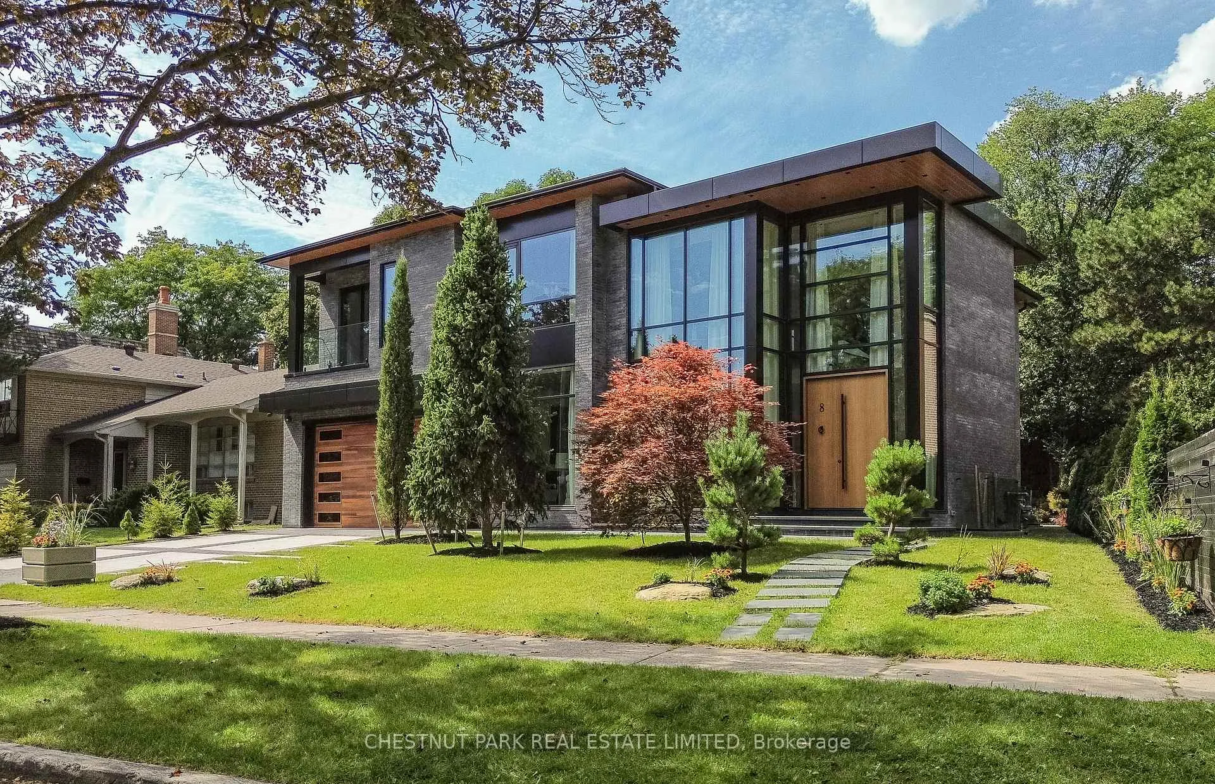
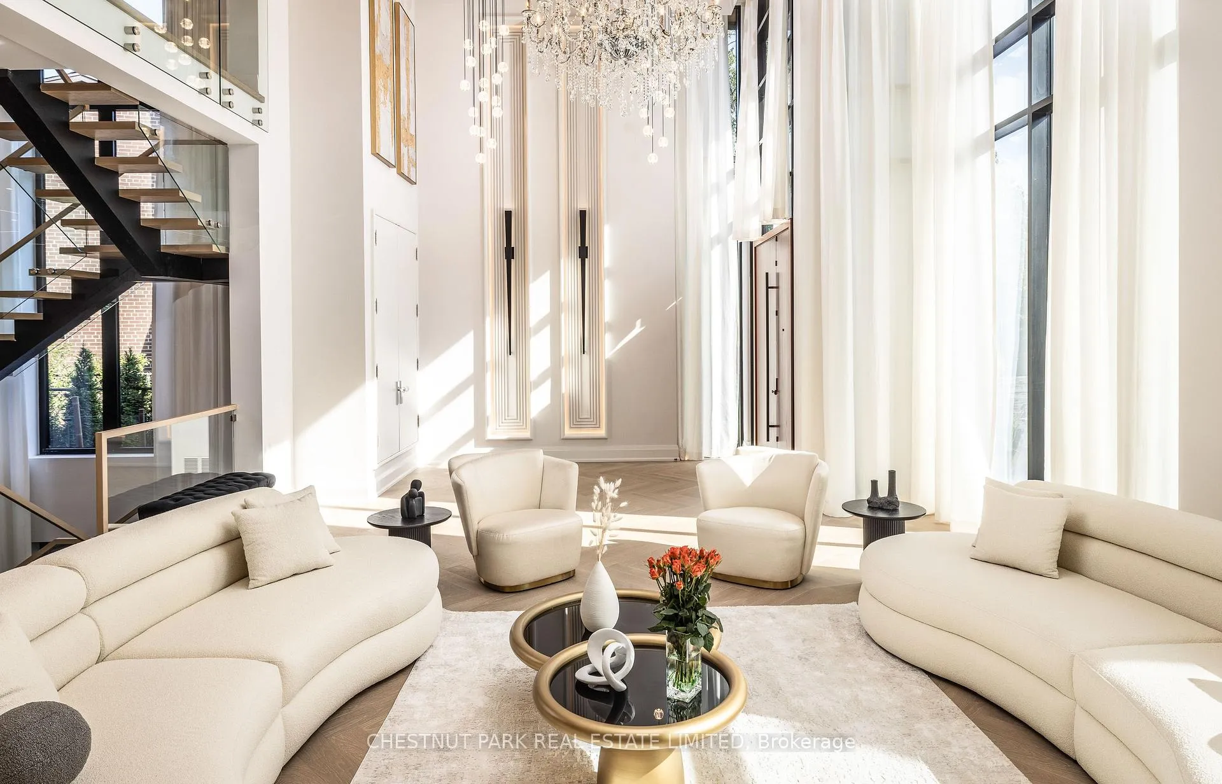
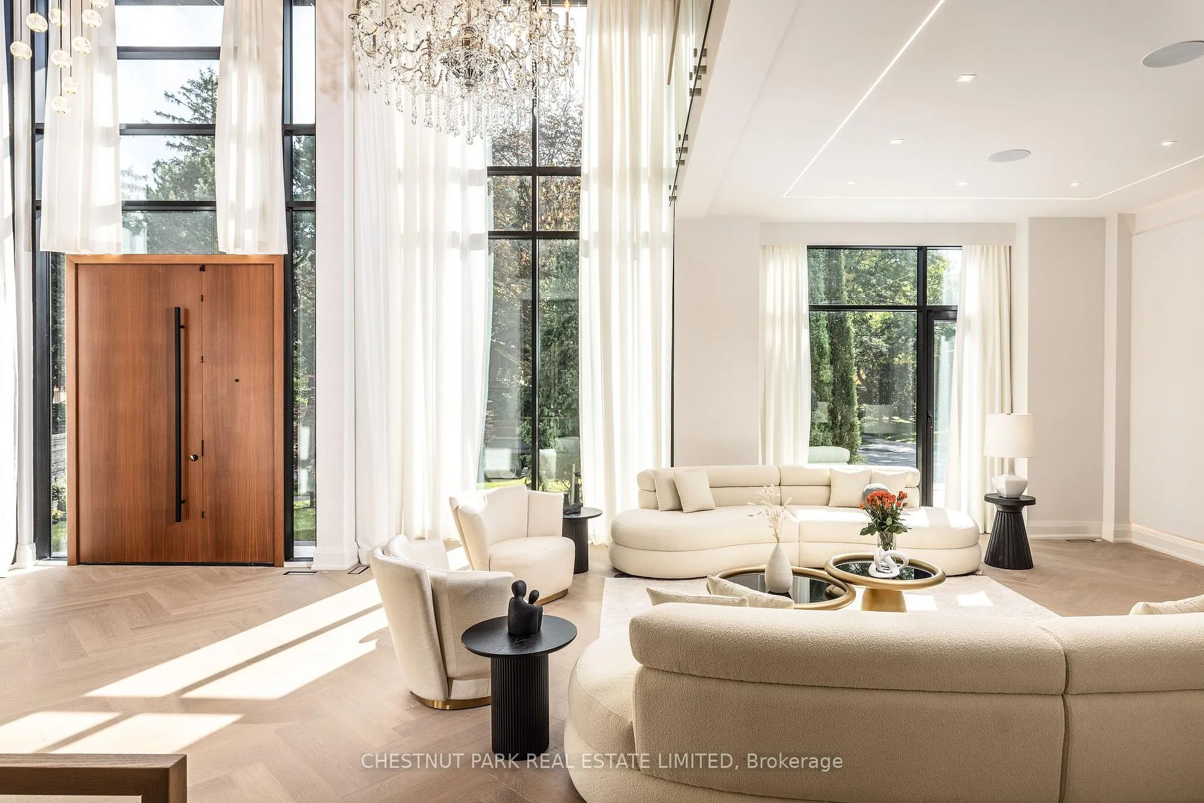
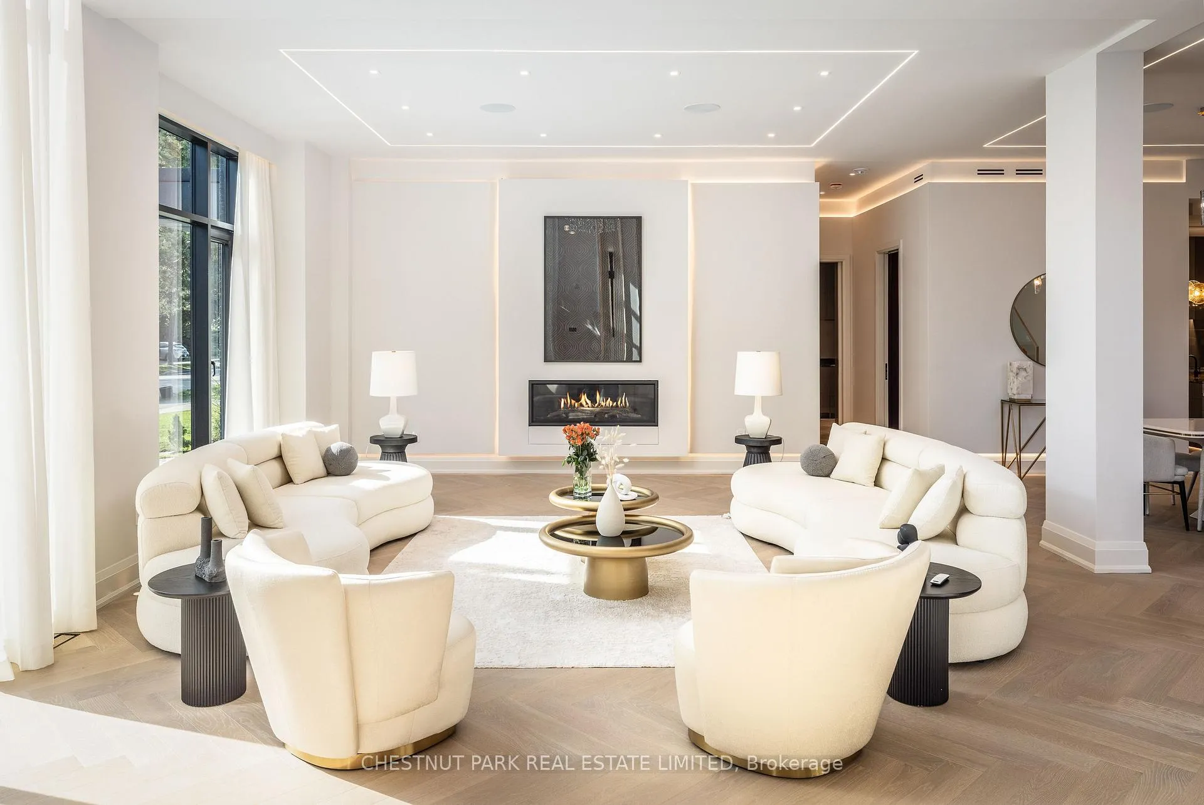 See all 39 photos
Property history
Facts and features
- BasementWalk-up
- Lot size82 × 113 ft
- Lease term12 months
- FurnishedUnfurnished
- Hardwood floors
- Fireplace
- Central air
The homeDetached, 2-storey, Age 0–5 years
- Type: Detached
- Style: 2-storey
- Age: 0–5 years
- Living space: 3,500–5,000 sq ft
- Basement: Walk-up, finished
InsideFireplace Yes, natural gas, Hardwood, Laundry room, upper level
- Fireplace: Yes, natural gas
- Flooring: Hardwood
- Laundry: Laundry room, upper level
- Features: Air exchanger, central vacuum, on demand water heater, sauna, storage, sump pump
- Security: Alarm system
- Rooms above ground: 11
- Rooms in the basement: 6
- Bedrooms: 4 + 1 in the basement
- Bathrooms: 7
- Kitchens: 1
- Family room: Yes
Outside and lotBrick, Asphalt shingle, Concrete
- Exterior: Brick
- Roof: Asphalt shingle
- Foundation: Concrete
- Features: Landscaped, landscape lighting, privacy
- Size: 82.32 × 113.16 ft
Parking2 Garage, Built-in, Private double
- Spaces: 2 Garage
- Garage: Built-in
- Driveway: Private double
Heating, water and powerForced air, gas, Central air, Municipal water
- Heating: Forced air, gas
- Cooling: Central air
- Water: Municipal water
- Sewer: Municipal sewer
Rent and termsRent $17,950 a month, Entire property, Unfurnished
- Rent: $17,950 a month
- Space for rent: Entire property
- Furnished: Unfurnished
- Lease: 12 months
- Paid: Monthly
- Rent includes: Parking
- Deposit: Required
- Credit check: Required
- Employment letter: Required
- Rental application: Required
- References: Required
- Rental items: Security system monitoring.
IncludedTop of the line miele kitchen appliances, built-in servery appliances, loft bar fridge, two sets of electrolux washer & dryer, all electric light fixtures, all designer window treatments, extensive custom built-ins, sauna, 2 fag, 2 cac, security system (monitoring extra)., Not included None.
- Included: Top of the line miele kitchen appliances, built-in servery appliances, loft bar fridge, two sets of electrolux washer & dryer, all electric light fixtures, all designer window treatments, extensive custom built-ins, sauna, 2 fag, 2 cac, security system (monitoring extra).
- Not included: None.
NearbyCul de sac/dead end, park, public transit, school
- Close to: Cul de sac/dead end, park, public transit, school
Listing detailsC12800542, Rented, Feb 19, 2026
- MLS® number: C12800542
- Status: Rented
- Listed on: Feb 19, 2026
- Days on market: 20
- Updated: Mar 11, 2026
- Possession: 30-59 days
- Occupied by: Owner
- Listing brokerage: CHESTNUT PARK REAL ESTATE LIMITED
About this home
8 Balding Court, North York (St. Andrew-Windfields), ON M2P 1Y7
* Custom Built Modern Masterpiece In Highly Coveted St. Andrews Neighbourhood * AAA Tenants Only, No Pets * Spanning Approximately 4,700 Square Feet Plus Lower Level Of Meticulously Designed Living Space * Impressive Principal Rooms Offer Great Flow For Entertaining And Exciting Designer Finishes * Chefs Kitchen With Adjoining Servery * Four Generous Upstairs Bedrooms Plus An Open Concept Loft * Outstanding Lower Level Features Recreation Room, Wet Bar, Exercise Room, Sauna, Nanny Suite, Theatre, 2nd Laundry Room, Lots Of Storage And Radiant Heated Floors * Beautifully Landscaped Backyard, Heated Driveway * Easy Access To Shops, Groceries And Highway 401 * Top Rated Owen Junior, St. Andrews Middle, And York Mills Collegiate Public School Districts *
Ask about this home
A HOMEH agent will answer your questions about this home.
Around this home
Daily convenience, out of 100, from the distances below
Schools nearby
School rating, out of 10.
Helpful calculators
Your HOMEH agent

"I would see it this week."