

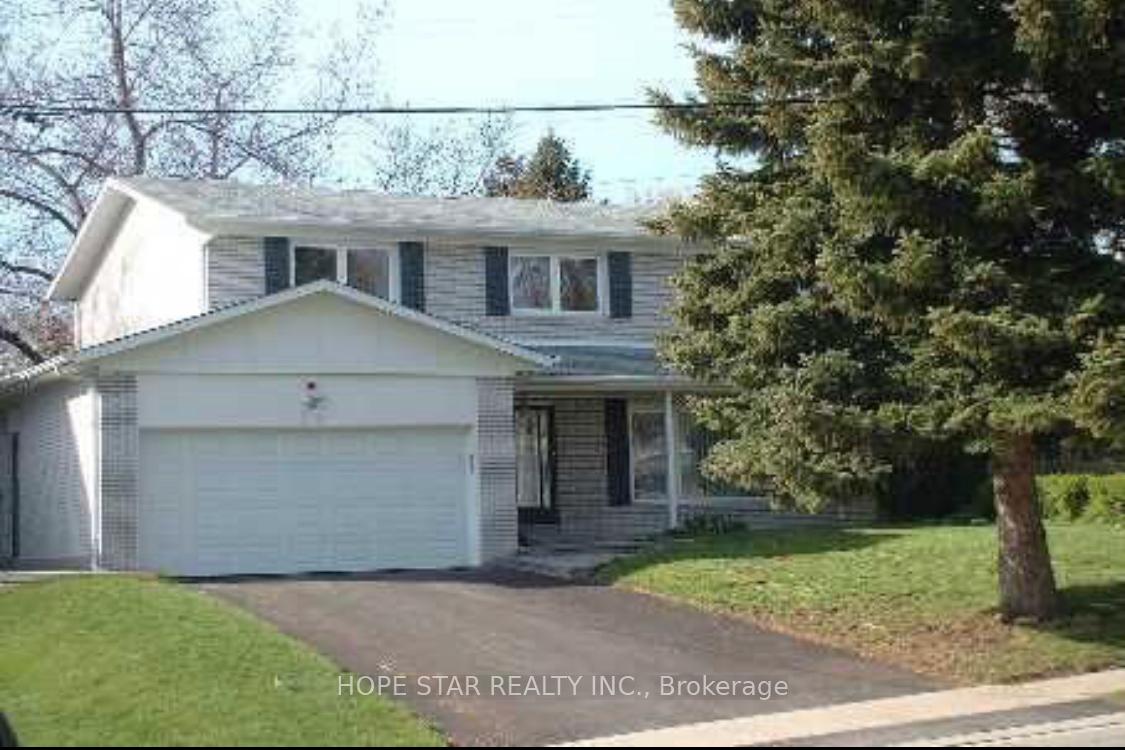
39 Unicorn Avenue
Detached Rented
1/3239 Unicorn Avenue
Detached Rented
 See all 32 photos
4 Bedrooms
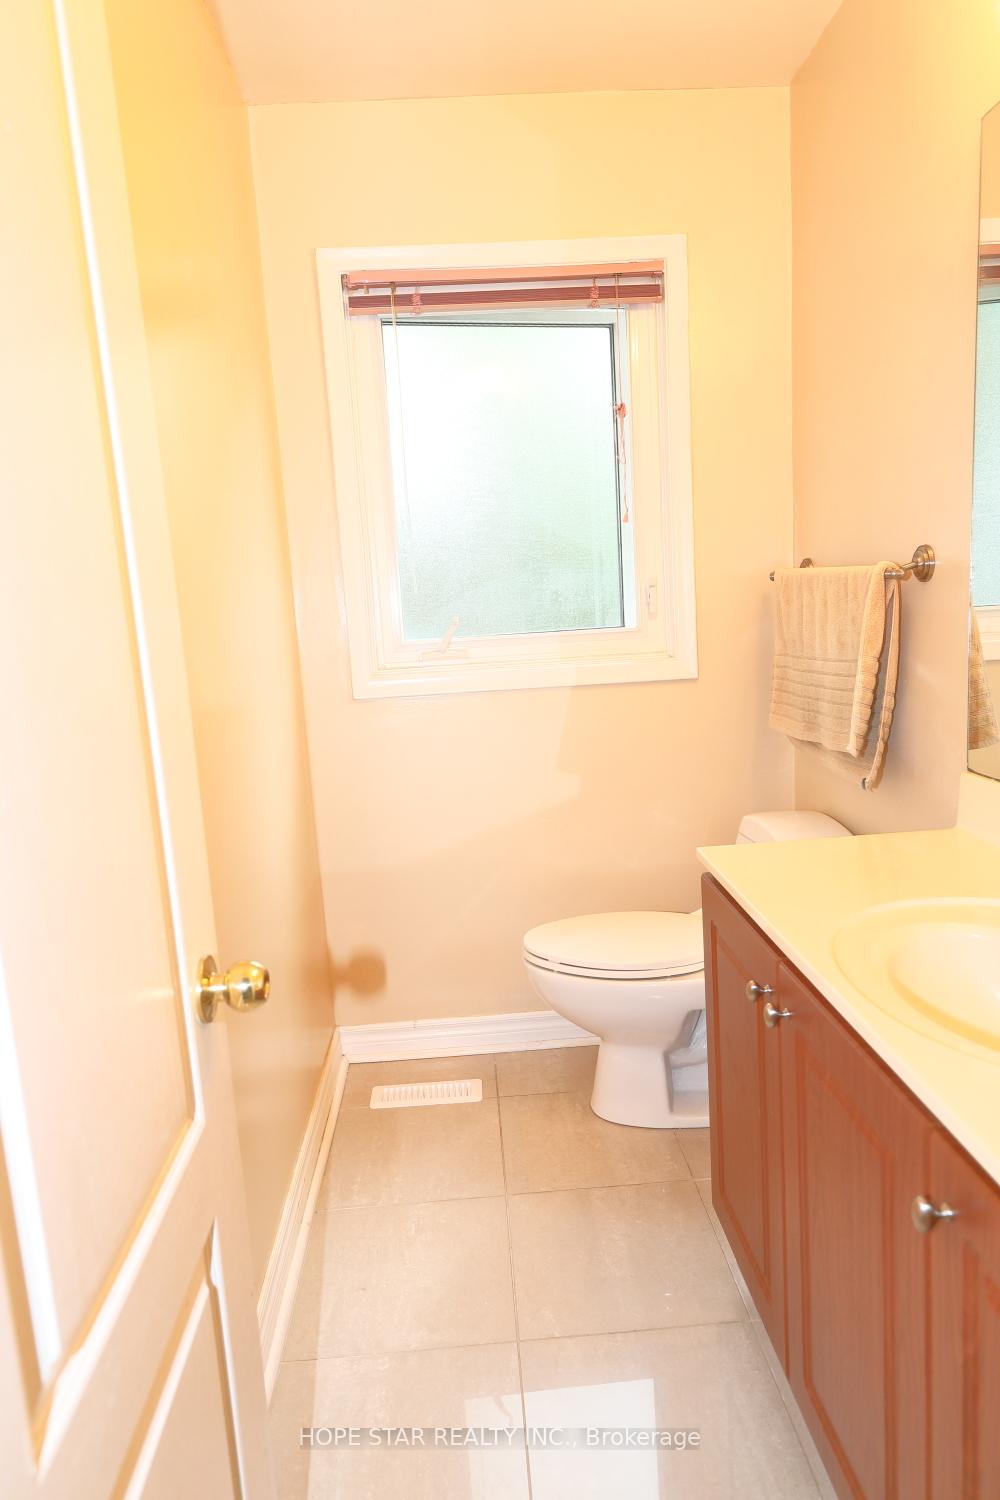
4 Bathrooms
2 Garage
2.5K–3K sq.ft
Entire Home
— Unit
Property history
Facts and features
- BasementFinished
- Lot size56 × 108 ft
- Lease term12 months
- FurnishedPartially
What stands out
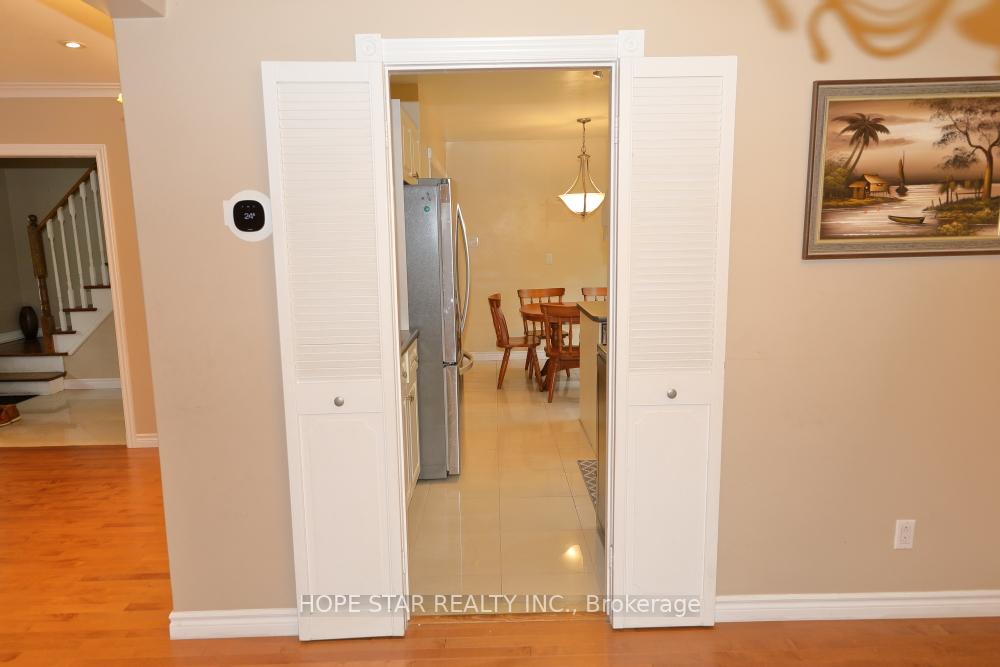
- Hardwood floors
- Fireplace
- Central air
The homeDetached, 2-storey, 2,500–3,000 sq ft
- Type: Detached
- Style: 2-storey
- Living space: 2,500–3,000 sq ft
- Basement: Finished, full
InsideFireplace Yes, Hardwood, Ceramic, Ensuite
- Fireplace: Yes
- Flooring: Hardwood, Ceramic
- Laundry: Ensuite
- Features: Carpet free, auto garage door remote
- Rooms above ground: 8
- Bedrooms: 4
- Bathrooms: 4
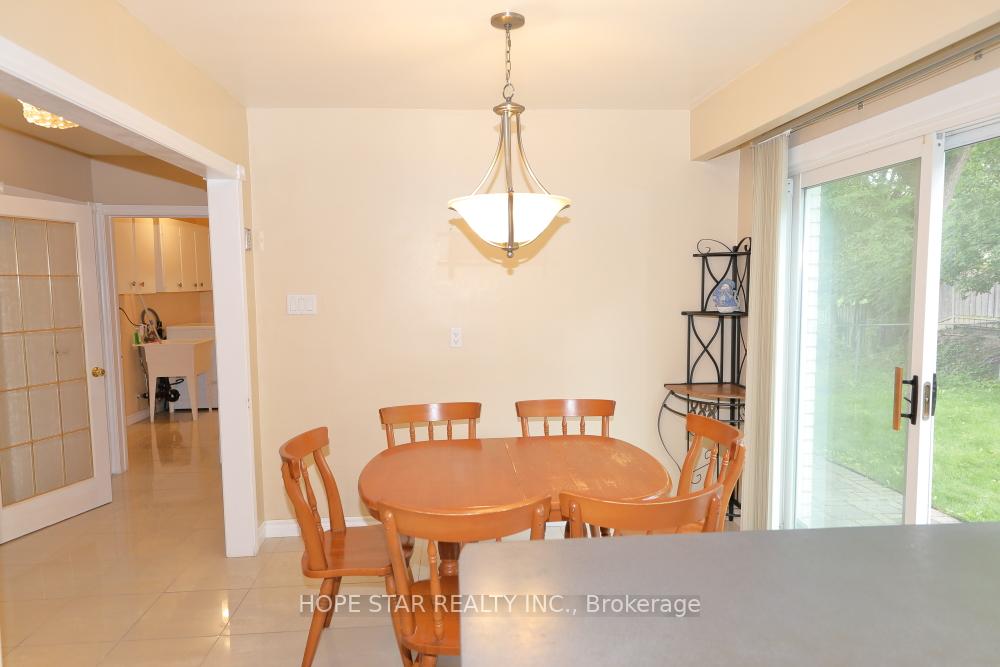
- Kitchens: 1
- Family room: Yes
Outside and lotBrick, Asphalt shingle, Concrete
Outside
- Exterior: Brick
- Roof: Asphalt shingle
- Foundation: Concrete
- Size: 55.6 × 108 ft
Parking2 Garage, Attached, Private double, available
- Spaces: 2 Garage
- Garage: Attached
- Driveway: Private double, available
Heating, water and powerForced air, gas, Central air, Municipal water
- Heating: Forced air, gas
- Cooling: Central air
- Water: Municipal water
- Sewer: Municipal sewer
Rent and termsRent $4,200 a month, Entire property, Partially
- Rent: $4,200 a month
- Space for rent: Entire property
- Furnished: Partially
- Lease: 12 months
- Rent includes: Parking, exterior maintenance
- Deposit: Required
- Credit check: Required
- Employment letter: Required
- Rental application: Required
- References: Required
- Rental items: Tankless water heater, month rate$56.04 from reliance
IncludedFridge, stove, b/i dishwasher, washer, dryer. exiting electric light-fixtures, ranger hood, exiting window coverings,, One bedroom in basement not include, landlord using for storage
- Included: Fridge, stove, b/i dishwasher, washer, dryer. exiting electric light-fixtures, ranger hood, exiting window coverings,
- Not included: One bedroom in basement not include, landlord using for storage
Listing detailsC12440377, Rented, Oct 2, 2025
- MLS® number: C12440377
- Status: Rented
- Listed on: Oct 2, 2025
- Days on market: 22
- Updated: Oct 24, 2025
- Possession: Immediate
- Occupied by: Vacant
- Listing brokerage: HOPE STAR REALTY INC.
About this home
39 Unicorn Avenue, North York (Bayview Woods-Steeles), ON M2K 2L3
Carpet FreeAuto Garage Door Remote
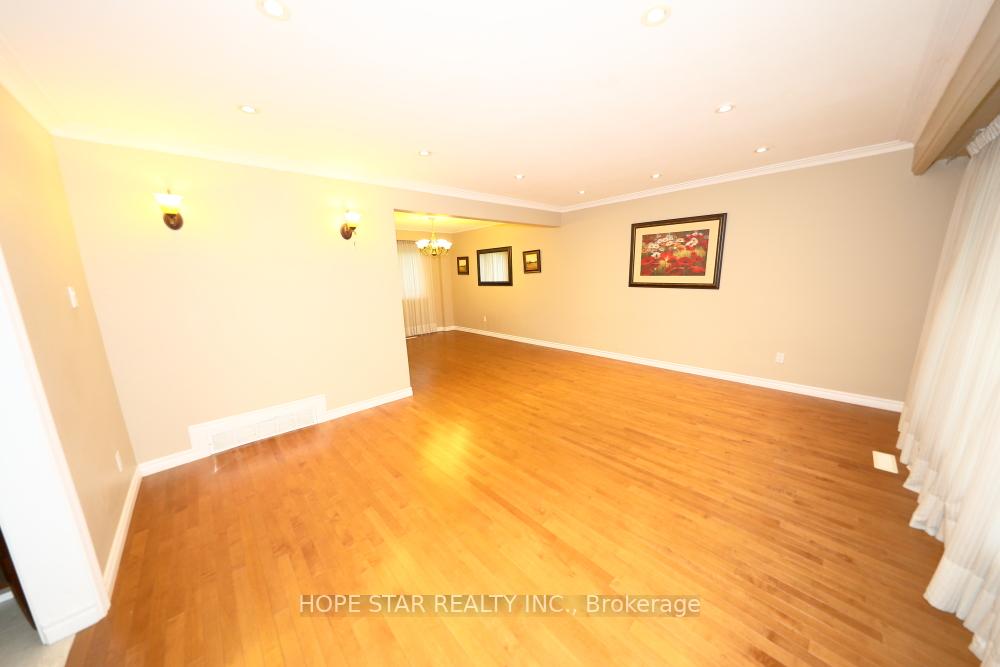
Four Bedrooms Detached House, Very Quiet Street, Shows Magnificently, Well-maintained lovely house, Recently Painted, Hardwood Floors Throughout, Top School Pineway P.S, Zion And A.Y Jackson High, Minutes Drive To Bayview Mall and Finch Subway, Walk Distance To Ttc Cummer bus, Shopping And All Amenities, Very quiet and safe neighborhood, close to North York bike trail along Don River and Upper Don Recreation Trail, ideal for Jogging, walking dog, bike etc, Beautifel green belt
Read more
Ask about this home
A HOMEH agent will answer your questions about this home.
Ask a question
Around this home
Bayview/ Cummer
Errands
Transit
Parks
Schools
Daily convenience, out of 100, from the distances below
ParkRuddington Park · 4 within 1 km9 min walk541 m
GroceryLoblaws Your Independent Grocer13 min walk799 m
SchoolLester B Pearson Elementary School6 min walk390 m
Train stationOld Cummer15 min walk894 m
PharmacyMetro Drugs16 min walk958 m
Cafés & foodCheeky Chat Eatery · 5 within 1 km9 min walk563 m
Gym & rec centreBayview Arena17 min walk1.1 km
LibraryToronto Public Library - Hillcrest19 min walk1.2 km
HospitalSunnybrook - St. John's Rehab Hospital30 min walk1.9 km
WalkDriveStraight-line distance, open map data
Grocery0.8 km
Park0.5 km
Coffee0.6 km
Dining0.6 km
Gym1.1 km
Hospital1.9 km
Old Cummer0.9 km
Schools nearby
School rating, out of 10.
Lester B Pearson Elementary Schoolelementary · Public · 0.4 km
—
Pineway Public Schoolelementary · Public · 0.7 km
—
St Joseph Morrow Park Catholic Secondary Schoolsecondary · Catholic · 0.9 km
6.9/10Good
Contact agent
Helpful calculators
Rent vs buy
Affordability
Mortgage
Down payment
Stress test
CMHC insurance
Your HOMEH agent

NimaHOMEH agent · North York
"I would see it this week."
Ask Nima