

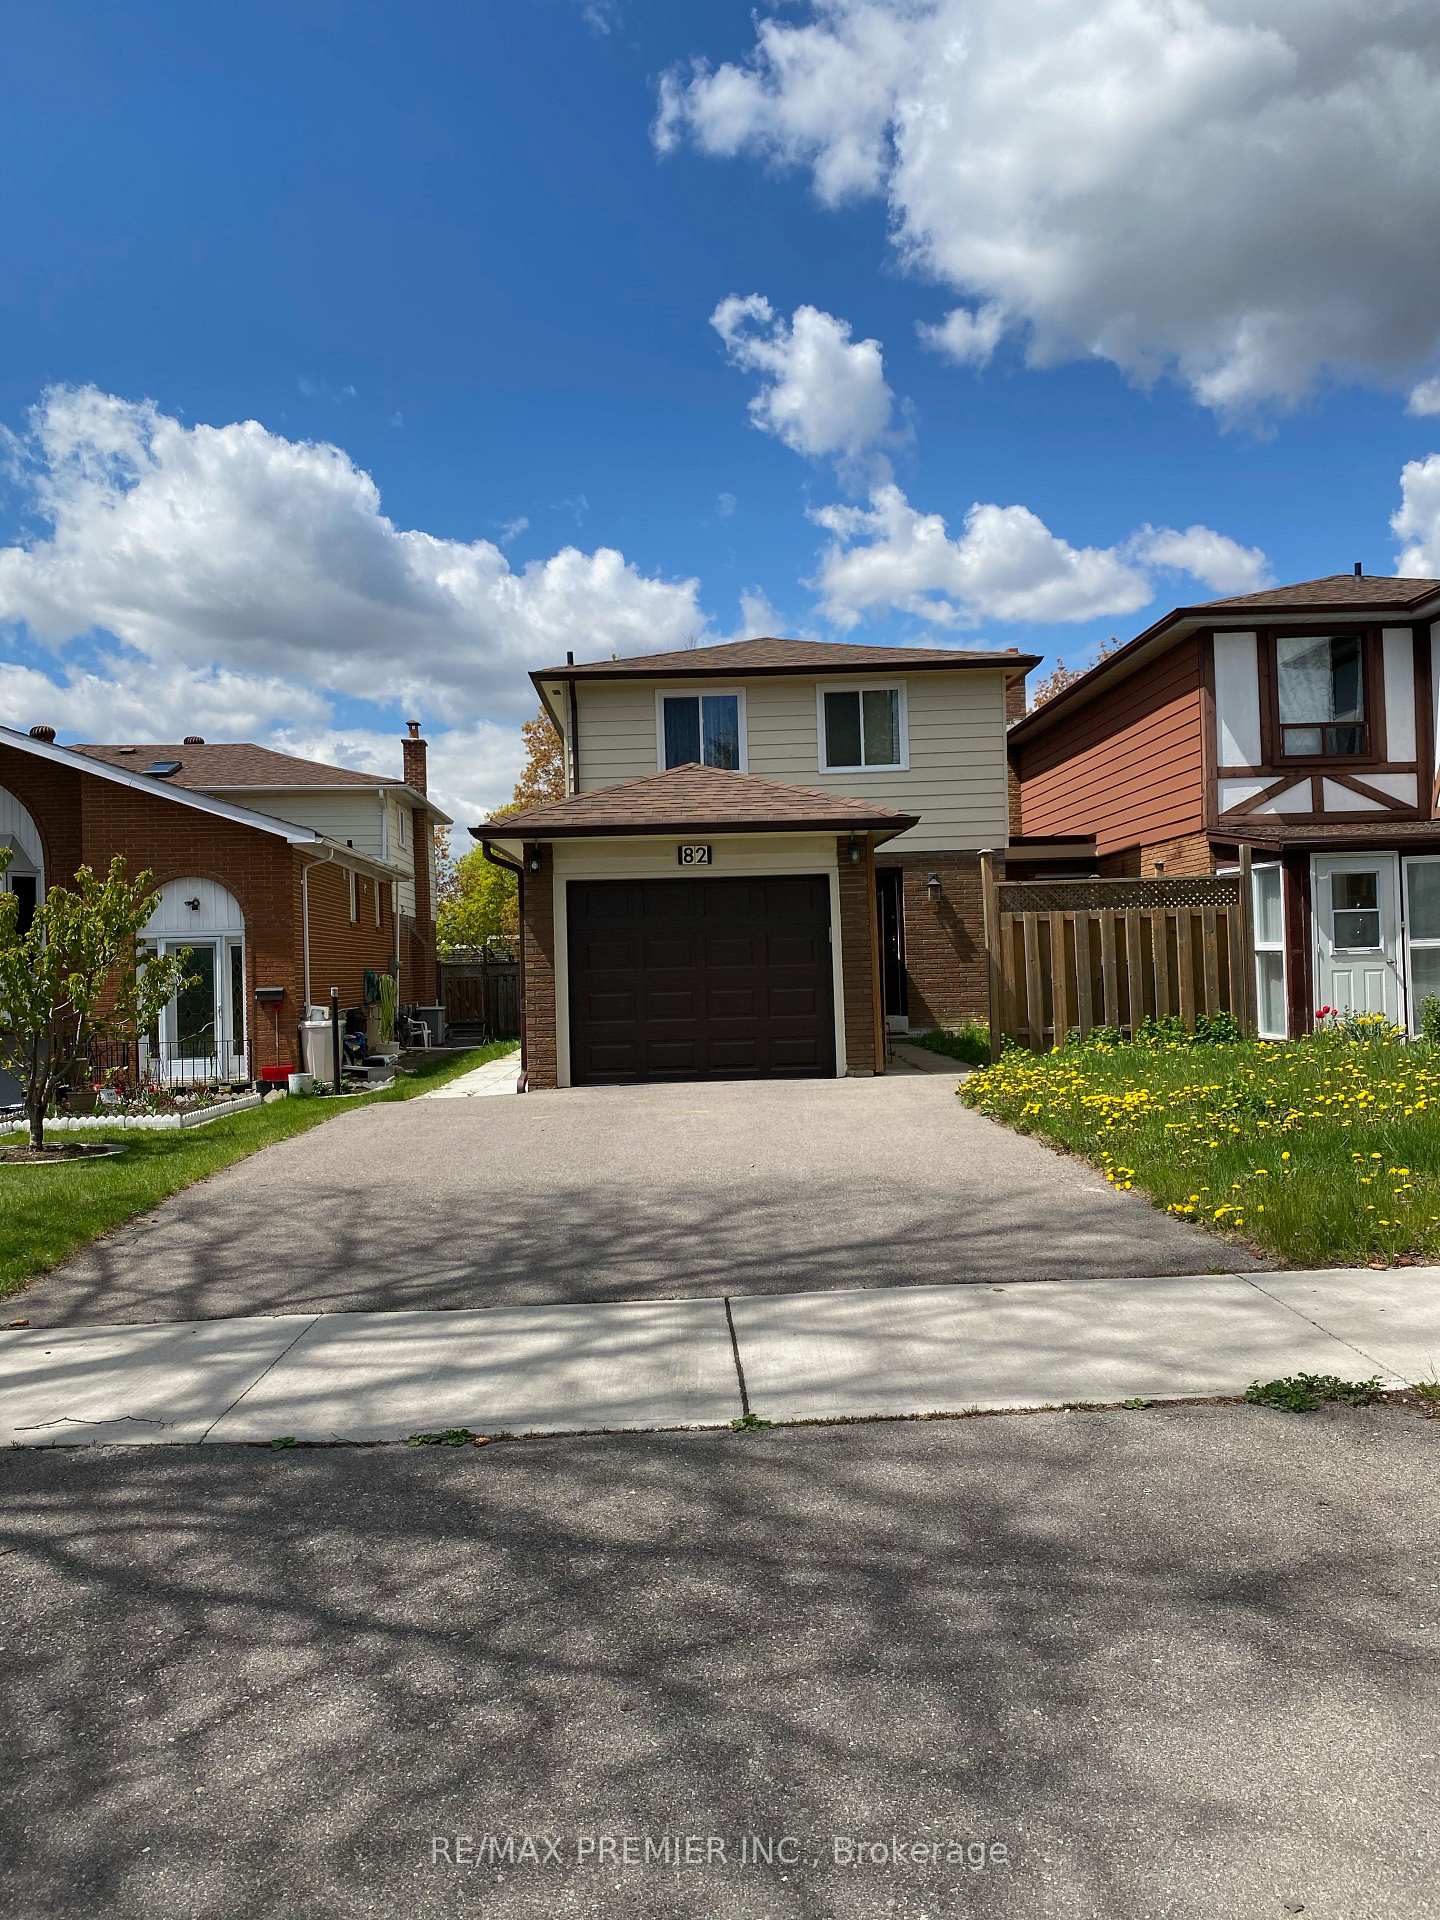
Main, 82 Angus Drive
Detached Rented
1/13Main, 82 Angus Drive
Detached Rented
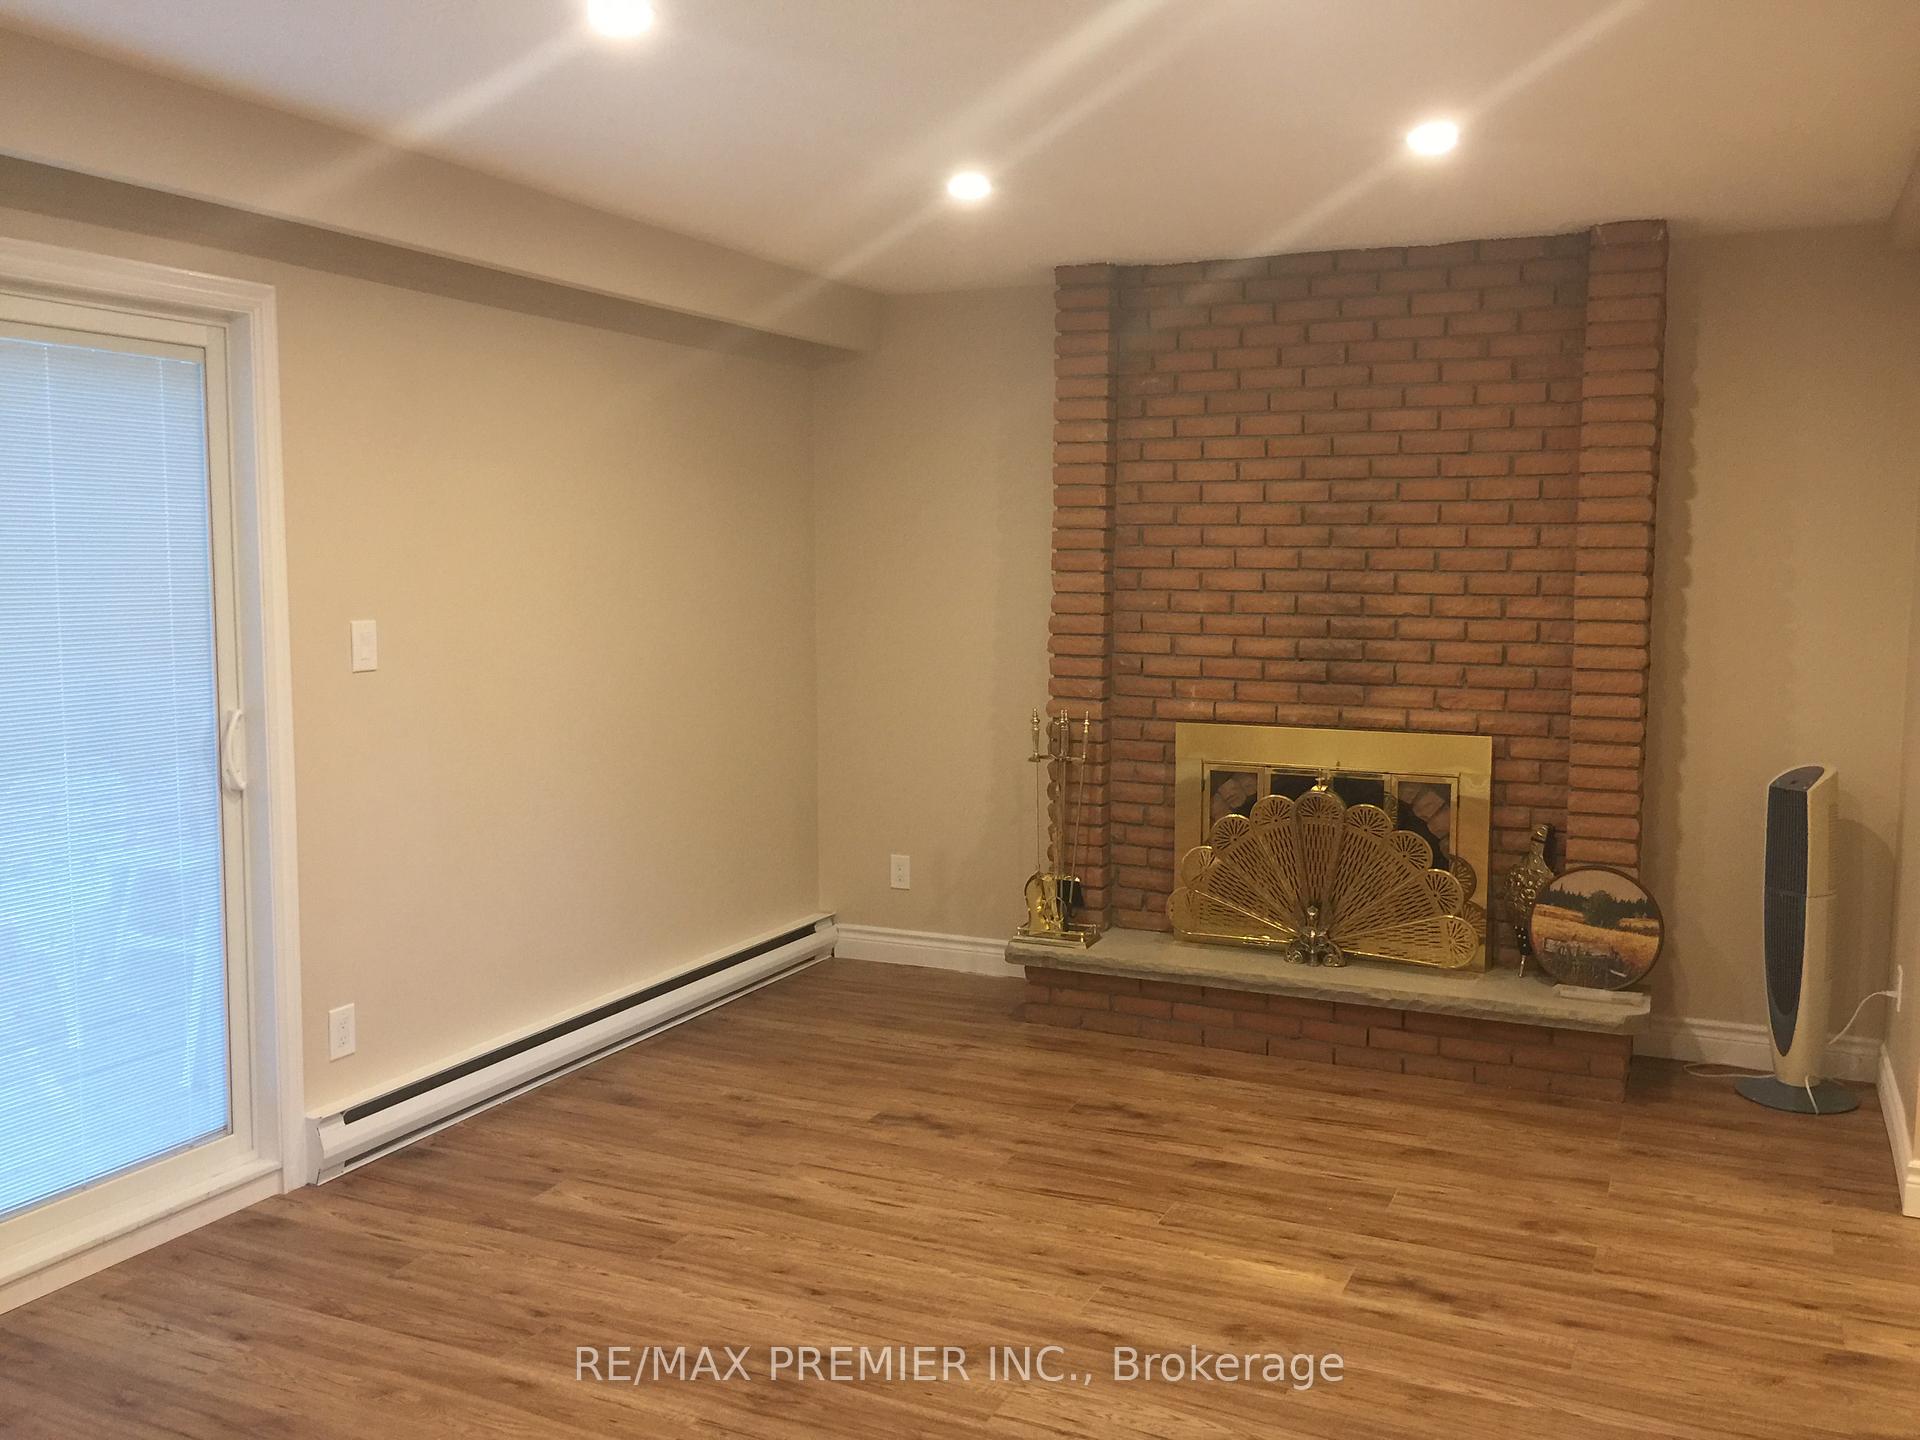 See all 13 photos
4 Bedrooms
2 Bathrooms
1 Garage
1.1K–1.5K sq.ft
Main Floor
— Unit
Property history
Facts and features
- BasementNone
- Lot size20 × 150 ft
- Lease term12 months
- FurnishedUnfurnished
What stands out
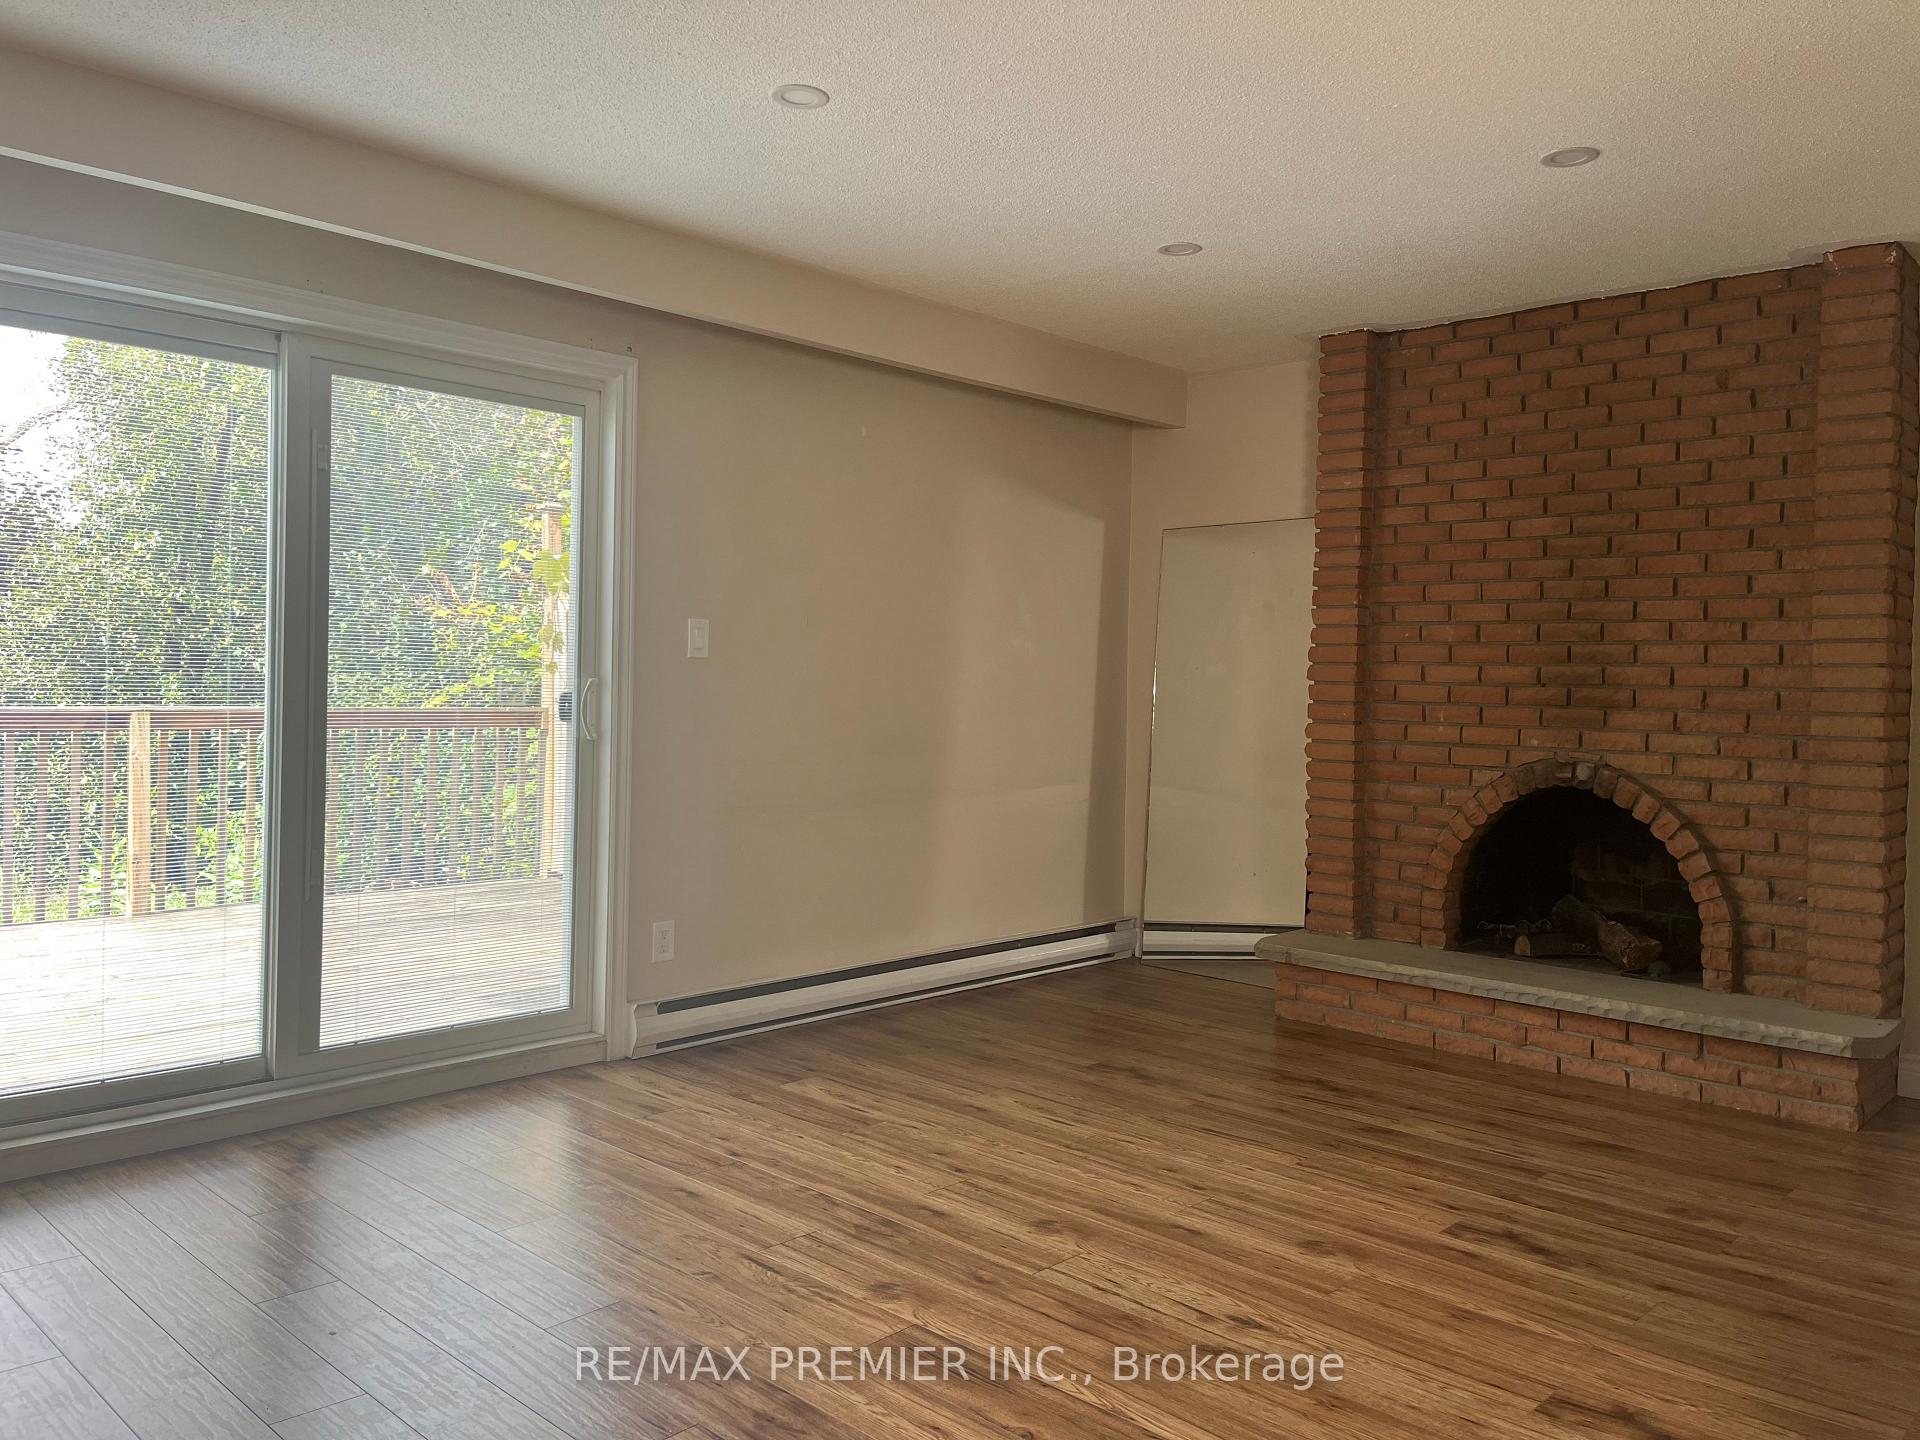
- Fireplace
The homeDetached, 2-storey, Age 31–50 years
- Type: Detached
- Style: 2-storey
- Age: 31–50 years
- Living space: 1,100–1,500 sq ft
- Basement: None
- View: City
- Special designation: Other
InsideFireplace Yes, wood, Tile, Ensuite, in-suite laundry, main level
- Fireplace: Yes, wood
- Flooring: Tile
- Laundry: Ensuite, in-suite laundry, main level
- Features: Other
- Security: Carbon monoxide detectors
- Rooms above ground: 7
- Bedrooms: 4
- Bathrooms: 2
- Kitchens: 1
Outside and lotBrick, Asphalt shingle, Concrete
Outside
- Exterior: Brick
- Roof: Asphalt shingle
- Foundation: Concrete
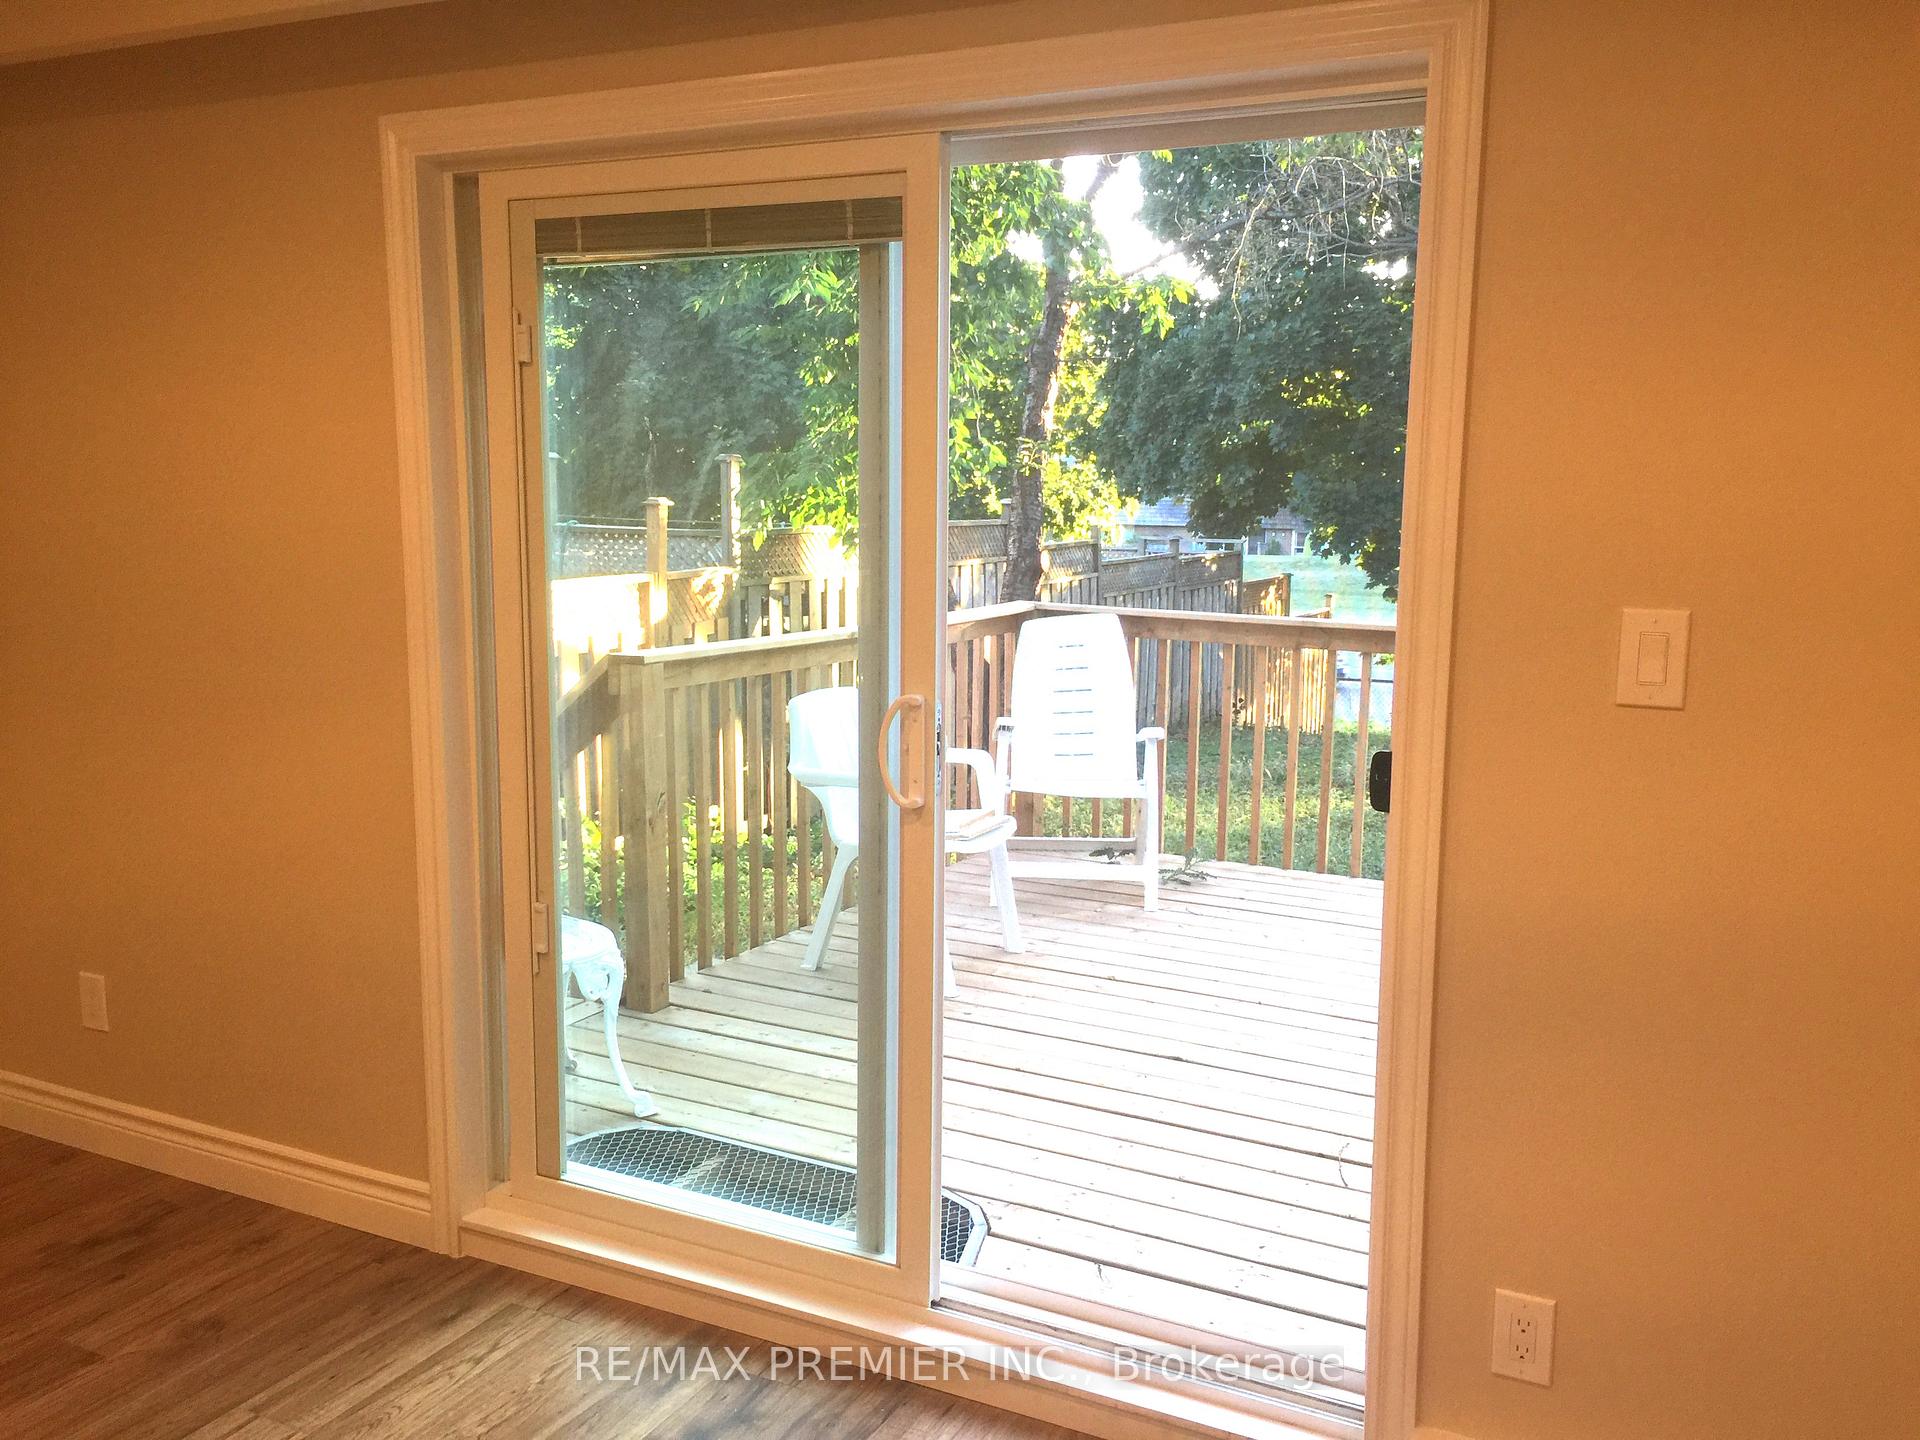
- Features: Deck
- Accessibility: Other
- Size: 20 × 150 ft
- Shape: Rectangular
Parking1 Garage, Attached
- Spaces: 1 Garage
- Garage: Attached
Heating, water and powerBaseboard, electric, Wall unit(s), Municipal water
- Heating: Baseboard, electric
- Cooling: Wall unit(s)
- Water: Municipal water
- Sewer: Septic
- Natural gas: Available
- Hydro: Yes
- Cable: Yes
- Telephone: Yes
Rent and termsRent $2,800 a month, Main, Unfurnished
- Rent: $2,800 a month
- Space for rent: Main
- Furnished: Unfurnished
- Lease: 12 months
- Paid: Monthly
- Deposit: Required
- Credit check: Required
- Employment letter: Required
- Rental application: Required
- References: Required
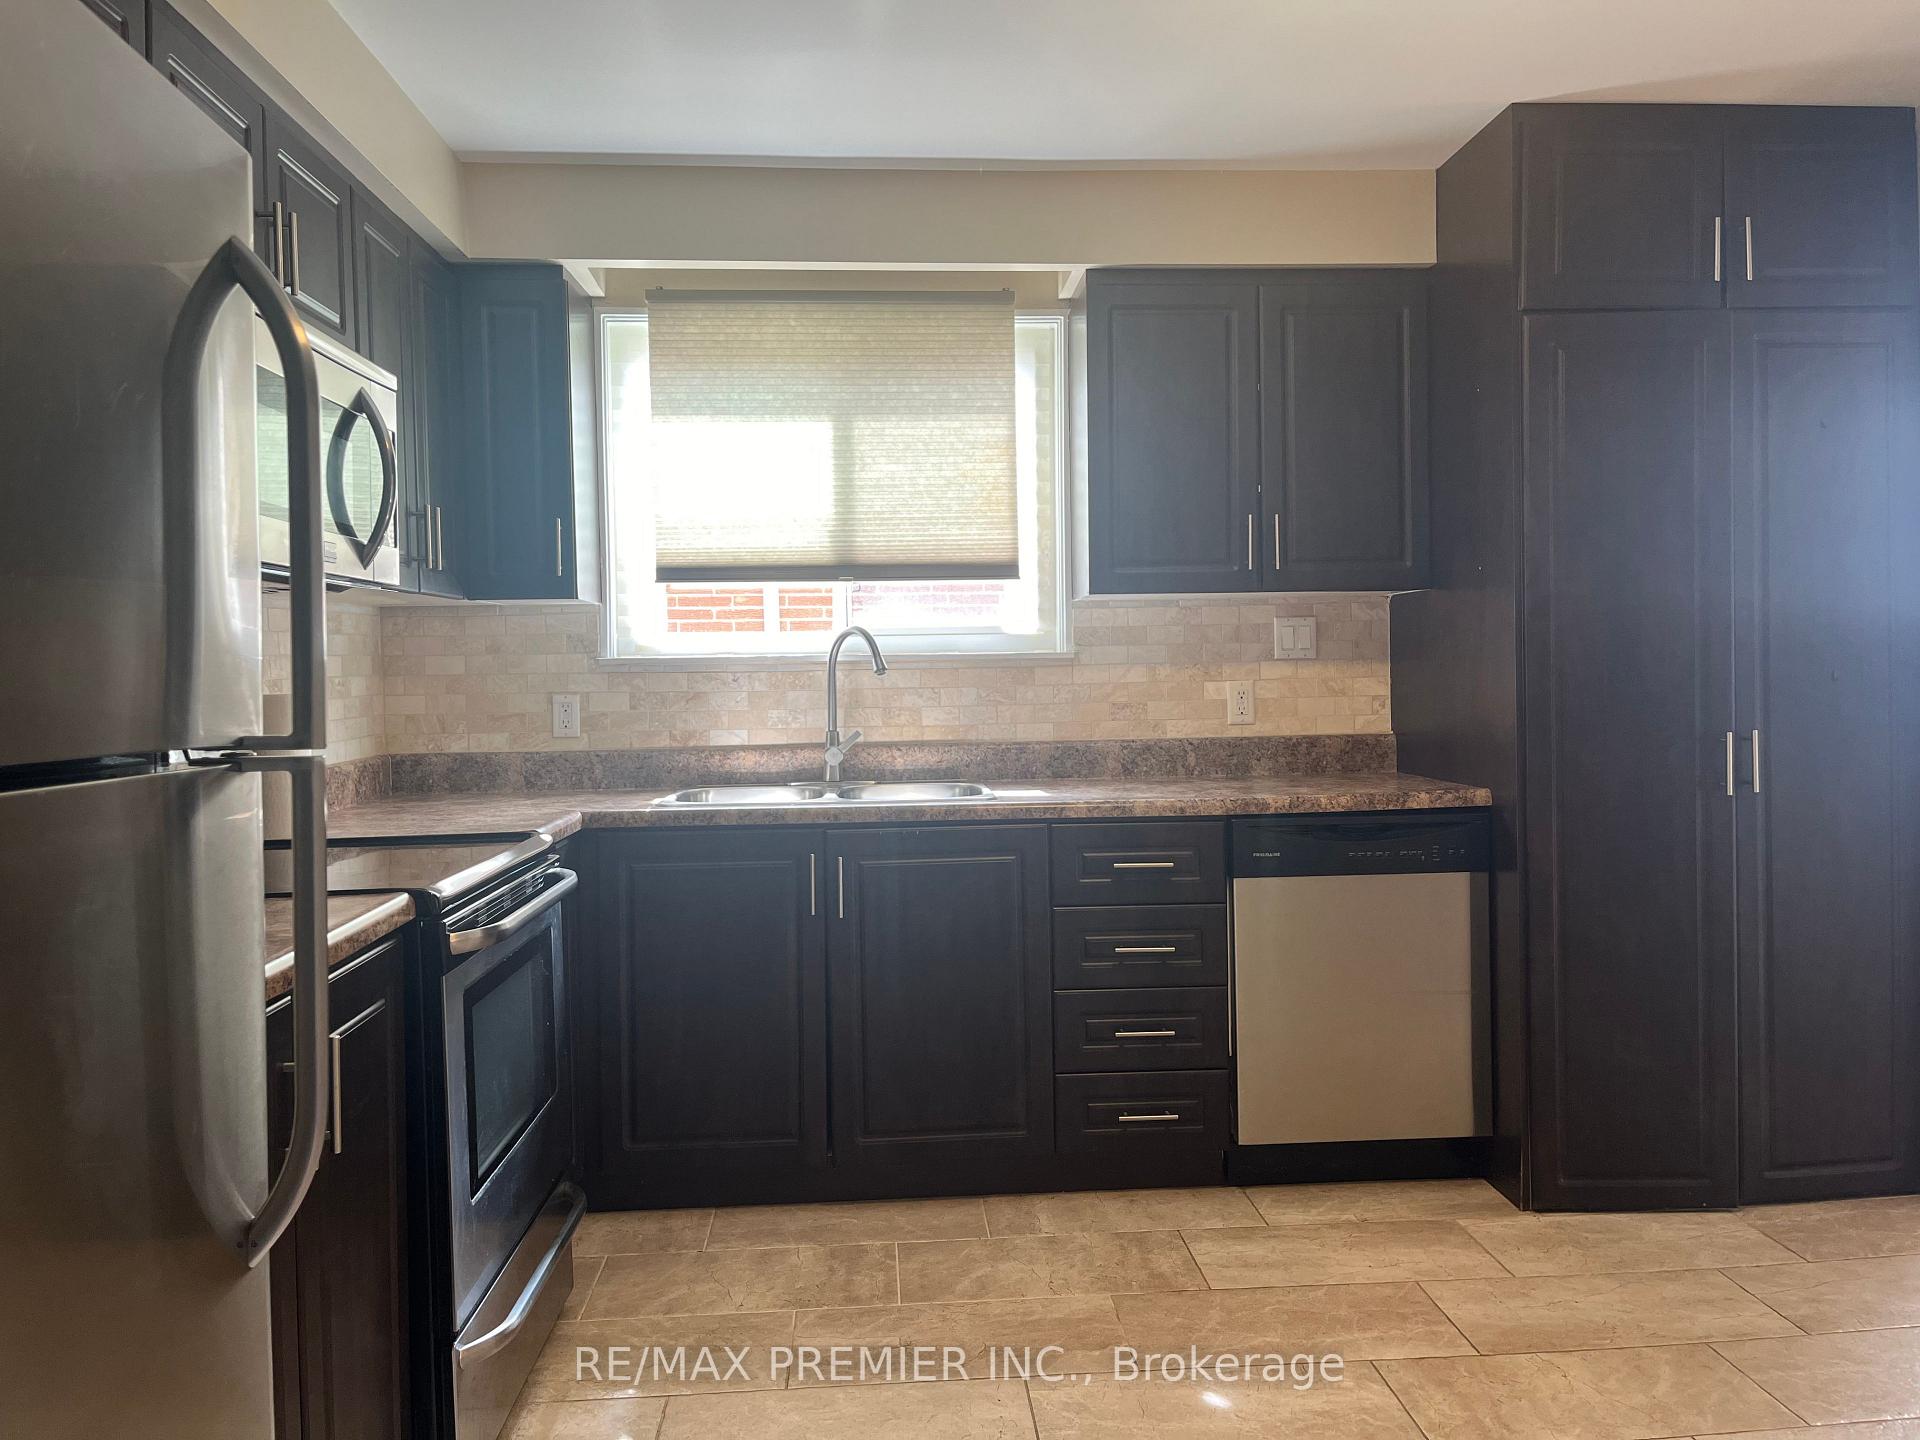
IncludedAll light fixtures, fridge, stove, dishwasher, washer and dryer
- Included: All light fixtures, fridge, stove, dishwasher, washer and dryer
NearbyClear view
- Close to: Clear view
Listing detailsC12451878, Rented, Oct 8, 2025
- MLS® number: C12451878
- Status: Rented
- Listed on: Oct 8, 2025
- Days on market: 13
- Updated: Oct 21, 2025
- Possession: 2025-10-15 / Immediate
- Occupied by: Vacant
- Listing brokerage: RE/MAX PREMIER INC.
About this home
Main, 82 Angus Drive, North York (Don Valley Village), ON M2J 2X1
OtherCityClear ViewDeck
Absolutely Immaculate 10+. Excellent location. Fully renovated 4 bedroom house. Minutes to 401/404 & Go, walking distance to TTC and supermarket. Easy access to library, Fairview Mall, subway & North York Hospital. Tenant pays 70% of utilities and takes care of lawn & snow removal. Basement is separately rented.
Read more
Ask about this home
A HOMEH agent will answer your questions about this home.
Ask a question
Around this home
Finch/Leslie
Errands
Transit
Parks
Schools
Daily convenience, out of 100, from the distances below
ParkWillesden Park · 6 within 1 km10 min walk641 m
GrocerySunny Supermarket3 min walk194 m
SchoolÉcole élémentaire Paul-Demers5 min walk290 m
Train stationOld Cummer6 min walk382 m
PharmacyFinch-Leslie Pharmacy3 min walk195 m
Cafés & foodPetit Potato · 12 within 1 km3 min walk171 m
Gym & rec centreWorld Master Tae Kwon Do20 min walk1.2 km
LibraryToronto Public Library - Hillcrest15 min walk908 m
WalkDriveStraight-line distance, open map data
Grocery0.2 km
Park0.6 km
Coffee0.2 km
Dining0.2 km
Gym1.2 km
Old Cummer0.4 km
Schools nearby
School rating, out of 10.
École élémentaire Paul-Demerselementary · Public · 0.3 km
9.0/10Excellent
Crestview Public Schoolelementary · Public · 0.6 km
—
Divine Mercy Catholic Schoolelementary · Catholic · 0.7 km
4.9/10Low
Contact agent
Helpful calculators
Rent vs buy
Affordability
Mortgage
Down payment
Stress test
CMHC insurance
Your HOMEH agent

KimHOMEH agent · North York
"I would see it this week."
Ask Kim