

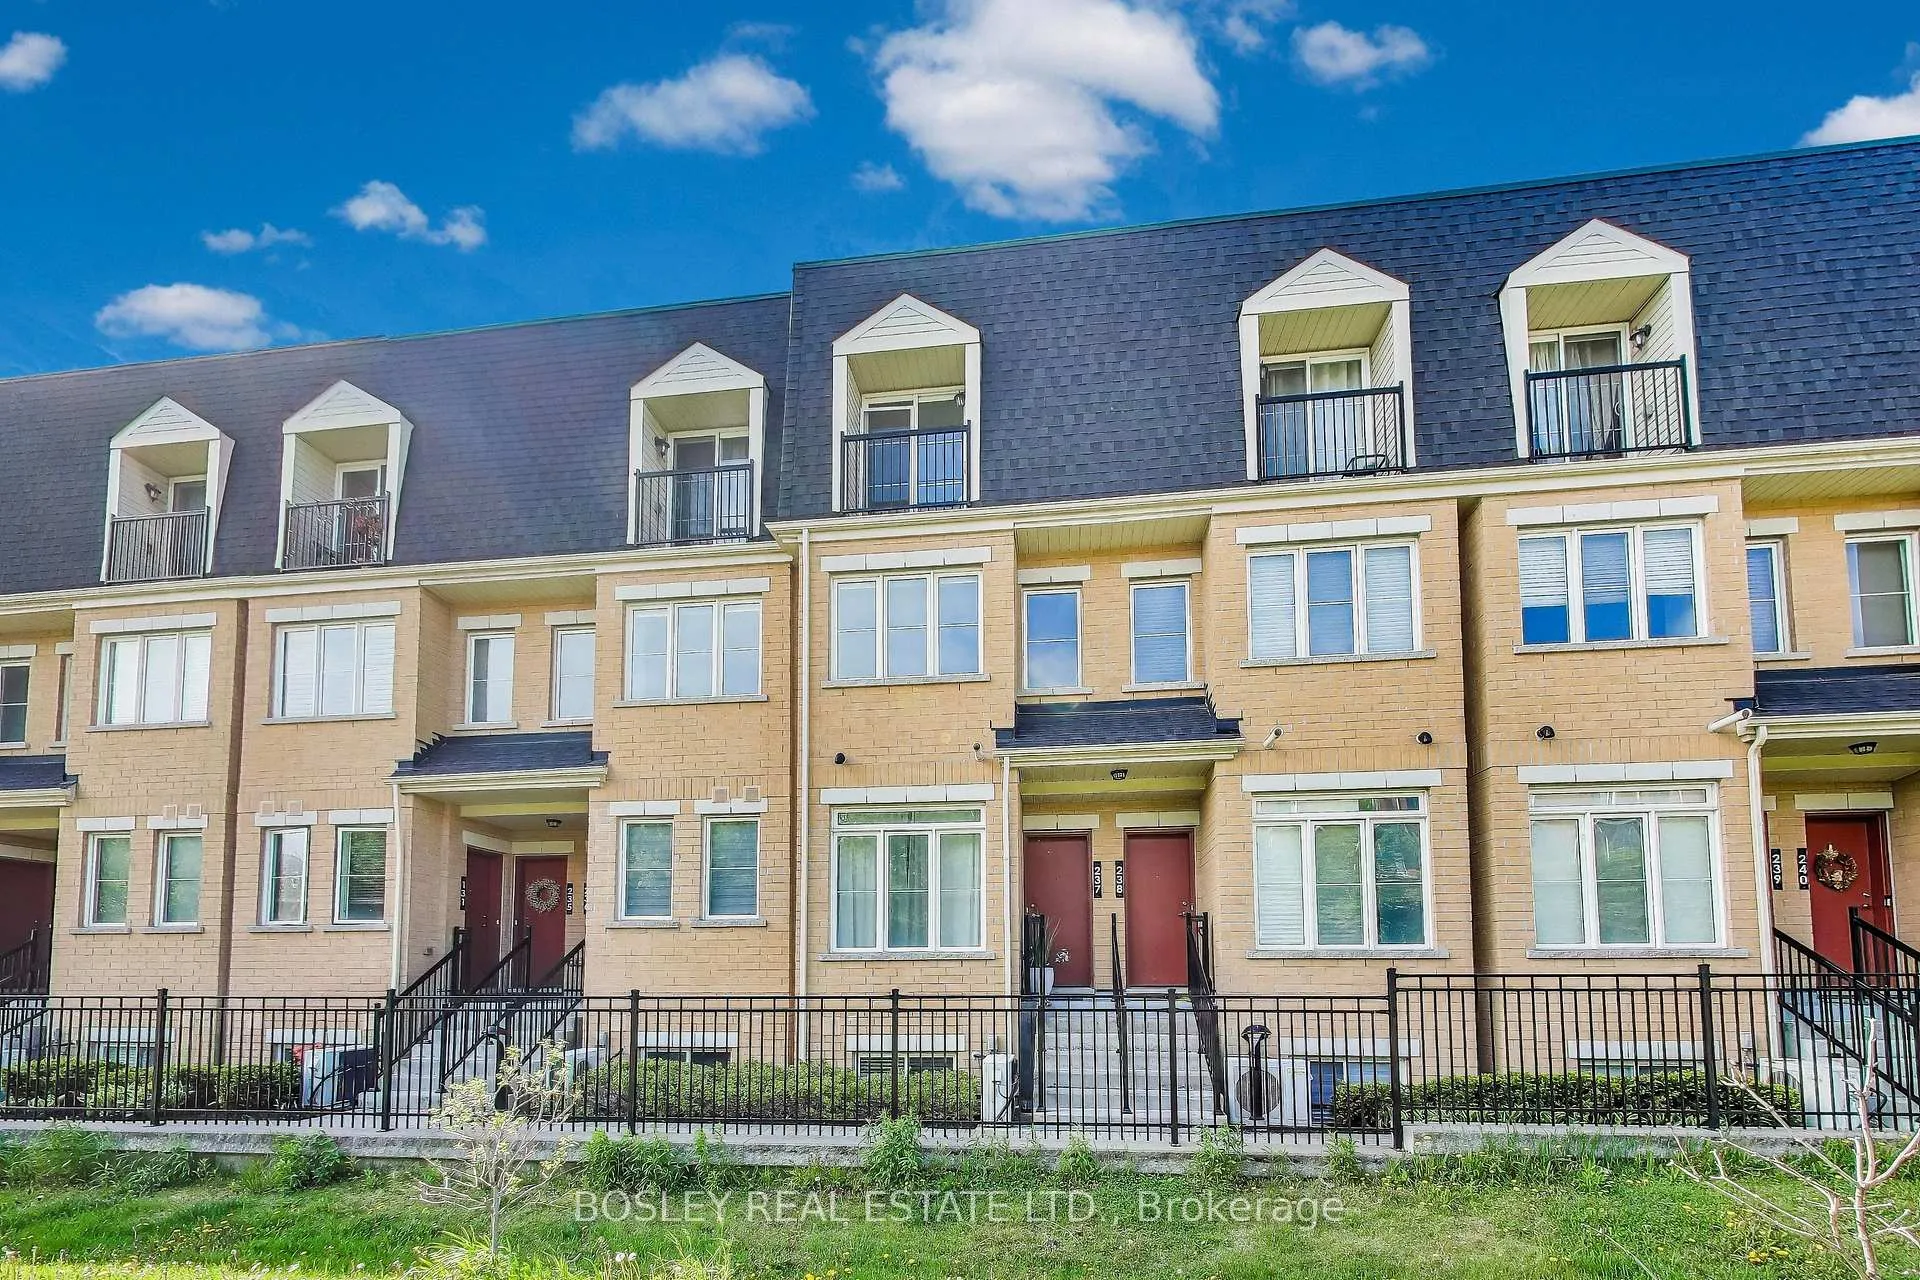
Unit 237, 390 Hopewell Avenue
Unit 237, 390 Hopewell Avenue
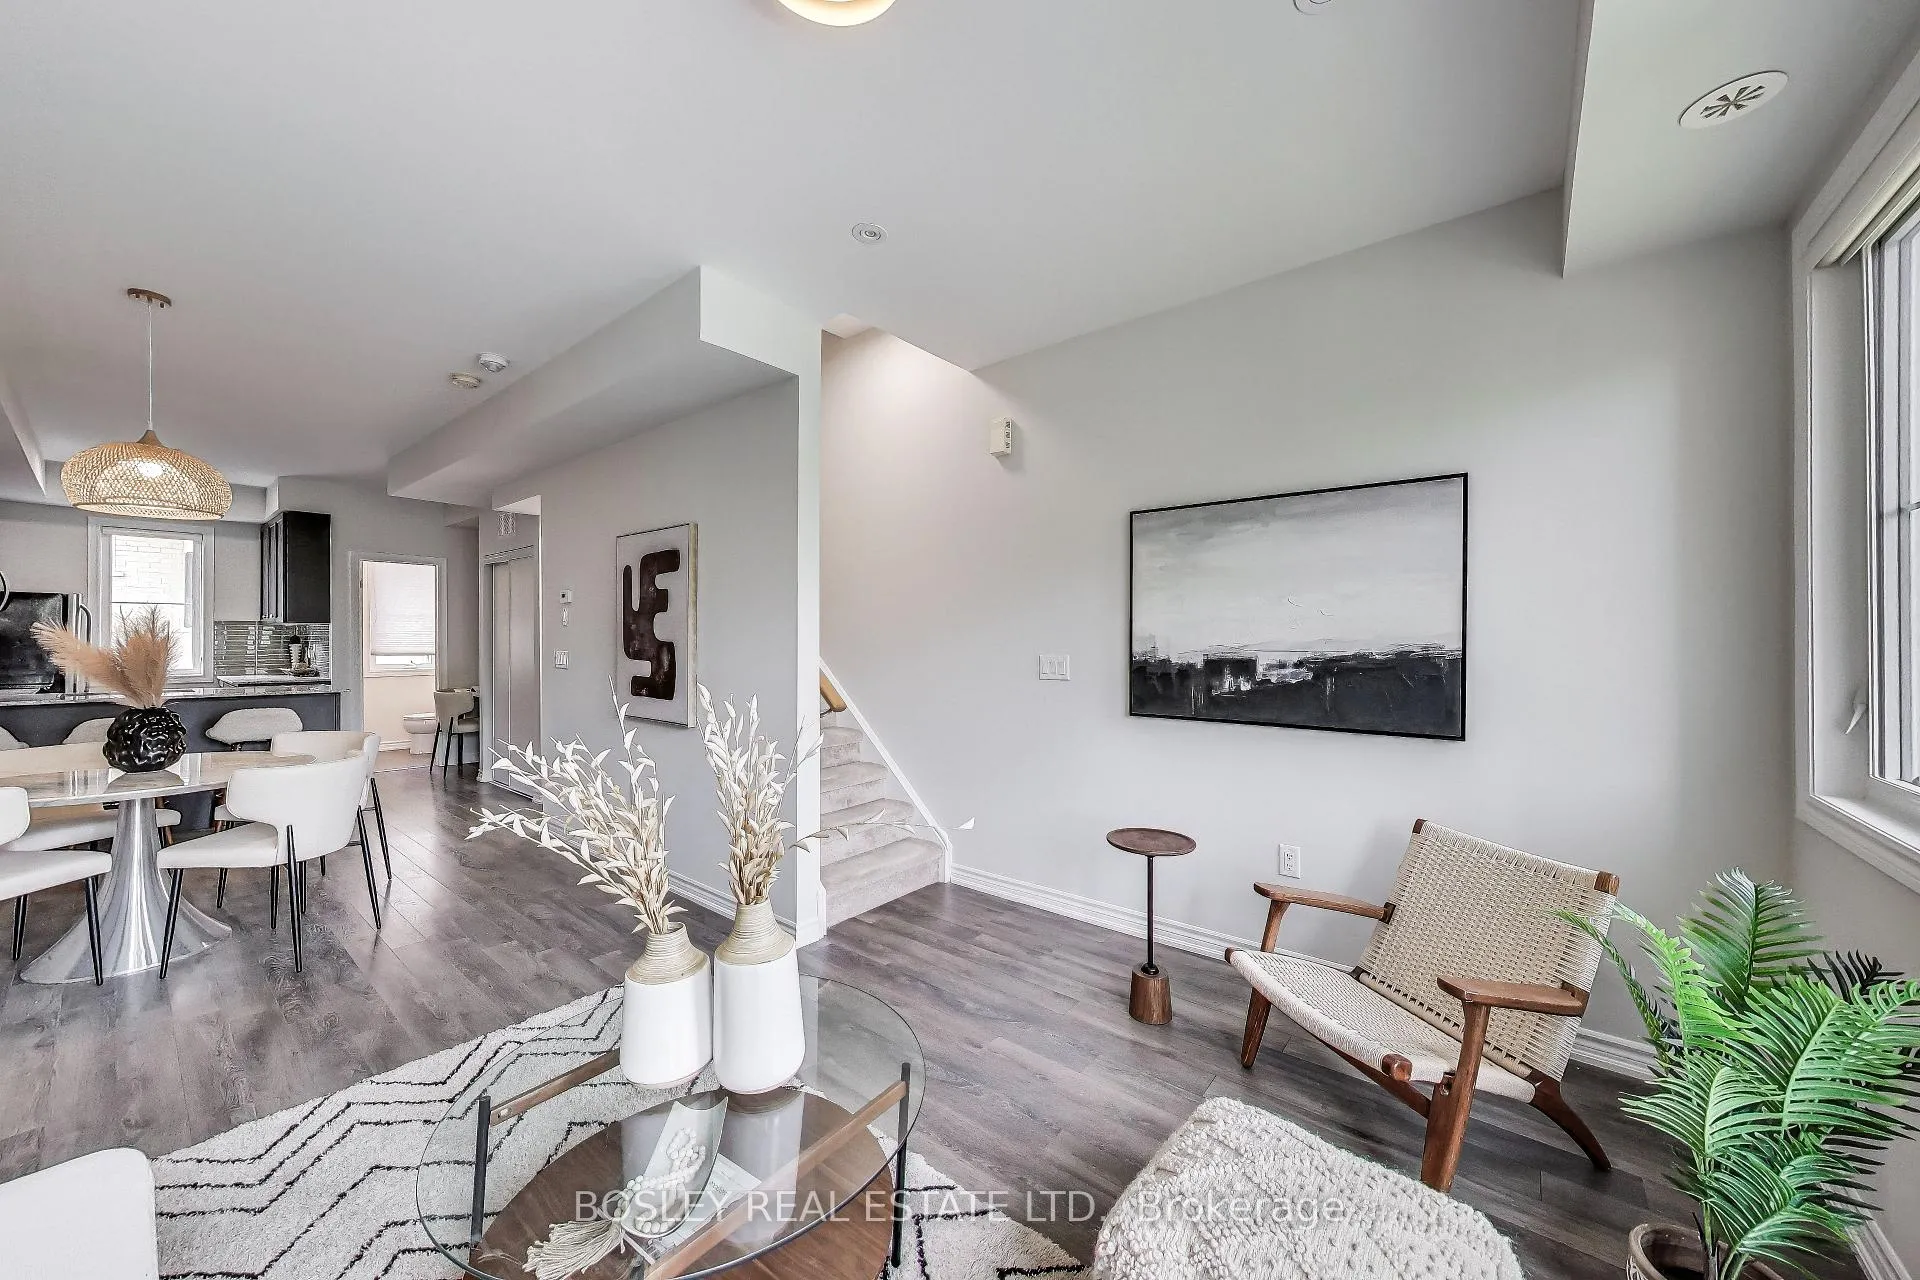 See all 25 photos
Property history
Facts and features
- BasementNone
- ExposureNorth south
- LaundryEnsuite
- LockerOwned
- Central air
The homeCondo Townhouse, 2-storey, 1,000–1,199 sq ft
- Type: Condo Townhouse
- Style: 2-storey
- Living space: 1,000–1,199 sq ft
- Basement: None
- Exposure: North South
InsideTile, Concrete, Ensuite, Rooms above ground 5
- Flooring: Tile, Concrete
- Laundry: Ensuite
- Rooms above ground: 5
- Bedrooms: 2
- Bathrooms: 2
- Kitchens: 1
OutsideBrick, Terrace
- Exterior: Brick
- Balcony: Terrace
Parking and locker1 Parking, Underground, Parking type Owned
- Spaces: 1 Parking
- Garage: Underground
- Parking type: Owned
- Driveway: Underground
- Spot: 46
- Locker: Owned
- Locker unit: 115
- Locker level: A
BuildingBaker Street Residences, Storeys 2, Units 81
- Name: Baker Street Residences
- Storeys: 2
- Units: 81
- Registered: 2018
- Condo corporation: 2630
- Pets: Allowed
Heating, water and powerForced air, gas, Central air
- Heating: Forced air, gas
- Cooling: Central air
Costs and taxesTaxes $3,498 a year, Condo fee $734 a month, Parking included, common elements included, building insurance included
- Taxes, 2024: $3,498 a year
- Condo fee: $734 a month
- Fee includes: Parking included, common elements included, building insurance included
- HST: HST included in the price
- Rental items: Air conditioner/air handler, hwt
Included in the saleAll existing appliances, all existing light fixtures, 3rd floor shelves, all existing window blinds., N/a
- Included: All existing appliances, all existing light fixtures, 3rd floor shelves, all existing window blinds.
- Not included: N/a
NearbyCul de sac/dead end, park, public transit, school, library, rec./commun.centre
- Close to: Cul de sac/dead end, park, public transit, school, library, rec./commun.centre
Listing detailsW12299577, Sold, Jul 22, 2025
- MLS® number: W12299577
- Status: Sold
- Listed on: Jul 22, 2025
- Days on market: 38
- Updated: Aug 29, 2025
- Possession: Flexible
- Occupied by: Vacant
- Listing brokerage: BOSLEY REAL ESTATE LTD.
About this home
Unit 237, 390 Hopewell Avenue, North York (Briar Hill-Belgravia), ON M6E 2S2
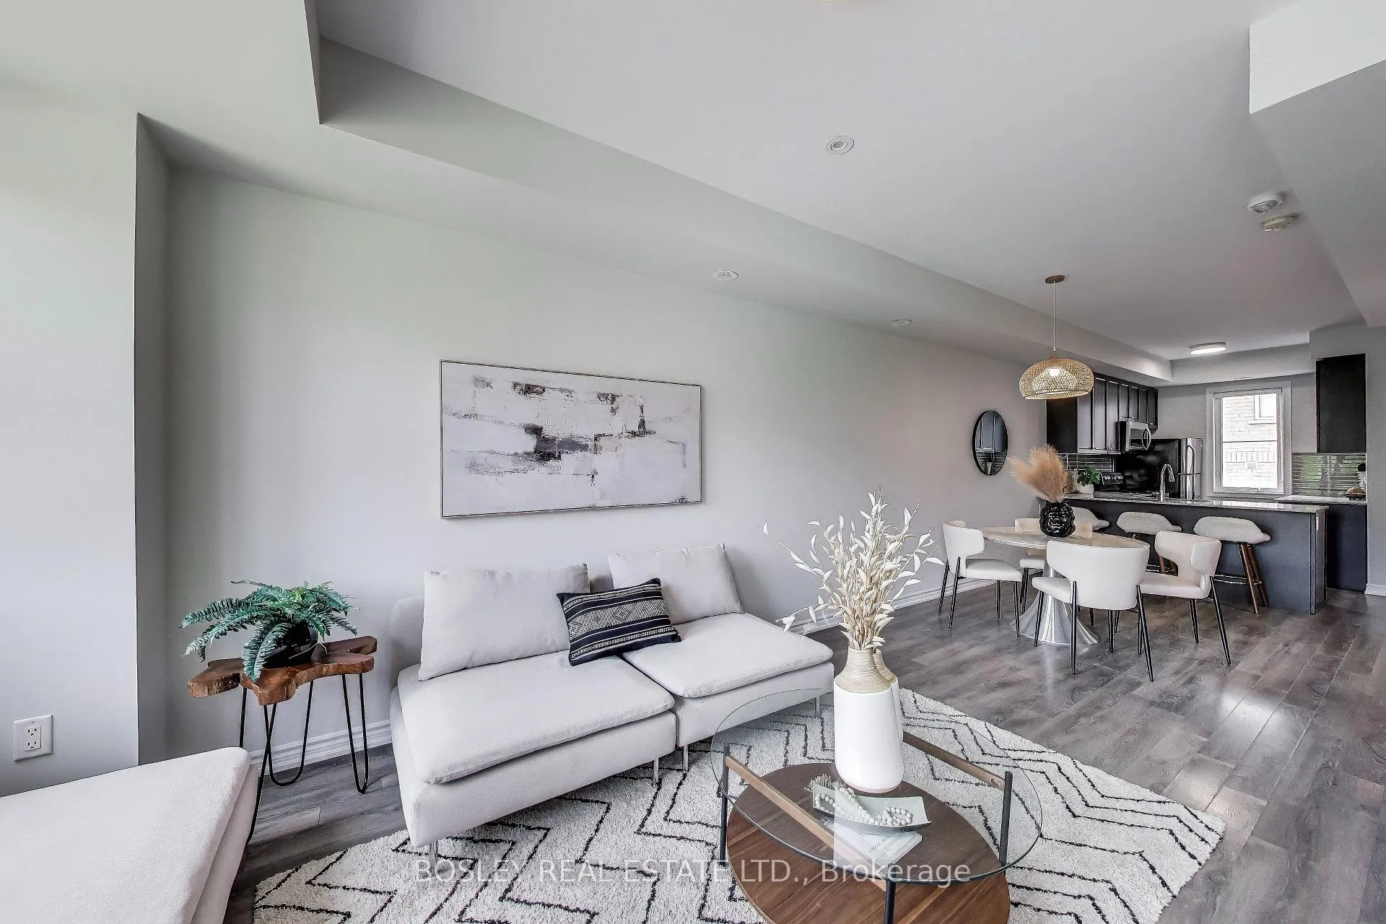
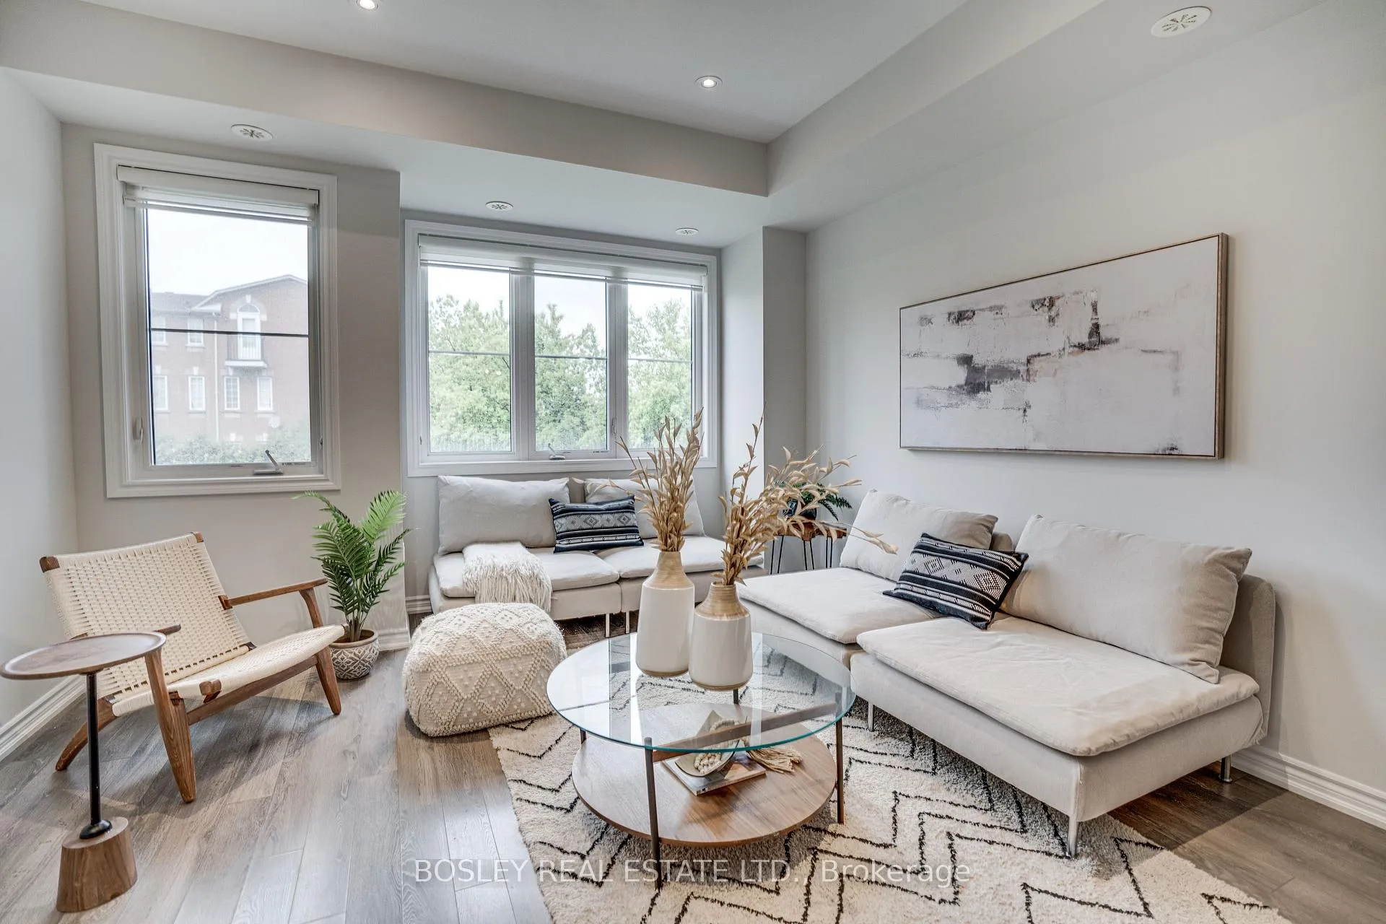
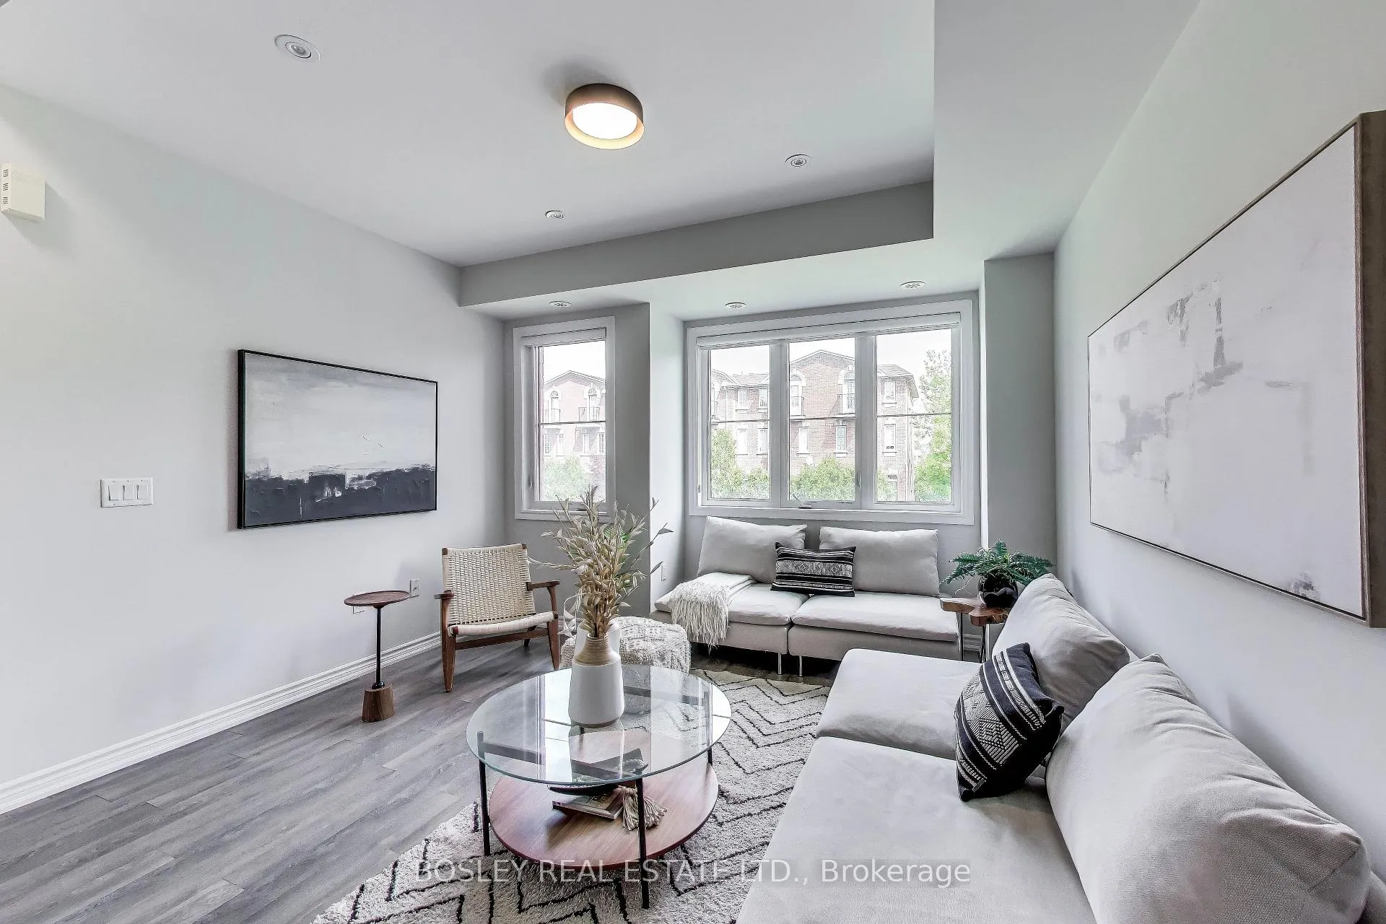
Say hello to a green and serene urban retreat! Looking for space, sunshine and a little separation? This multi-level condo townhome offers almost 1200 sq ft of well-designed living, nestled quietly along the York Beltline Trail. This means lush, leafy and wonderfully removed from the city buzz (without being far from anything at all.) The open-concept main floor gives you generous living and dining spaces, a powder room and a modern kitchen, complete with a breakfast bar. It is the perfect space for entertaining. Upstairs you'll find two sizeable bedrooms (and a bonus office/den space on the 3rd floor!) Both bedrooms with large closets and a full bathroom in between. The second bedroom opens onto a charming balcony, ideal for morning coffee and a bit of fresh air & sunlight.Top it all off with a sun-drenched rooftop terrace, giving you that rare mix of indoor/outdoor living and room to breathe. BBQ Central, here you come. Underground parking means you (and your car) stay protected year-round, and a locker + bike storage are included for extra convenience. All of this set in a well-managed, cared-for community, steps from Walter Saunders Park - where you'll find a playground, splash pad, fitness areas and basketball courts. The upcoming Eglinton LRT (this fall, fingers crossed) and easy Allen Expressway access make getting around a breeze. Not to mention that you're close to shops, all your essentials and the Castlefield Design District (if your inner decorator needs a little inspiration.) Townhome living meets low-maintenance convenience - complete with greenery, privacy and sunlight in all the right places. *EXTRAS* Bonus space on the third floor for extra storage, a sitting area or den/office flex space. Gas hookup on terrace. New light fixtures and main floor custom zebra blinds included. School catchment - the highly rated West Preparatory.
Ask about this home
A HOMEH agent will answer your questions about this home.
Know more about Baker Street Residences
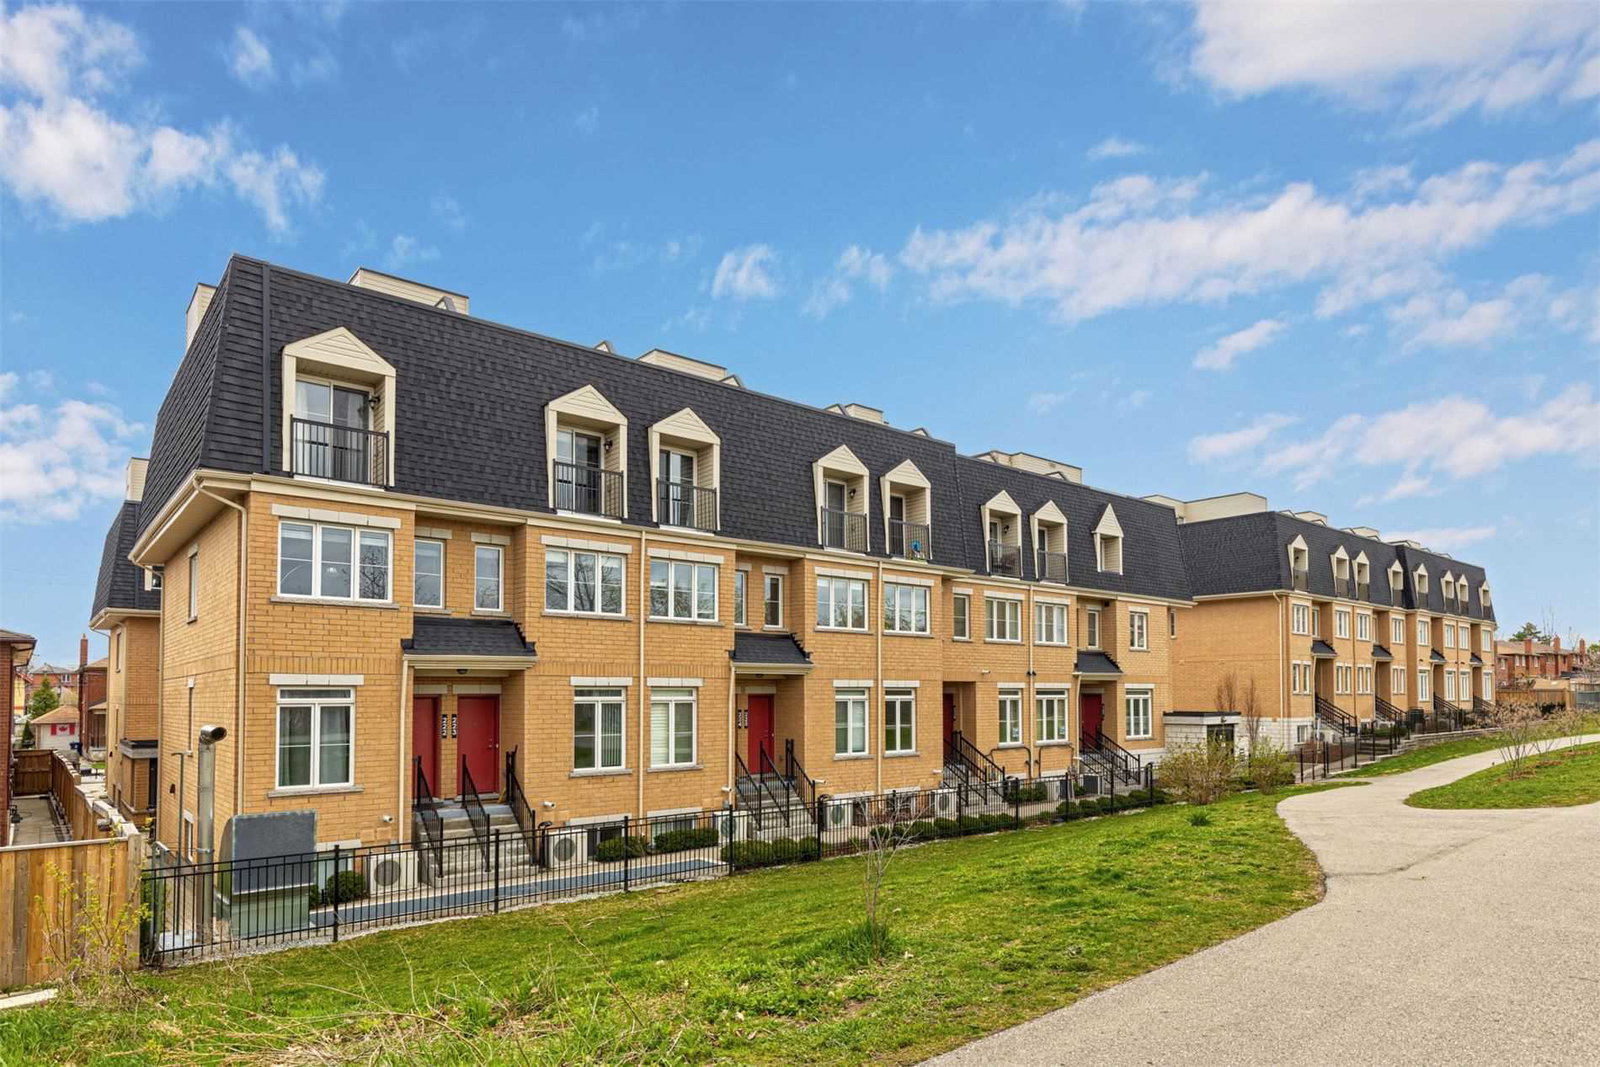
Condo building · 370-400 Hopewell Avenue
Baker Street Residences is a 2-storey condo with 81 suites, built in 2018 by Royal Park Homes. Right now 1 for sale and 1 for rent are on the market here.
- 2storeys
- 81suites
- $660/sq ft
- 2018built
No similar units for sale in Baker Street Residences right now.
Around this home
Daily convenience, out of 100, from the distances below
Schools nearby
School rating, out of 10.
Helpful calculators
Your HOMEH agent

"I would see it this week."