

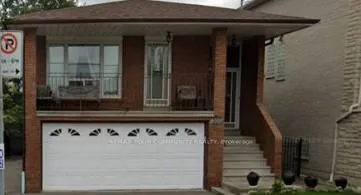
Upper, 391 Glen Park Avenue
Upper, 391 Glen Park Avenue
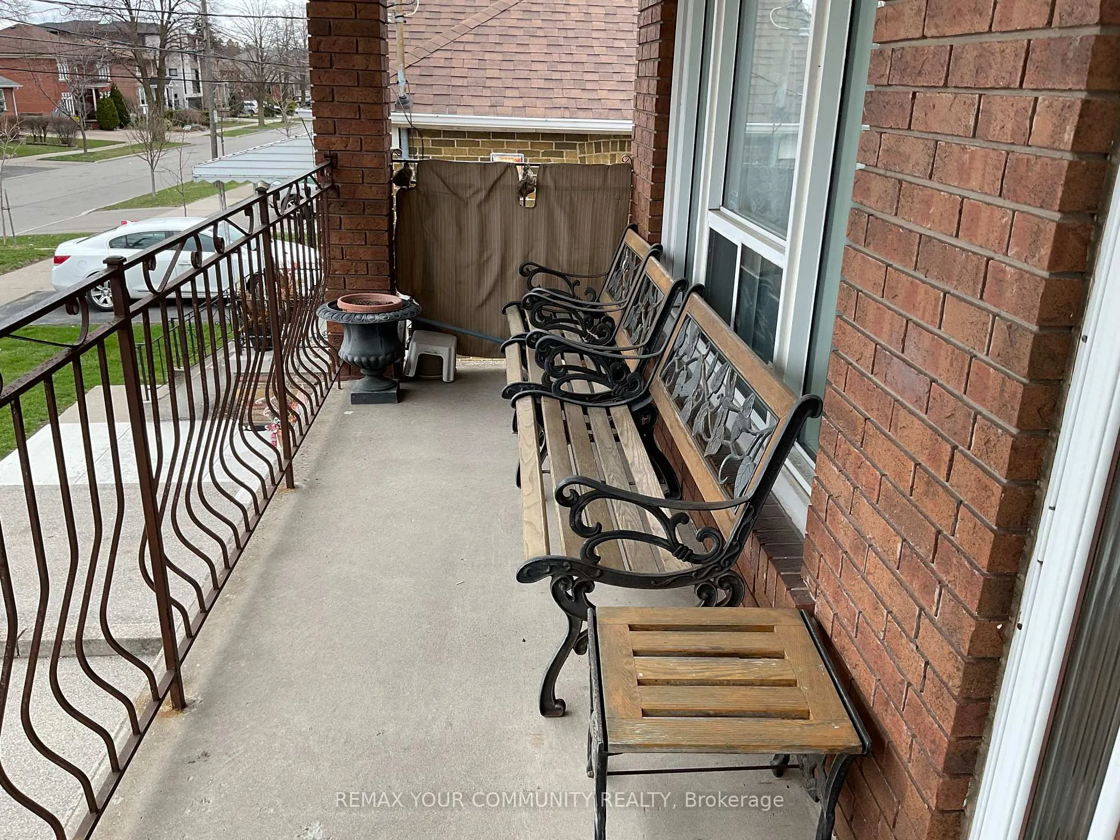
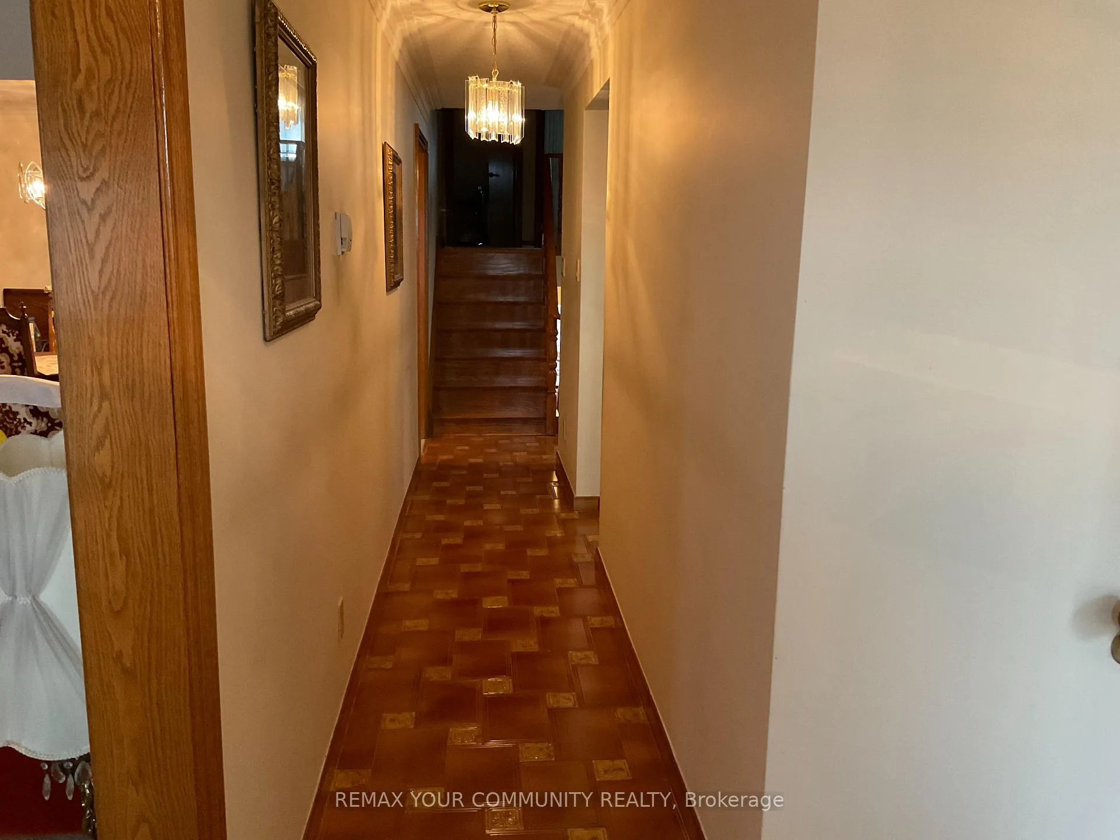
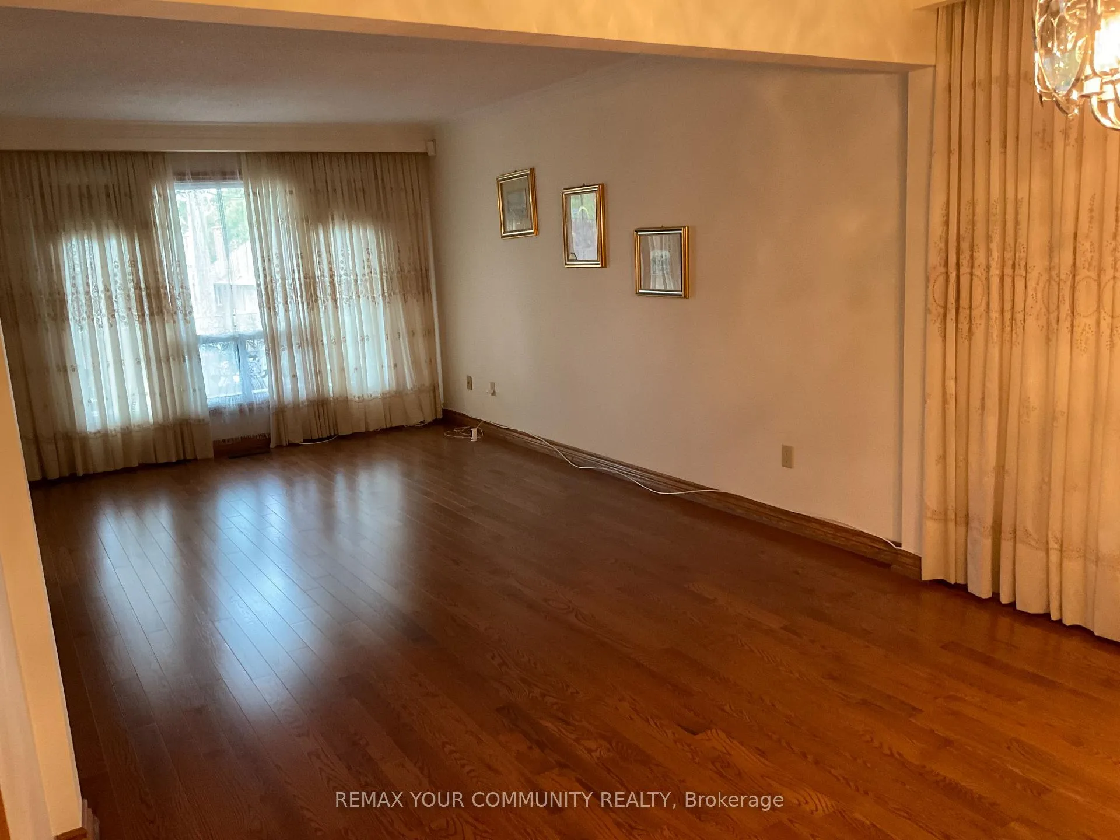
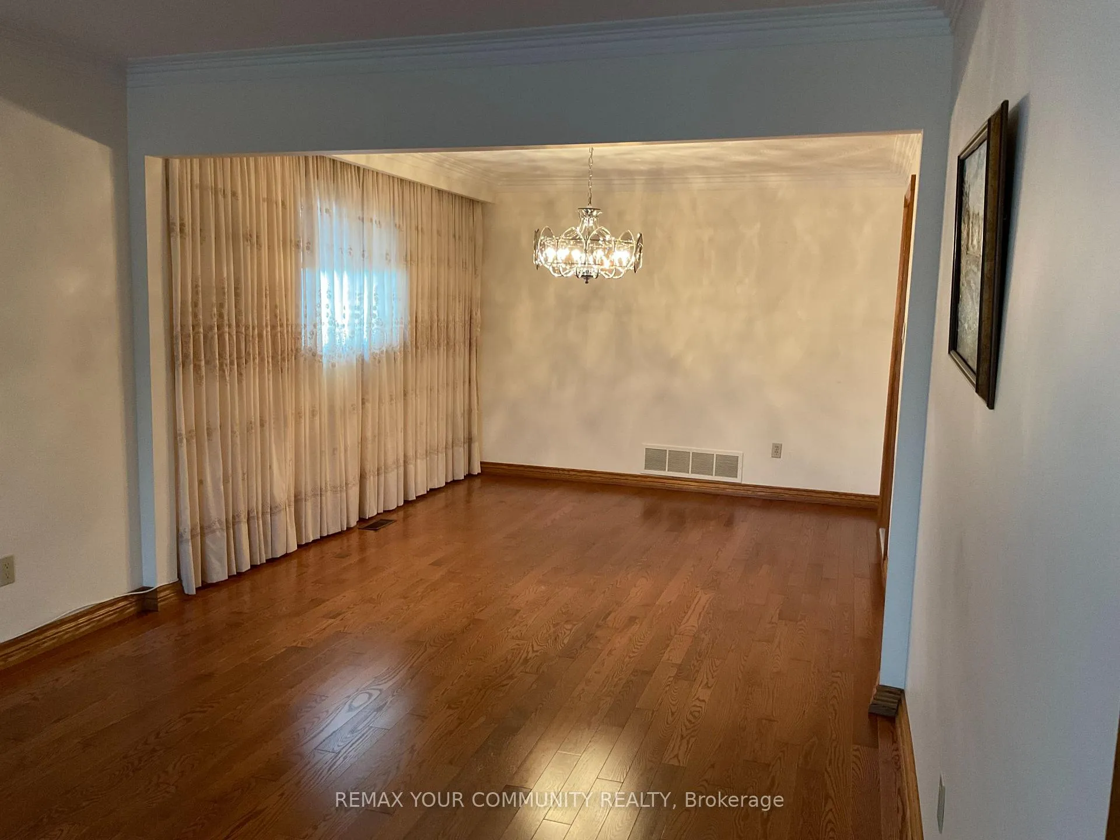 See all 15 photos
Property history
- $3,300TerminatedList: 2026-06-01|End: 2026-06-30|29 daysW13220714
Facts and features
- BasementNone
- Lot size35 × 132 ft
- Lease term12 months
- FurnishedPartially
- Hardwood floors
- Central air
The homeMultiplex, Backsplit 5, Age 31–50 years
- Type: Multiplex
- Style: Backsplit 5
- Age: 31–50 years
- Living space: 700–1,100 sq ft
- Basement: None
InsideHardwood, Tile, Broadloom, Laundry closet, main level, Alarm system, carbon monoxide detectors, smoke detector
- Flooring: Hardwood, Tile, Broadloom
- Laundry: Laundry closet, main level
- Security: Alarm system, carbon monoxide detectors, smoke detector
- Rooms above ground: 8
- Bedrooms: 3 + 1 in the basement
- Bathrooms: 2
- Kitchens: 1
- Family room: Yes
Outside and lotBrick, Shingles, Brick
- Exterior: Brick
- Roof: Shingles
- Foundation: Brick
- Features: Patio, porch
- Size: 35 × 132 ft
- Shape: Rectangular
Parking1 Parking, Built-in, Available
- Spaces: 1 Parking
- Garage: Built-in
- Driveway: Available
Heating, water and powerForced air, electric, Central air, Municipal water
- Heating: Forced air, electric
- Cooling: Central air
- Water: Municipal water
- Sewer: Municipal sewer
- Natural gas: Available
- Hydro: Yes
- Cable: Available
- Telephone: Available
Rent and termsRent $3,300 a month, Main, 2nd floor, 3rd floor, Partially
- Rent: $3,300 a month
- Space for rent: Main, 2nd floor, 3rd floor
- Furnished: Partially
- Lease: 12 months
- Paid: Monthly
- Rent includes: Hydro, parking
- Deposit: Required
- Credit check: Required
- Employment letter: Required
- Rental application: Required
- References: Required
IncludedFridge, stove, dishwasher, microwave, washer and dryer (apartment size), elf's, window coverings and hydro. easy access to main roads, allen expressway, ttc, restaurants, shops, grocery stores, schools, parks and medical buildings. no pets and no smoking, 66% of heat and water to be paid
- Included: Fridge, stove, dishwasher, microwave, washer and dryer (apartment size), elf's, window coverings and hydro. easy access to main roads, allen expressway, ttc, restaurants, shops, grocery stores, schools, parks and medical buildings. no pets and no smoking
- Not included: 66% of heat and water to be paid
NearbyLibrary, park, place of worship, public transit, school
- Close to: Library, park, place of worship, public transit, school
Listing detailsW13220714, Terminated, Jun 1, 2026
- MLS® number: W13220714
- Status: Terminated
- Listed on: Jun 1, 2026
- Days on market: 29
- Updated: Jun 30, 2026
- Possession: 2026-06-01 / Immediate
- Occupied by: Vacant
- Listing brokerage: REMAX YOUR COMMUNITY REALTY
About this home
Upper, 391 Glen Park Avenue, North York (Yorkdale-Glen Park), ON M6B 2E6
Cozy 3 Bedroom / 2 Bath Multi Level Backsplit situated on a 35 x 132 Foot Lot in the heart of the city. In the Upper Level, you'll find 3 spacious bedrooms with hand crafted wood doors and large windows that infuse the rooms with an abundance of natural light. On the main floor, you will find laundry, a Kitchen with an eat in area, a beautifully decorated dining room / living room for plenty of entertaining. Enjoy your morning coffee on a covered porch overlooking the natural beauty of the outdoors. On the lower level, you will have an office which can easily be converted into a bedroom and large family room overlooking the backyard. Outside, the allure of nature beckons, with a shared private fenced backyard, nearby parks offering endless opportunities for outdoor adventures. 1 Parking spot included, plus schools and nearby amenities for your comfort and convenience.
Ask about this home
A HOMEH agent will answer your questions about this home.
Around this home
Daily convenience, out of 100, from the distances below
Schools nearby
School rating, out of 10.
Helpful calculators
Your HOMEH agent

"I would see it this week."