

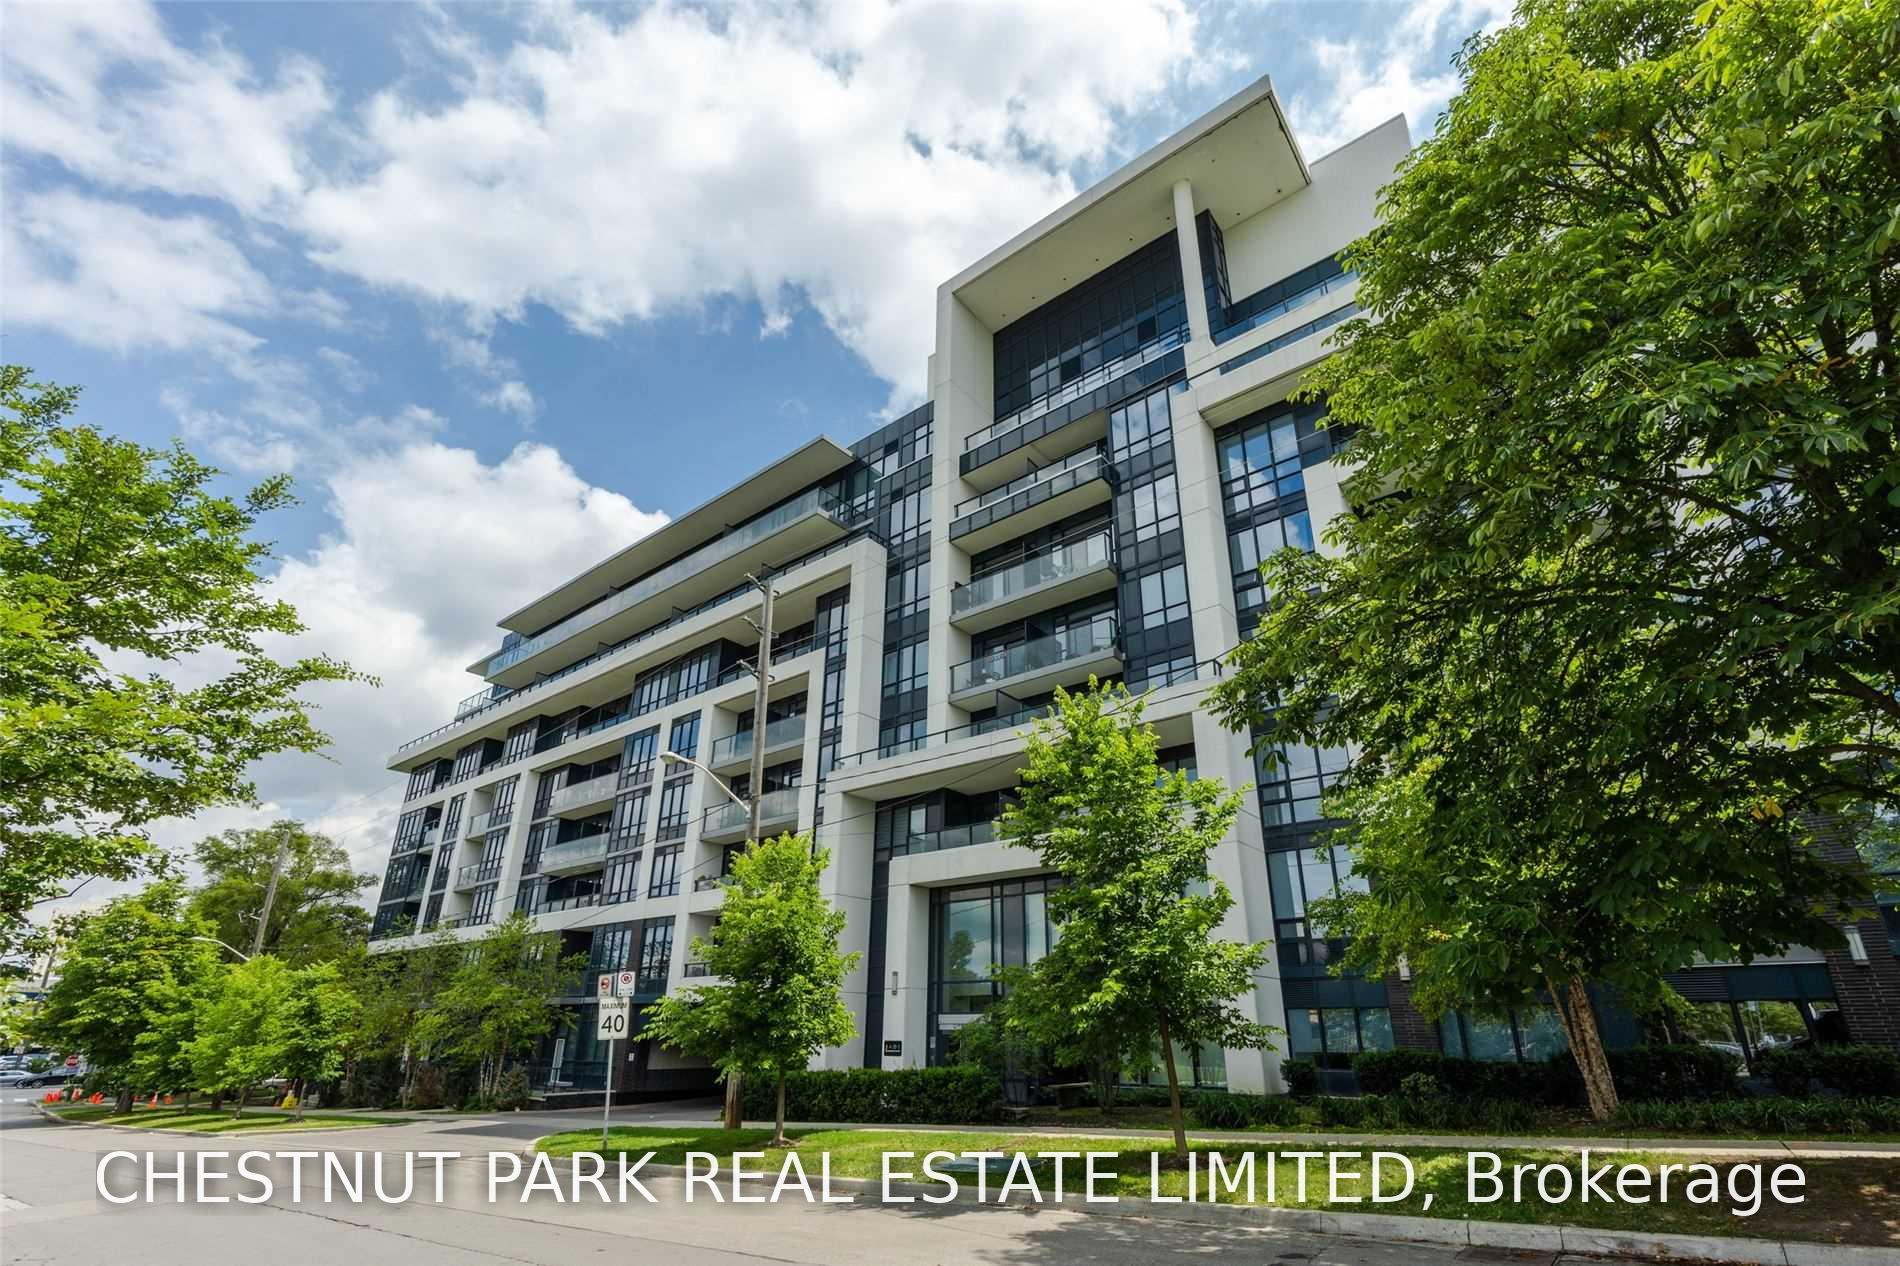
Unit 612, 399 Spring Garden Avenue
Unit 612, 399 Spring Garden Avenue
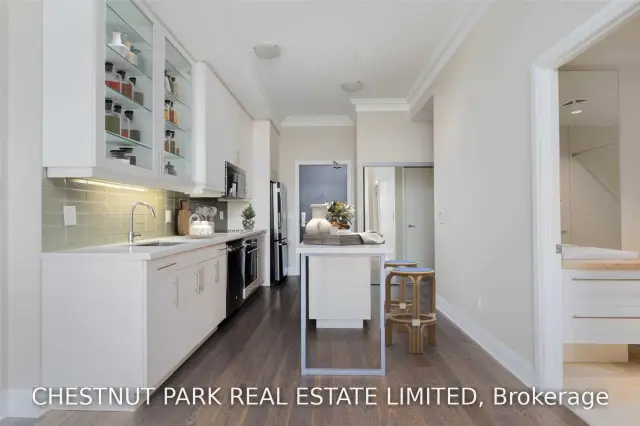 See all 22 photos
Property history
Facts and features
- ExposureNorth
- LaundryEnsuite
- LockerOwned
- BalconyTerrace
- Central air
- Concierge
- Exercise room
- Party room/meeting room
- Rooftop deck/garden
The homeCondo Apartment, Apartment, Age 6–10 years
- Type: Condo Apartment
- Style: Apartment
- Age: 6–10 years
- Living space: 600–699 sq ft
- Basement: None
- Exposure: North
- View: Park/greenbelt, clear
InsideConcrete, Ensuite, Carpet free
- Flooring: Concrete
- Laundry: Ensuite
- Features: Carpet free
- Elevator: Yes
- Rooms above ground: 5
- Rooms in the basement: 1
- Bedrooms: 1 + 1 in the basement
- Bathrooms: 1
- Kitchens: 1
OutsideConcrete, Terrace
- Exterior: Concrete
- Balcony: Terrace
Parking and locker1 Parking, Underground, Parking type Owned
- Spaces: 1 Parking
- Garage: Underground
- Parking type: Owned
- Driveway: Underground
- Locker: Owned
- Locker unit: 20
- Locker level: A
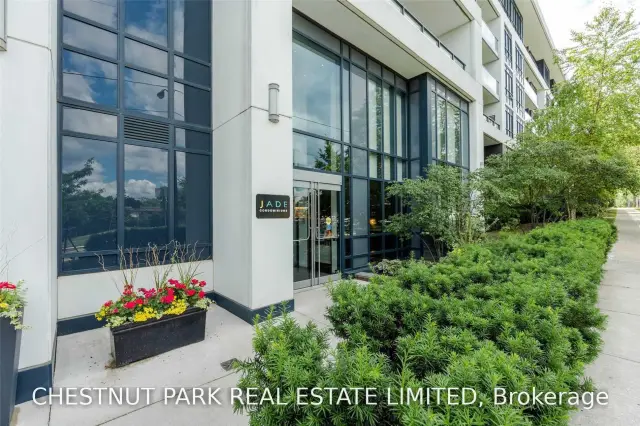
BuildingJade Condos, Storeys 7, Units 172
- Name: Jade Condos
- Storeys: 7
- Units: 172
- Registered: 2014
- Condo corporation: 2394
- Amenities: Concierge, exercise room, guest suites, party room/meeting room, rooftop deck/garden, visitor parking
- Pets: Allowed
Heating, water and powerFan coil, gas, Central air
- Heating: Fan coil, gas
- Cooling: Central air
Rent and termsRent $2,600 a month, Entire property, Unfurnished
- Rent: $2,600 a month
- Space for rent: Entire property
- Furnished: Unfurnished
- Lease: 12 months
- Paid: Monthly
- Rent includes: Building insurance, building maintenance, central air conditioning, parking, heat, water
- Deposit: Required
- Credit check: Required
- Employment letter: Required
- Rental application: Required
- References: Required
- Rental items: None.
IncludedStainless steel fridge, built-in oven, cooktop, microwave/hood fan & dishwasher, front load washer & dryer, electrical light fixtures, and window coverings included. parking and storage locker close to elevator., Tenant's furnishings and accessories.
- Included: Stainless steel fridge, built-in oven, cooktop, microwave/hood fan & dishwasher, front load washer & dryer, electrical light fixtures, and window coverings included. parking and storage locker close to elevator.
- Not included: Tenant's furnishings and accessories.
NearbyClear view, golf, hospital, library, park, public transit
- Close to: Clear view, golf, hospital, library, park, public transit
Listing detailsC14153614, Rented, Nov 5, 2026
- MLS® number: C14153614
- Status: Rented
- Listed on: Nov 5, 2026
- Days on market: 9
- Updated: Nov 14, 2026
- Possession: 2026-12-02 / 1-29 days
- Occupied by: Tenant
- Listing brokerage: CHESTNUT PARK REAL ESTATE LIMITED
About this home
Unit 612, 399 Spring Garden Avenue, North York (Willowdale East), ON M2N 3H6
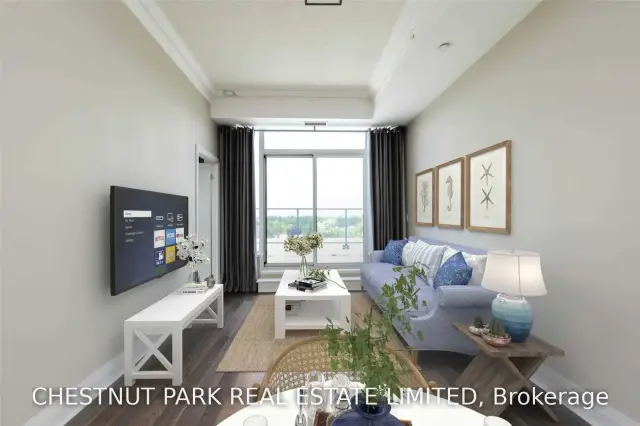
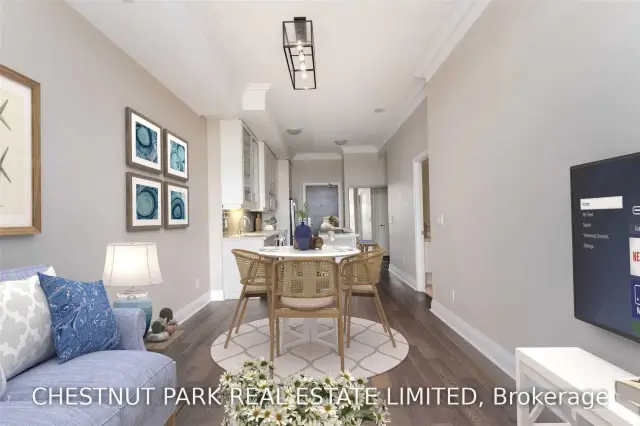
Bright sub-penthouse with terrace next to Bayview Village Shopping & restaurants, Bayview Subway, Hwy 401, Loblaws and Ymca. 10' ceilings with unobstructed quiet view overlooking green spaces thru floor-to-ceiling windows to full width terrace. Wood floors throughout, modern kitchen with dishwasher, quartz counters and stainless steel appliances, bathroom with soaker tub, rain shower and handheld fixture, bedroom with large windows, wall-to-wall closet with organizers. Building features concierge services, fully equipped gym, party room with BBQ terrace, visitor's parking, guest suites and theatre room.
Ask about this home
A HOMEH agent will answer your questions about this home.
Know more about Jade Condos
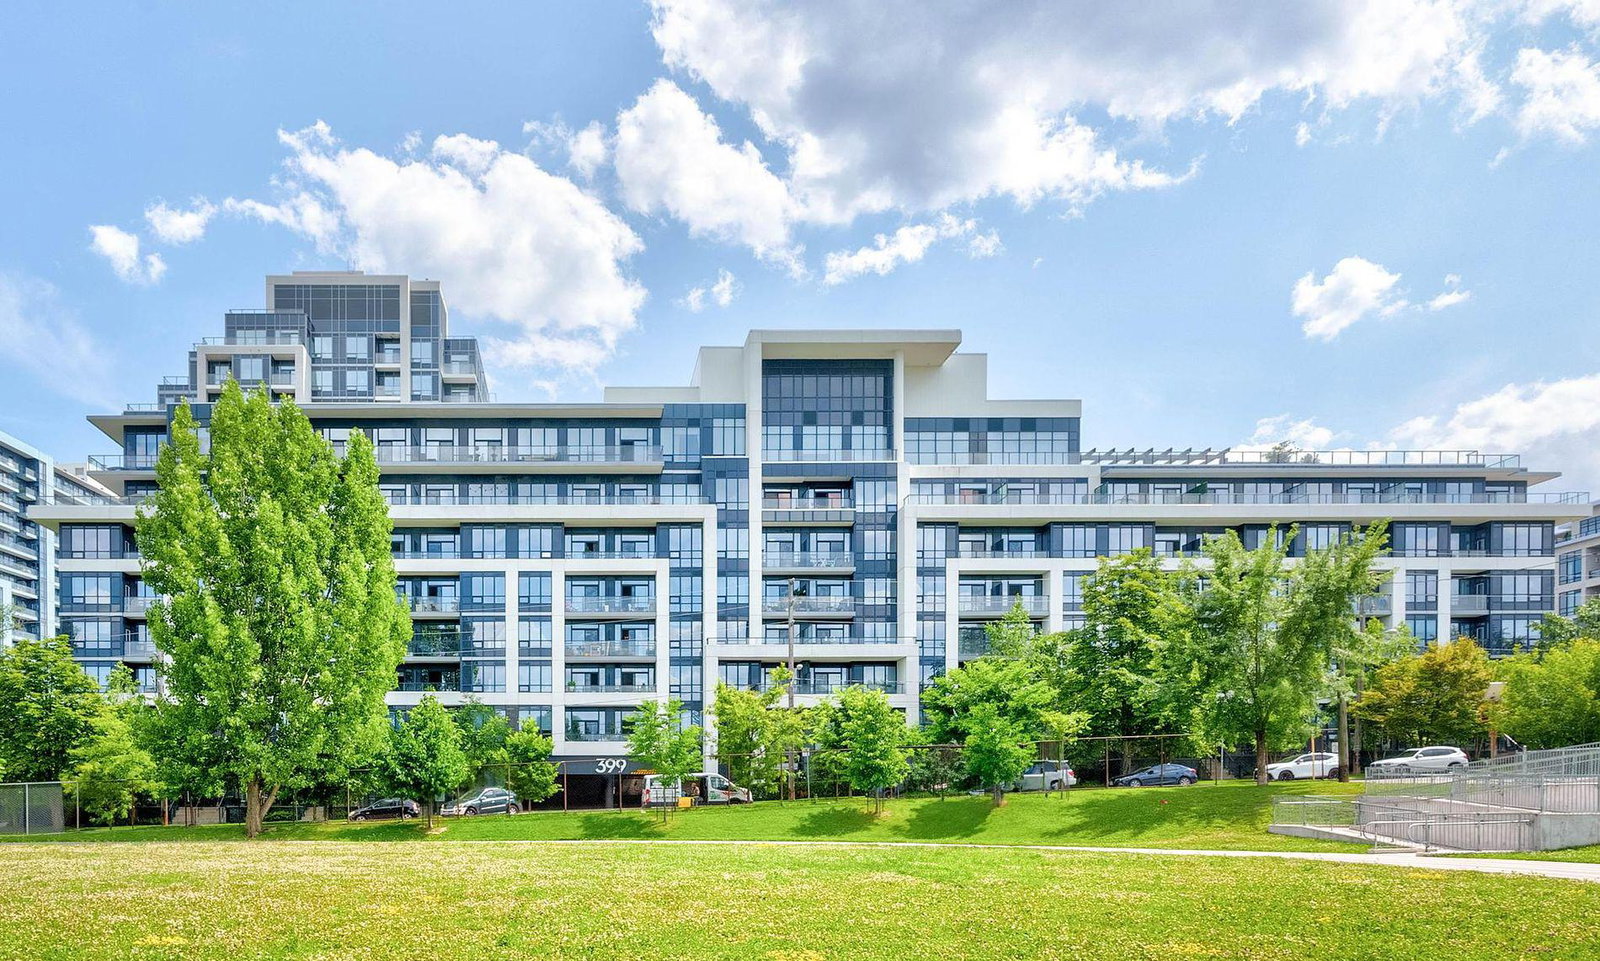
Condo building · 399 Spring Garden Avenue
Jade Condos is a 7-storey condo with 172 suites, built in 2014 by Phantom Developments. Right now 1 for rent is on the market here.
- 7storeys
- 172suites
- $706/sq ft
- 2014built
No similar units for rent in Jade Condos right now.
Around this home
Daily convenience, out of 100, from the distances below
Schools nearby
School rating, out of 10.
Helpful calculators
Your HOMEH agent

"I would see it this week."