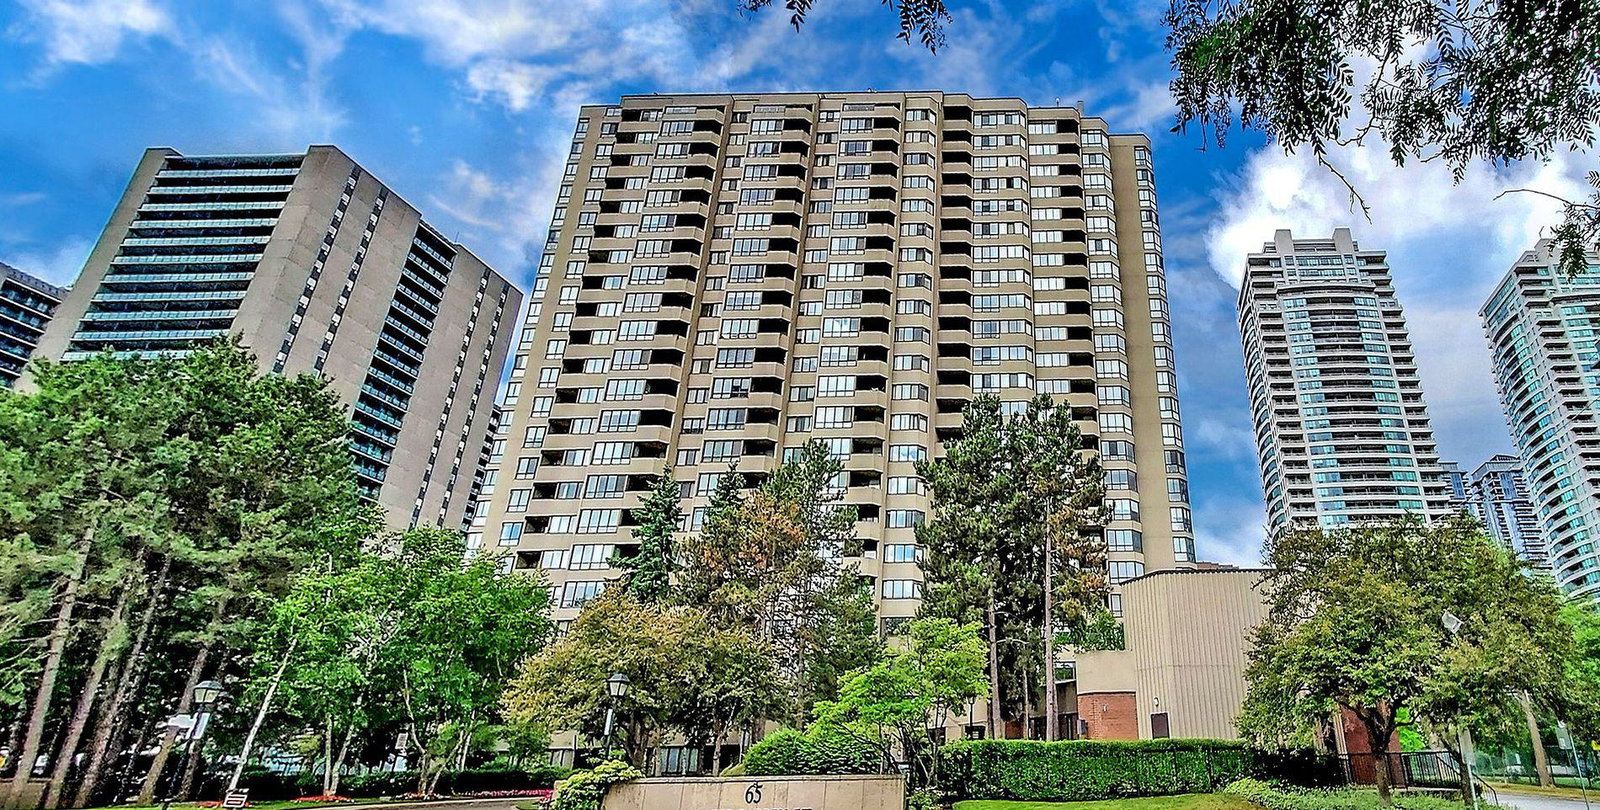
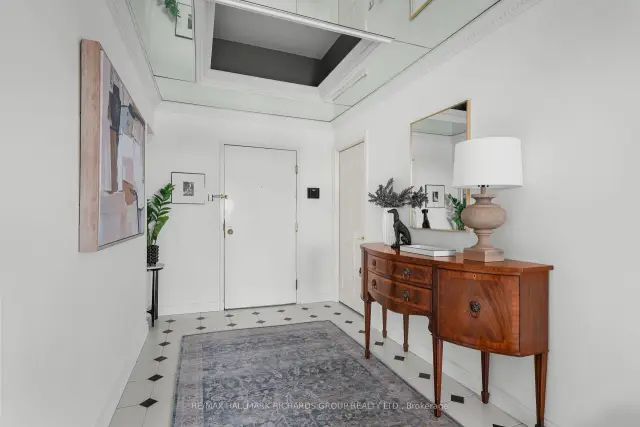
Front of PH2401, 65 Spring Garden Avenue

PH2401, 65 Spring Garden Avenue
North York (Willowdale East)
Condo Apartment For Sale
1/25
Front of PH2401, 65 Spring Garden Avenue

PH2401, 65 Spring Garden Avenue
North York (Willowdale East)
Condo Apartment For Sale
Photo 2 of 25 – PH2401, 65 Spring Garden Avenue, North YorkPhoto 3 of 25 – PH2401, 65 Spring Garden Avenue, North YorkPhoto 4 of 25 – PH2401, 65 Spring Garden Avenue, North YorkPhoto 5 of 25 – PH2401, 65 Spring Garden Avenue, North YorkSee all 25 photos
Listed for:Listed 16 days ago

Included in condo fee: Heat, Water, Hydro, Parking, Cable TV, Common Elements

2 Bedrooms
2 Bathrooms
2 Parking
2K–2.2K sq.ft
$2,050/mo
$5,624/yr

Facts and features

  • ExposureSouth east
  • LaundryEnsuite
  • LockerOwned
  • BalconyTerrace
What stands out
  • Fireplace
  • Central air
The homeCondo Apartment, Apartment, 2,000–2,249 sq ft
  • Type: Condo Apartment
  • Style: Apartment
  • Living space: 2,000–2,249 sq ft
  • Basement: None
  • Exposure: South East
InsideFireplace Yes, Window floor to ceiling, Ensuite
  • Fireplace: Yes
  • Flooring: Window floor to ceiling
  • Laundry: Ensuite
  • Features: Atrium, auto garage door remote, built-in oven, countertop range, intercom, wheelchair access
Rooms
  • Rooms above ground: 5
  • Bedrooms: 2
  • Bathrooms: 2
  • Kitchens: 1
  • Family room: Yes
OutsideBrick, Terrace
  • Exterior: Brick
  • Balcony: Terrace
Parking and locker2 Parking, Underground, Parking type Owned
  • Spaces: 2 Parking
  • Garage: Underground
  • Parking type: Owned
  • Spot: 166
  • Locker: Owned
BuildingAtrium II Condos, Storeys 23, Units 245
  • Name: Atrium II Condos
  • Storeys: 23
  • Units: 245
  • Registered: 1984
  • Condo corporation: 650
  • Pets: Allowed
Heating, water and powerForced air, gas, Central air
  • Heating: Forced air, gas
  • Cooling: Central air
Costs and taxesTaxes $5,624 a year, Condo fee $2,050 a month, Heat included, hydro included, water included, cable tv included, common elements included, parking included
  • Taxes, 2026: $5,624 a year
  • Condo fee: $2,050 a month
  • Fee includes: Heat included, hydro included, water included, cable tv included, common elements included, parking included
  • HST: HST included in the price
Included in the saleWasher, dryer, fridge, dishwasher, stove, bathroom mirrors, fixed lighting, Staging items and staging mirrors
  • Included: Washer, dryer, fridge, dishwasher, stove, bathroom mirrors, fixed lighting
  • Not included: Staging items and staging mirrors
NearbyPublic transit, rec./commun.centre, school
  • Close to: Public transit, rec./commun.centre, school
Listing detailsC14154988, For Sale, Nov 5, 2026
  • MLS® number: C14154988
  • Status: For Sale
  • Listed on: Nov 5, 2026
  • Days on market: 16
  • Updated: Nov 16, 2026
  • Possession: Other
  • Occupied by: Owner
  • Listing brokerage: RE/MAX HALLMARK RICHARDS GROUP REALTY LTD.

About this home

PH2401, 65 Spring Garden Avenue, North York (Willowdale East), ON M2N 6H9

AtriumAuto Garage Door RemoteBuilt-In OvenCountertop RangeIntercomWheelchair Access

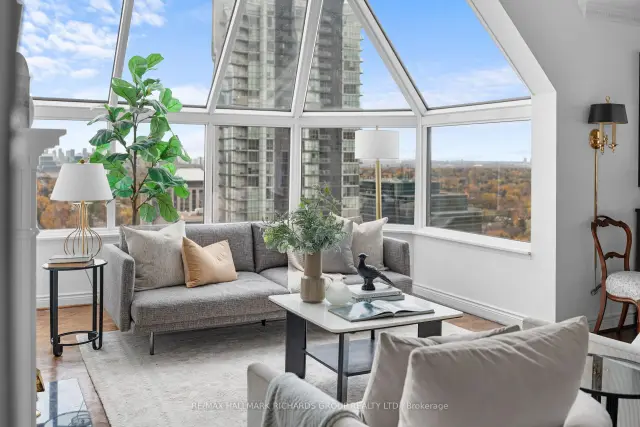
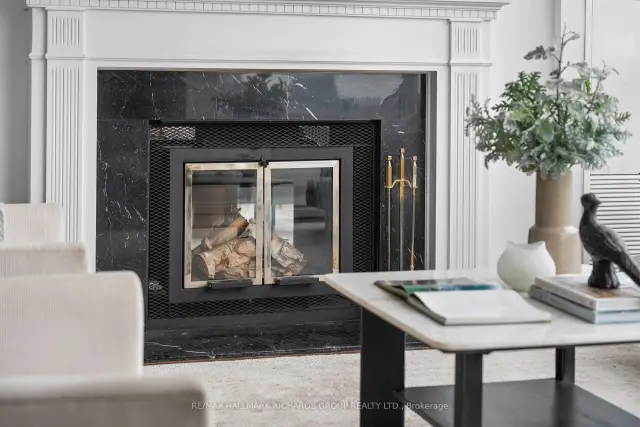
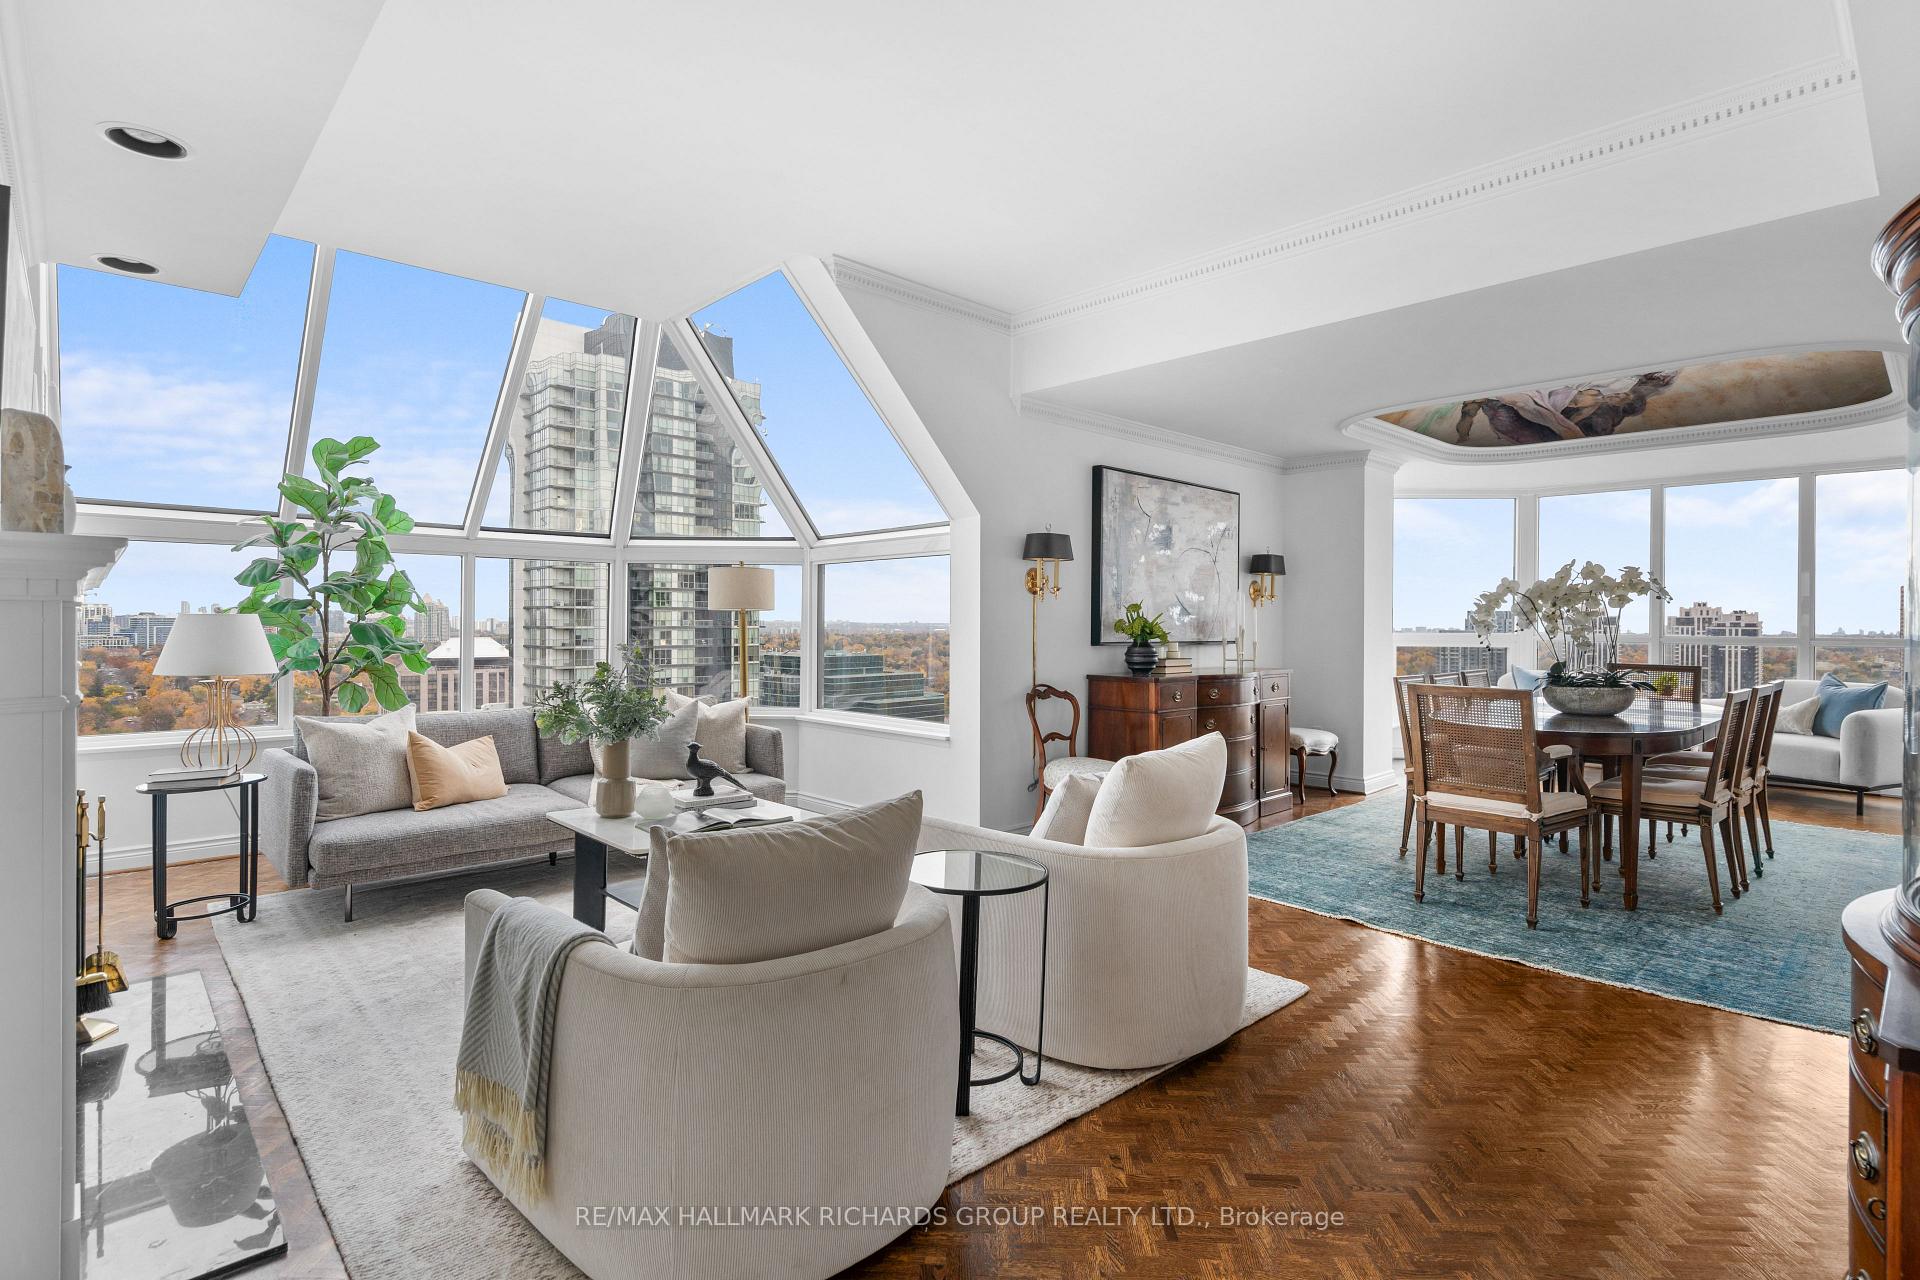
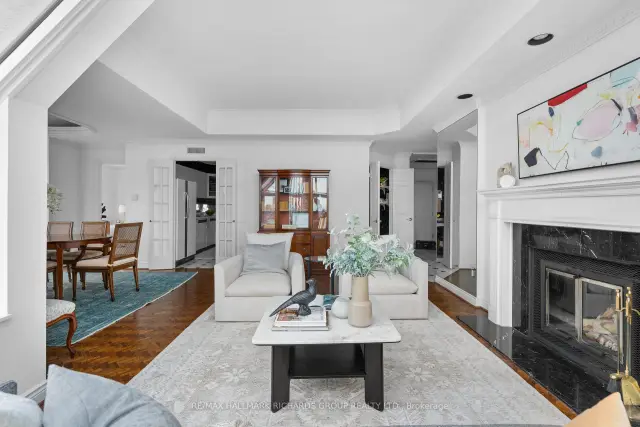
Penthouse living defined by timeless elegance, grand proportions and exceptional comfort. PH 2401 offers the largest floor plan in this prestigious, award-winning building, along with two premium side-by-side parking spots, presenting a rare opportunity to enjoy the space and sophistication of a grand estate with the ease of luxury condominium living. Rich in character and timeless appeal, this exceptional residence features grand principal rooms, a striking double-sided fireplace, an elegant built-in bar and a sophisticated den, with the flexibility to create two additional bedrooms if desired. Natural light pours through expansive windows and skylights in the kitchen and living room, while custom fresco-style ceiling artwork lends a distinctive touch of artistry to the formal dining room. Thoughtful recent upgrades include brand-new windows, composite decking on the private terrace (to be installed November 2026) and three new HVAC systems. Reminiscent of the grandeur of Toronto's iconic Royal York Hotel, this remarkable home combines classic elegance with the ease of modern condominium living. Soaring above the city, enjoy sweeping treetop and skyline views, generous spaces for entertaining and the quiet privacy of your own penthouse retreat. Beyond your front door, an exceptional collection of amenities elevates everyday living. All-inclusive maintenance fees, 24-hour concierge and security, an indoor swimming pool, fitness centre, squash and basketball courts, a tranquil Japanese garden, library, party and media rooms, and guest suites offer the comfort and convenience of a truly refined lifestyle. For those looking to simplify their lives without sacrificing the space, privacy and elegance of a cherished family home, PH 2401 offers the best of both worlds. A distinguished address, an effortless lifestyle and a home worthy of its penthouse setting.

Book a viewing

Sat21Nov
Sun22Nov
Mon23Nov
Tue24Nov
Wed25Nov
Thu26Nov
Fri27Nov
Pick A Time

Know more about Atrium II Condos

Atrium II Condos, 65 Spring Garden Avenue

Condo building · 65 Spring Garden Avenue

Atrium II Condos is a 23-storey condo with 245 suites, built in 1984 by Bramalea Limited. Right now 4 for sale are on the market here.

  • 23storeys
  • 245suites
  • $622/sq ft
  • 1984built
ConciergeGymIndoor poolRooftop garden

No similar units for sale in Atrium II Condos right now.

Buy with HOMEH and get back$21,435Cashback Rebate, paid at closing
Claim my rebate

Around this home

Yonge St and Sheppard Ave E
100Errands
100Transit
100Parks
100Schools

Daily convenience, out of 100, from the distances below

ParkWillowdale Park · 15 within 1 km3 min walk214 m
GroceryPat Spring Garden Mart1 min walk51 m
SchoolCardinal Carter Es1 min walk70 m
SubwaySheppard Centre Entrance5 min walk285 m
PharmacyShoppers Drug Mart4 min walk268 m
Cafés & food3rd Mom Spicy Hot Pot · 15 within 1 km1 min walk80 m
Gym & rec centreRoyal Canadian Legion Branch 663 min walk158 m
LibraryToronto Public Library - North York Central Library10 min walk610 m
WalkDriveStraight-line distance, open map data
Grocery0.1 km
Park0.2 km
Coffee0.1 km
Dining0.1 km
Gym0.2 km
Sheppard Centre Entrance0.3 km

Schools nearby

School rating, out of 10.

Cardinal Carter Eselementary · Catholic · 0.1 km
—
Cardinal Carter ESelementary · Public · 0.1 km
—
Cardinal Carter Academy for the Artssecondary · Private · 0.1 km
9.3/10Excellent
Contact agent

Helpful calculators

Mortgage
Affordability
Closing costs
Land transfer tax
Property tax
Down payment
CMHC insurance
Stress test
Cashback Rebate
Down Payment AssistanceGet Best Mortgage Rates

Your HOMEH agent

NimaHOMEH agent · North York

"Priced 3% over the Hestimate. I would see it this week."

Ask Nima

© 2026 HOMEH Inc., Brokerage · RECO Registration #6000380 · 505 Highway 7 East, Unit 308, Thornhill, ON L3T 7T1 · Listing data courtesy of the MLS® System of the listing brokerage, deemed reliable but not guaranteed.

Disclaimers and terms

* Hestimate. HOMEH's estimate of this home's value, from recent sales and current market data; it may change over time.

* Estimated Cashback Rebate. 1.5% of the purchase price when the co-op commission is 2.5%.

HOMEH is operated by HOMEH Inc., a licensed Ontario real estate brokerage regulated by the Real Estate Council of Ontario (RECO) under the Trust in Real Estate Services Act, 2002 (TRESA). Under TRESA, consumers are entitled to the RECO Information Guide before entering into a representation agreement. Broker of Record Licence #5034208. Toronto Regional Real Estate Board Member #20004000.

Cashback Rebate. Paid by HOMEH Inc., Brokerage from the commission it receives, on closing, to eligible buyers who came to HOMEH as HOMEH leads. Subject to the buyer representation agreement, lender approval and legal limits; amounts vary with price, commission received and transaction type. Not a government incentive, tax credit or refund. Full terms and conditions apply.

Mortgage. Payment figures are estimates for illustration only, not an offer to lend; all financing is on approved credit (OAC). HOMEH Inc., Brokerage is not a mortgage broker, agent or lender; mortgage products and advice come from independent professionals licensed by the Financial Services Regulatory Authority of Ontario (FSRA).

Hestimate. Worked out with automated tools from recent nearby sales of similar homes. For information only, not an appraisal.

Accuracy. Listings, market data, photos, school, transit and neighbourhood information come from sources believed reliable, including the MLS® System and the Toronto Regional Real Estate Board (TRREB), but are not warranted accurate, current or complete. MLS® listing data is copyright TRREB. It must only be used by consumers with a bona fide interest in the purchase, sale or lease of real estate, and not for any commercial purpose.

Programs. Programs, incentives and benefits on this website are privately administered, may change or end without notice, and imply no government authority, endorsement or affiliation.

Not intended to solicit clients currently under contract with another brokerage.

The trademarks REALTOR®, REALTORS® and the REALTOR® logo are controlled by The Canadian Real Estate Association (CREA) and identify real estate professionals who are members of CREA. The trademarks MLS®, Multiple Listing Service® and the associated logos are owned by CREA and identify the quality of services provided by real estate professionals who are members of CREA. Used under licence.