

PH703, 399 Spring Garden Avenue
PH703, 399 Spring Garden Avenue
 See all 33 photos
Property history
Facts and features
- ExposureNorth
- LaundryEnsuite, closet
- LockerOwned
- BalconyOpen
- Hardwood floors
- Central air
- Exercise room
- Party room/meeting room
- Rooftop deck/garden
The homeCommon Element Condo, Apartment, 900–999 sq ft
- Type: Common Element Condo
- Style: Apartment
- Living space: 900–999 sq ft
- Basement: None
- Exposure: North
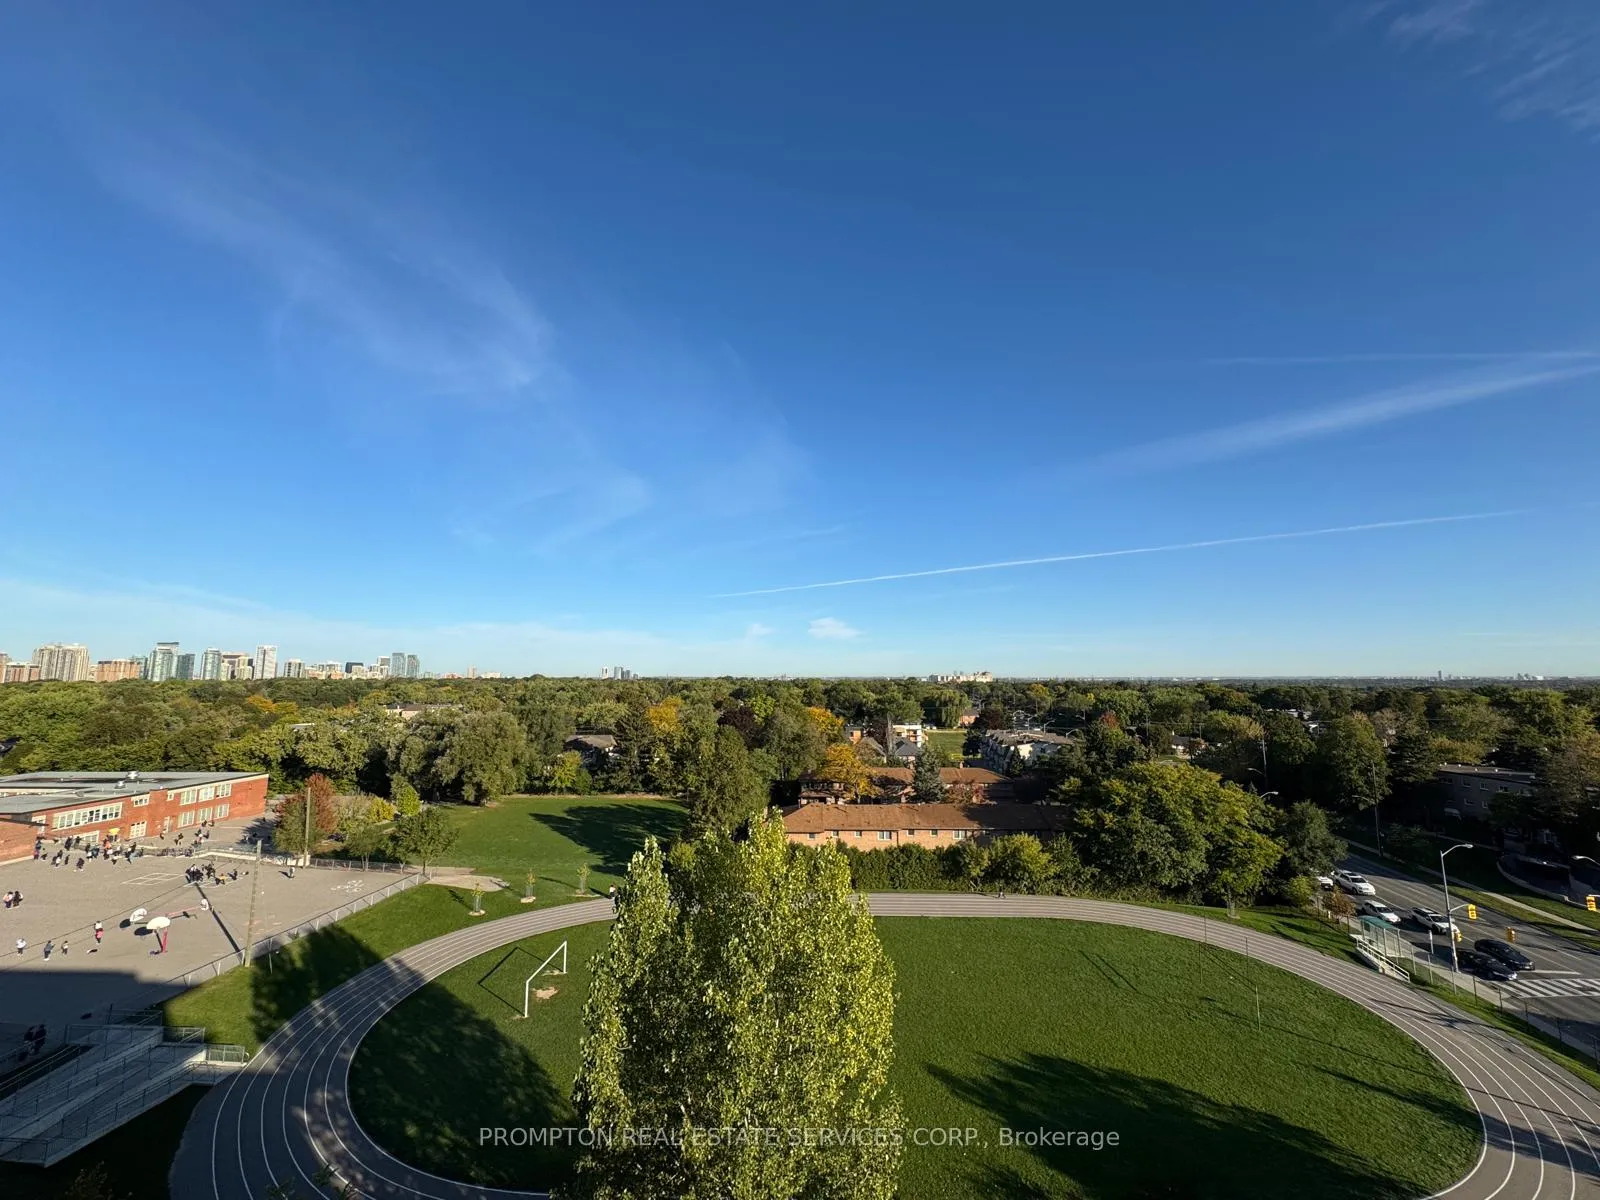
- View: Clear, garden, panoramic, park/greenbelt, skyline, trees/woods
InsideHardwood, Ensuite, laundry closet, main level, Carpet free, built-in oven, countertop range
- Flooring: Hardwood
- Laundry: Ensuite, laundry closet, main level
- Features: Carpet free, built-in oven, countertop range
- Security: Carbon monoxide detectors, concierge/security, alarm system
- Rooms above ground: 5
- Rooms in the basement: 1
- Bedrooms: 2 + 1 in the basement
- Bathrooms: 2
- Kitchens: 1
OutsideBrick, concrete, Open
- Exterior: Brick, concrete
- Balcony: Open
Parking and locker1 Parking, Underground, Parking type Owned
- Spaces: 1 Parking
- Garage: Underground
- Parking type: Owned
- Driveway: Underground
- Spot: A2
- Locker: Owned
- Locker unit: 55
- Locker number: 55
- Locker level: 1
BuildingJade condominium, Storeys 7, Units 172
- Name: Jade condominium
- Storeys: 7
- Units: 172
- Registered: 2014
- Condo corporation: 2394
- Amenities: Bike storage, exercise room, party room/meeting room, rooftop deck/garden, visitor parking, media room
- Pets: Allowed
Heating, water and powerForced air, gas, Central air
- Heating: Forced air, gas
- Cooling: Central air
Costs and taxesTaxes $4,012 a year, Condo fee $1,057 a month, Cac included, common elements included, heat included, building insurance included, parking included, water included
- Taxes, 2025: $4,012 a year
- Condo fee: $1,057 a month
- Fee includes: Cac included, common elements included, heat included, building insurance included, parking included, water included
- HST: No HST
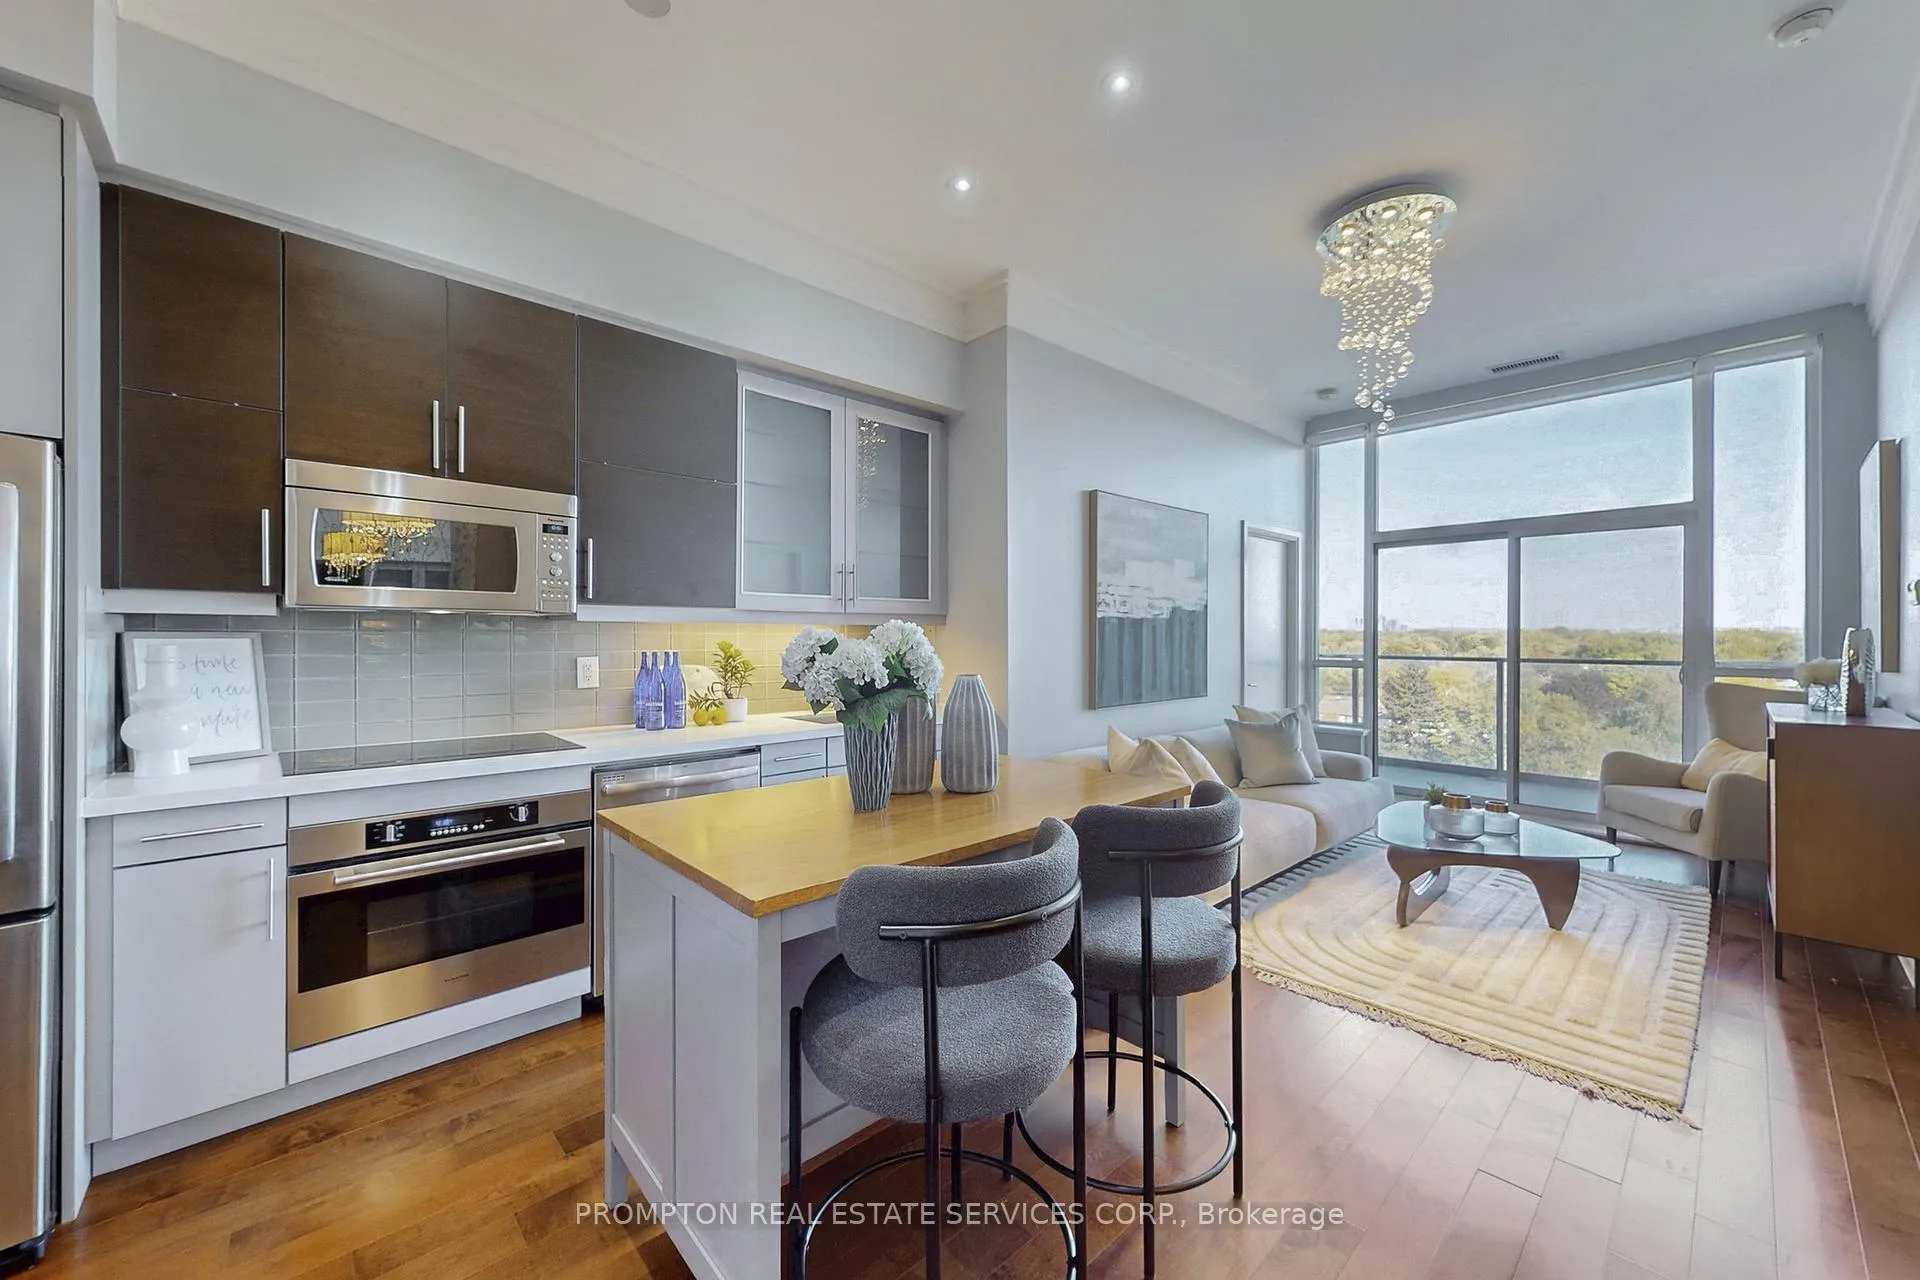
Included in the saleAll existing lighting fixtures; all existing window coverings; mirror wall art; kitchen island; glass cooktop (2024); stainless steel appliances: fridge, b/i dishwasher, b/i oven, b/i microwave w/exterior venting range hood, front load washer & dryer; california closets; custom cabinetry in master ensuite bathroom. building amenities: exercise room, bar area, games room, party room, guest suite, billiards room, theatre, bbq stations on rooftop garden etc., Photos taken during staging period
- Included: All existing lighting fixtures; all existing window coverings; mirror wall art; kitchen island; glass cooktop (2024); stainless steel appliances: fridge, b/i dishwasher, b/i oven, b/i microwave w/exterior venting range hood, front load washer & dryer; california closets; custom cabinetry in master ensuite bathroom. building amenities: exercise room, bar area, games room, party room, guest suite, billiards room, theatre, bbq stations on rooftop garden etc.
- Not included: Photos taken during staging period
NearbyClear view, library, park, public transit, school, rec./commun.centre
- Close to: Clear view, library, park, public transit, school, rec./commun.centre
Listing detailsC12760284, Sold, Feb 4, 2026
- MLS® number: C12760284
- Status: Sold
- Listed on: Feb 4, 2026
- Days on market: 138
- Updated: Jun 22, 2026
- Possession: Flexible
- Occupied by: Vacant
- Listing brokerage: PROMPTON REAL ESTATE SERVICES CORP.
About this home
PH703, 399 Spring Garden Avenue, North York (Willowdale East), ON M2N 3H6
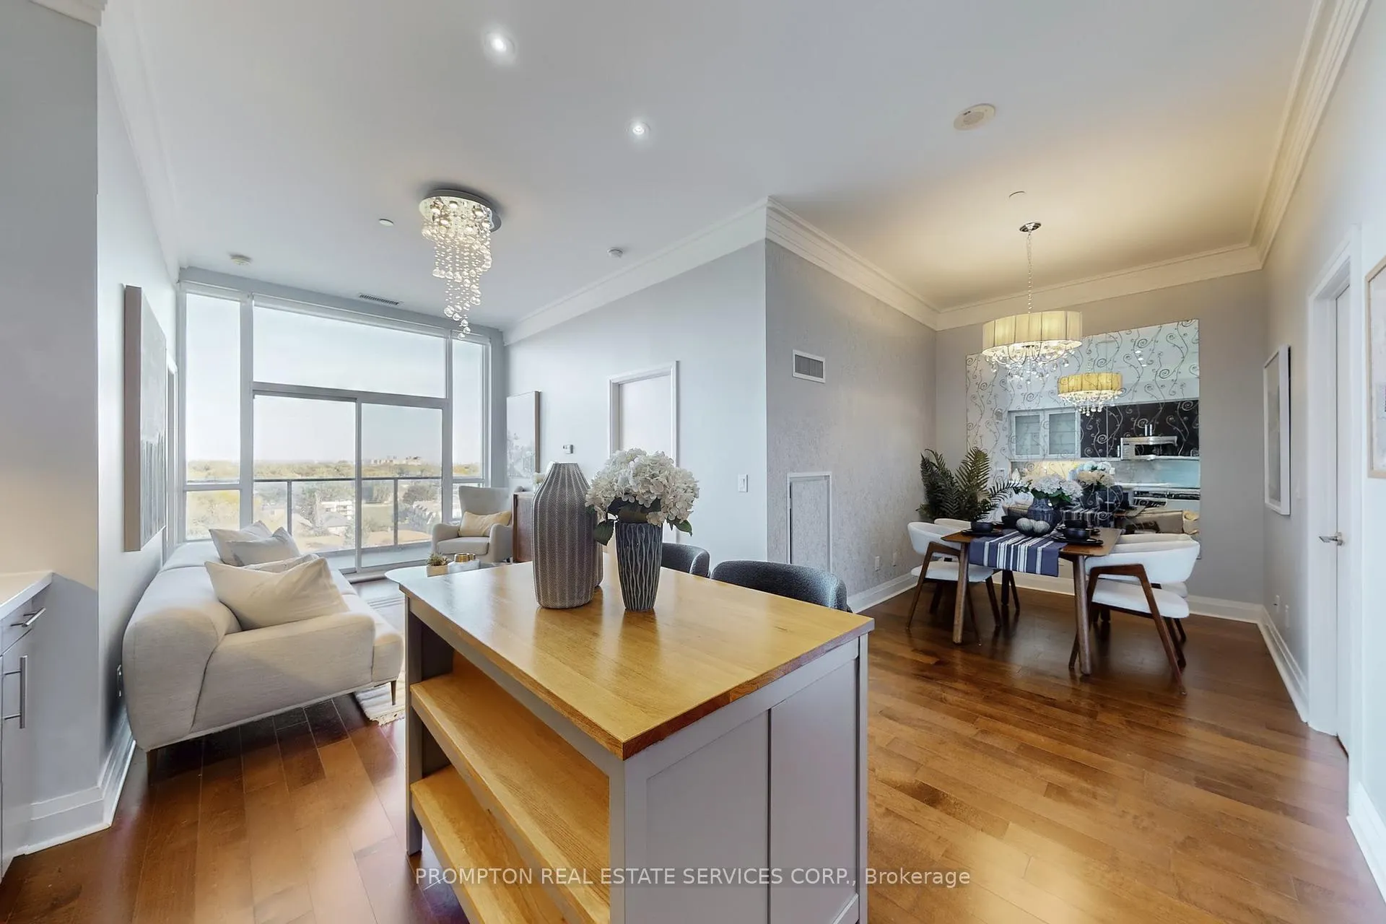
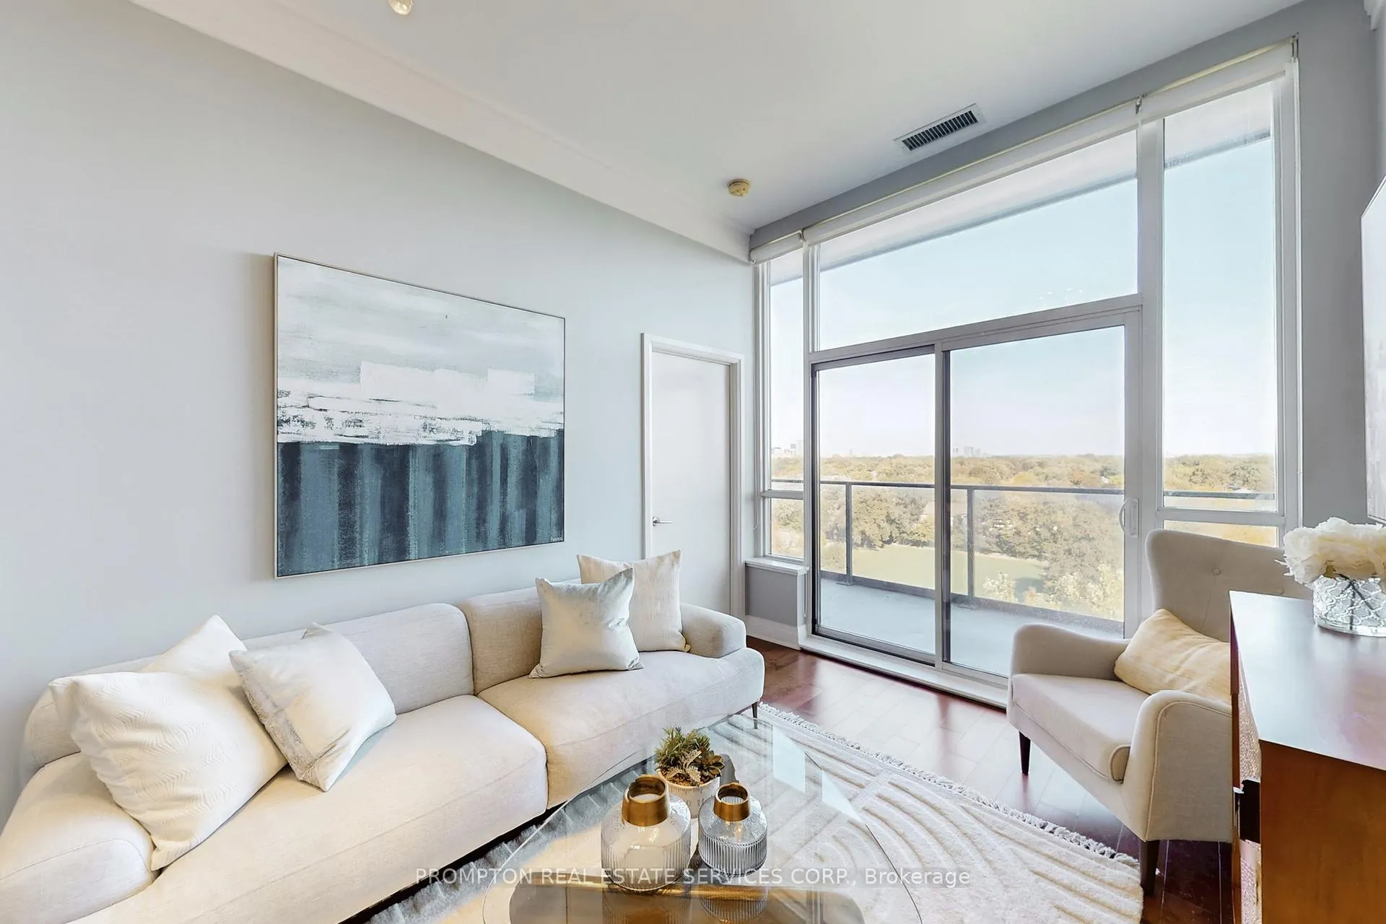
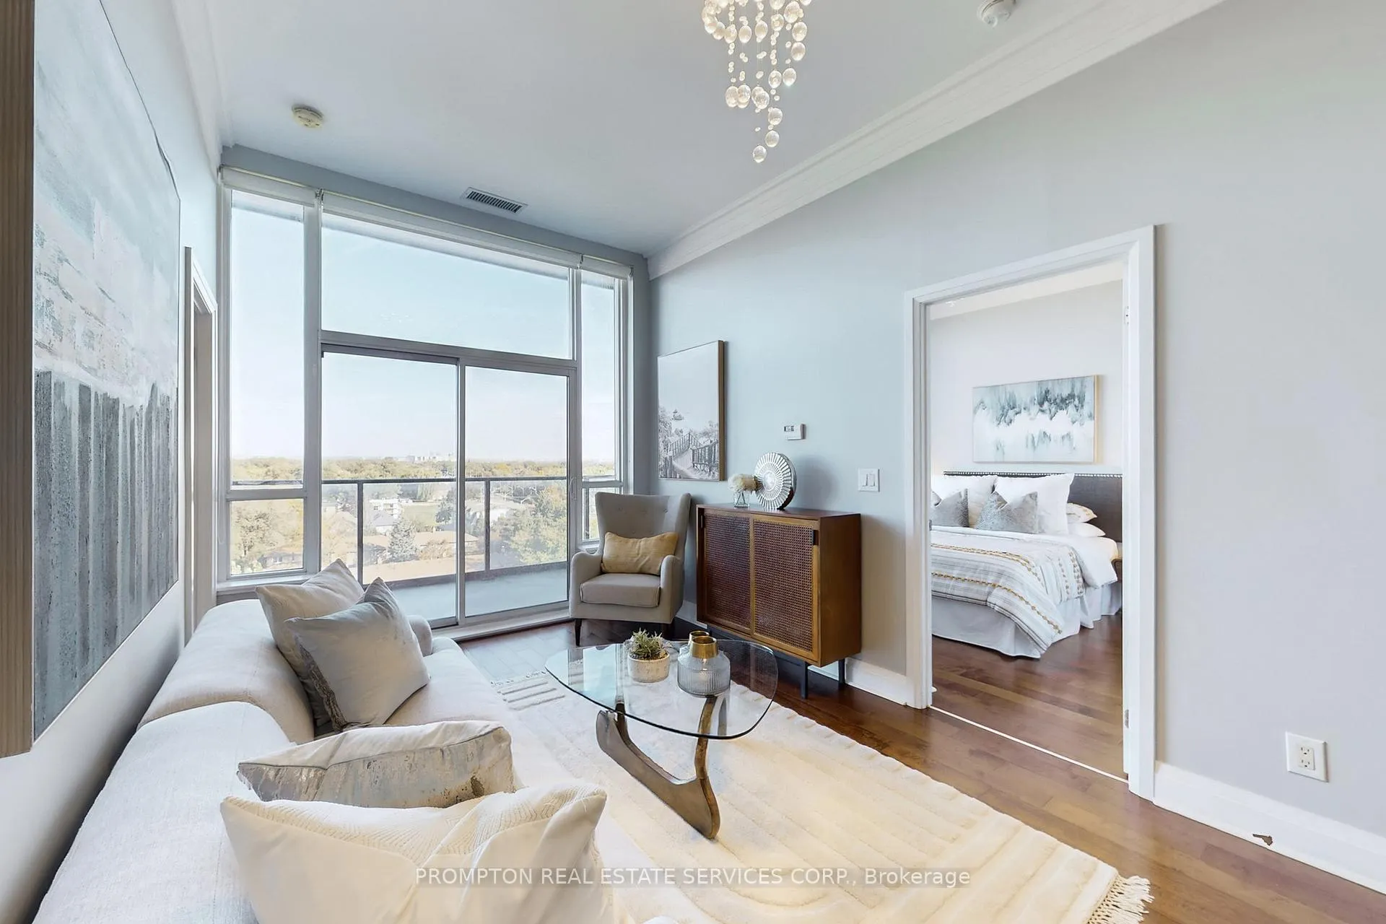
Exquisite Penthouse at Jade Condos! Attention Cultured Home Buyers & Investors desiring clean title transfer & serene living in the Prestigious Bayview Village Community! From the very first step inside, this immaculate penthouse radiates sophistication & pride of ownership, never tenanted but always owner-cherished. A truly distinctive home that has been fully upgraded with 10-foot smooth ceilings, elegant custom crown moulding, bright & spacious layout features a bulkhead-free seamless design. The interiors are enhanced with engineered hardwood floors, and refined designer touches: custom wall mirrors, chic accent wallpapers, bespoke California Closets complete with jewelry drawers, & mirrored closet doors. The gourmet kitchen is beautifully appointed with Caesarstone countertops, full-size appliances, movable hard-wood top island, and custom designer cabinetry accented by valance lighting. Luxurious bathrooms are finished in travertine natural stone across floors, shower walls, & counters, complemented by indulgent rain showers & a soothing jacuzzi tub. Throughout the suite, pot lights & crystal chandeliers add an ambience of modern glamour. Every detail has been thoughtfully curated, from the mirror wall art to the custom drapery, creating a space of timeless elegance. Floor-to-ceiling panoramic windows offer tranquil, perpetual unobstructed views of lush woodlands & oversees the multi-million-dollar homes, a serene backdrop becomes part a natural interior decor. Prime location just steps from Bayview Subway Station & the upscale Bayview Village Mall; this Penthouse offers effortless access to world-class shopping & dining, while offering a quiet retreat in one of Toronto's most sought-after neighborhoods. Photos taken during staging period.
Ask about this home
A HOMEH agent will answer your questions about this home.
Know more about Jade Condos
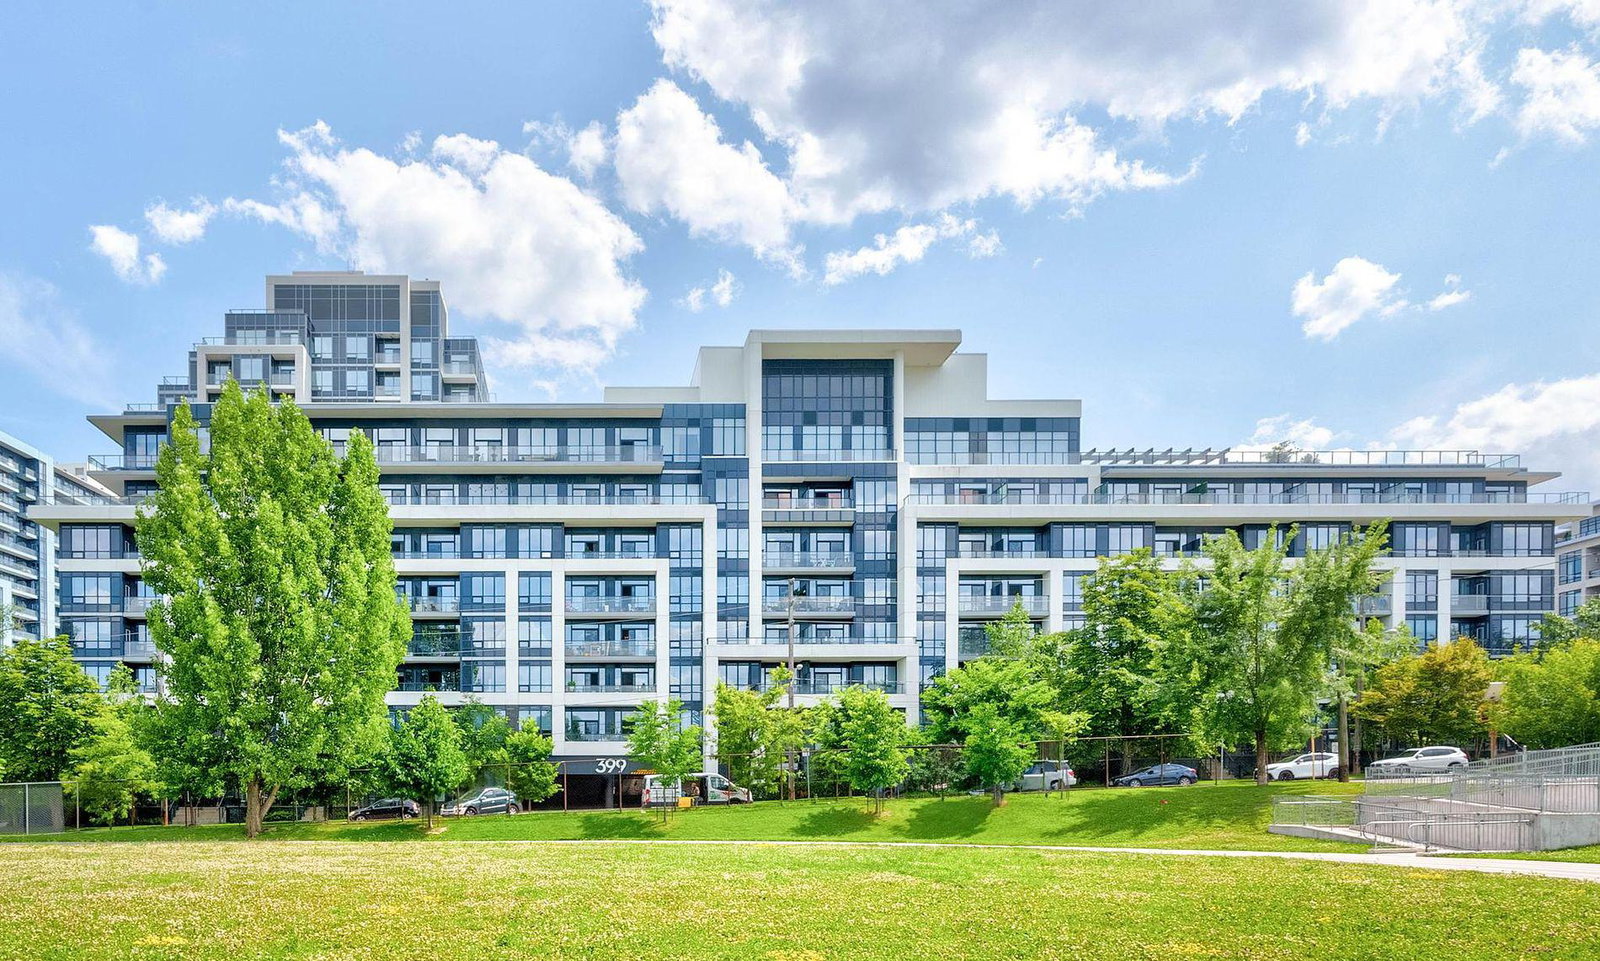
Condo building · 399 Spring Garden Avenue
Jade Condos is a 7-storey condo with 172 suites, built in 2014 by Phantom Developments. Right now 1 for rent is on the market here.
- 7storeys
- 172suites
- $706/sq ft
- 2014built
No similar units for sale in Jade Condos right now.
Around this home
Daily convenience, out of 100, from the distances below
Schools nearby
School rating, out of 10.
Helpful calculators
Your HOMEH agent

"I would see it this week."