

LPH01, 28 Olive Avenue
LPH01, 28 Olive Avenue
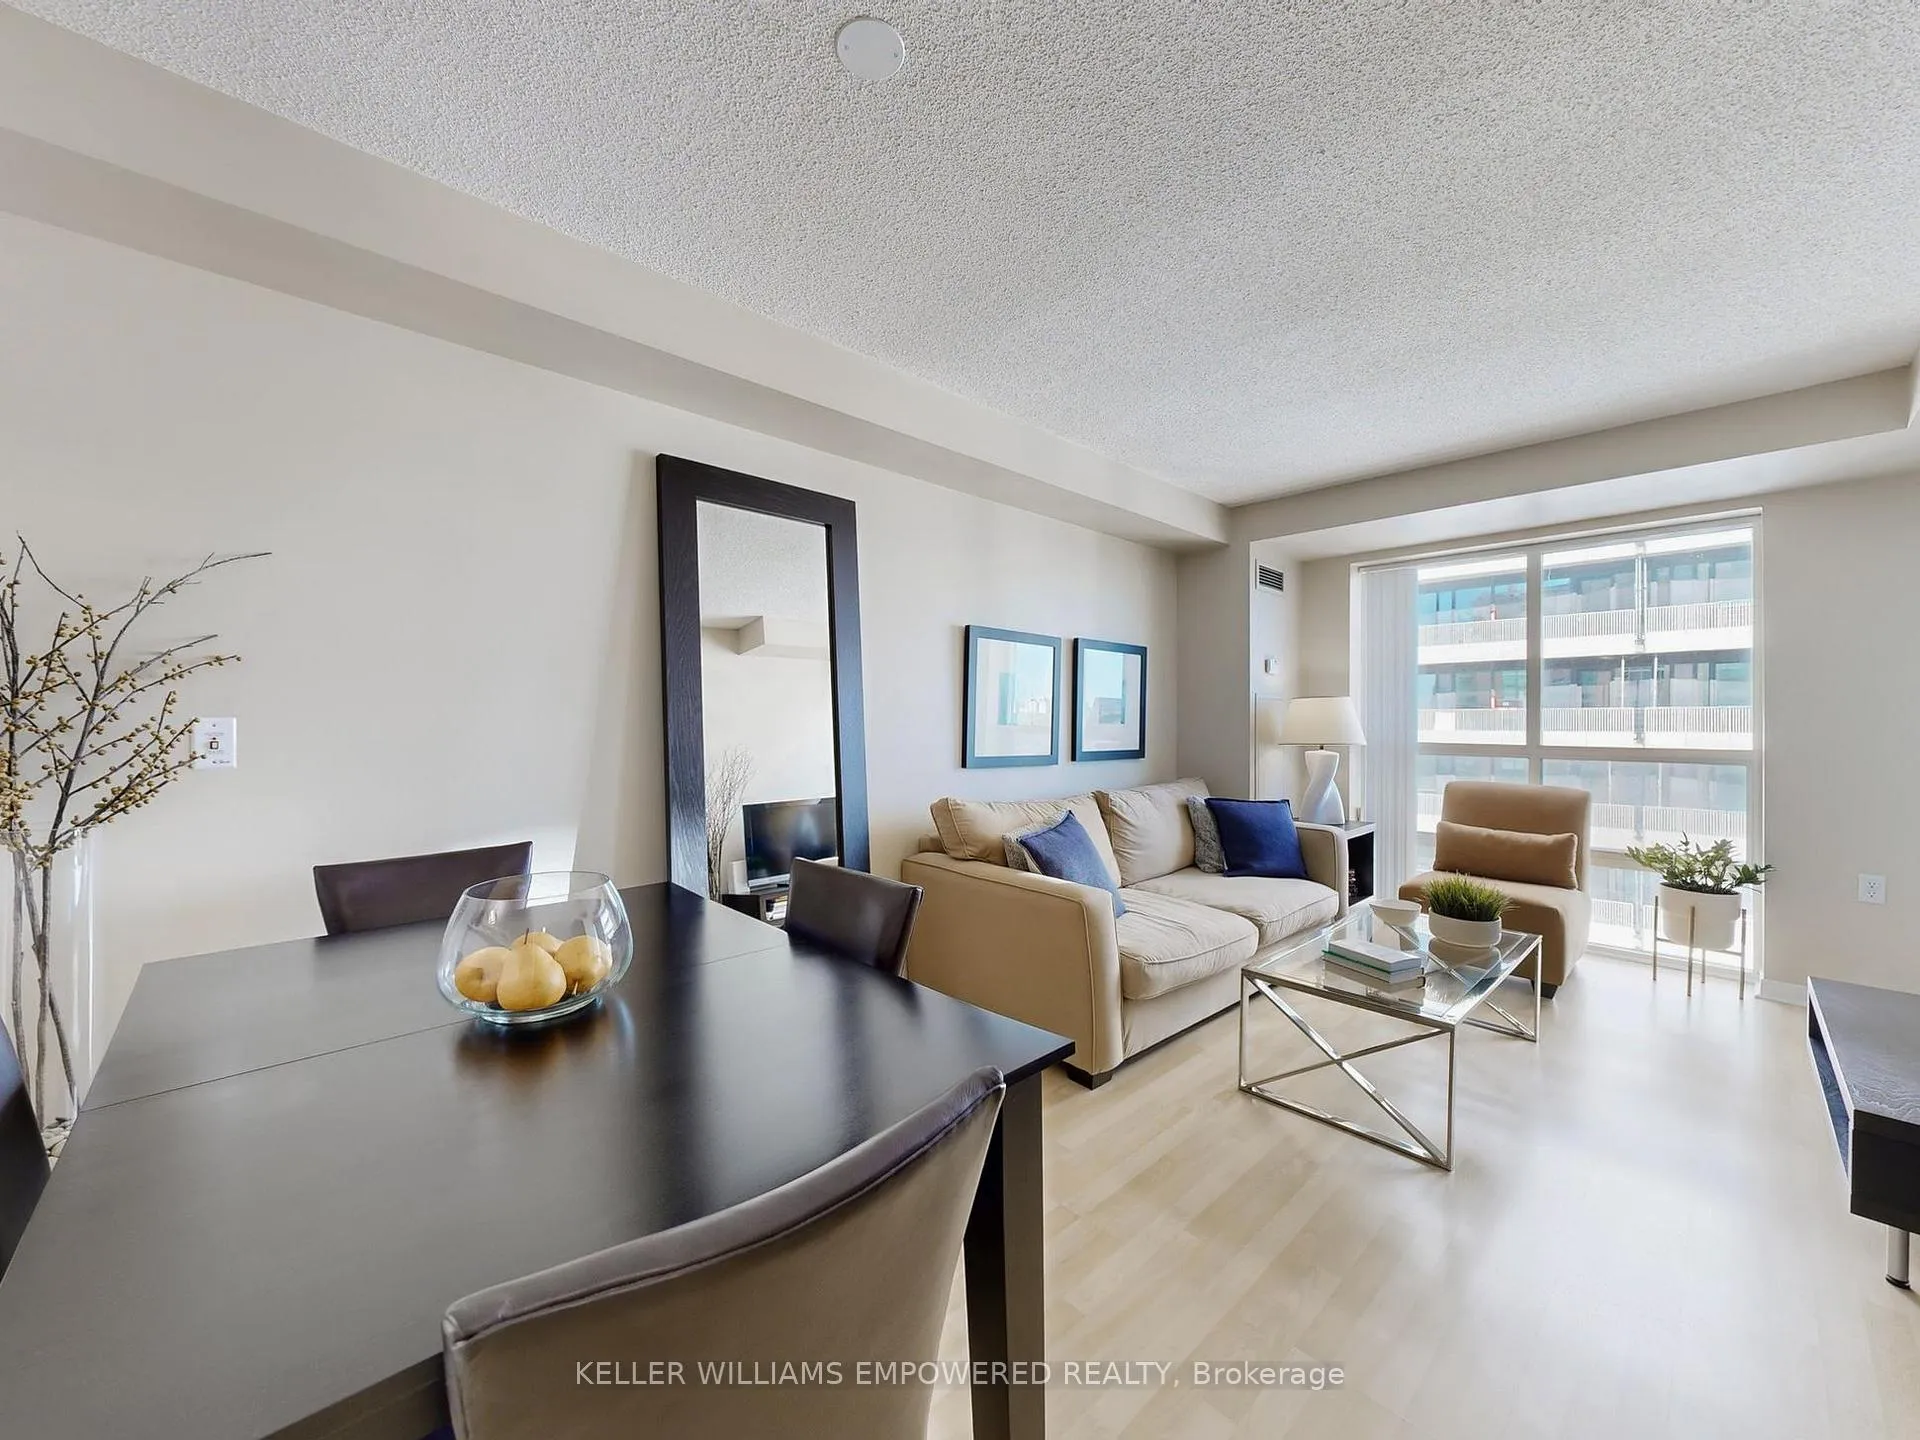 See all 26 photos
Property history
- $549,000ExpiredList: 2026-02-02|End: 2026-07-31|179 daysC12747468
- $558,000TerminatedList: 2025-09-29|End: 2025-12-23|85 daysC12431449
Facts and features
- ExposureSouth east
- LaundryEnsuite
- LockerOwned
- BalconyOpen
- Central air
- Gym
- Party room/meeting room
The homeCondo Apartment, Apartment, Age 16–30 years
- Type: Condo Apartment
- Style: Apartment
- Age: 16–30 years
- Living space: 600–699 sq ft
- Basement: None
- Exposure: South East
InsideCeramic, Window floor to ceiling, Ensuite, main level, Alarm system, security guard
- Flooring: Ceramic, Window floor to ceiling
- Laundry: Ensuite, main level
- Security: Alarm system, security guard
- Rooms above ground: 5
- Bedrooms: 1 + 1 in the basement
- Bathrooms: 1
- Kitchens: 1
OutsideBrick, concrete, Open
- Exterior: Brick, concrete
- Balcony: Open
Parking and locker1 Parking, Underground, Parking type Owned
- Spaces: 1 Parking
- Garage: Underground
- Parking type: Owned
- Spot: 4
- Locker: Owned
- Locker unit: 1
- Locker number: 53
- Locker level: A
BuildingPrincess place ii, Storeys 16, Units 176
- Name: Princess place ii
- Storeys: 16
- Units: 176
- Registered: 2003
- Condo corporation: 1515
- Amenities: Bike storage, gym, party room/meeting room, recreation room, visitor parking
- Pets: Allowed
Heating, water and powerForced air, gas, Central air
- Heating: Forced air, gas
- Cooling: Central air
Costs and taxesTaxes $2,338 a year, Condo fee $662 a month, Heat included, common elements included, hydro included, building insurance included, water included, parking included, cac included
- Taxes, 2025: $2,338 a year
- Condo fee: $662 a month
- Fee includes: Heat included, common elements included, hydro included, building insurance included, water included, parking included, cac included
- HST: HST included in the price
Included in the saleAll existing stainless steel appliances (refrigerator, stove, microwave/rangehood, dishwasher) existing light fixtures, existing window coverings, front load washer/dryer, balcony wood patio slabs, closet organizers
- Included: All existing stainless steel appliances (refrigerator, stove, microwave/rangehood, dishwasher) existing light fixtures, existing window coverings, front load washer/dryer, balcony wood patio slabs, closet organizers
NearbyLibrary, park, place of worship, public transit, rec./commun.centre, school
- Close to: Library, park, place of worship, public transit, rec./commun.centre, school
Listing detailsC12747468, Expired, Feb 2, 2026
- MLS® number: C12747468
- Status: Expired
- Listed on: Feb 2, 2026
- Days on market: 179
- Updated: Jul 31, 2026
- Possession: 60-89 days
- Occupied by: Owner
- Listing brokerage: KELLER WILLIAMS EMPOWERED REALTY
About this home
LPH01, 28 Olive Avenue, North York (Willowdale East), ON M2N 7E6
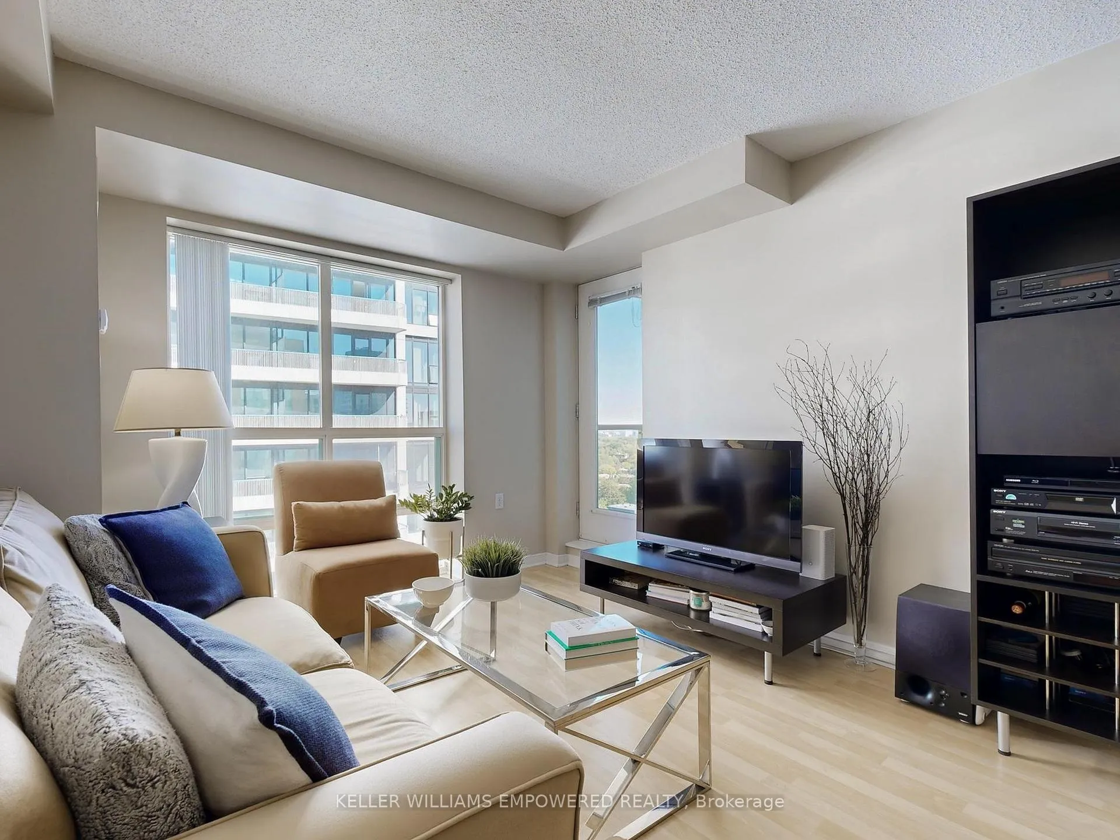
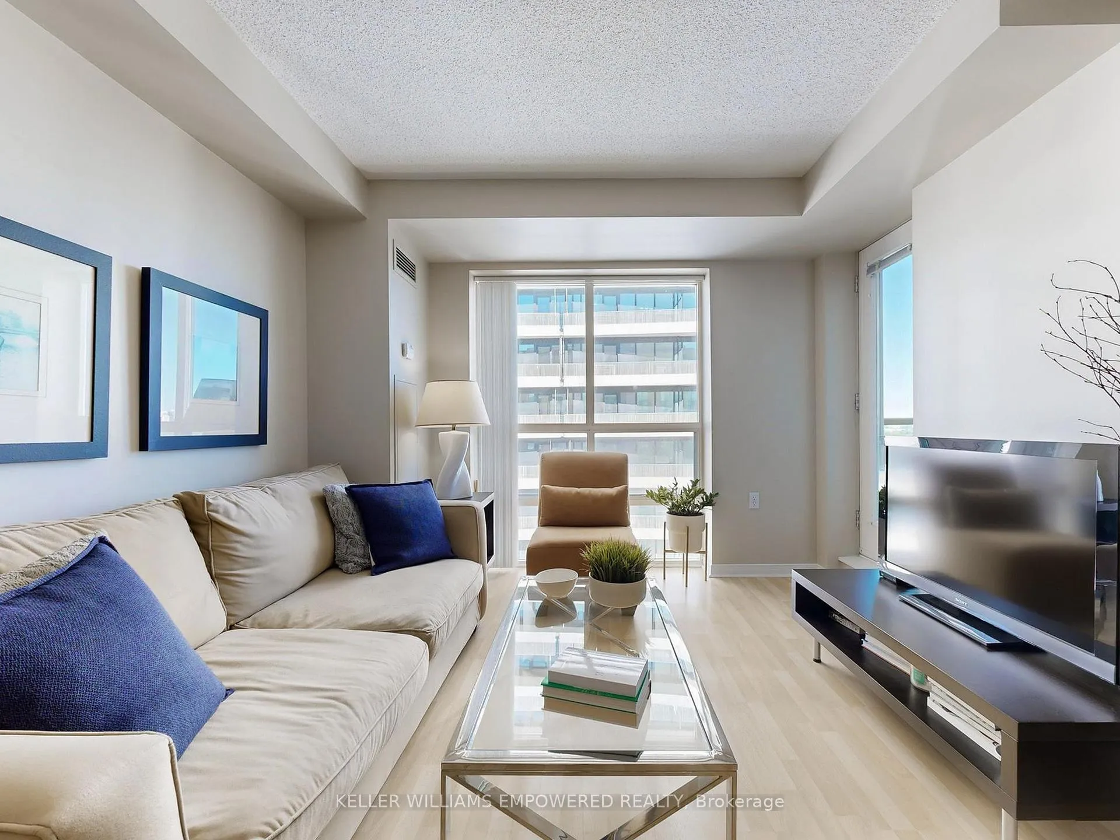
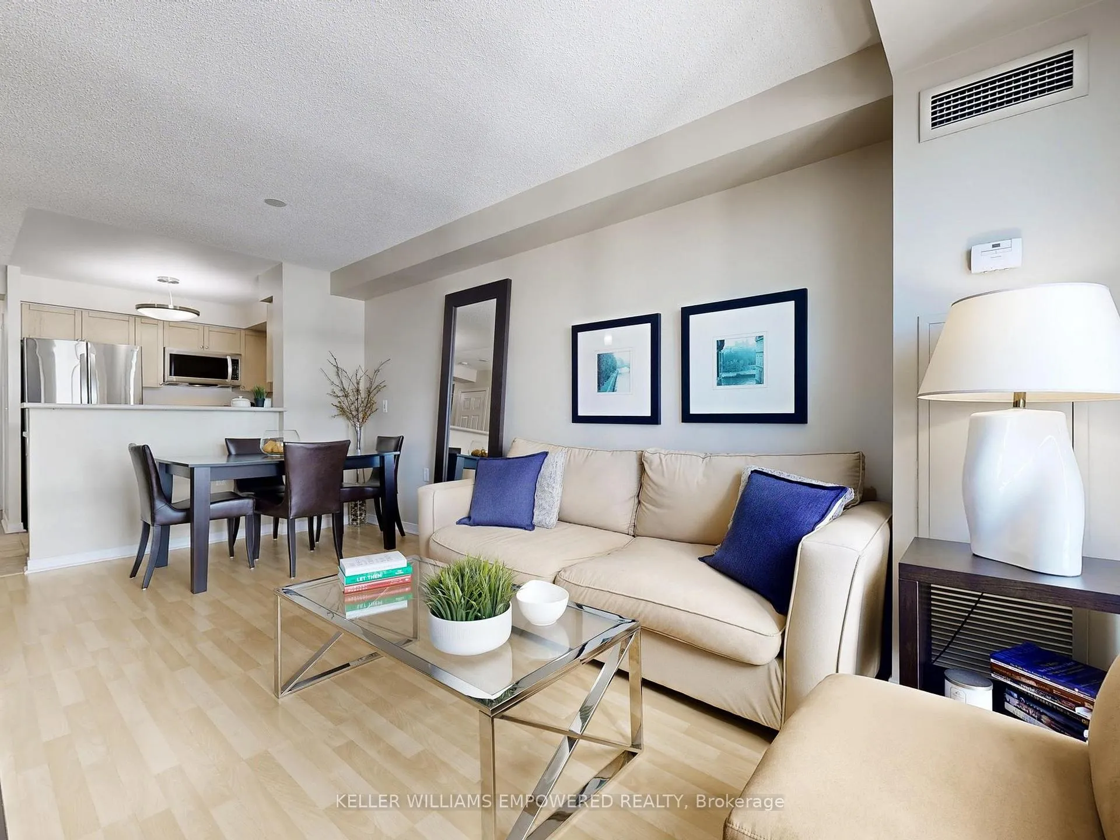
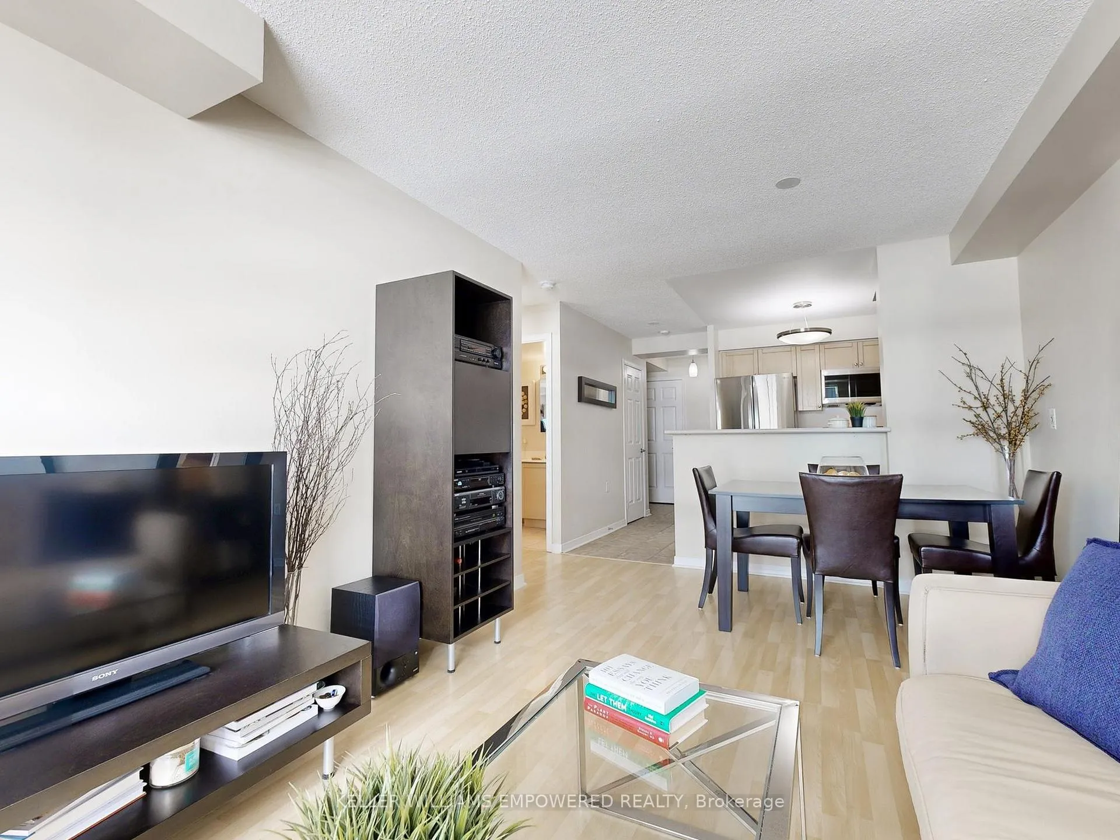
Dont miss your chance to own this bright and spacious Lower Penthouse 655 sq ft one-bedroom plus den unit at the desirable Princess Place II condos, perfectly situated in one of North Yorks most connected communities. Impeccably cared for, this suite offers a bright open-concept layout ideal for gatherings. Step into the main bedroom, featuring a spacious double closet with built-in organizers and a floor-to-ceiling window that fills the room with natural light. The full-sized den adds incredible flexibility - ideal as a home office, guest room, or extra living space equipped with a French door for privacy, and a closet with closet organizers for added storage. The kitchen is designed with both style and function in mind, complete with stainless steel appliances, a breakfast bar and ample storage. For added convenience, enjoy the in-suite front-load full-size washer and dryer. Step out onto your private balcony with stylish wooden patio slabs, close the Phantom screen door behind you, and savour a morning coffee or unwind after a long day. Forget multiple monthly bills! Maintenance fees include ALL utilities (Heat, Hydro, and Water), leaving you with more time to enjoy everything this building and neighbourhood have to offer. This suite comes complete with 1 underground parking spot, 1 oversized locker, and access to fantastic amenities including a gym, party room, games room, and visitor parking. The location is second to none - just steps to Finch subway and YRT transit, cafes, restaurants, shops, and parks. Whether youre a first-time buyer, savvy investor, or someone looking to simplify life with comfort and convenience, this fabulously maintained suite checks all the boxes. A must-see opportunity that truly stands out in the market!
Ask about this home
A HOMEH agent will answer your questions about this home.
Know more about Princess Place II Condos
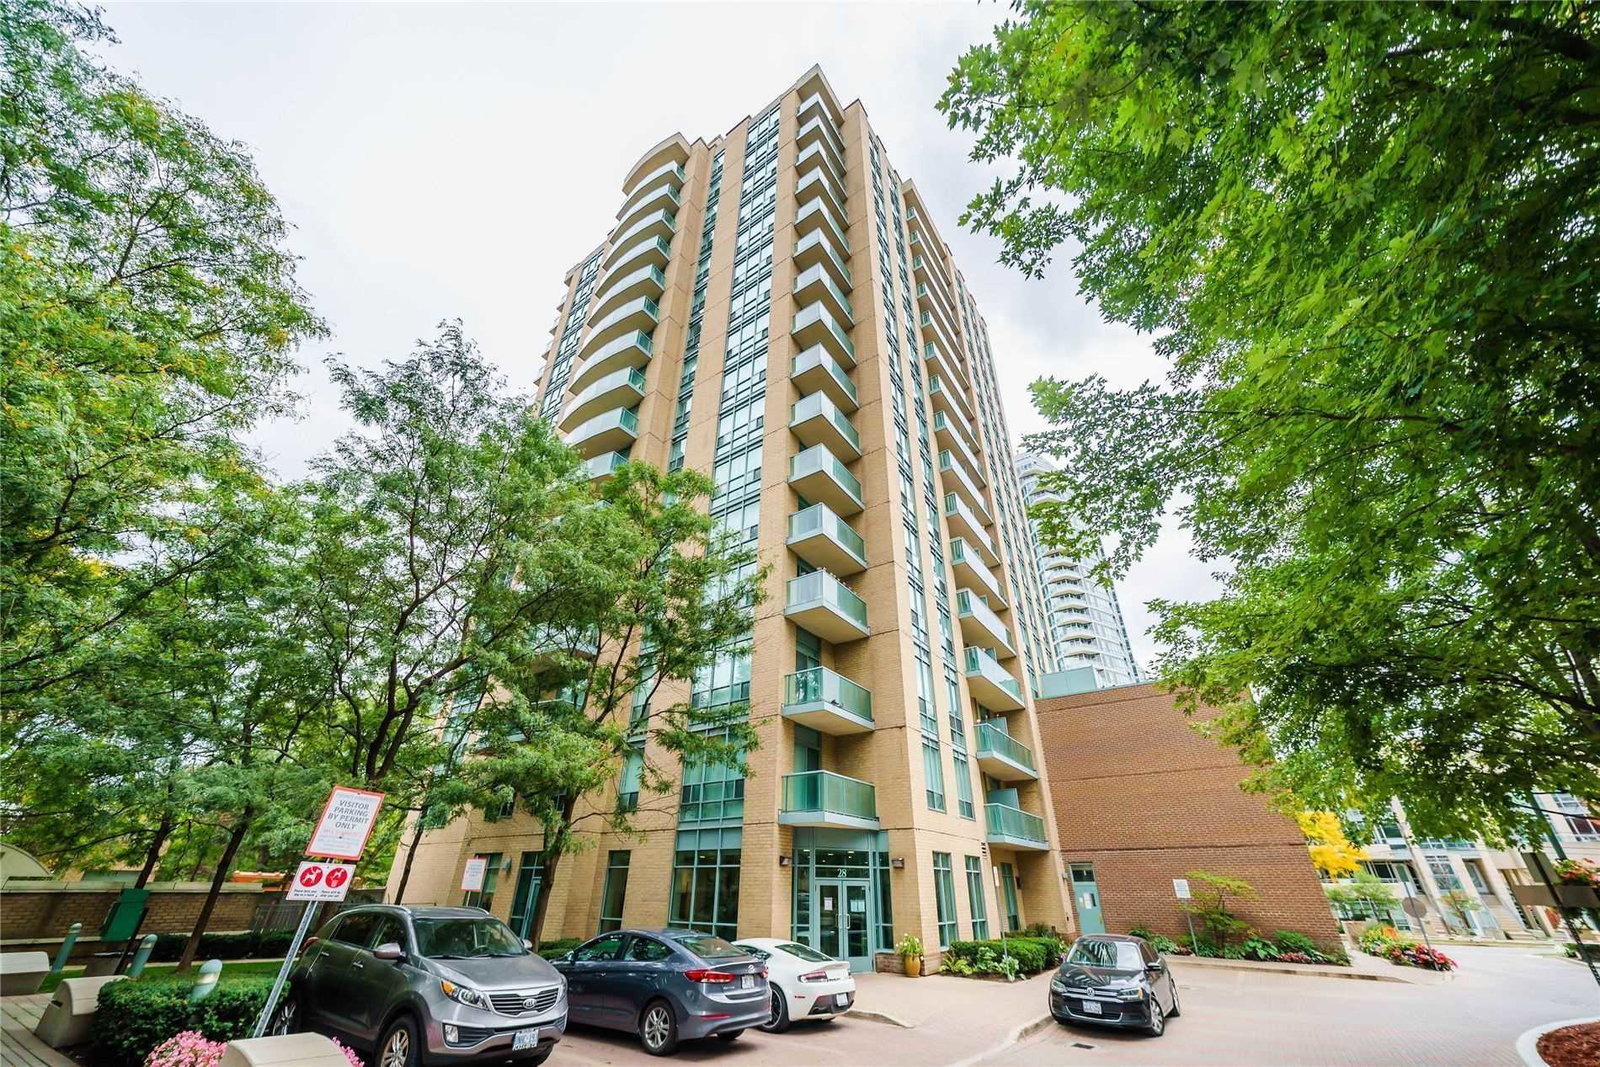
Condo building · 28 Olive Avenue
Princess Place II Condos is a 16-storey condo with 176 suites, built in 2003 by Pemberton Group. Right now 1 for sale and 1 for rent are on the market here.
- 16storeys
- 176suites
- $817/sq ft
- 2003built
No similar units for sale in Princess Place II Condos right now.
Around this home
Daily convenience, out of 100, from the distances below
Schools nearby
School rating, out of 10.
Helpful calculators
Your HOMEH agent

"I would see it this week."