

4 Chipstead Road
4 Chipstead Road
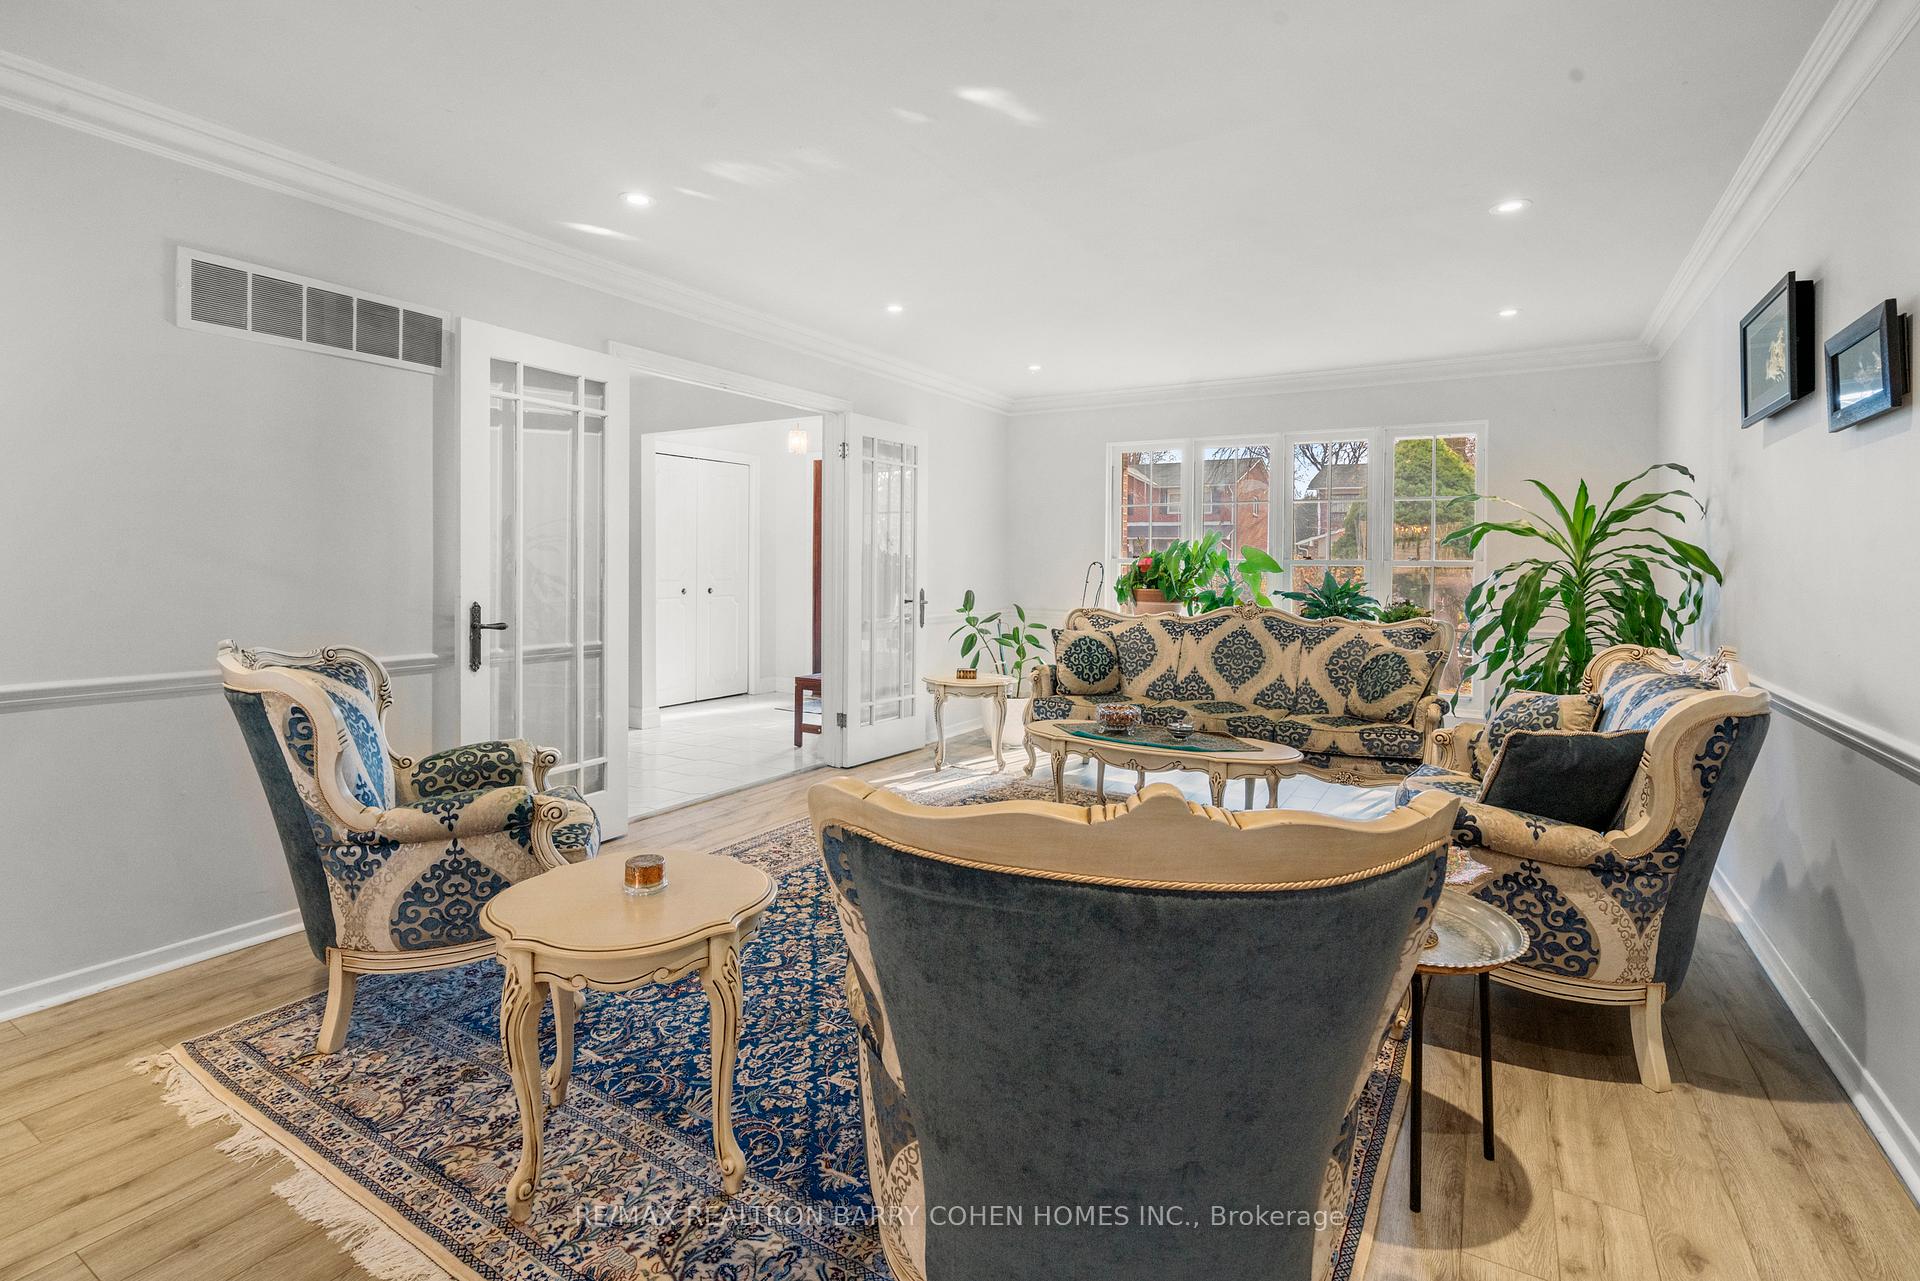 See all 35 photos
Property history
- $2,895,000TerminatedList: 2025-03-03|End: 2025-04-07|35 daysC11998202
- $2,895,000TerminatedList: 2024-11-30|End: 2025-02-21|83 daysC11821251
- $2,999,000TerminatedList: 2024-10-31|End: 2024-11-29|29 daysC10394278
Facts and features
- BasementFinished
- Price per sq ft~$1,053
- Water, sewerMunicipal
- Lot shapeRectangular
- Central air
The homeDetached, 2-storey, 2,500–3,000 sq ft
- Type: Detached
- Style: 2-storey
- Living space: 2,500–3,000 sq ft
- Basement: Full, finished
InsideAuto garage door remote, bar fridge, built-in oven, central vacuum, water heater, Rooms above ground 13, Rooms in the basement 1
- Features: Auto garage door remote, bar fridge, built-in oven, central vacuum, water heater
- Rooms above ground: 13
- Rooms in the basement: 1
- Bedrooms: 4 + 1 in the basement
- Bathrooms: 5
- Kitchens: 1
- Family room: Yes
Outside and lotBrick, Shingles, Other
- Exterior: Brick
- Roof: Shingles
- Foundation: Other
- Size: 60 × 120 ft
- Shape: Rectangular
Parking2 Garage, Built-in, Private double
- Spaces: 2 Garage
- Garage: Built-in
- Driveway: Private double
Heating, water and powerForced air, gas, Central air, Municipal water
- Heating: Forced air, gas
- Cooling: Central air
- Water: Municipal water
- Sewer: Municipal sewer
Costs and taxesTaxes $12,167 a year, HST included in the price, Hot water tank.
- Taxes, 2025: $12,167 a year
- HST: HST included in the price
- Rental items: Hot water tank.
Included in the saleAll existing kitchen appliances, washer & dryer, all light fixtures, all existing mirrors, 200 amps electrical panel, farnace & ac, central vac., Permit ready but asking price not included. call l/a for more details.
- Included: All existing kitchen appliances, washer & dryer, all light fixtures, all existing mirrors, 200 amps electrical panel, farnace & ac, central vac.
- Not included: Permit ready but asking price not included. call l/a for more details.
Listing detailsC11998202, Terminated, Mar 3, 2025
- MLS® number: C11998202
- Status: Terminated
- Listed on: Mar 3, 2025
- Days on market: 35
- Updated: Apr 7, 2025
- Possession: Flexible
- Occupied by: Owner
- Listing brokerage: RE/MAX REALTRON BARRY COHEN HOMES INC.
About this home
4 Chipstead Road, North York (Banbury-Don Mills), ON M3B 3E6
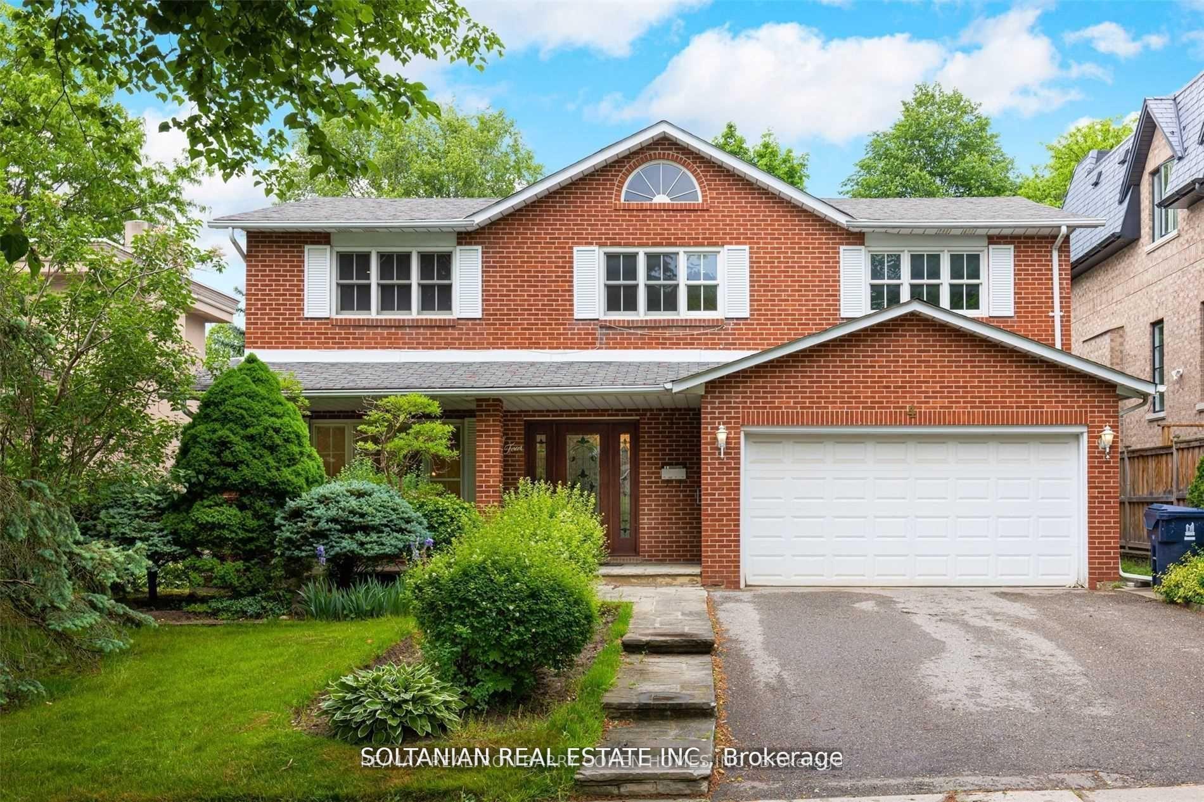
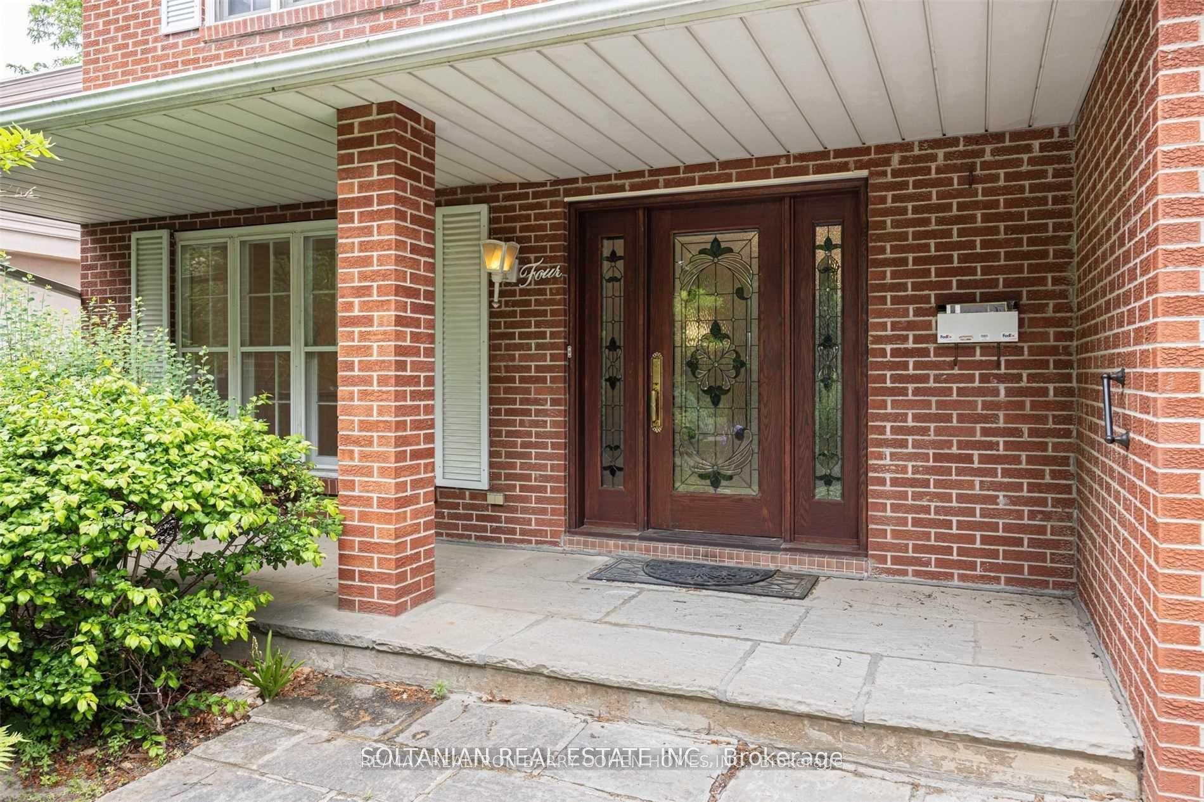
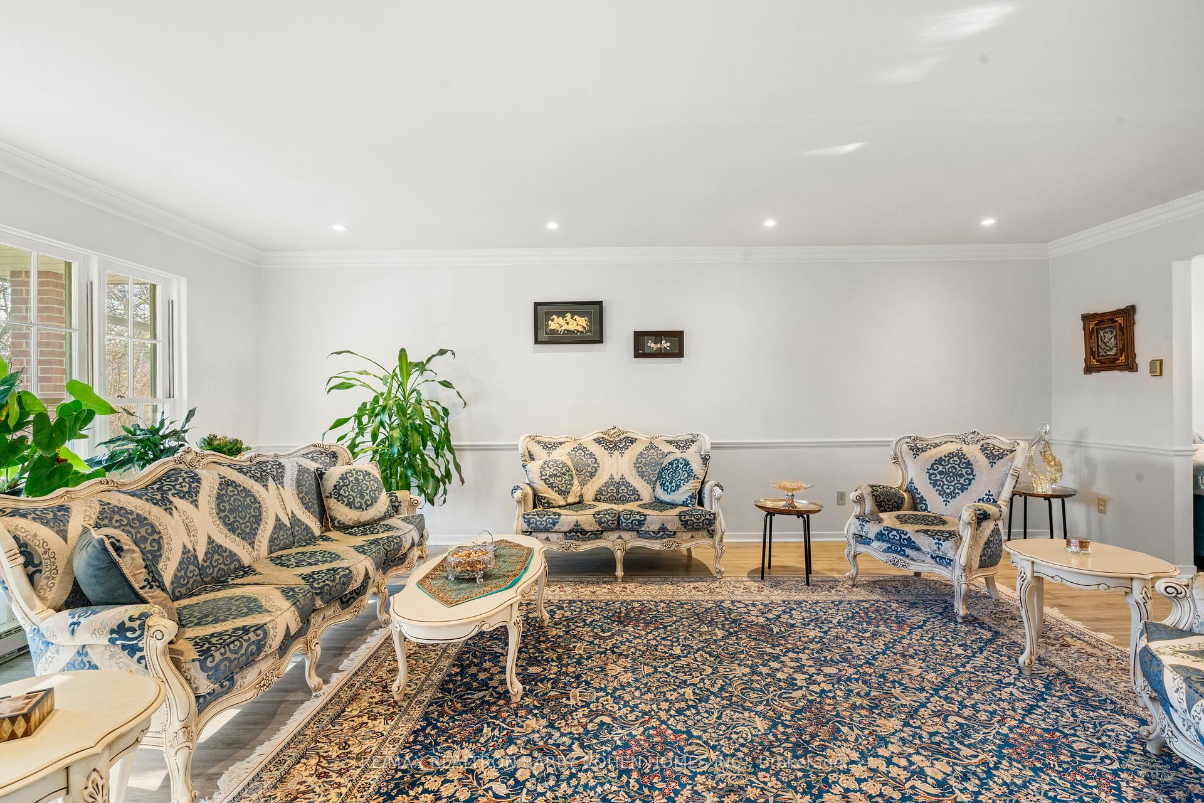
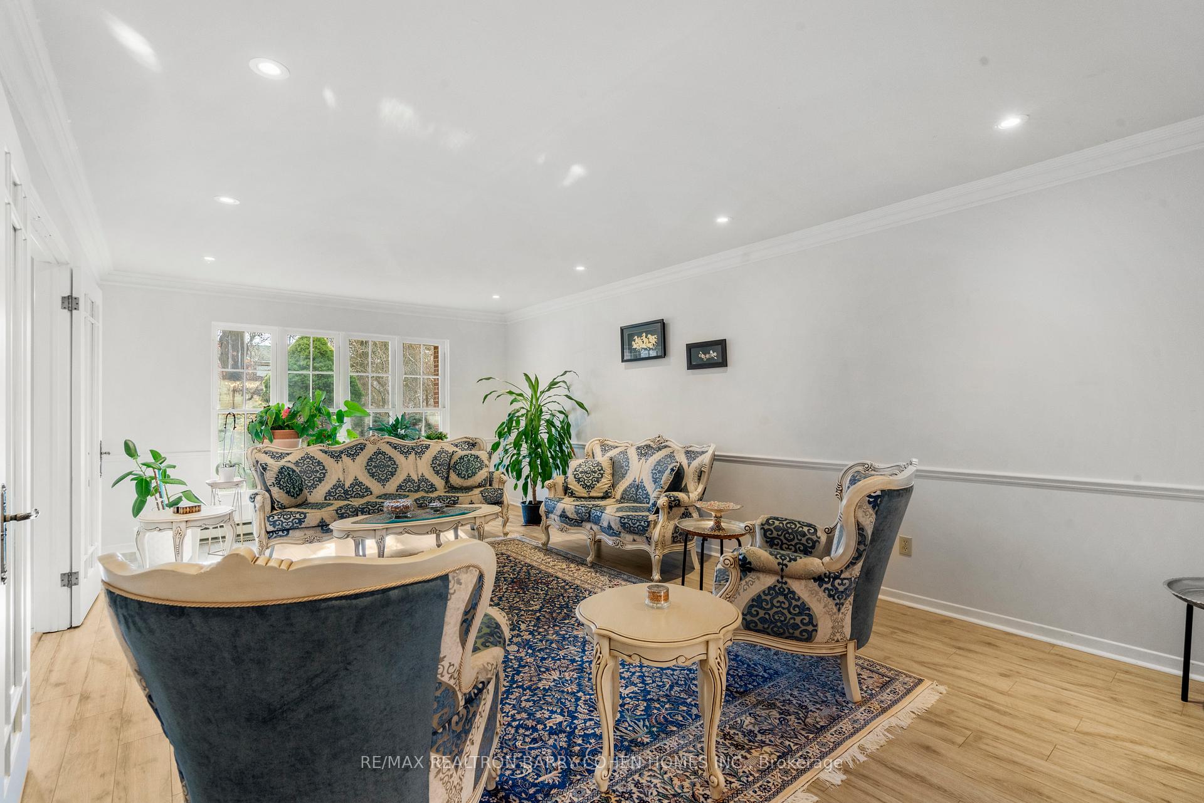
Nestled In The Prestigious Banbury Neighborhood, This Exceptional Family Home Sits On A Premium 60 X 120 Ft Lot, Boasting A Timeless Brick Exterior & An Elegant Mahogany Entrance Door. The Widened Foyer Seamlessly Transitions Into Expansive Living & Dining Areas, Thoughtfully Designed To Accommodate Both Growing Families & Sophisticated Gatherings. Sliding Doors In Both The Living & Family Rooms Provide Effortless Access To A Private Backyard Oasis, Where Lush Greenery & Ample Space Create A Serene Retreat For Relaxation & Outdoor Entertainment.The Interior Is Bright & Spacious, Featuring An Updated Kitchen Adorned W/Granite Countertops & Stainless Steel Appliances. Designed For Modern Living, The Kitchen Flows Effortlessly Into An Open-Concept Family Room W Direct Outdoor AccessIdeal For Both Everyday Comfort And Entertaining. Originally Conceived As A 4 Bedroom Layout, The Home Has Been Reimagined To Create A Luxurious Primary Suite. This Refined Retreat Includes A Spa-Like 5-Pcs Ensuite & A Generous Walk-In Closet, Offering The Perfect Blend Of Elegance & Functionality. The Fully Finished Basement Enhances The Living Experience W/Premium Features, Including A Wet Bar, Sauna/Spa, Gym, & An Additional Bedroom Complete W/An Ensuite Bath & Walk-In Closet Providing A Private & Cozy Space For Guests Or Extended Family Members. Adding To Its Modern Conveniences, The Home Includes A 2 Car Garage Equipped W An EV-Charging Station. Located On A Quiet, Tree-Lined Street, This Residence Enjoys Easy Access To Bayview & York Mills, 2 Key Arteries That Offer Unparalleled Connectivity. Just Moments Away, An Array Of Premium Amenities Including Longos, LCBO, Major Banks, & Fine Dining Establishments Ensures That Everything You Need Is Within Reach. Combining Classic Sophistication, Modern Practicality, & An Unbeatable Location, This Exquisite Residence Presents A Rare Opportunity For Discerning Buyers Seeking A Home That Seamlessly Blends Luxury, Comfort, And Convenience.
Ask about this home
A HOMEH agent will answer your questions about this home.
Around this home
Daily convenience, out of 100, from the distances below
Schools nearby
School rating, out of 10.
Helpful calculators
Your HOMEH agent

"I would see it this week."