

22 Overton Crescent
22 Overton Crescent
 See all 40 photos
Property history
Facts and features
- BasementFinished
- Water, sewerMunicipal
- HeatingForced air
- CoolingCentral air
- Second kitchen
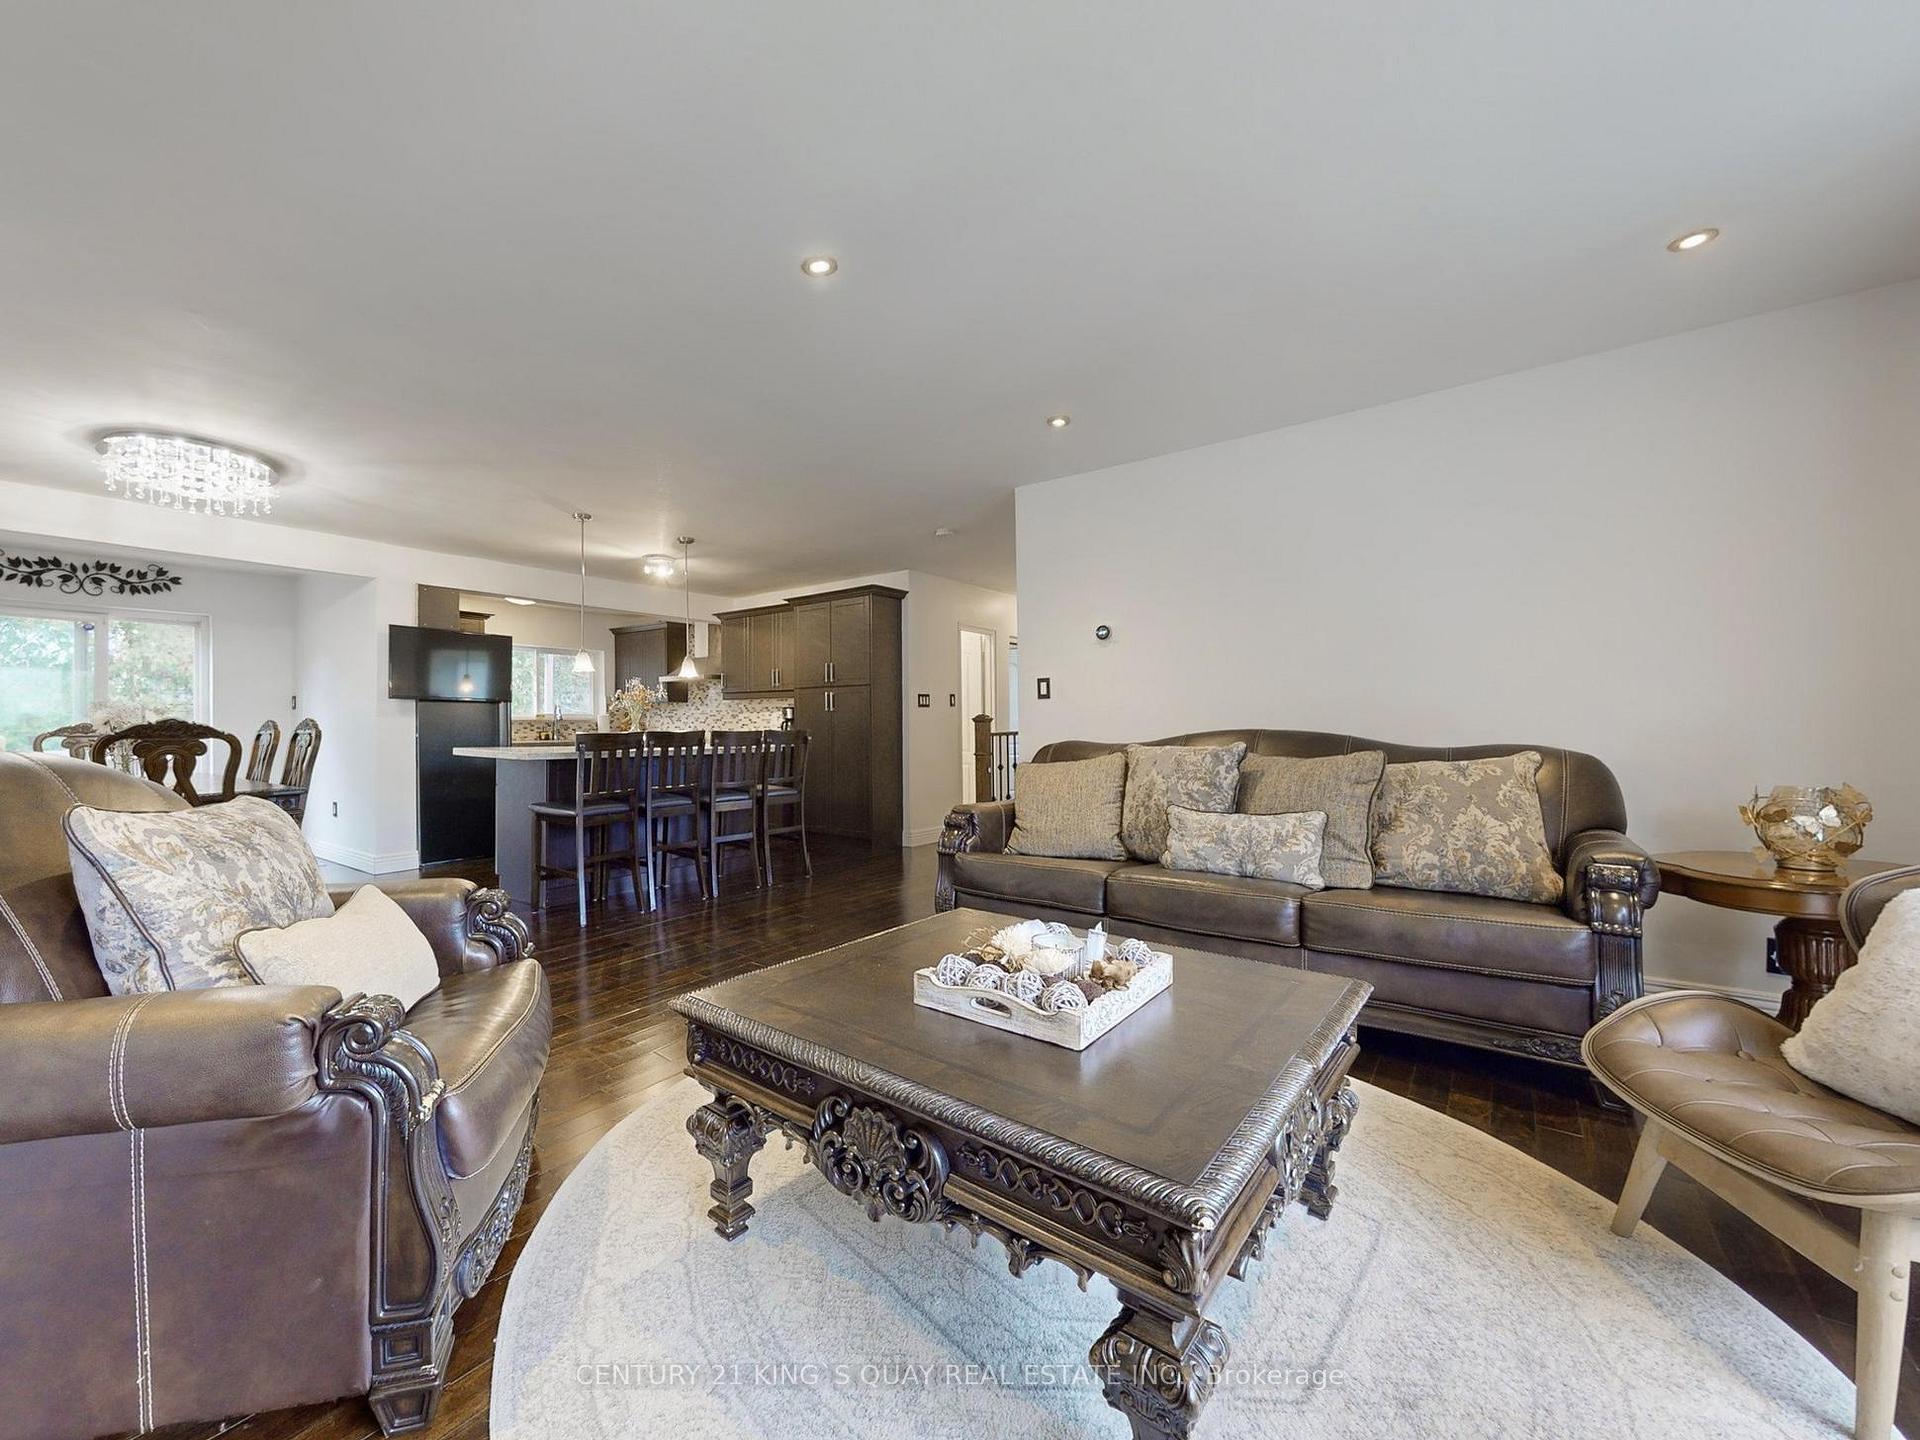
- Hardwood floors
- Fireplace
- Central air
The homeDetached, Bungalow-raised, 1,100–1,500 sq ft
- Type: Detached
- Style: Bungalow-raised
- Living space: 1,100–1,500 sq ft
- Basement: Finished
- Waterfront: None
InsideFireplace Yes, Hardwood, Carpet free, Ceramic, Tile, Other, carpet free
- Fireplace: Yes
- Flooring: Hardwood, Carpet free, Ceramic, Tile
- Features: Other, carpet free
- Rooms above ground: 6
- Rooms in the basement: 3
- Bedrooms: 3 + 1 in the basement
- Bathrooms: 2
- Kitchens: 2
Outside and lotStucco (plaster), Asphalt shingle, Unknown
- Exterior: Stucco (plaster)
- Roof: Asphalt shingle
- Foundation: Unknown
- Features: Deck
- Size: 60 × 100 ft
Parking3 Parking, Private
- Spaces: 3 Parking
- Driveway: Private
Heating, water and powerForced air, gas, Central air, Municipal water
- Heating: Forced air, gas
- Cooling: Central air
- Water: Municipal water
- Sewer: Municipal sewer
Costs and taxesTaxes $7,489 a year, HST included in the price, Hot water tank is owned
- Taxes, 2024: $7,489 a year
- HST: HST included in the price
- Rental items: Hot water tank is owned
Included in the saleS/s stove, fridge, dishwasher, washer and dryer
- Included: S/s stove, fridge, dishwasher, washer and dryer
NearbyFenced yard, library, park, place of worship, public transit, school
- Close to: Fenced yard, library, park, place of worship, public transit, school
Listing detailsC12004891, Sold, Mar 6, 2025
- MLS® number: C12004891
- Status: Sold
- Listed on: Mar 6, 2025
- Days on market: 26
- Updated: Apr 1, 2025
- Possession: Flexible
- Occupied by: Owner
- Listing brokerage: CENTURY 21 KING`S QUAY REAL ESTATE INC.
About this home
22 Overton Crescent, North York (Banbury-Don Mills), ON M3B 2V2
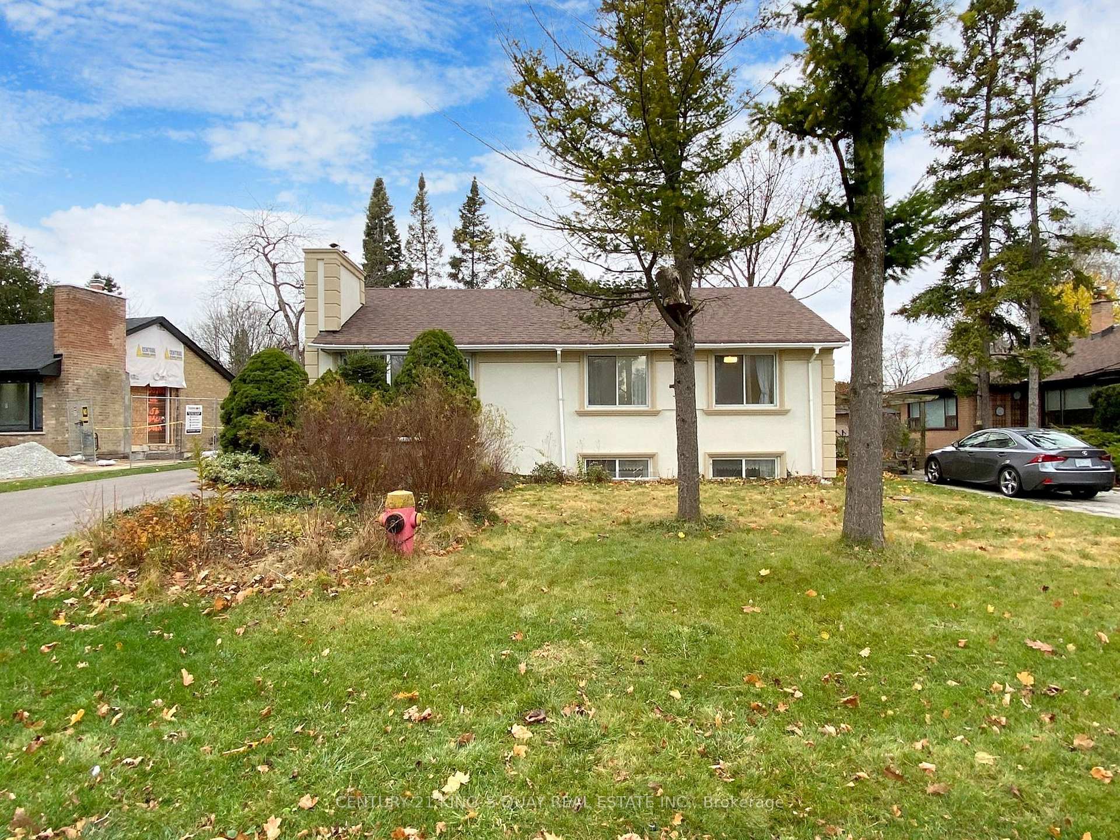
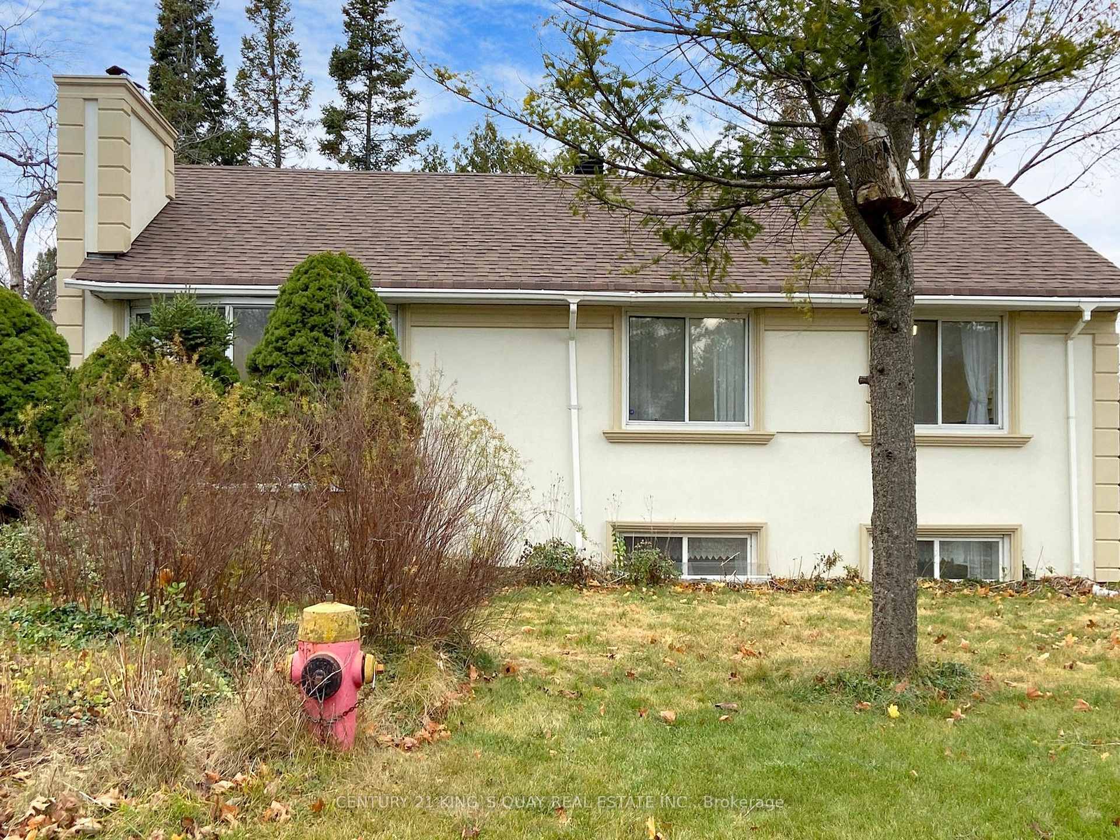
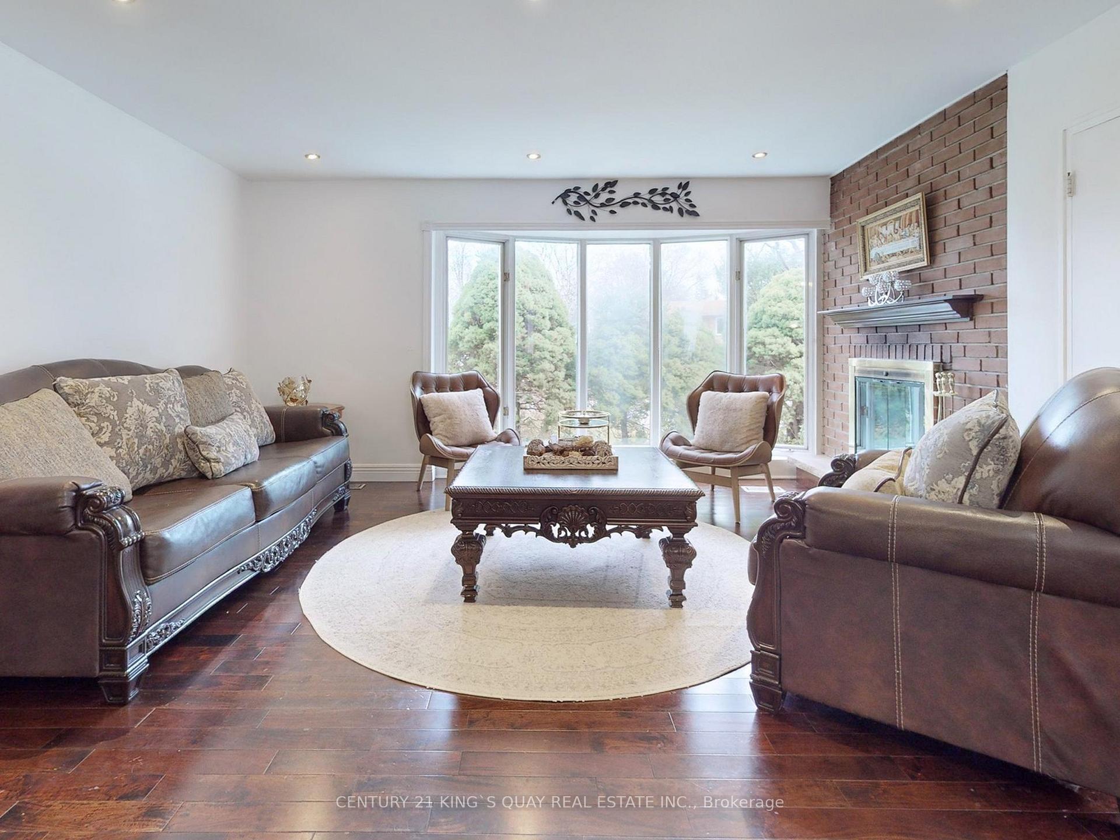
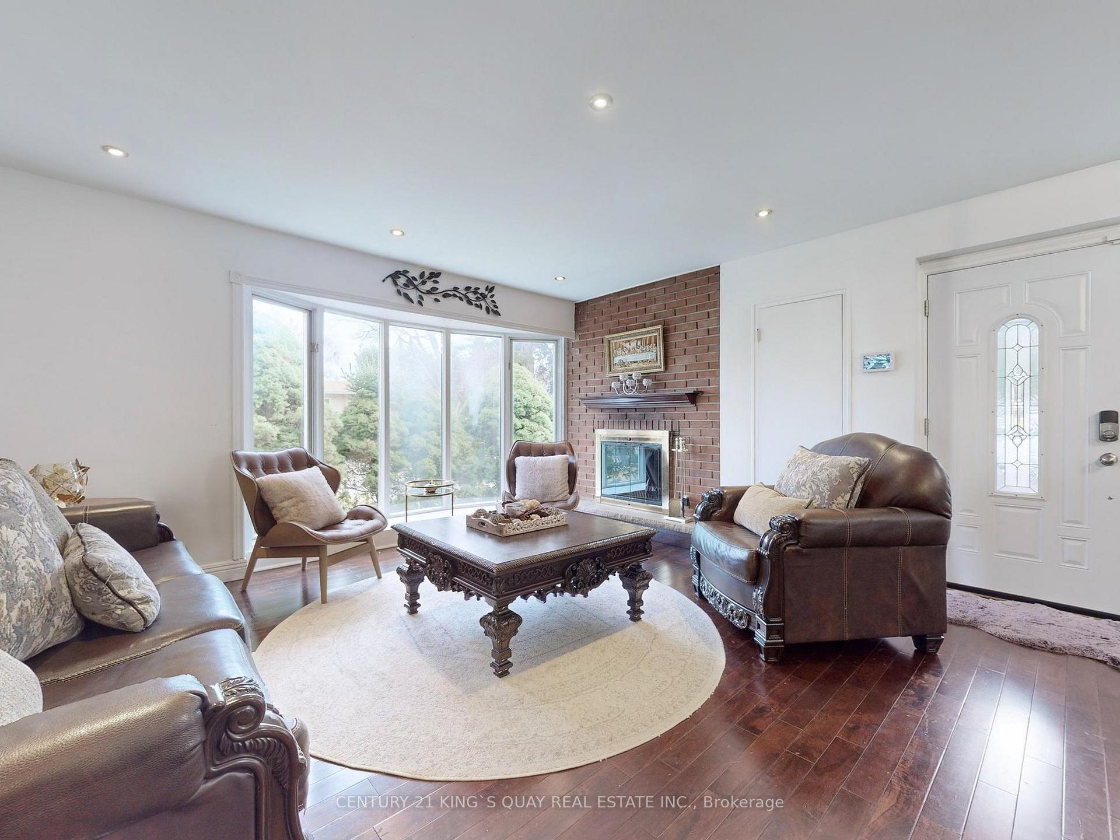
Welcome to 22 Overton Crescent, a beautiful bungalow in the heart of Don Mills! This home features 3 bedrooms and 2 bathrooms, a finished basement, and a cozy fireplace. With a separate entrance, a large outdoor deck, a backyard oasis, and a stunning swimming pool, it offers an ideal living environment. Conveniently located near Norman Ingram Public School, numerous parks, TTC, and Shops at Don Mills, and within walking distance to Don Mills Trail. The roof, driveway, kitchen appliances, and bathroom were all renovated in 2023. Full paint was also done in 2024. This home is perfect for a variety of buyers and is sure to impress.
Ask about this home
A HOMEH agent will answer your questions about this home.
Around this home
Daily convenience, out of 100, from the distances below
Schools nearby
School rating, out of 10.
Helpful calculators
Your HOMEH agent

"I would see it this week."