

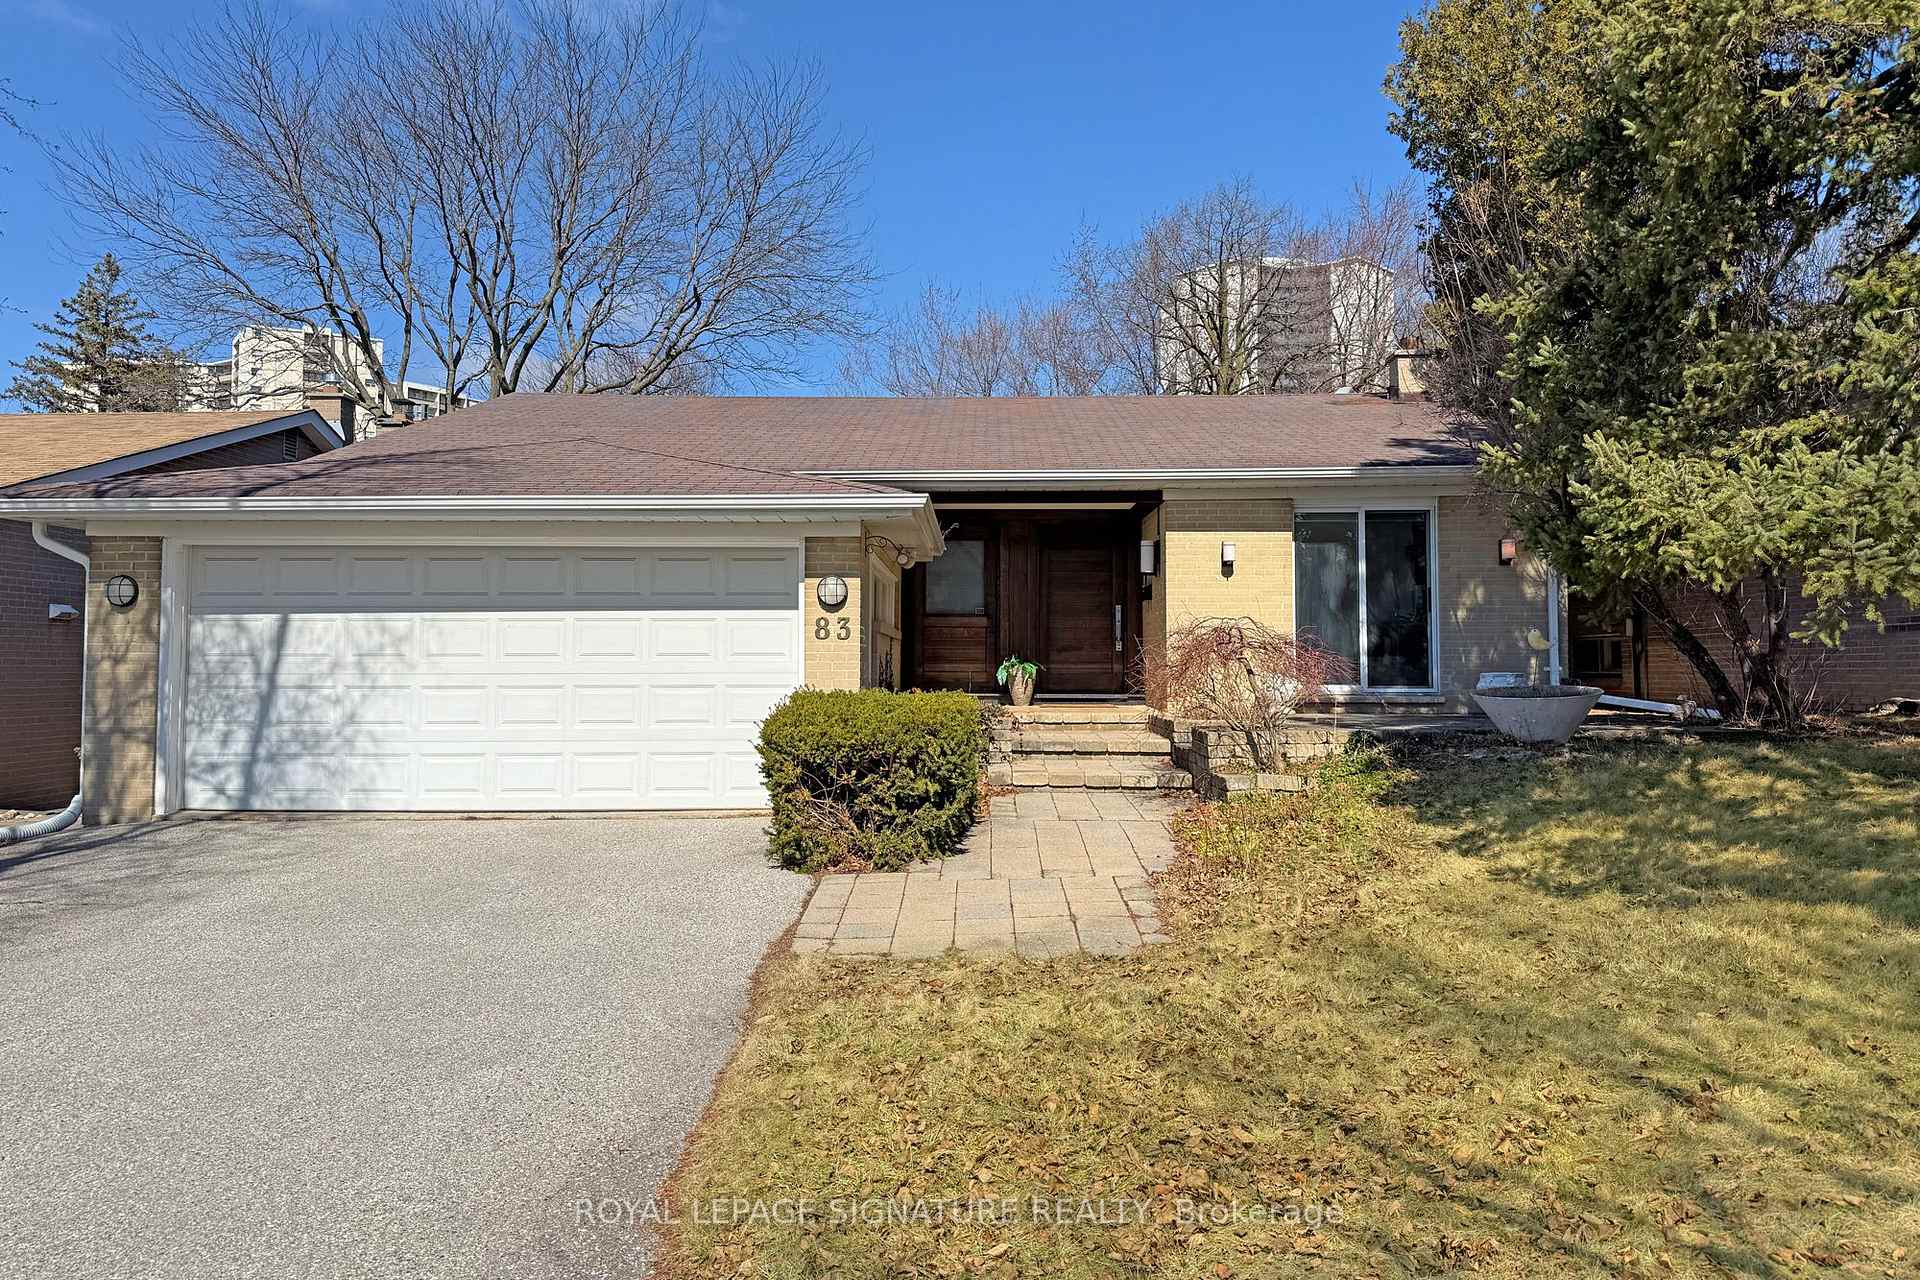
83 Valentine Drive
83 Valentine Drive
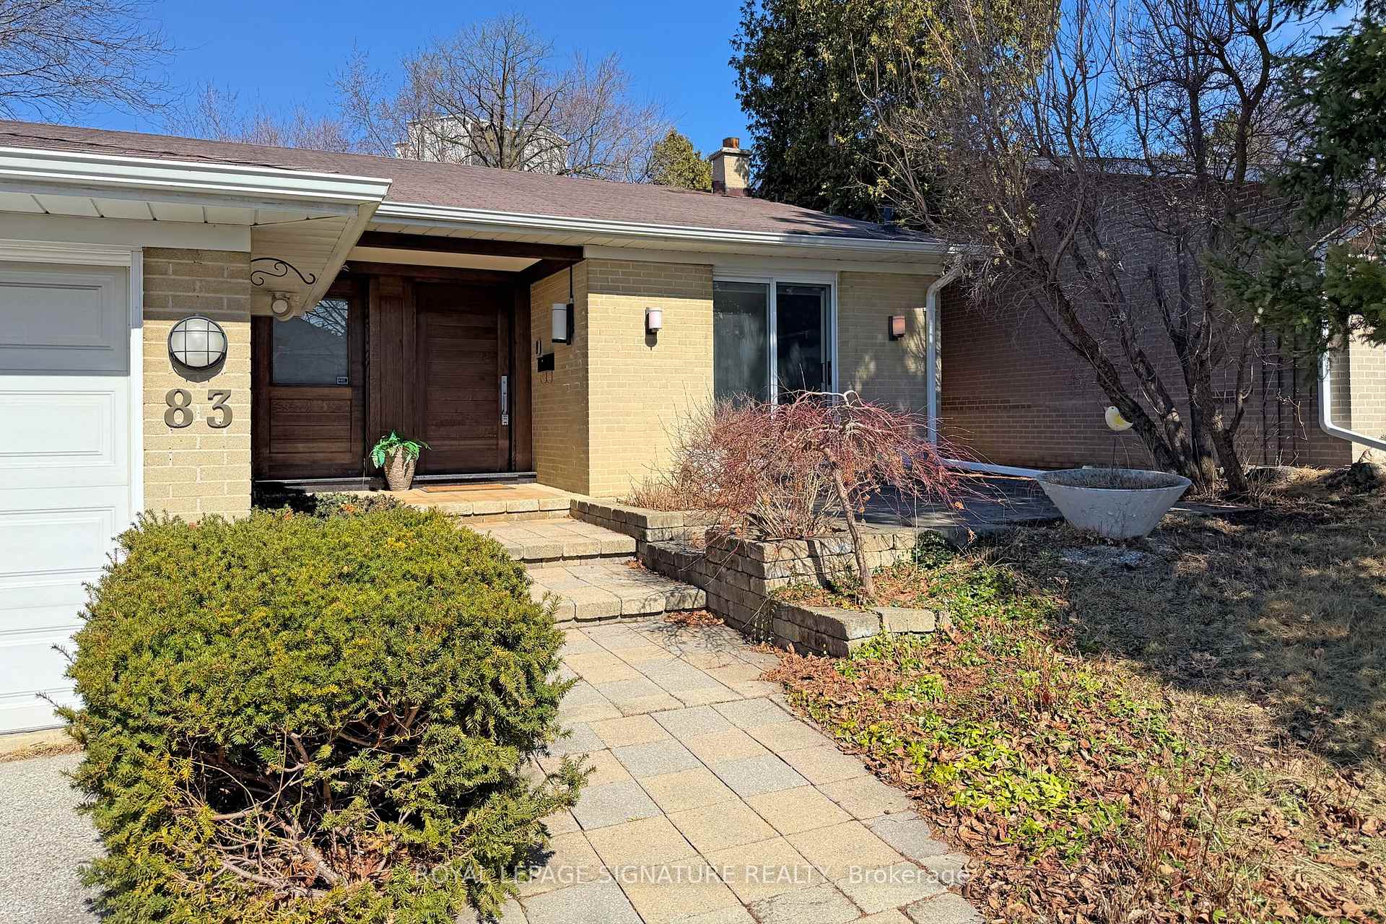
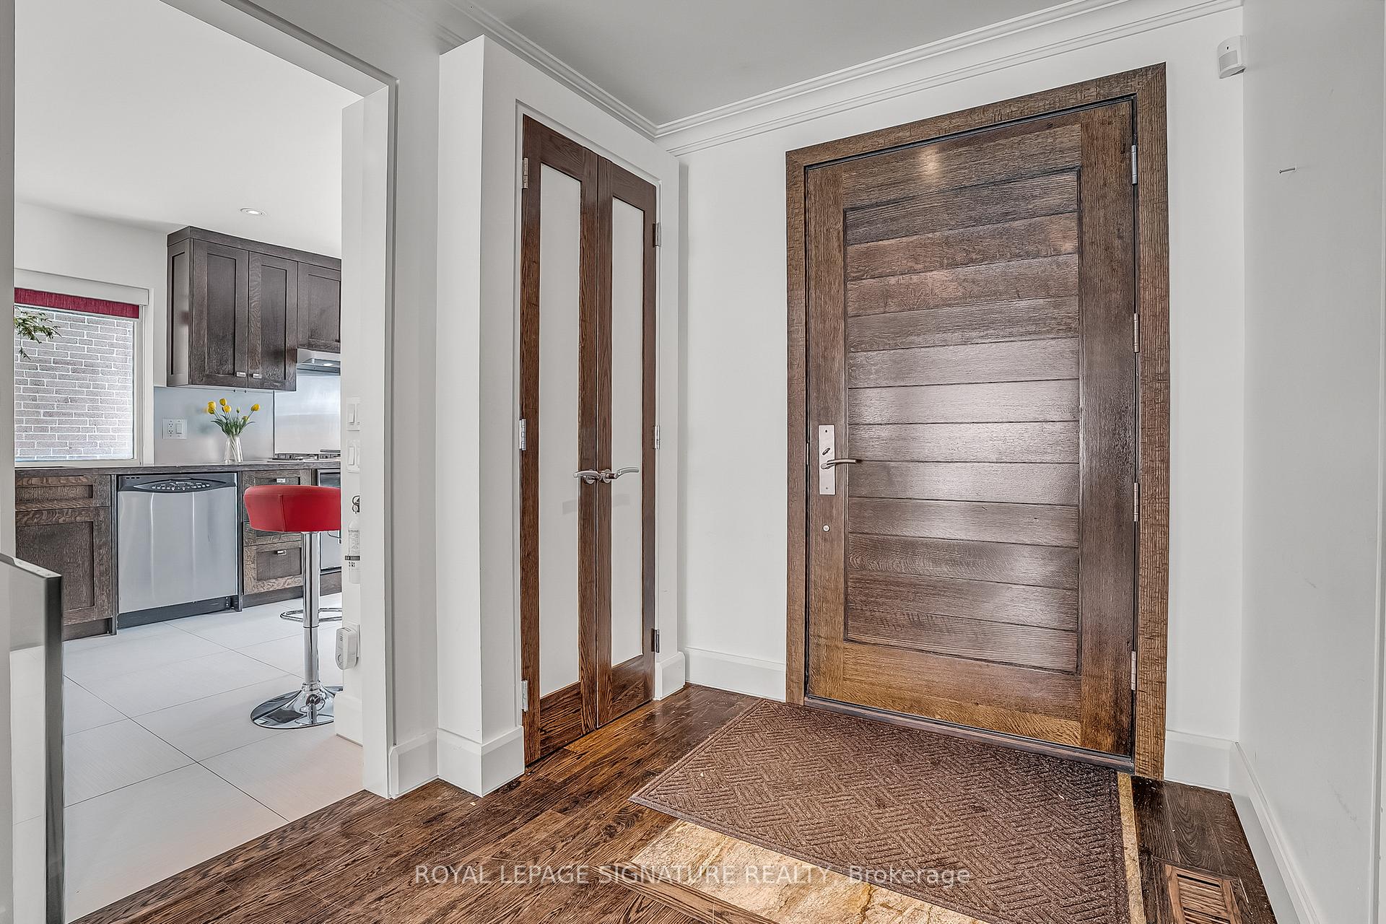
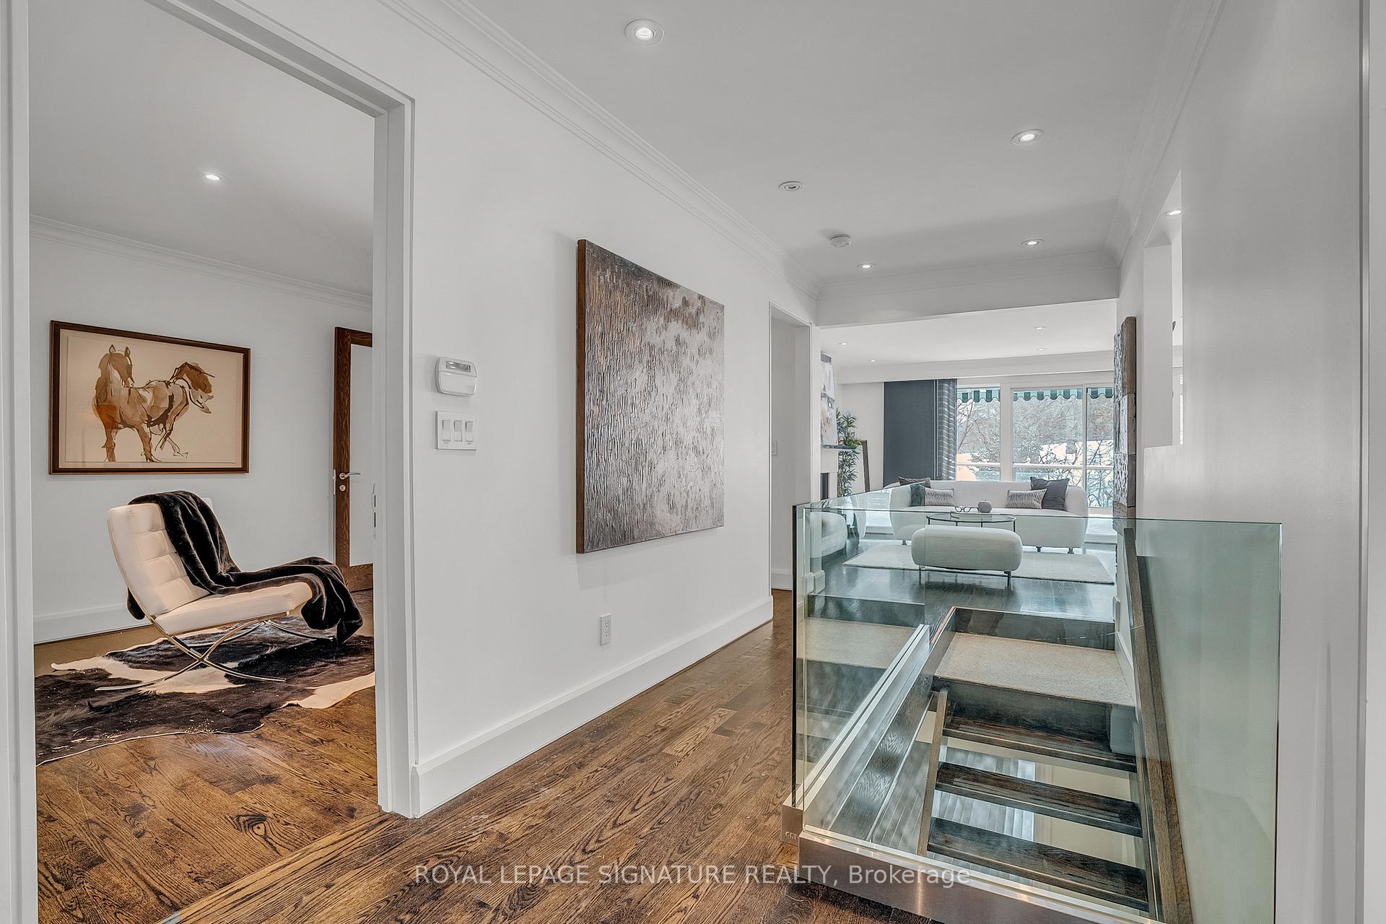
 See all 41 photos
Property history
Facts and features
- BasementWalk-out
- Water, sewerMunicipal
- HeatingForced air
- CoolingCentral air
- Hardwood floors
- Fireplace
- Central air
The homeDetached, Bungalow, Finished with walk-out
- Type: Detached
- Style: Bungalow
- Basement: Finished with walk-out
InsideFireplace Yes, natural gas, Hardwood, Ceramic, Rooms above ground 6
- Fireplace: Yes, natural gas
- Flooring: Hardwood, Ceramic
- Rooms above ground: 6
- Bedrooms: 3 + 1 in the basement
- Bathrooms: 3
- Kitchens: 1
Outside and lotBrick, Asphalt shingle, Concrete block
- Exterior: Brick
- Roof: Asphalt shingle
- Foundation: Concrete block
- Size: 51 × 120 ft
Parking2 Garage, Attached, Private
- Spaces: 2 Garage
- Garage: Attached
- Driveway: Private
Heating, water and powerForced air, gas, Central air, Municipal water
- Heating: Forced air, gas
- Cooling: Central air
- Water: Municipal water
- Sewer: Municipal sewer
Costs and taxesTaxes $7,732 a year, HST included in the price, Hot water tank
- Taxes, 2024: $7,732 a year
- HST: HST included in the price
- Rental items: Hot water tank
Included in the saleWindow coverings, electric light fixtures, roughed in central vacuum, built-in exterior awning, roughed-in speakers, stainless-steel bottom mount whirlpool fridge, stainless-steel built-in venmar stove vent, built-in aeg 5 burner gas cooktop, built-in whirlpool oven, stainless-steel built-in maytag dishwasher, ge washer & dryer, central air conditioner & furnace. all chattels & fixtures are 'as is", Not included None
- Included: Window coverings, electric light fixtures, roughed in central vacuum, built-in exterior awning, roughed-in speakers, stainless-steel bottom mount whirlpool fridge, stainless-steel built-in venmar stove vent, built-in aeg 5 burner gas cooktop, built-in whirlpool oven, stainless-steel built-in maytag dishwasher, ge washer & dryer, central air conditioner & furnace. all chattels & fixtures are 'as is"
- Not included: None
NearbyPublic transit, school, golf, park
- Close to: Public transit, school, golf, park
Listing detailsC11993189, Sold, Feb 28, 2025
- MLS® number: C11993189
- Status: Sold
- Listed on: Feb 28, 2025
- Days on market: 31
- Updated: Mar 31, 2025
- Possession: Immediate
- Occupied by: Owner
- Listing brokerage: ROYAL LEPAGE SIGNATURE REALTY
About this home
83 Valentine Drive, North York (Parkwoods-Donalda), ON M3A 3J7
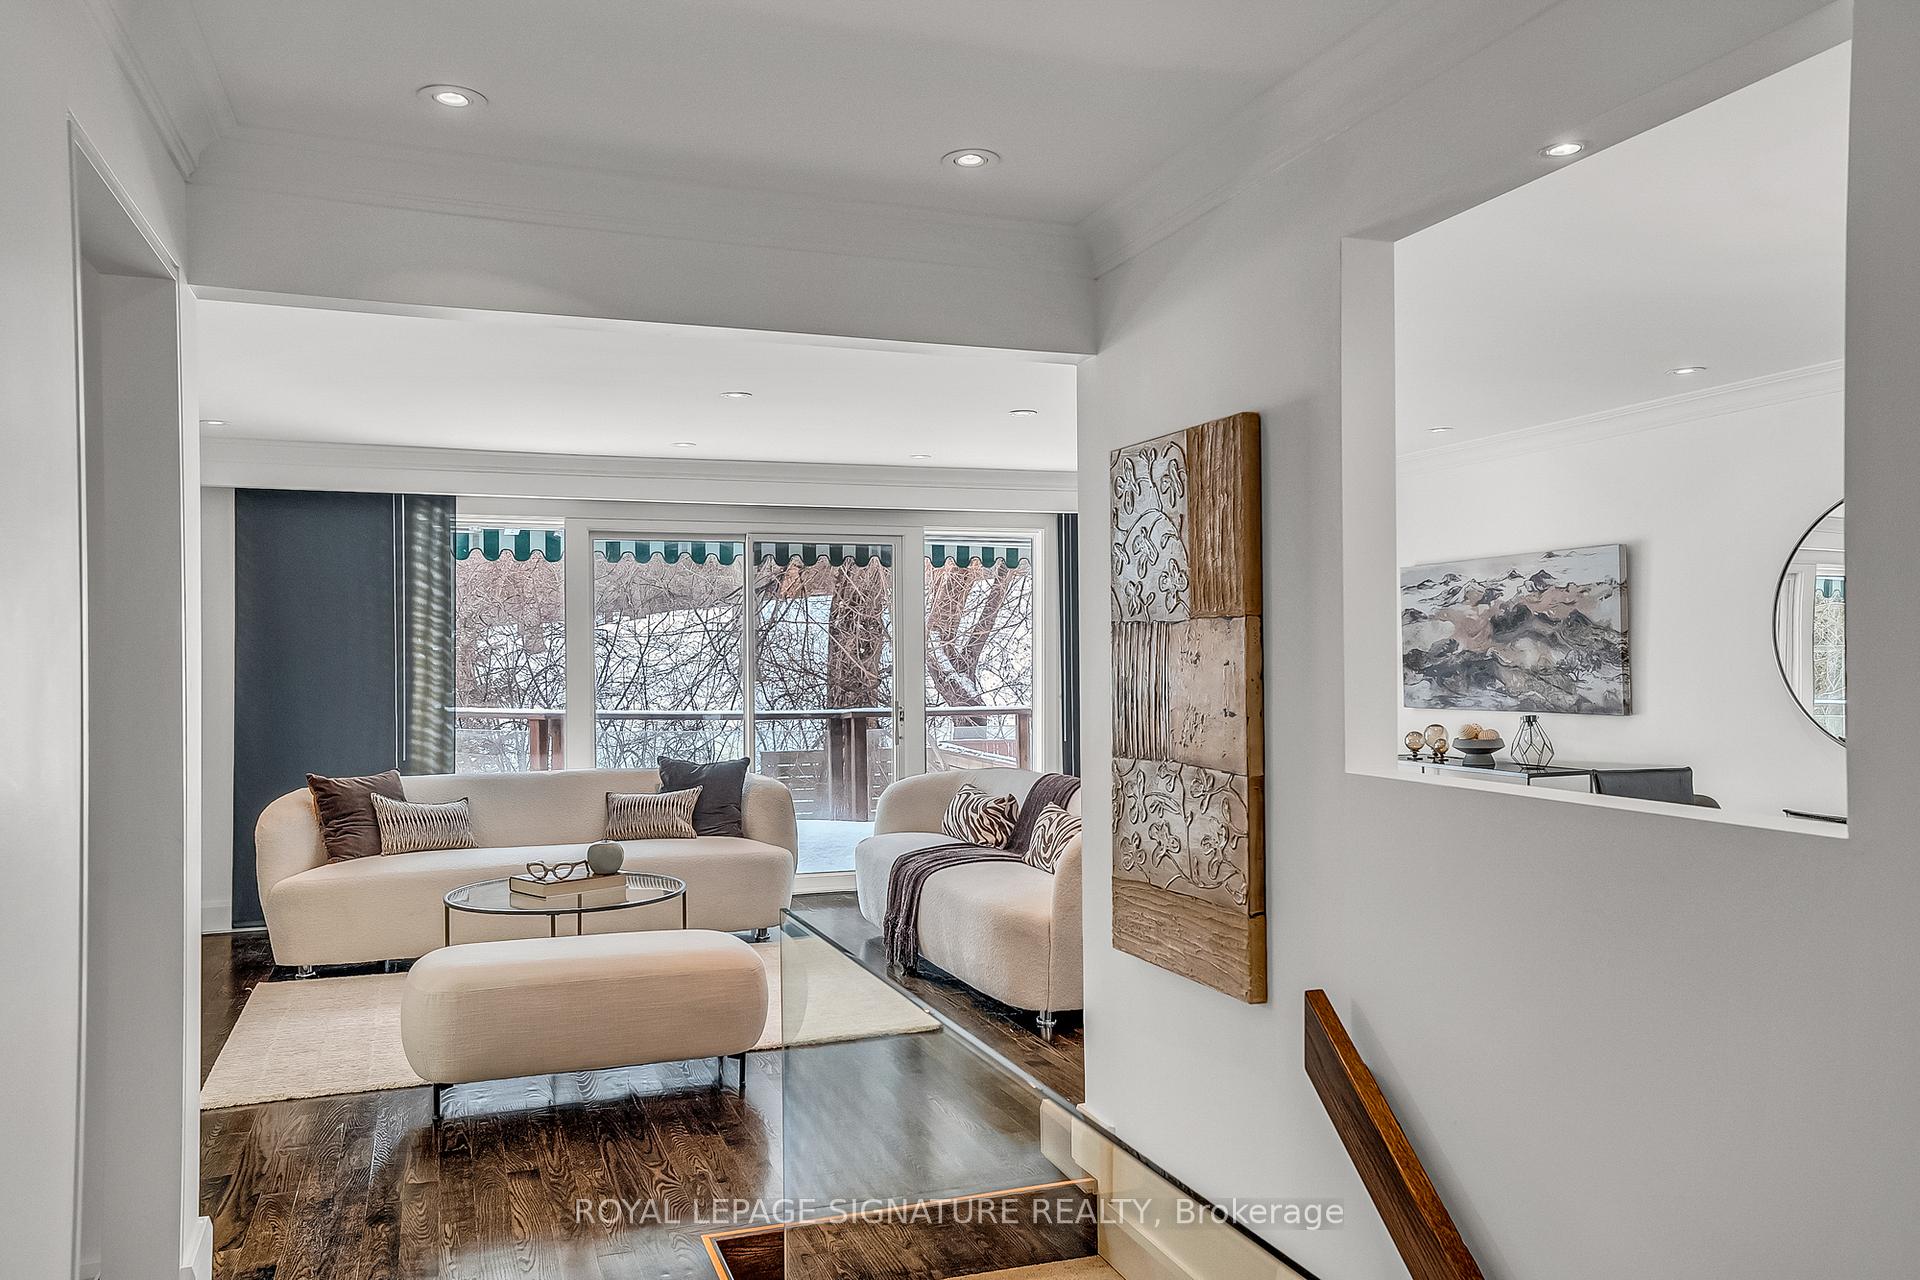
Designed for modern living, revitalized with style, and seamlessly integrated into its natural surroundings. Nestled in a quiet, mature, and cozy neighbourhood with an exclusive private entrance to the park, this home is a perfect blend of indoor and outdoor living. Extra special is the private entrance from the main floor office or flex space. Features You'll Love: Beautiful engineered oak flooring, Italian porcelain, and ceramic tile flooring, two fireplaces for warmth and ambiance, gourmet kitchen with w/o to a front landscaped garden. Open-concept living room and dining layout with a walk-out to a wooden/glass deck offering breathtaking park views. Lower level has the versatility for a primary bedroom or super games room. The luxurious ensuite with jetted tub and a marble-furnished walk-in closet leaves you with plenty of choices.
Ask about this home
A HOMEH agent will answer your questions about this home.
Around this home
Daily convenience, out of 100, from the distances below
Schools nearby
School rating, out of 10.
Helpful calculators
Your HOMEH agent

"I would see it this week."