

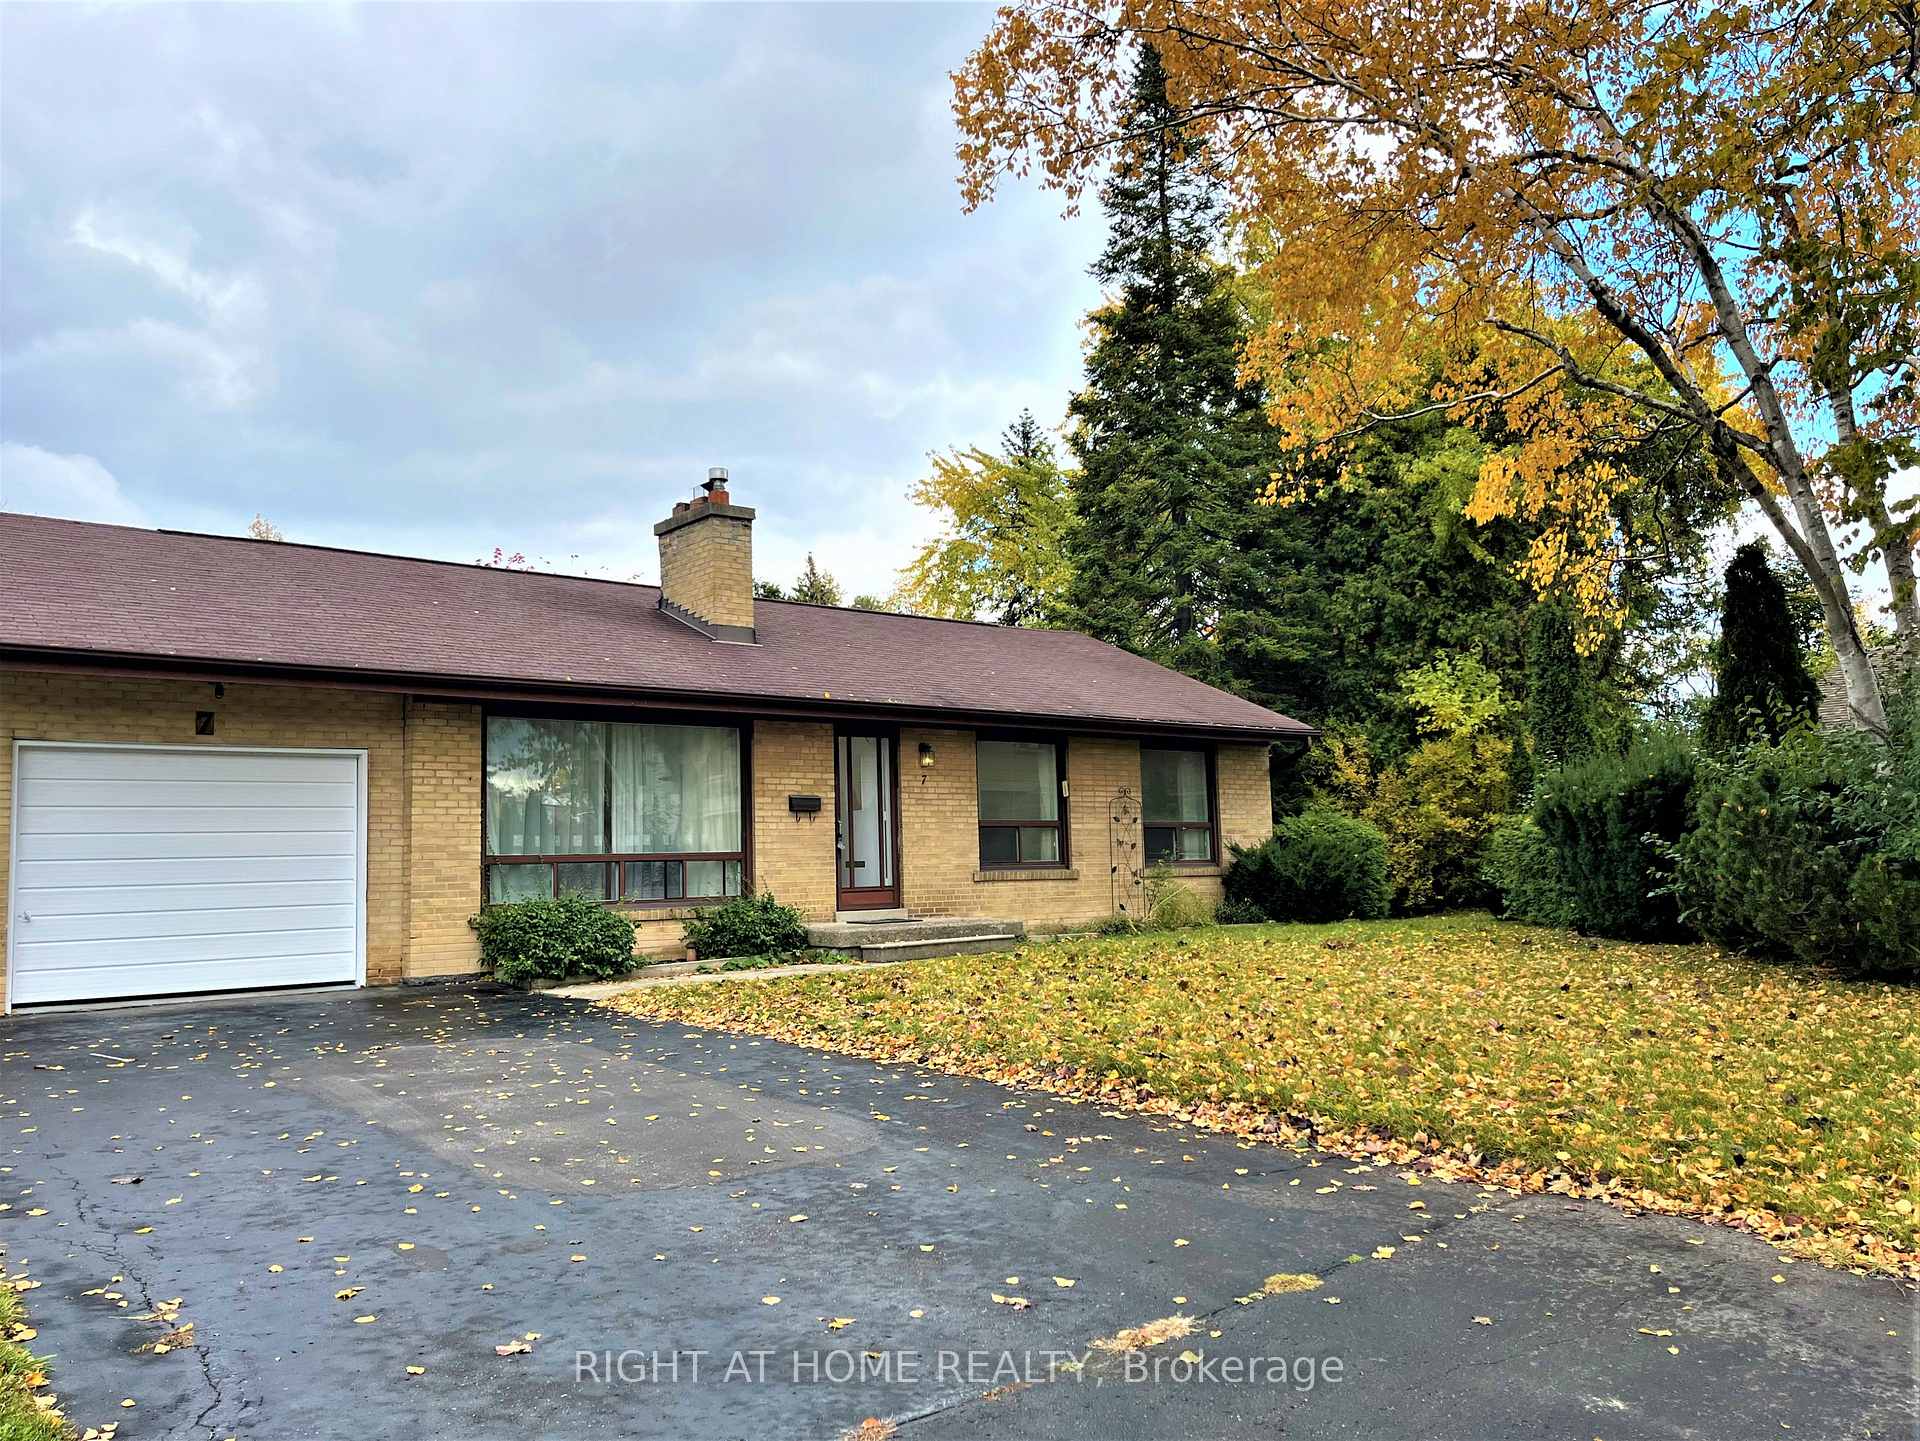
7 Terrington Court
Detached Rented
1/217 Terrington Court
Detached Rented
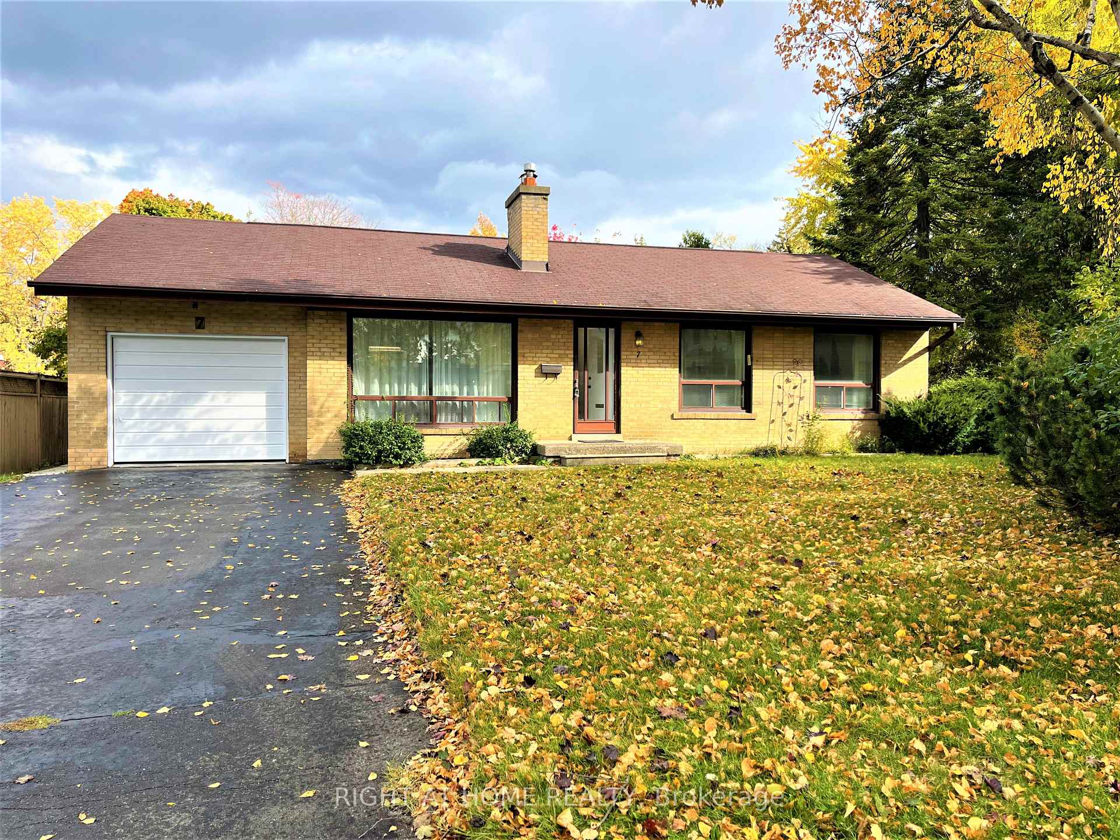
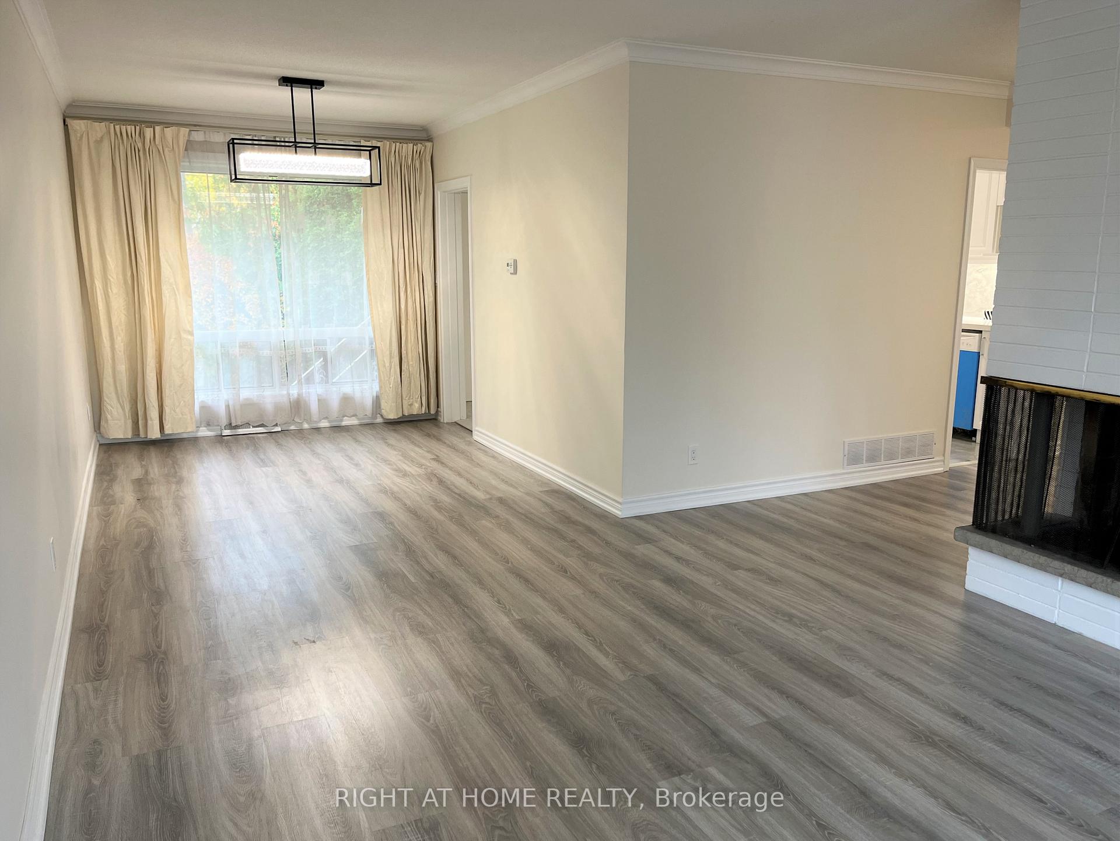
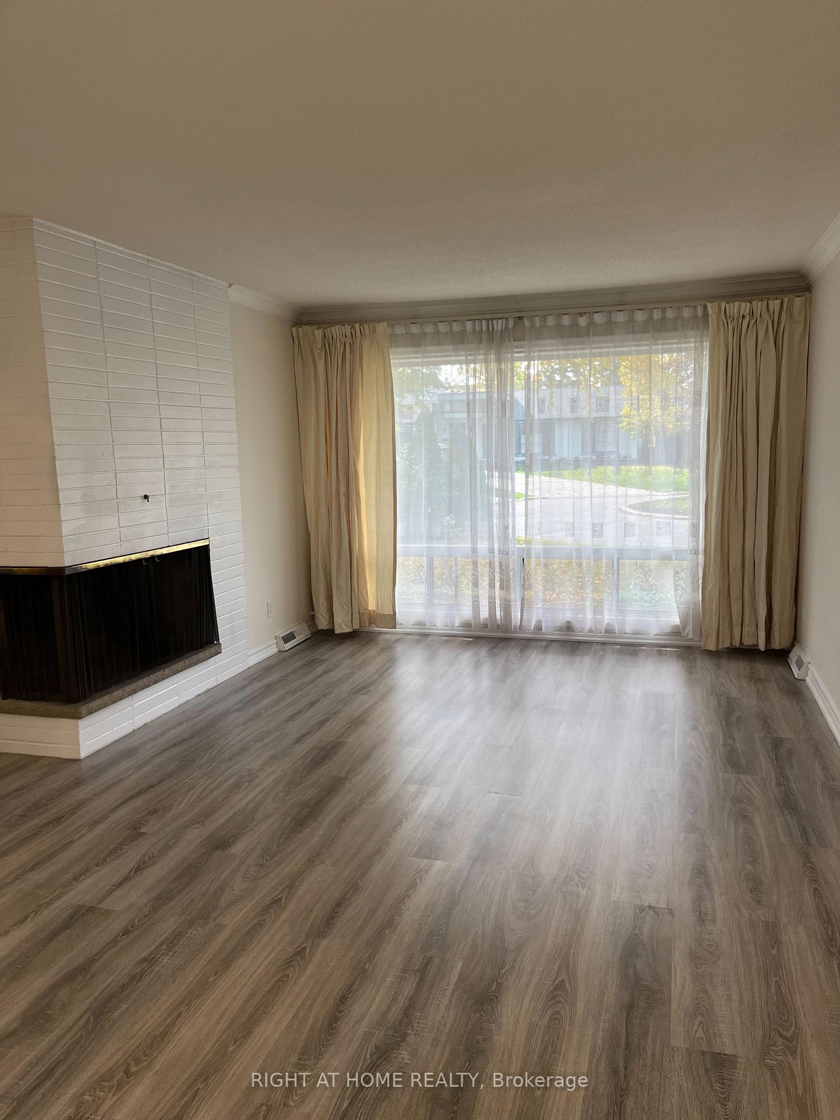
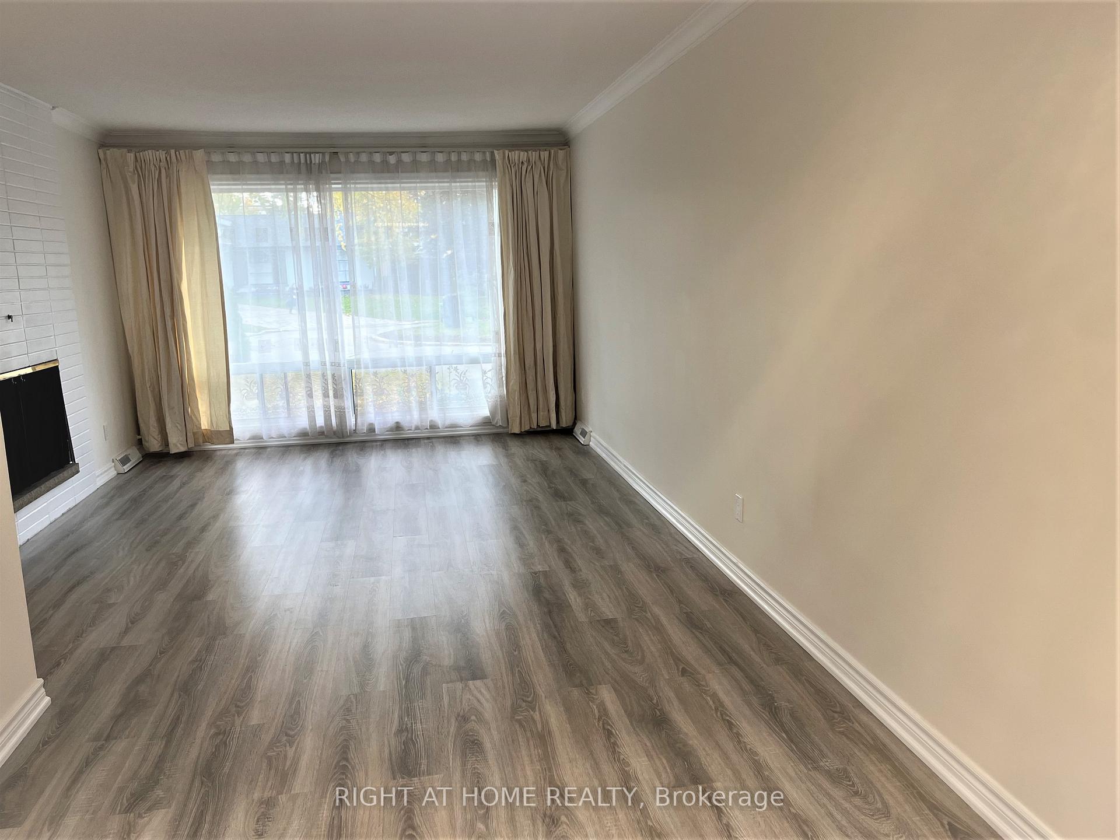 See all 21 photos
3+1 Bedrooms
2 Bathrooms
1 Garage
— sq.ft
Entire Home
— Unit
Property history
Facts and features
- BasementFinished
- Lease term12 months
- FurnishedUnfurnished
- LaundryEnsuite
What stands out
- Fireplace
- Central air
The homeDetached, Bungalow, Finished
- Type: Detached
- Style: Bungalow
- Basement: Finished
InsideFireplace Yes, Ensuite, Primary bedroom - main floor
- Fireplace: Yes
- Laundry: Ensuite
- Features: Primary bedroom - main floor
- Rooms above ground: 7
- Rooms in the basement: 1
- Bedrooms: 3 + 1 in the basement
- Bathrooms: 2
- Kitchens: 1
Outside and lotBrick, Asphalt shingle, Concrete block
- Exterior: Brick
- Roof: Asphalt shingle
- Foundation: Concrete block
Parking1 Garage, Attached, Private
- Spaces: 1 Garage
- Garage: Attached
- Driveway: Private
Heating, water and powerForced air, gas, Central air, Municipal water
- Heating: Forced air, gas
- Cooling: Central air
- Water: Municipal water
- Sewer: Municipal sewer
Rent and termsRent $3,900 a month, Entire property, Unfurnished
- Rent: $3,900 a month
- Space for rent: Entire property
- Furnished: Unfurnished
- Lease: 12 months
IncludedFor tenant use: s/s fridge/stove/hood fan, d/washer. washer/dryer.
- Included: For tenant use: s/s fridge/stove/hood fan, d/washer. washer/dryer.
Listing detailsC11991352, Rented, Feb 27, 2025
- MLS® number: C11991352
- Status: Rented
- Listed on: Feb 27, 2025
- Days on market: 26
- Updated: Mar 25, 2025
- Possession: 2025-04-01 / Flexible
- Occupied by: Tenant
- Listing brokerage: RIGHT AT HOME REALTY
About this home
7 Terrington Court, North York (Banbury-Don Mills), ON M3B 2J9
Primary Bedroom - Main Floor
Fully Renovated Beautiful Bungalow In Desirable Banbury-Don Mills Neighborhood. Safe And Quiet Family Friendly Neighborhood. Sun Filled Spacious Living And Dining Room. Functional Layout. Newly Renovated Kitchen With All Newer Appliances, Granite Countertop And Backsplash. Newly Renovated Bathroom. Large Backyard. Finished basement with 3pc bath. Walking Distance To Edwards Gardens. Top Rated Schools (Rippleton Ps, St Andrew's Ms/ Windfields Ms,York Mills Ci). Close To Hwy, Shops, Restaurants.
Read more
Ask about this home
A HOMEH agent will answer your questions about this home.
Ask a question
Around this home
Leslie/Lawrence
Errands
Parks
Schools
Daily convenience, out of 100, from the distances below
ParkRippleton Park · 12 within 1 km3 min walk191 m
GroceryCircle K12 min walk743 m
SchoolRippleton Public School3 min walk180 m
PharmacyI.D.A.17 min walk1.1 km
Cafés & foodTim Hortons · 2 within 1 km12 min walk739 m
Gym & rec centreBanbury Community Centre15 min walk905 m
LibraryToronto Public Library - Don Mills17 min walk1.0 km
WalkDriveStraight-line distance, open map data
Grocery0.7 km
Park0.2 km
Coffee0.7 km
Dining0.8 km
Gym0.9 km
Schools nearby
School rating, out of 10.
Rippleton Public Schoolelementary · Public · 0.2 km
—
Metamorphosis Greek Orthodox Schoolelementary · Private · 0.6 km
—
Denlow Public Schoolelementary · Public · 0.7 km
—
Contact agent
Helpful calculators
Rent vs buy
Affordability
Mortgage
Down payment
Stress test
CMHC insurance
Your HOMEH agent

KimHOMEH agent · North York
"I would see it this week."
Ask Kim