

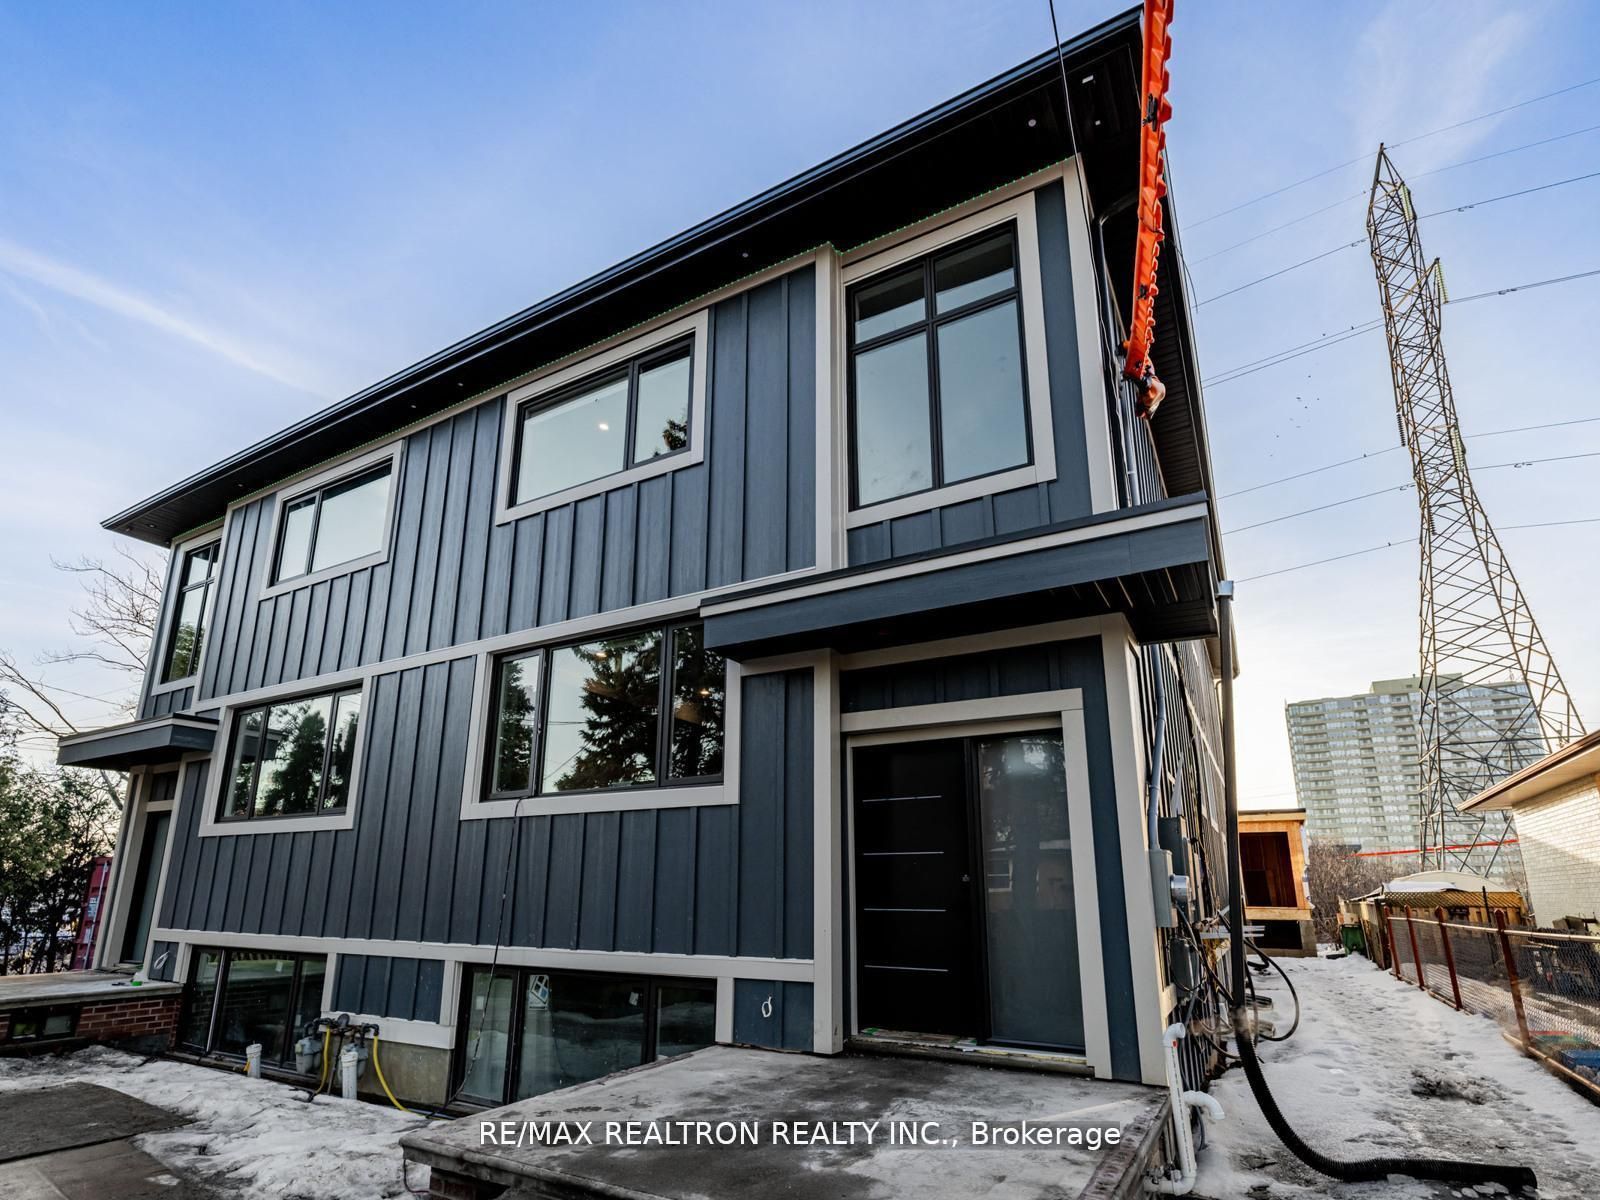
Lower, 4 Virgilwood Drive
Semi-Detached Expired
1/28Lower, 4 Virgilwood Drive
Semi-Detached Expired
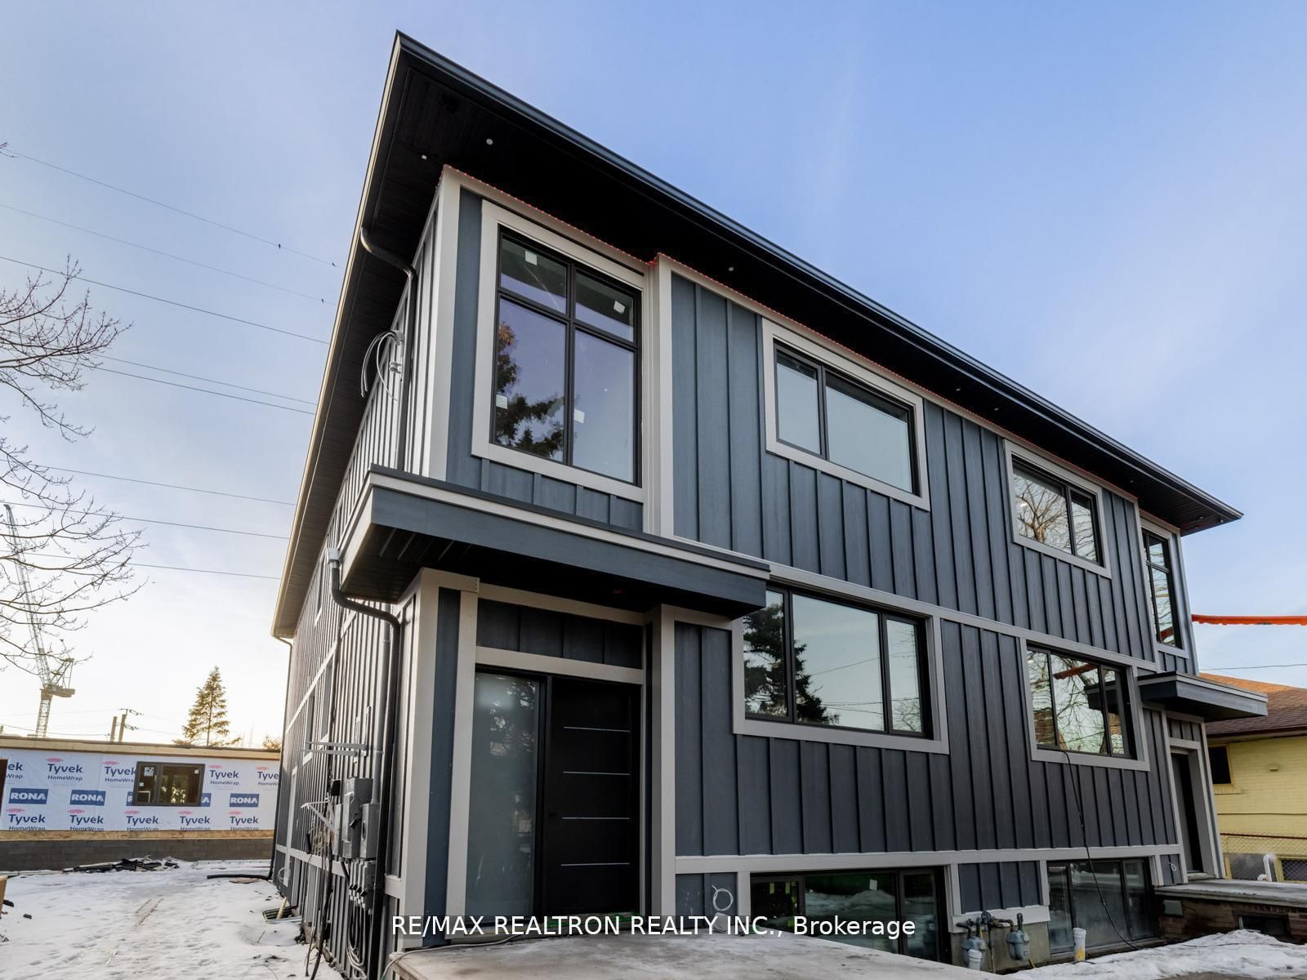
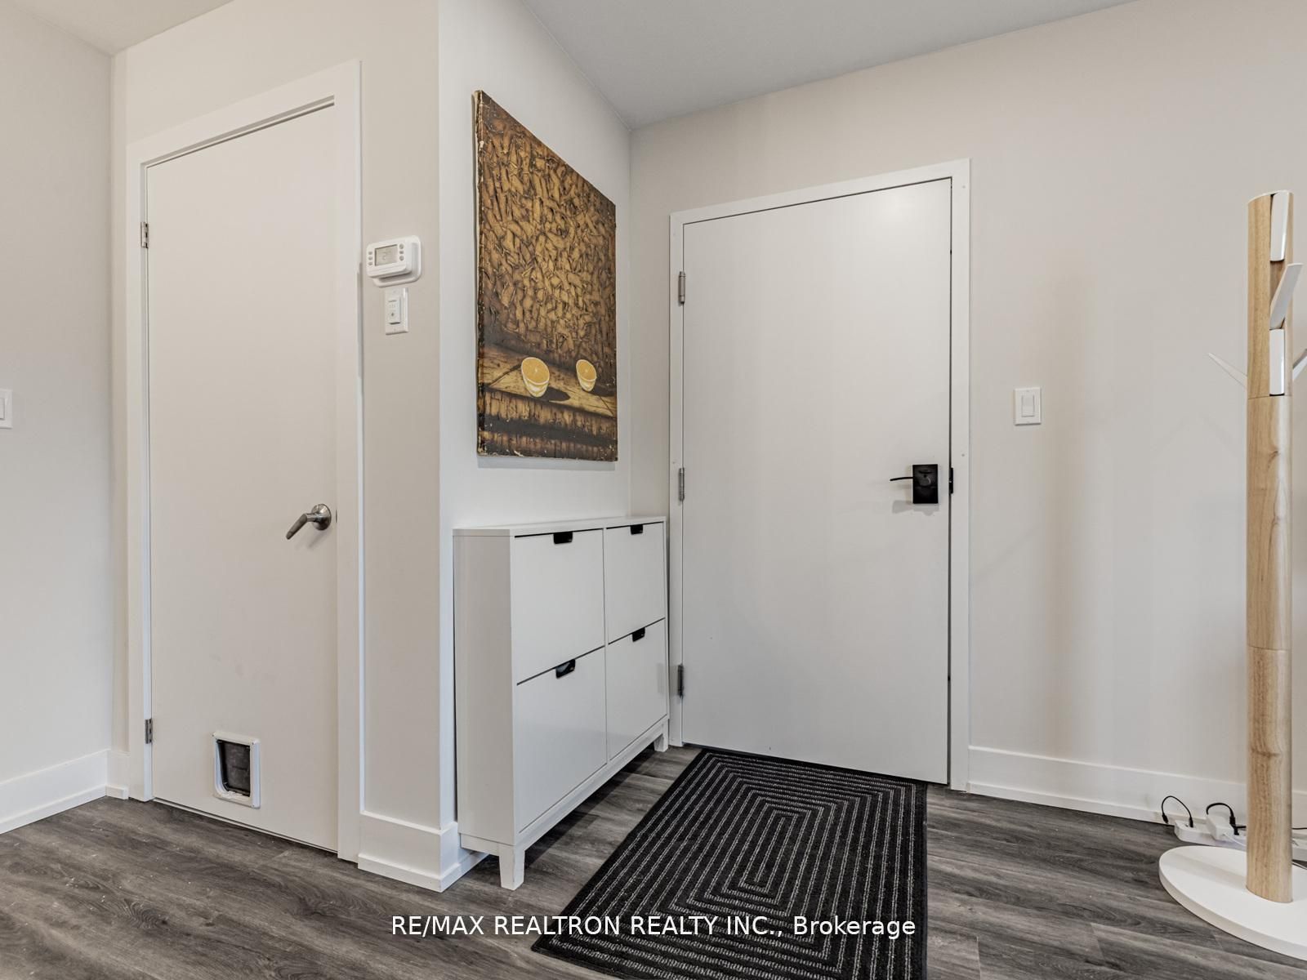
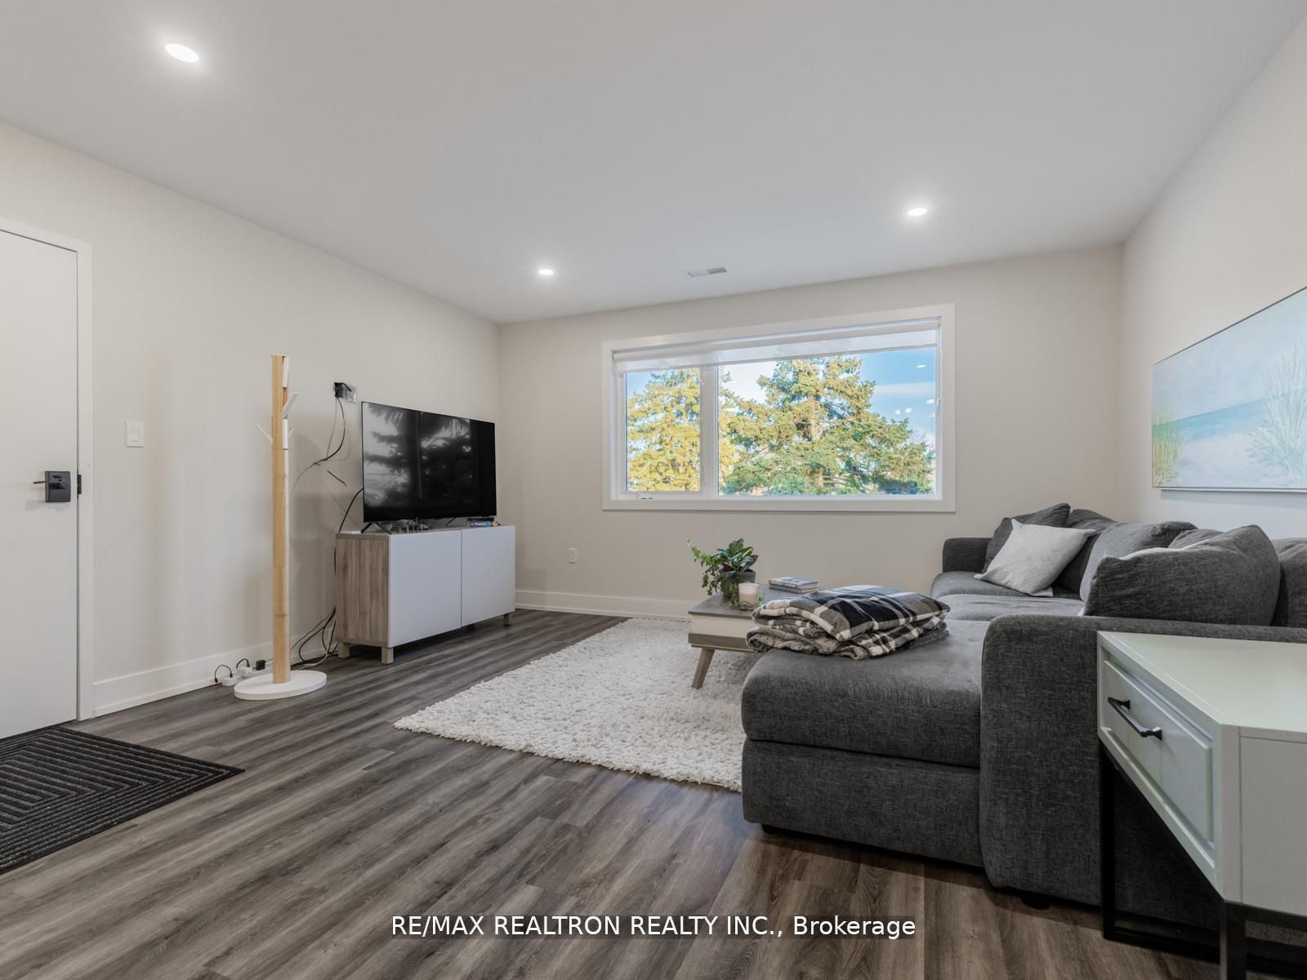
 See all 28 photos
3 Bedrooms
3 Bathrooms
0 Garage
1.1K–1.5K sq.ft
Basement
— Unit
Property history
- $2,950ExpiredList: 2026-02-18|End: 2026-06-18|120 daysC12803198
Facts and features
- BasementNone
- Lot size44 × 125 ft
- Lease term12 months
- FurnishedUnfurnished
What stands out
- Central air
The homeSemi-Detached, Apartment, 1,100–1,500 sq ft
- Type: Semi-Detached
- Style: Apartment
- Living space: 1,100–1,500 sq ft
- Basement: None
InsideEnsuite, main level, Separate heating controls, separate hydro meter, water heater, Rooms above ground 6
- Laundry: Ensuite, main level
- Features: Separate heating controls, separate hydro meter, water heater
- Rooms above ground: 6
- Bedrooms: 3
- Bathrooms: 3
- Kitchens: 1
Outside and lotOther, Asphalt shingle, Block
Outside
- Exterior: Other
- Roof: Asphalt shingle
- Foundation: Block
- Size: 44 × 125 ft
ParkingPrivate
- Driveway: Private
Heating, water and powerForced air, gas, Central air, Municipal water
- Heating: Forced air, gas
- Cooling: Central air
- Water: Municipal water
Rent and termsRent $2,950 a month, Basement, Unfurnished
- Rent: $2,950 a month
- Space for rent: Basement
- Furnished: Unfurnished
- Lease: 12 months
- Deposit: Required
- Credit check: Required
- Employment letter: Required
- Rental application: Required
- References: Required
IncludedS/s fridge, s/s stove, s/s b/i dishwasher, washer. dryer.
- Included: S/s fridge, s/s stove, s/s b/i dishwasher, washer. dryer.
NearbyFenced yard, library, park, place of worship, public transit, school
- Close to: Fenced yard, library, park, place of worship, public transit, school
Listing detailsC12803198, Expired, Feb 18, 2026
- MLS® number: C12803198
- Status: Expired
- Listed on: Feb 18, 2026
- Days on market: 120
- Updated: Jun 18, 2026
- Possession: Immediate
- Occupied by: Vacant
- Listing brokerage: RE/MAX REALTRON REALTY INC.
About this home
Lower, 4 Virgilwood Drive, North York (Westminster-Branson), ON M2R 2B2
Separate Heating ControlsSeparate Hydro MeterWater HeaterFenced YardLibraryPark
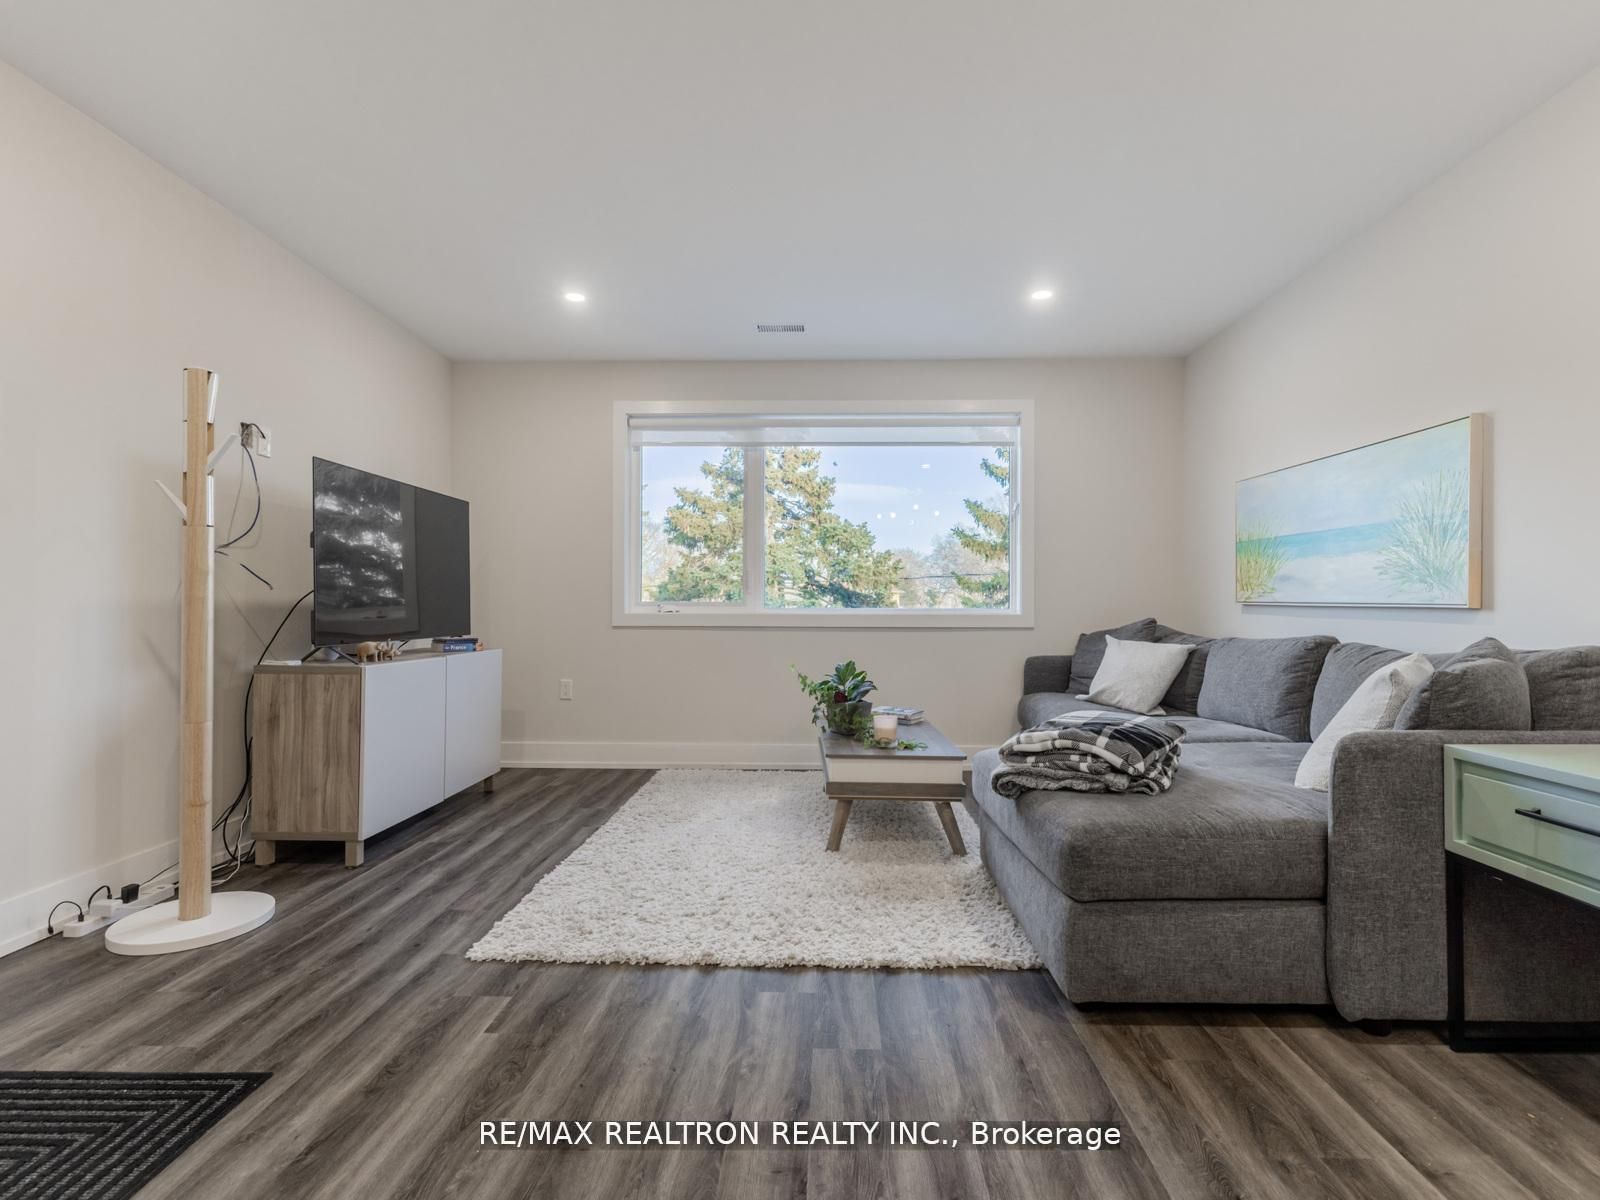
Newly Built, over 1000sqft of great living space. Three Bedrooms, Two Bathrooms, In-Suite Laundry, Self-contained Heating, Cooling, and Water System. The Combined Living Room/Dining Room Make for A Great Open Feel, The Kitchen Is Well Appointed With Built in Pantry, Built In Dishwasher, Ample Counter Space, And Private Laundry, Each bedroom has a large closet and Bathrooms offer both walk-in shower as well as tub. Steps to Transit as well as as schools, parks, shopping and more.
Read more
Ask about this home
A HOMEH agent will answer your questions about this home.
Ask a question
Around this home
Bathurst/Finch
Errands
Parks
Schools
Daily convenience, out of 100, from the distances below
ParkHerbert H. Carnegie Centennial Centre · 9 within 1 km2 min walk134 m
GroceryNorth View Variety8 min walk516 m
SchoolNorthview Heights Secondary School4 min walk240 m
PharmacyNorthview Pharmacy8 min walk516 m
Cafés & foodTim Hortons · 7 within 1 km7 min walk409 m
Gym & rec centreBathurst-Finch Hub5 min walk298 m
LibraryToronto Public Library - Centennial1 min walk80 m
HospitalNorth York General Hospital - Finch Site3 min walk198 m
WalkDriveStraight-line distance, open map data
Grocery0.5 km
Park0.1 km
Coffee0.4 km
Dining0.5 km
Gym1.7 km
Hospital0.2 km
Schools nearby
School rating, out of 10.
Northview Heights Secondary Schoolsecondary · Public · 0.2 km
6.7/10Good
Crawford Adventist Academy - Elementaryelementary · Private · 0.3 km
—
Crawford Adventist Academy -Secondarysecondary · Private · 0.3 km
—
Contact agent
Helpful calculators
Rent vs buy
Affordability
Mortgage
Down payment
Stress test
CMHC insurance
Your HOMEH agent

KimHOMEH agent · North York
"I would see it this week."
Ask Kim