

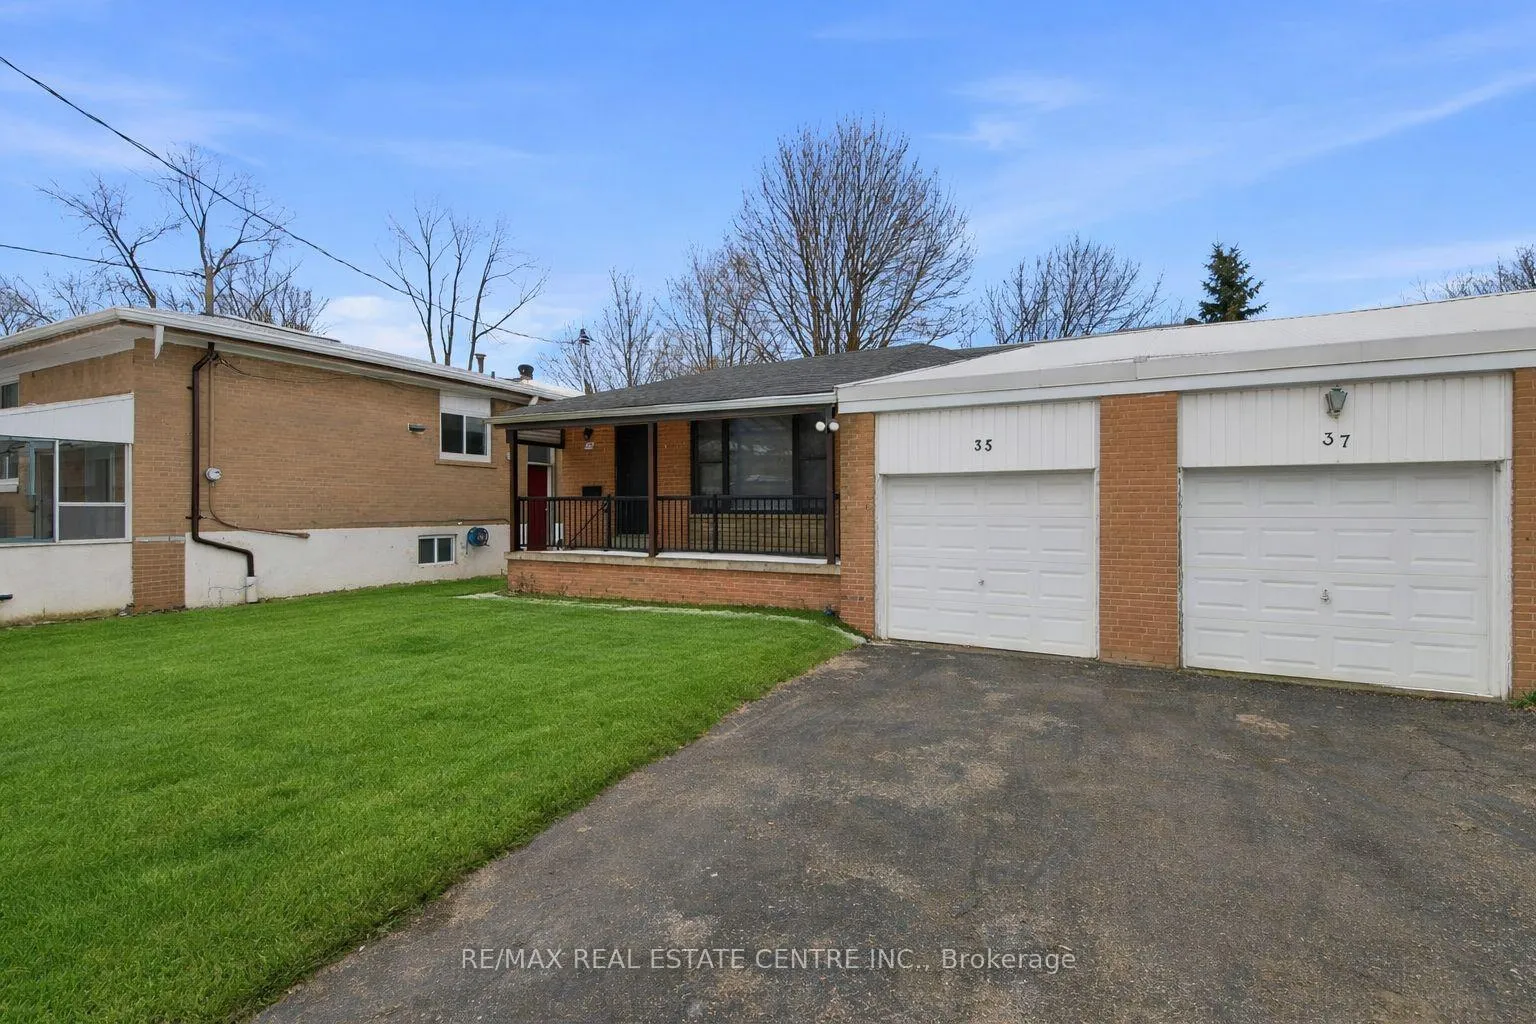
Lower #1, 35 Regatta Crescent
Semi-Detached Expired
1/8Lower #1, 35 Regatta Crescent
Semi-Detached Expired
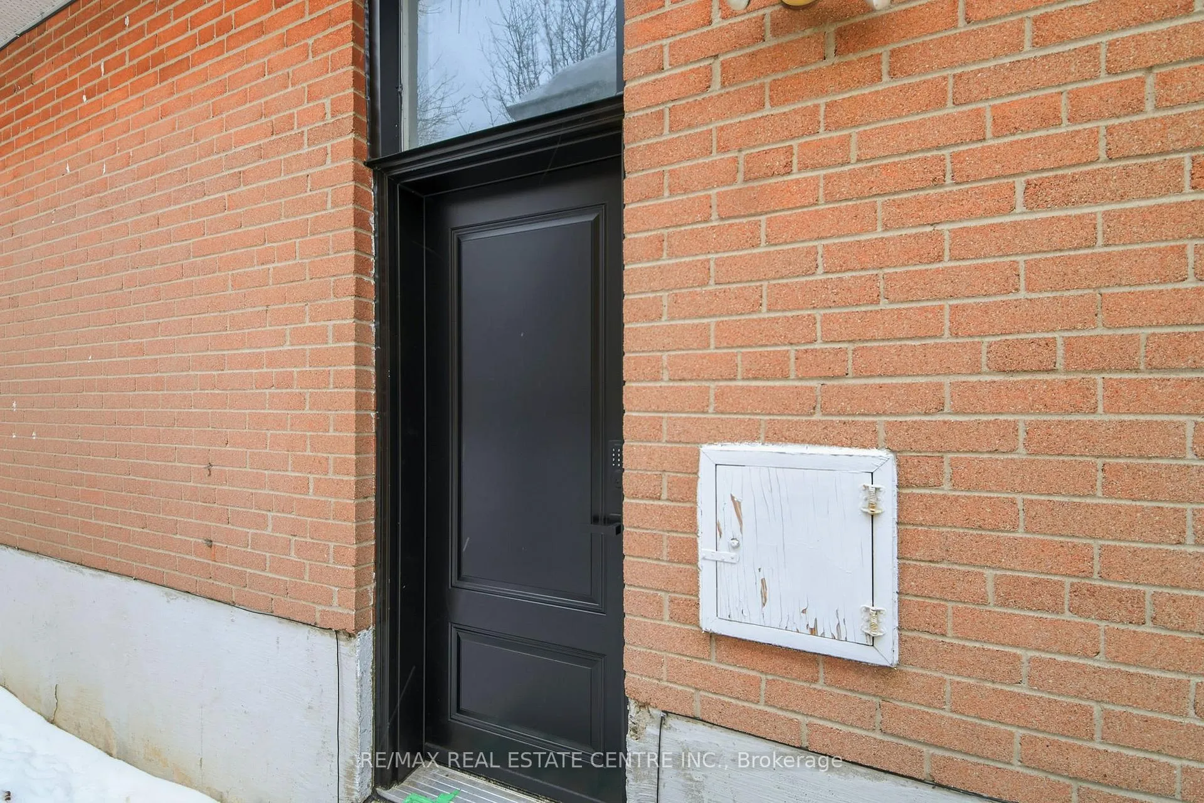
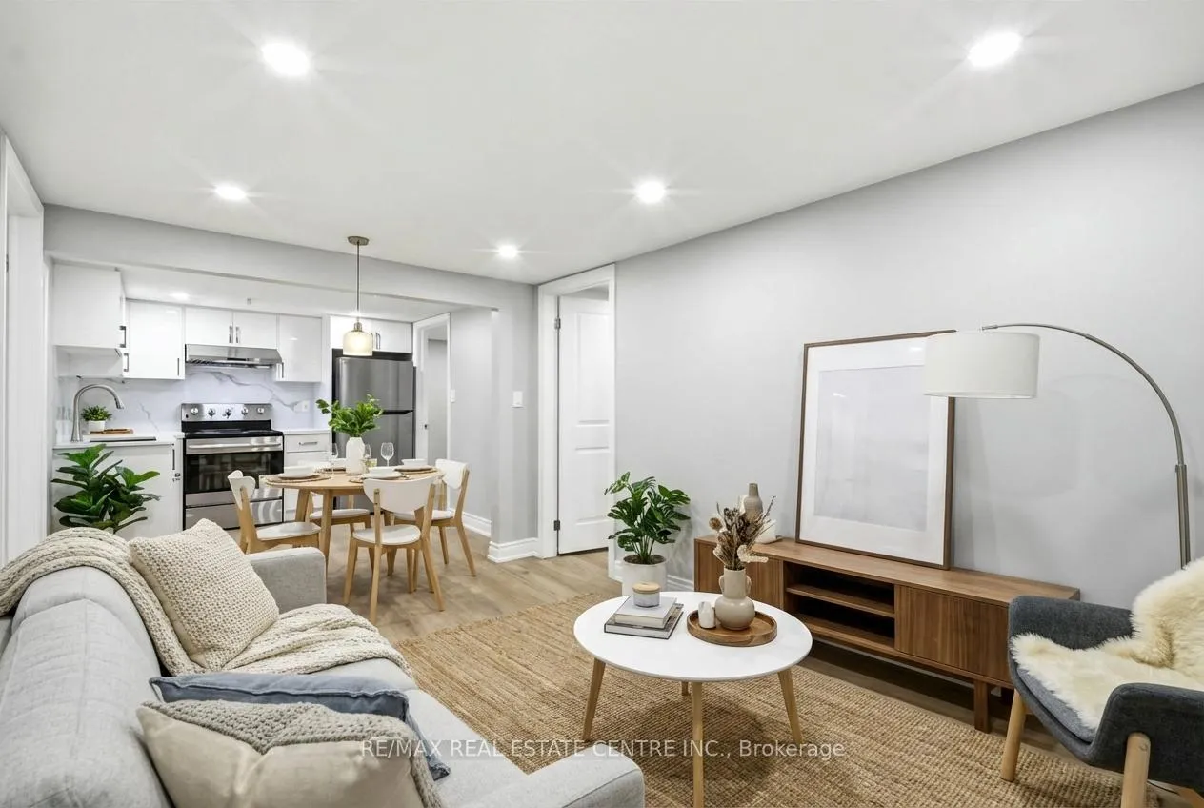
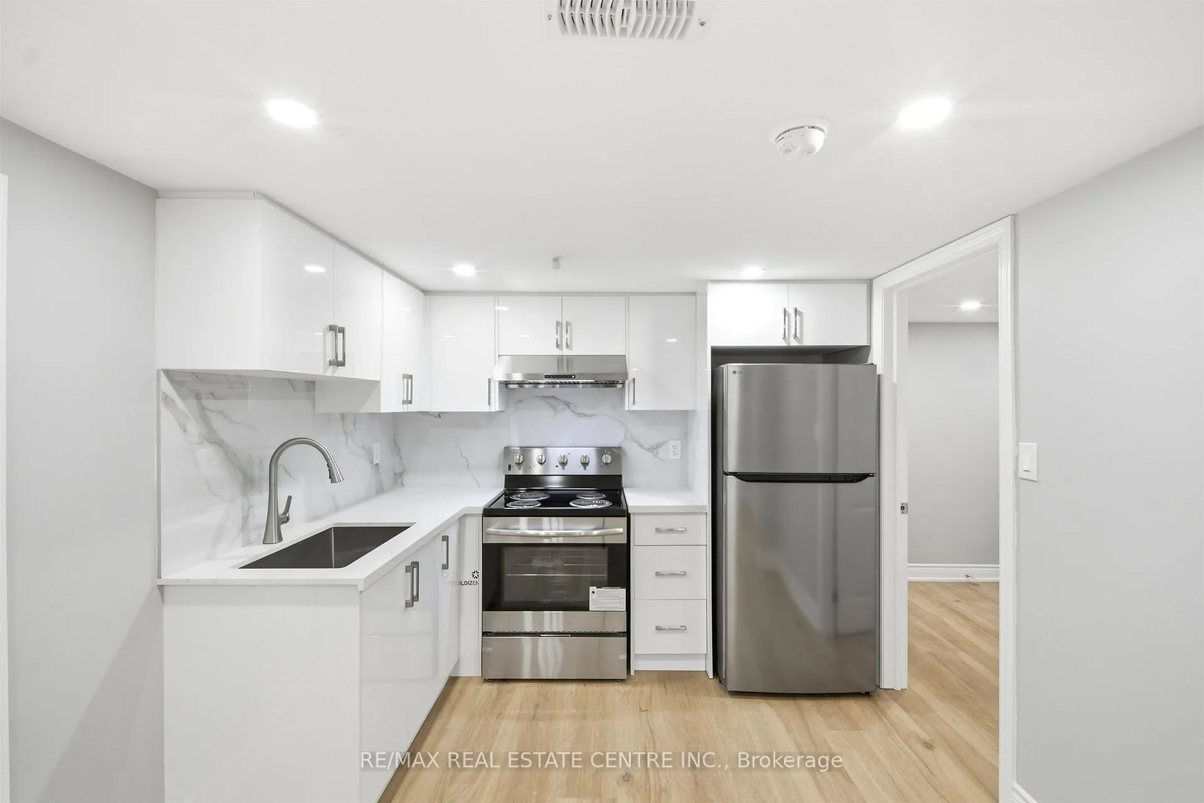
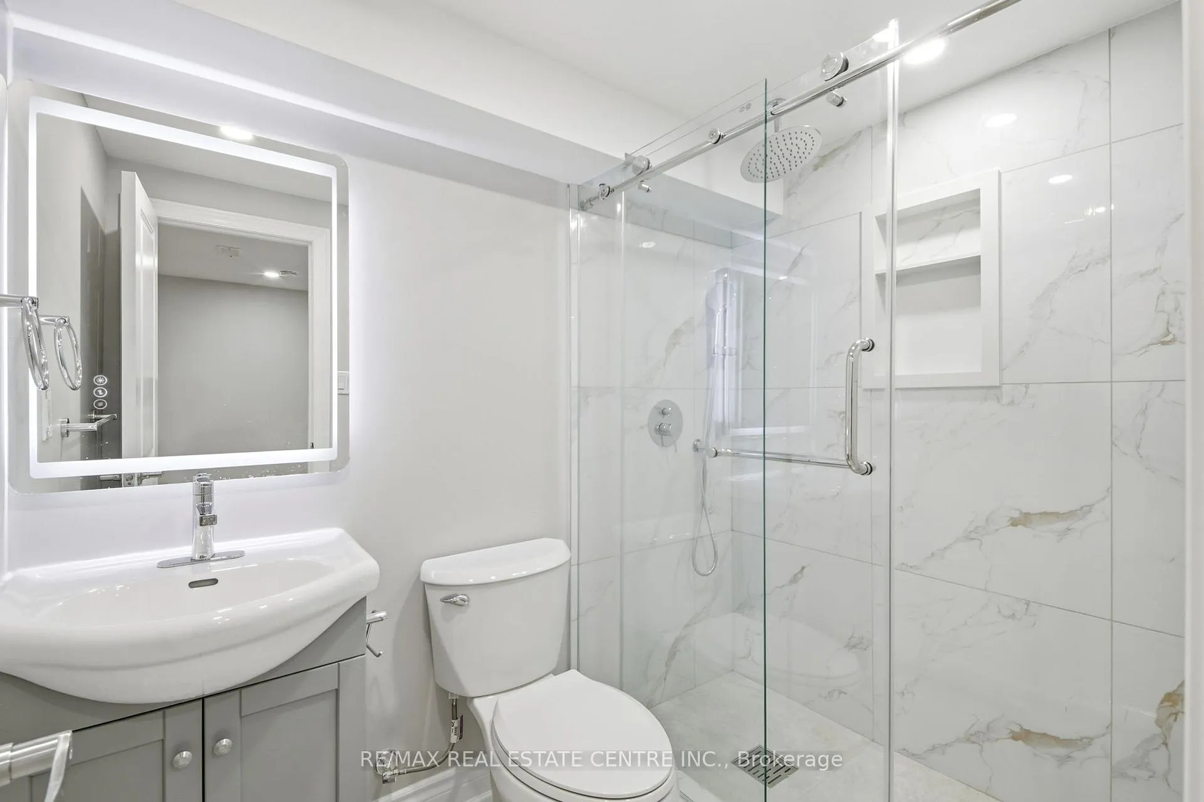 See all 8 photos
2 Bedrooms
1 Bathroom
0 Garage
1.1K–1.5K sq.ft
Basement
— Unit
Property history
- $2,100ExpiredList: 2026-02-19|End: 2026-05-31|101 daysC12803306
Facts and features
- BasementApartment
- Lot size36 × 117 ft
- Lease term12 months
- FurnishedUnfurnished
What stands out
- Central air
The homeSemi-Detached, Bungalow, 1,100–1,500 sq ft
- Type: Semi-Detached
- Style: Bungalow
- Living space: 1,100–1,500 sq ft
- Basement: Apartment
InsideCommon area, Carpet free, Rooms above ground 4
- Laundry: Common area
- Features: Carpet free
- Rooms above ground: 4
- Bedrooms: 2
- Bathrooms: 1
- Kitchens: 1
Outside and lotBrick, Asphalt shingle, Concrete
Outside
- Exterior: Brick
- Roof: Asphalt shingle
- Foundation: Concrete
- Size: 35.73 × 116.66 ft
Parking1 Parking, Attached
- Spaces: 1 Parking
- Garage: Attached
Heating, water and powerForced air, gas, Central air, Municipal water
- Heating: Forced air, gas
- Cooling: Central air
- Water: Municipal water
- Sewer: Municipal sewer
Rent and termsRent $2,100 a month, Basement, Unfurnished
- Rent: $2,100 a month
- Space for rent: Basement
- Furnished: Unfurnished
- Lease: 12 months
- Paid: Monthly
- Rent includes: Parking
- Deposit: Required
- Credit check: Required
- Employment letter: Required
- Rental application: Required
- References: Required
Listing detailsC12803306, Expired, Feb 19, 2026
- MLS® number: C12803306
- Status: Expired
- Listed on: Feb 19, 2026
- Days on market: 101
- Updated: May 31, 2026
- Possession: Immediate
- Occupied by: Vacant
- Listing brokerage: RE/MAX REAL ESTATE CENTRE INC.
About this home
Lower #1, 35 Regatta Crescent, North York (Newtonbrook West), ON M2R 2X7
Carpet Free
BRAND NEW Spacious 2 Bedroom Apartment with 1 Parking! This unit features a spacious open concept living and dining room along with 2 large bedrooms and 1 Washroom. Stainless Steel appliances and quartz countertop in the kitchen and pot lights throughout. Excellent Location, steps away to the bus stop, transit, grocery stores, restaurants and much more!
Read more
Ask about this home
A HOMEH agent will answer your questions about this home.
Ask a question
Around this home
Steeles / Bathurst
Errands
Parks
Schools
Daily convenience, out of 100, from the distances below
ParkLissom Park · 3 within 1 km8 min walk499 m
GroceryMetro3 min walk203 m
SchoolNorth West Secondary Alternative School9 min walk540 m
PharmacyShoppers Drug Mart4 min walk226 m
Cafés & foodMcDonald's · 15 within 1 km5 min walk314 m
Gym & rec centreThe Bernard Betel Centre for Creative Living7 min walk401 m
WalkDriveStraight-line distance, open map data
Grocery0.2 km
Park0.5 km
Coffee0.5 km
Dining0.3 km
Gym1.7 km
Schools nearby
School rating, out of 10.
North West Secondary Alternative Schoolsecondary · Public · 0.5 km
—
TDSB Virtual Schoolsecondary · Public · 0.6 km
—
Fisherville Senior Public Schoolelementary · Public · 0.6 km
—
Contact agent
Helpful calculators
Rent vs buy
Affordability
Mortgage
Down payment
Stress test
CMHC insurance
Your HOMEH agent

NimaHOMEH agent · North York
"I would see it this week."
Ask Nima