

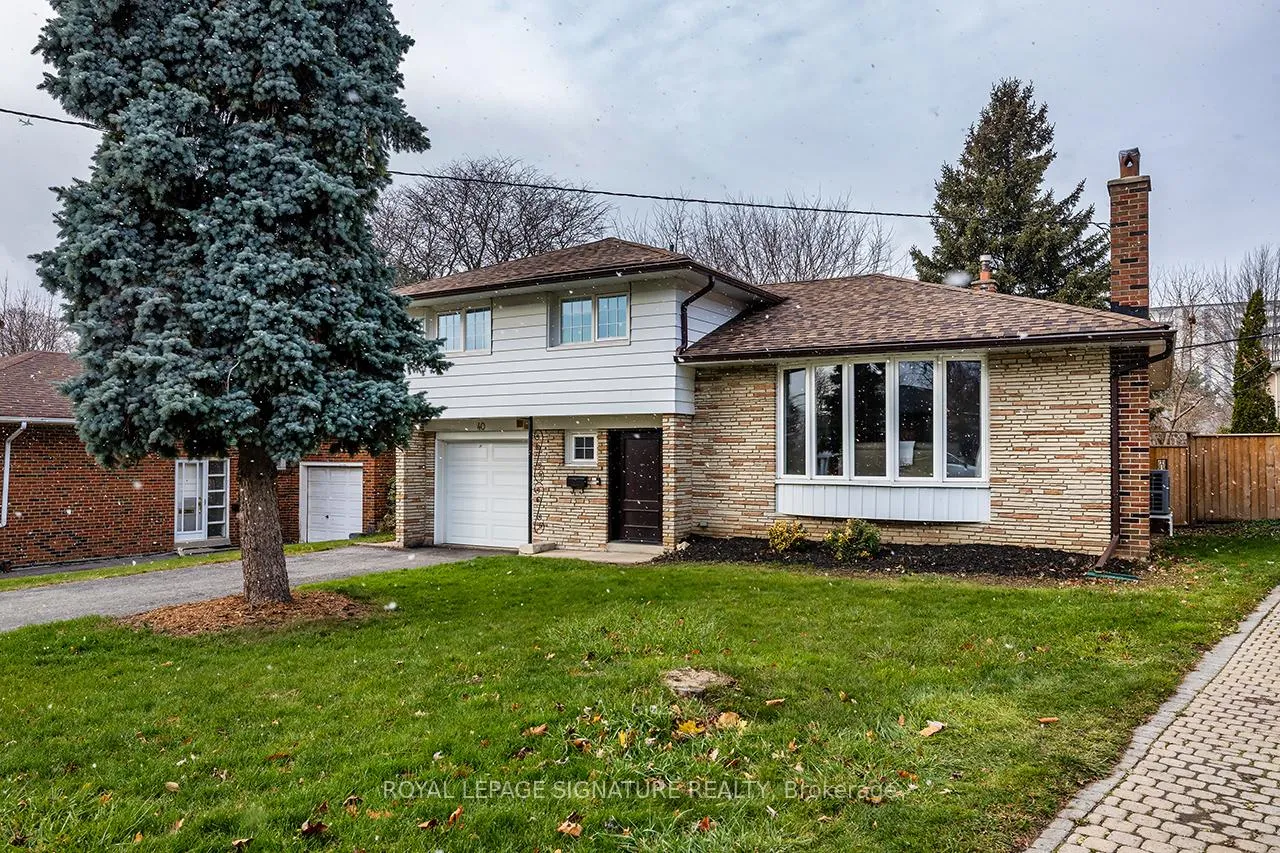
40 Cobham Crescent
40 Cobham Crescent
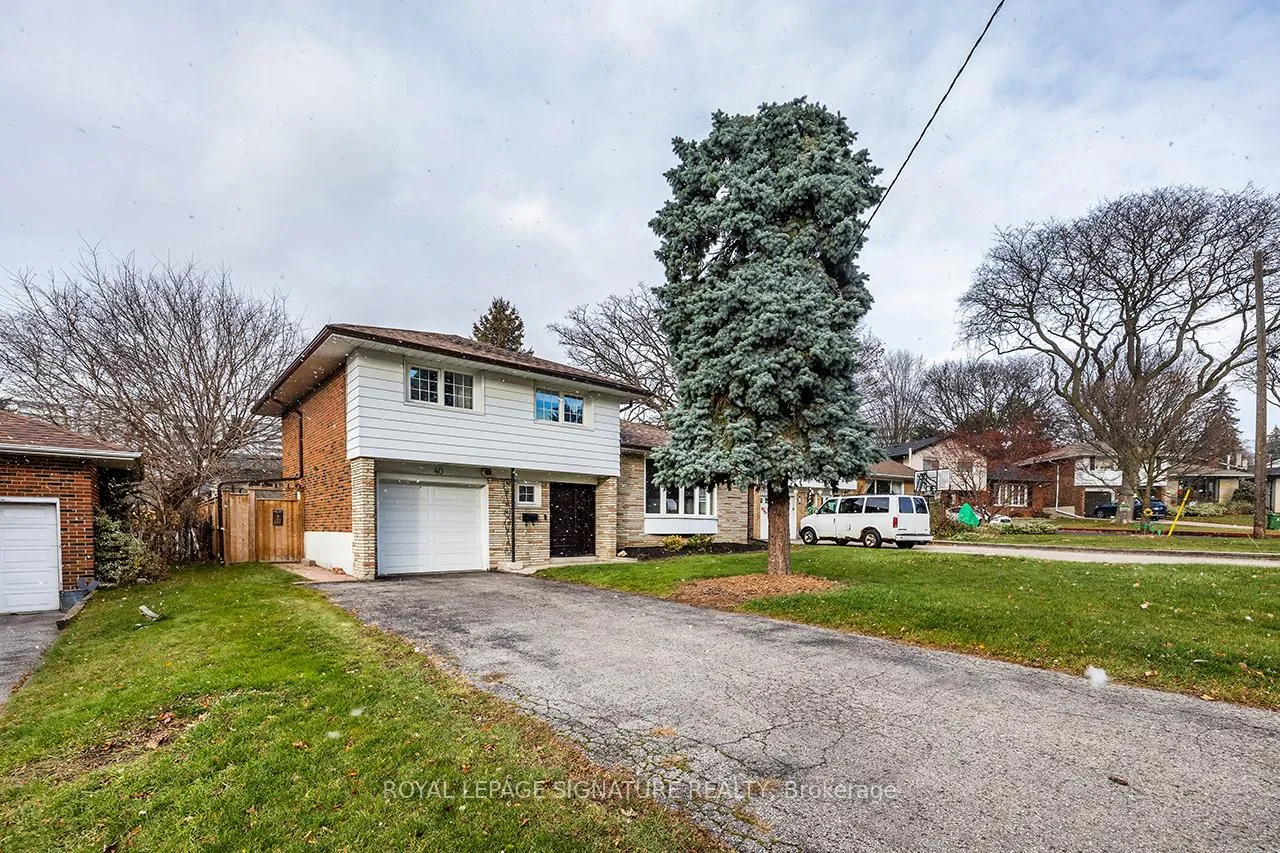
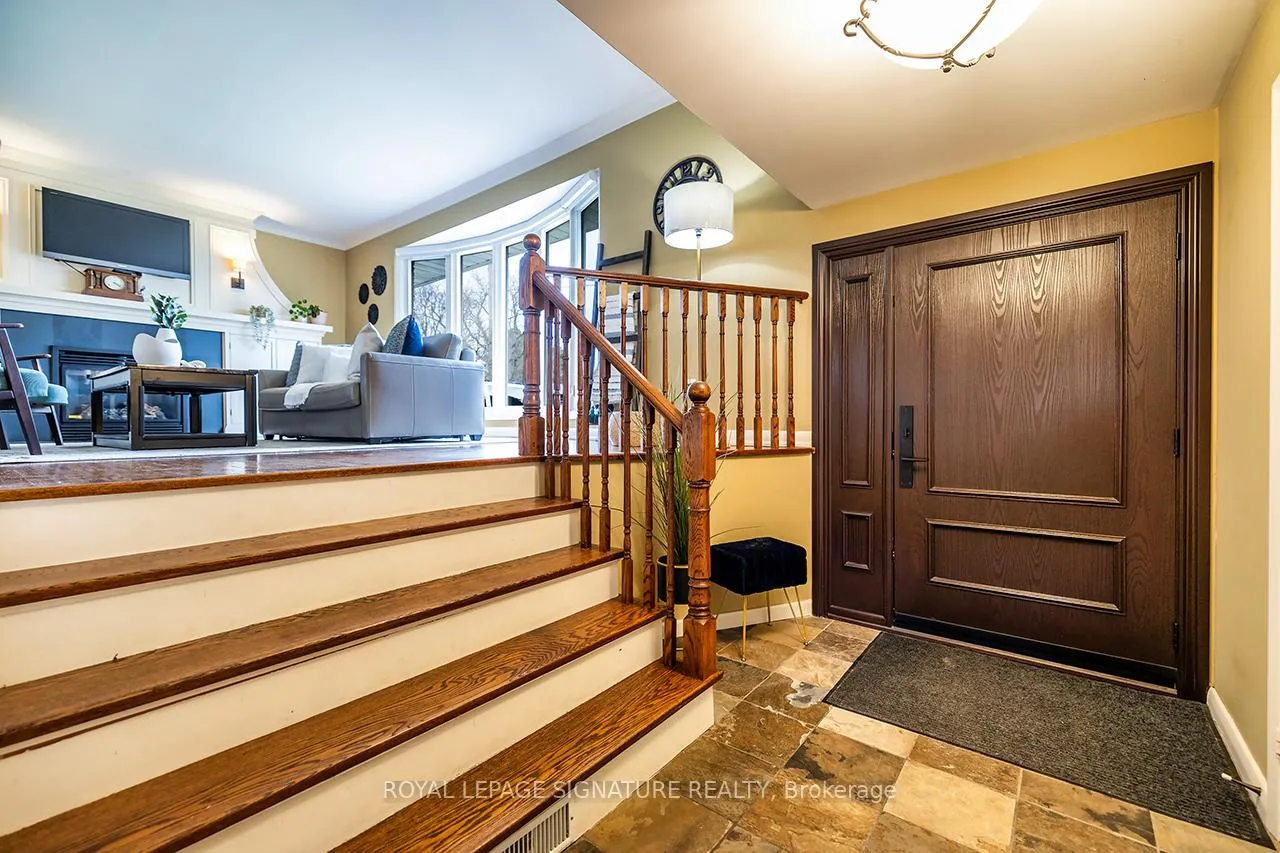
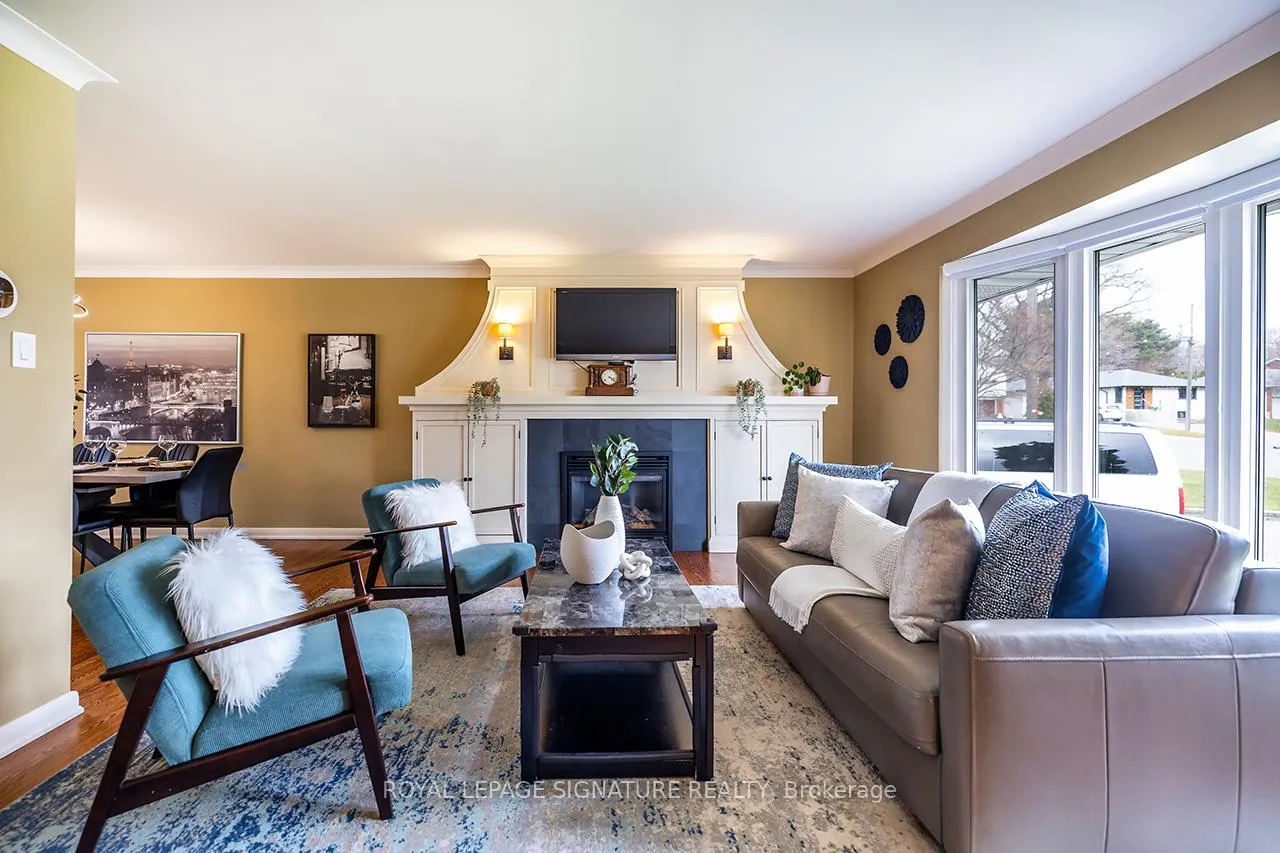
 See all 27 photos
Property history
Facts and features
- BasementFinished
- Water, sewerMunicipal
- Lot shapePie
- HeatingForced air
- Hardwood floors
- Fireplace
- Central air
The homeDetached, Sidesplit 4, 1,100–1,500 sq ft
- Type: Detached
- Style: Sidesplit 4
- Living space: 1,100–1,500 sq ft
- Basement: Finished
InsideFireplace Yes, Hardwood, Cork, Broadloom, Concrete, Auto garage door remote, water heater
- Fireplace: Yes
- Flooring: Hardwood, Cork, Broadloom, Concrete
- Features: Auto garage door remote, water heater
- Rooms above ground: 10
- Bedrooms: 4
- Bathrooms: 2
- Kitchens: 1
Outside and lotBrick, Shingles, Concrete
- Exterior: Brick
- Roof: Shingles
- Foundation: Concrete
- Features: Deck
- Size: 39.01 × 121.98 ft
- Shape: Pie
Parking1 Garage, Attached, Private
- Spaces: 1 Garage
- Garage: Attached
- Driveway: Private
Heating, water and powerForced air, gas, Central air, Municipal water
- Heating: Forced air, gas
- Cooling: Central air
- Water: Municipal water
- Sewer: Municipal sewer
Costs and taxesTaxes $6,078 a year, HST included in the price, Furnace
- Taxes, 2025: $6,078 a year
- HST: HST included in the price
- Rental items: Furnace
Included in the saleStainless steel gas stove, hood, b/i dishwasher, fridge. gas & wood fireplace, washer, dryer, bsmt fridge, all light fixtures, all window coverings, roof (2022), basement sectional, Guest bedroom window coverings (staged)
- Included: Stainless steel gas stove, hood, b/i dishwasher, fridge. gas & wood fireplace, washer, dryer, bsmt fridge, all light fixtures, all window coverings, roof (2022), basement sectional
- Not included: Guest bedroom window coverings (staged)
NearbyFenced yard, park, public transit, school
- Close to: Fenced yard, park, public transit, school
Listing detailsC12959276, Sold, Apr 6, 2026
- MLS® number: C12959276
- Status: Sold
- Listed on: Apr 6, 2026
- Days on market: 21
- Updated: Apr 27, 2026
- Possession: 2026-05-15 / 30-59 days
- Occupied by: Owner
- Listing brokerage: ROYAL LEPAGE SIGNATURE REALTY
About this home
40 Cobham Crescent, North York (Victoria Village), ON M4A 1V6
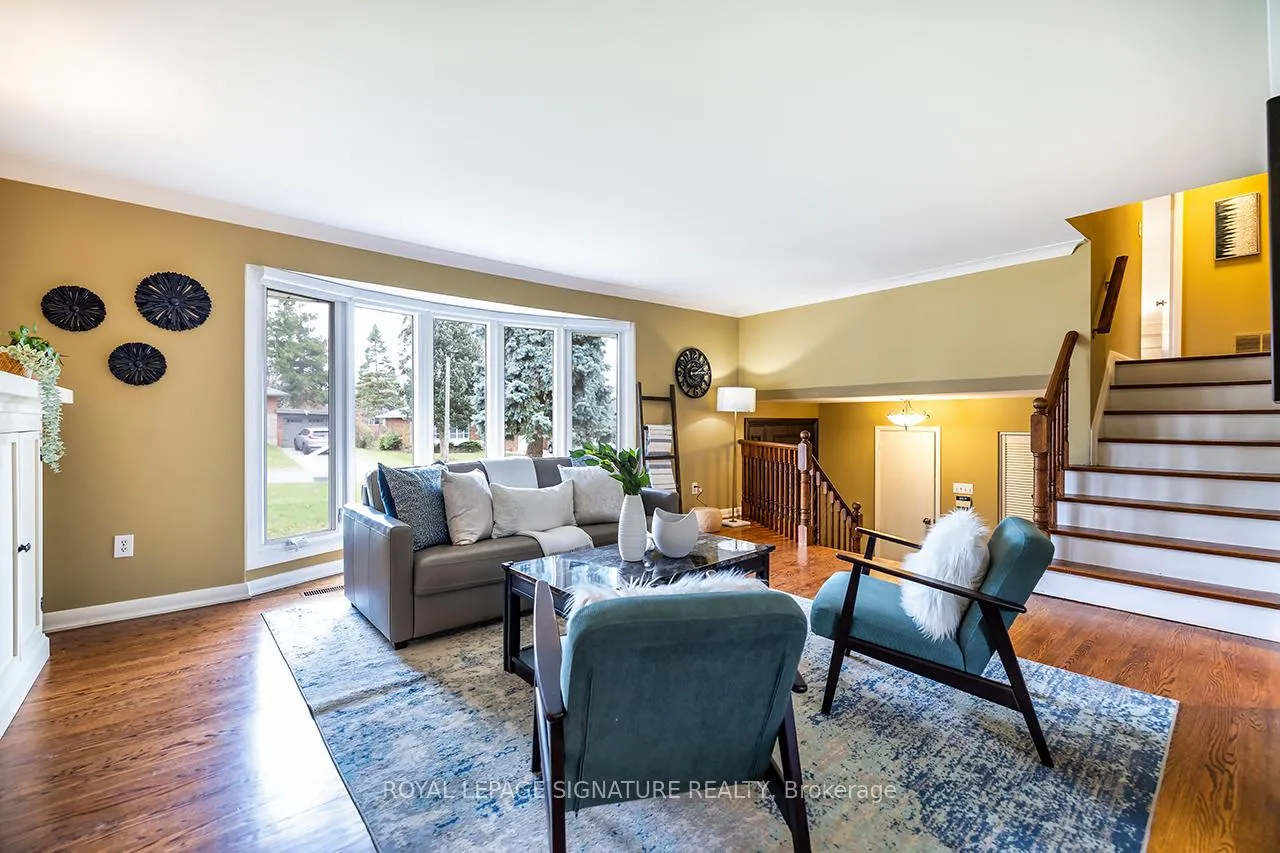
Stylish and thoughtfully upgraded 4-bedroom sidesplit set on a premium pie-shaped lot with a rare separate lower-level entrance. The bright open-concept main floor is anchored by a stunning living room featuring a beautiful gas fireplace framed by custom built-in cabinetry and a south-facing bow window that fills the space with natural light. The chef-inspired kitchen offers quartz countertops, a marble backsplash, stainless steel appliances, a gas stove, and a spacious island with a double sink and electricity-perfect for meal prep, hosting, and everyday convenience..Enjoy an oversized backyard with a new fence, perfect for entertaining and outdoor living. Several major upgrades including south/east foundation waterproofing, improved insulation in the basement and attic, an electric tankless water heater (owned), upgraded front security. door, new gutters with guards, high-efficiency natural gas heat pump and AC, and a new washer and dryer. The lower-level rec room features above-grade windows and a cozy wood-burning fireplace. A move-in-ready opportunity in the beautiful neighbourhood of Victoria Village!
Ask about this home
A HOMEH agent will answer your questions about this home.
Around this home
Daily convenience, out of 100, from the distances below
Schools nearby
School rating, out of 10.
Helpful calculators
Your HOMEH agent

"I would see it this week."