

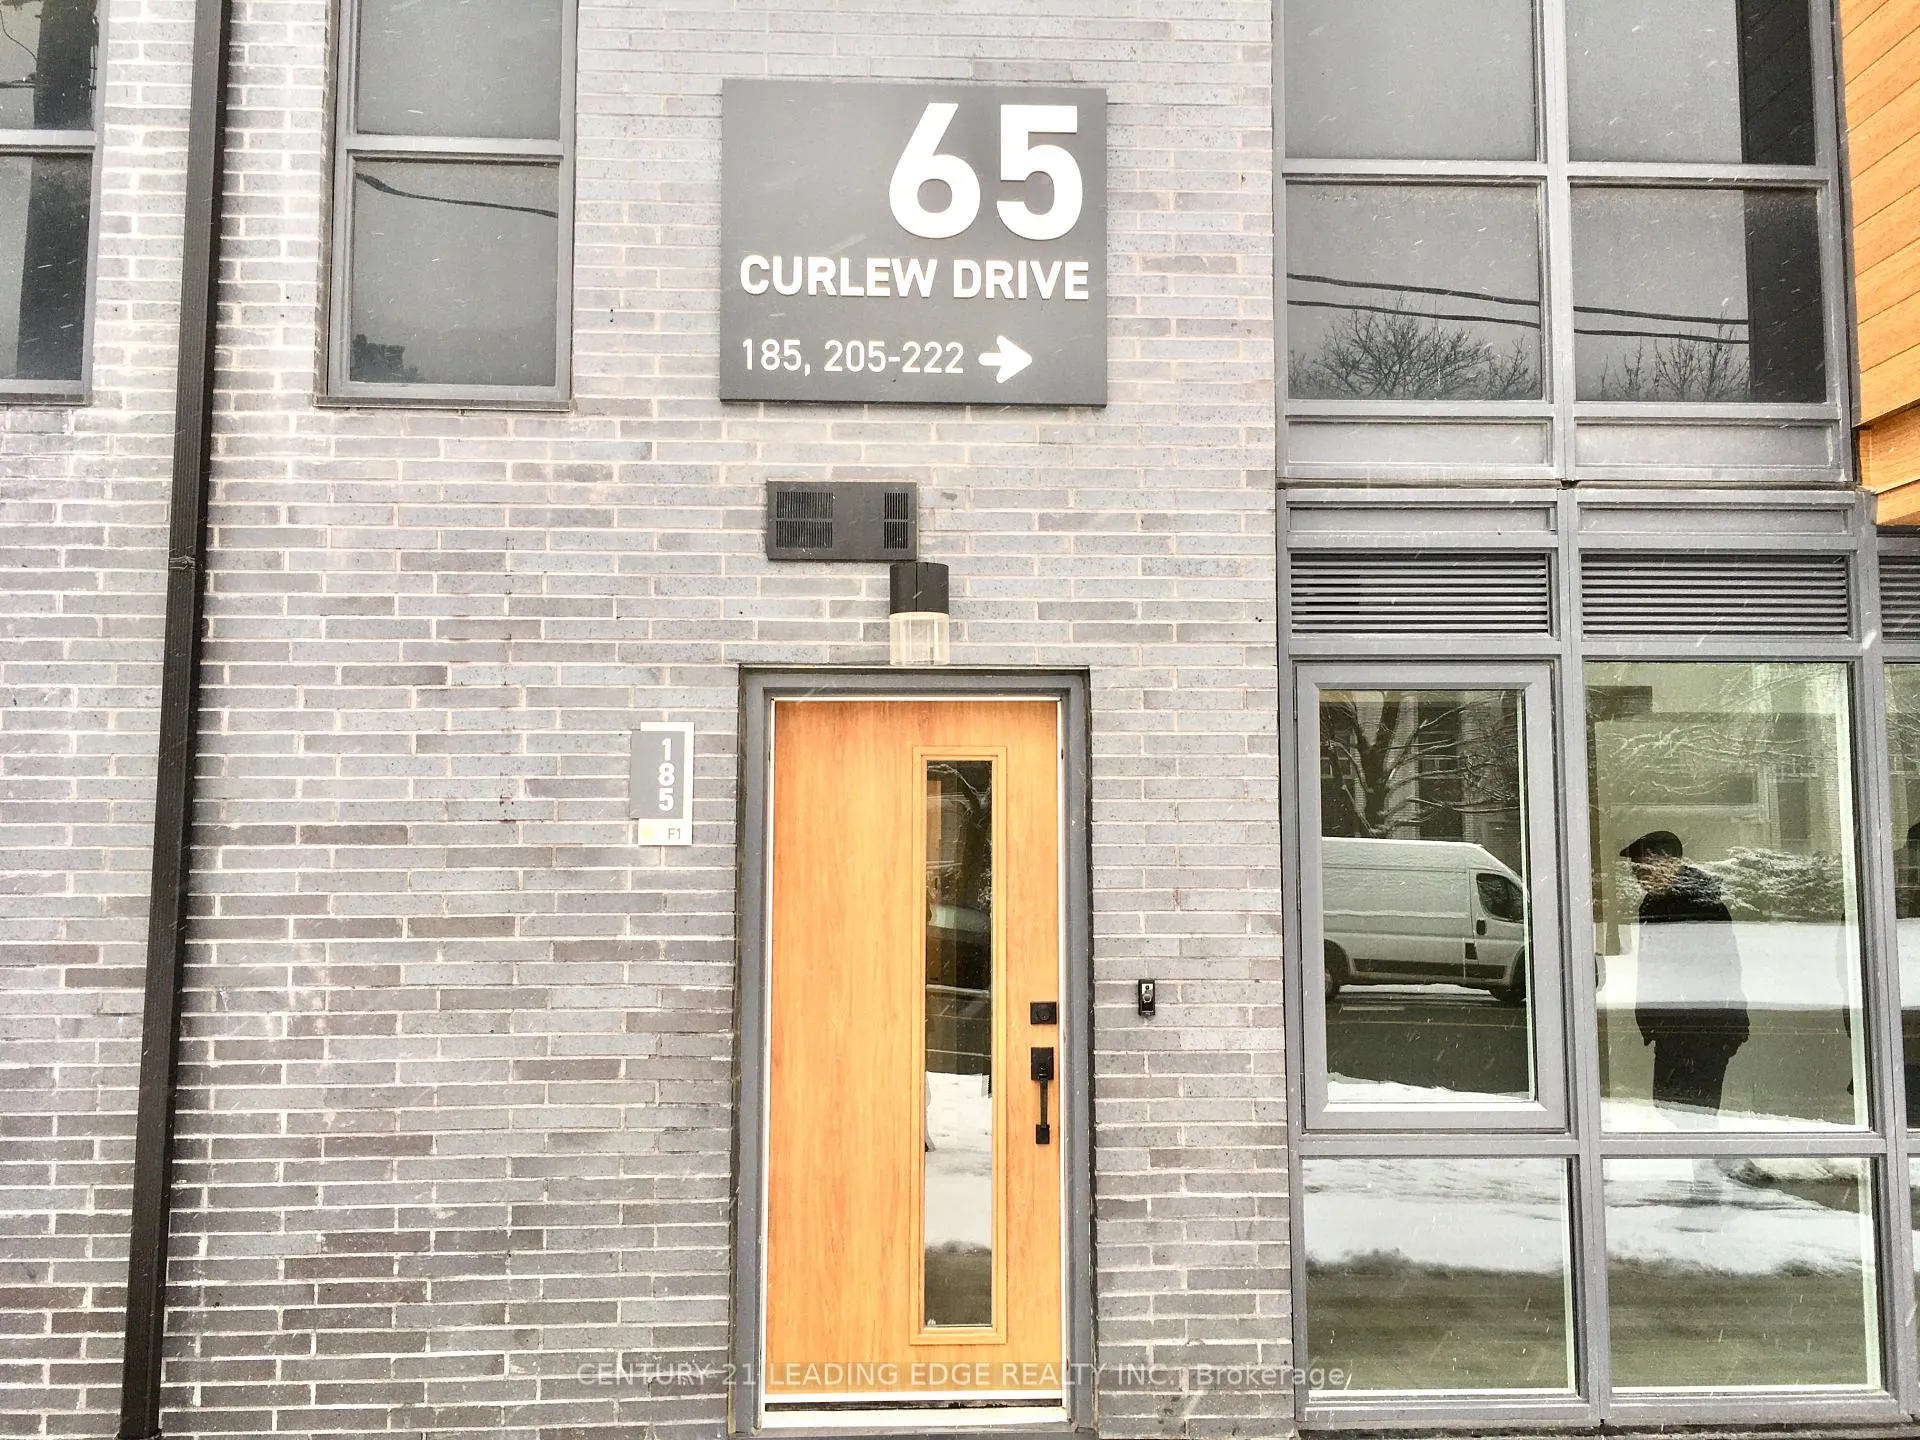
Unit 185, 65 Curlew Drive
Unit 185, 65 Curlew Drive
 See all 16 photos
Property history
Facts and features
- BasementNone
- LaundryIn-suite
- Lease term12 months
- PetsAllowed
- Central air
The homeCondo Townhouse, Stacked townhouse, 800–899 sq ft
- Type: Condo Townhouse
- Style: Stacked townhouse
- Living space: 800–899 sq ft
- Basement: None
- Exposure: North East
InsideWindow floor to ceiling, Vinyl, In-suite laundry, Carpet free, countertop range, storage area lockers
- Flooring: Window floor to ceiling, Vinyl
- Laundry: In-suite laundry
- Features: Carpet free, countertop range, storage area lockers
- Security: Carbon monoxide detectors, smoke detector
- Rooms above ground: 4
- Bedrooms: 2
- Bathrooms: 2
- Kitchens: 1
OutsideBrick, concrete, Open
- Exterior: Brick, concrete
- Balcony: Open
Parking and locker1 Parking, Underground, Parking type Owned
- Spaces: 1 Parking
- Garage: Underground
- Parking type: Owned
- Driveway: Underground
- Spot: 214
- Locker: Exclusive
- Locker unit: Room
- Locker number: 228
- Locker level: Underground
BuildingLawrence Hill Towns, Storeys 4, Units 222
- Name: Lawrence Hill Towns
- Storeys: 4
- Units: 222
- Registered: 2024
- Condo corporation: 3144
- Amenities: Visitor parking
- Pets: Allowed
Heating, water and powerForced air, gas, Central air
- Heating: Forced air, gas
- Cooling: Central air
Rent and termsRent $2,500 a month, Entire property, Unfurnished
- Rent: $2,500 a month
- Space for rent: Entire property
- Furnished: Unfurnished
- Lease: 12 months
- Paid: Monthly
- Rent includes: Building insurance, common elements, parking
- Deposit: Required
- Credit check: Required
- Employment letter: Required
- Rental application: Required
- References: Required
- Rental items: Hot water tank/boiler
IncludedAppliances include: fridge. stove, cook-top oven, dishwasher, microwave, stackable washer & dryer, all elfs, all window coverings, 1 parking, 1 locker, Utilities - provident energy: hydro and water supply; gas: enbridge. rental boiler, hwt
- Included: Appliances include: fridge. stove, cook-top oven, dishwasher, microwave, stackable washer & dryer, all elfs, all window coverings, 1 parking, 1 locker
- Not included: Utilities - provident energy: hydro and water supply; gas: enbridge. rental boiler, hwt
NearbyElectric car charger, park, place of worship, public transit, school, school bus route
- Close to: Electric car charger, park, place of worship, public transit, school, school bus route
Listing detailsC12941082, Rented, Mar 31, 2026
- MLS® number: C12941082
- Status: Rented
- Listed on: Mar 31, 2026
- Days on market: 21
- Updated: Apr 21, 2026
- Possession: 2026-04-01 / Immediate
- Occupied by: Vacant
- Listing brokerage: CENTURY 21 LEADING EDGE REALTY INC.
About this home
Unit 185, 65 Curlew Drive, North York (Parkwoods-Donalda), ON M3A 2P8
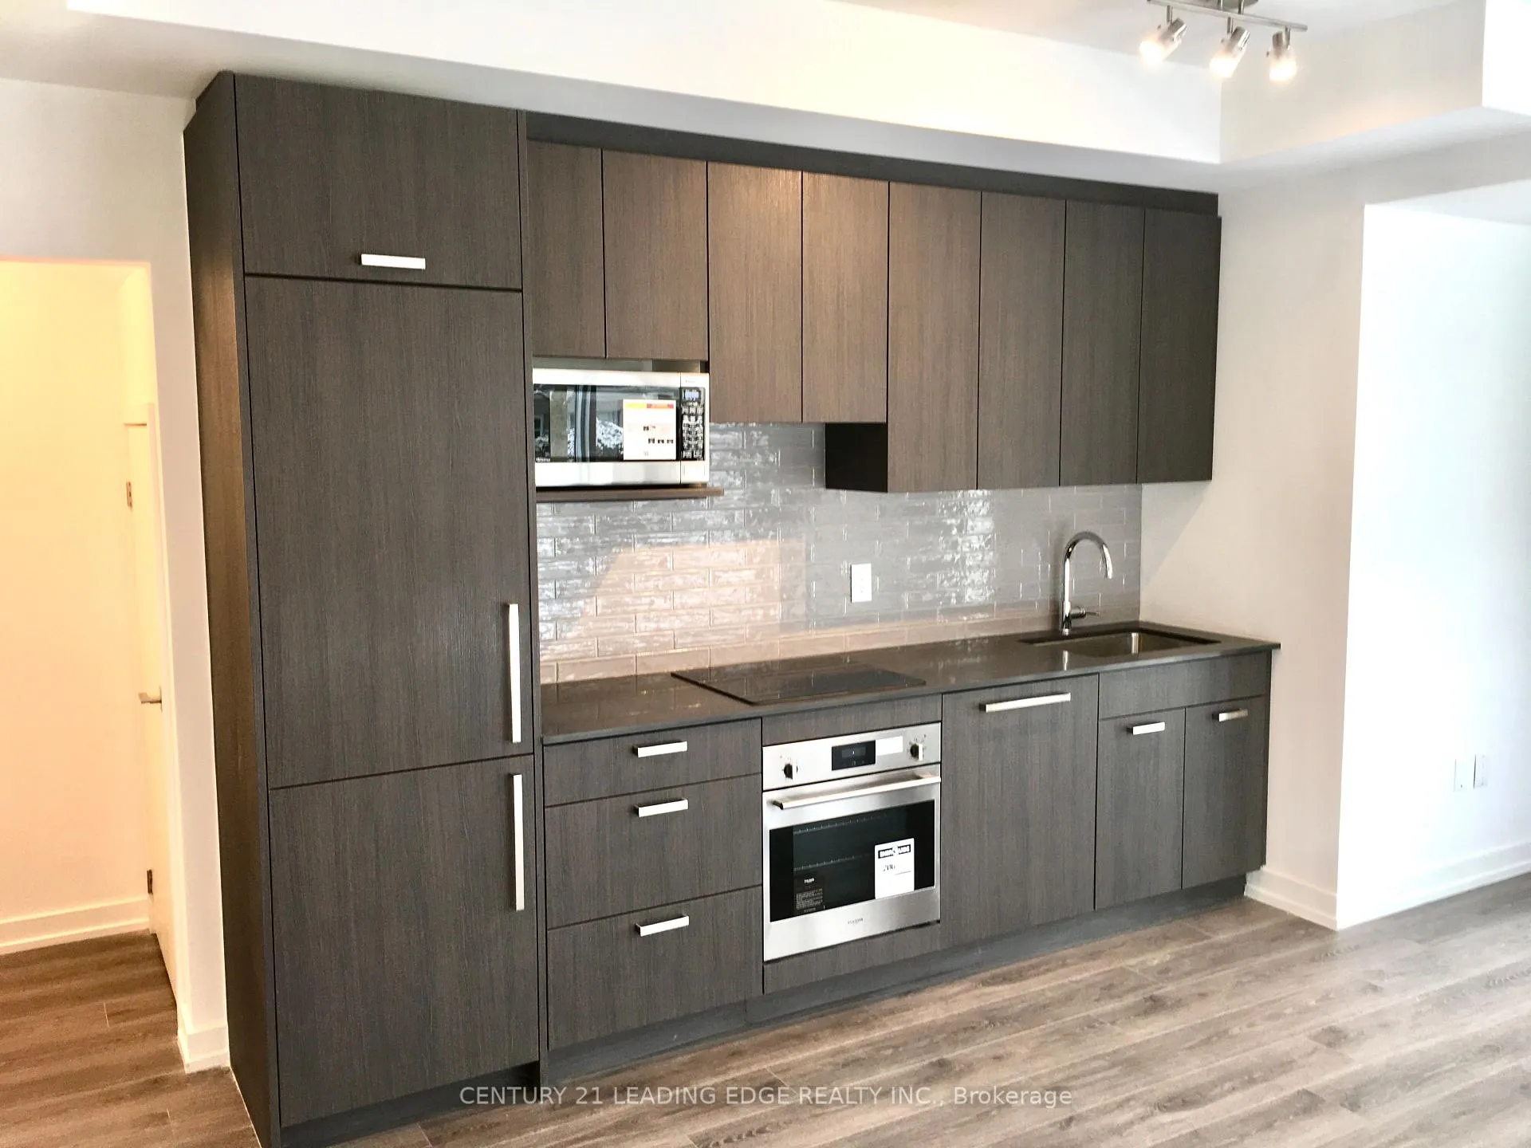
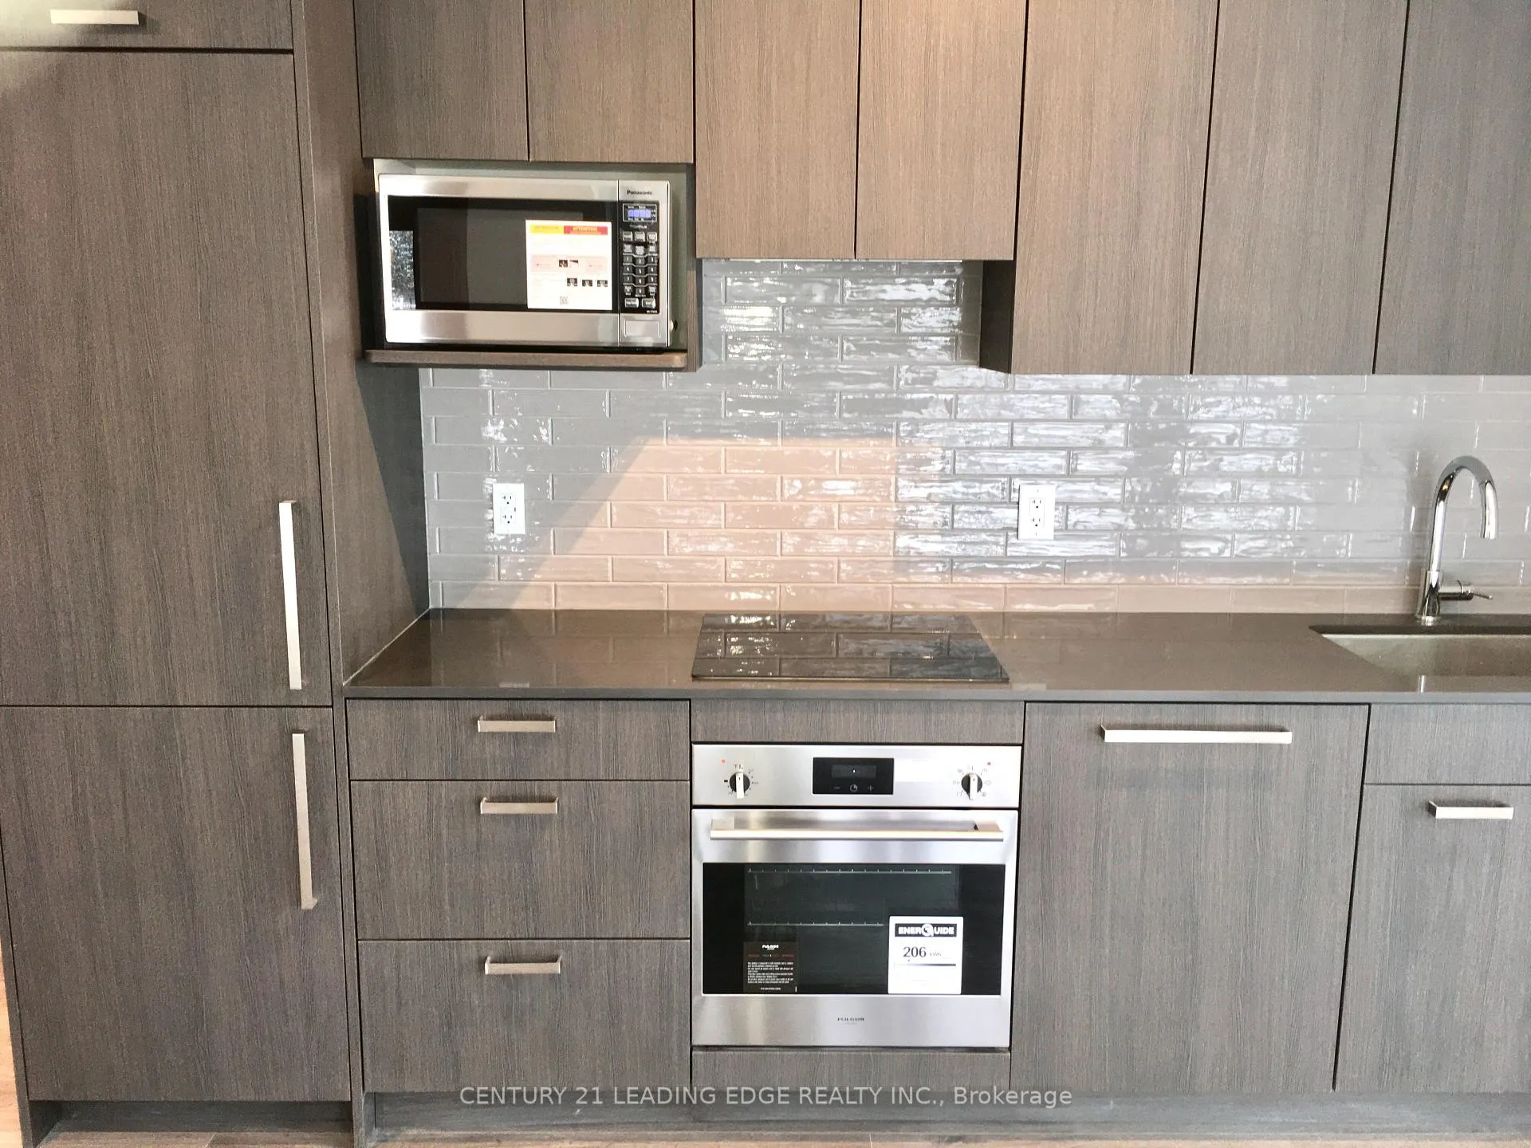
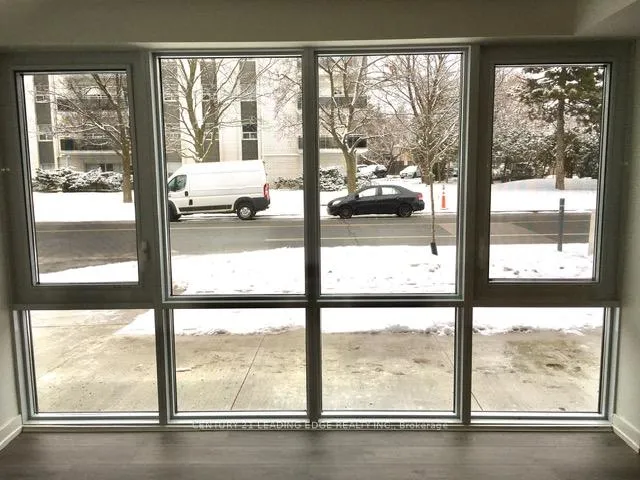
Spectacular Brand New 2-Bed CORNER Townhome at LAWRENCE HILL WITH PARKING AND LOCKER. Be the first to lease this bright, brand new, 800+ sq ft, 2-bed, 2-bath corner townhome in North York's desirable Parkwoods community. The luxury unit features an open-concept main floor with 9' ceilings, wide-plank vinyl flooring, and a sleek kitchen with quartz counters and stainless steel appliances. The corner unit allows for a flood of natural light that illuminates the comfortable living space. The upper level includes two bright bedrooms, both filled with natural light from expansive windows and offer generous closet space, while the primary suite includes a private ensuite and walk-out to a large balcony. Enjoy modern peace of mind with smart home features (video doorbell, smart thermostat) and superior soundproofing from reinforced concrete construction. Location is key: minutes from the DVP, Shops at Don Mills, and TTC/upcoming Eglinton Crosstown LRT. The lease includes secure underground parking and a private locker. Building amenities feature a party room and BBQ area. All existing light fixtures and window coverings are included.
Ask about this home
A HOMEH agent will answer your questions about this home.
Know more about Lawrence Hill Towns
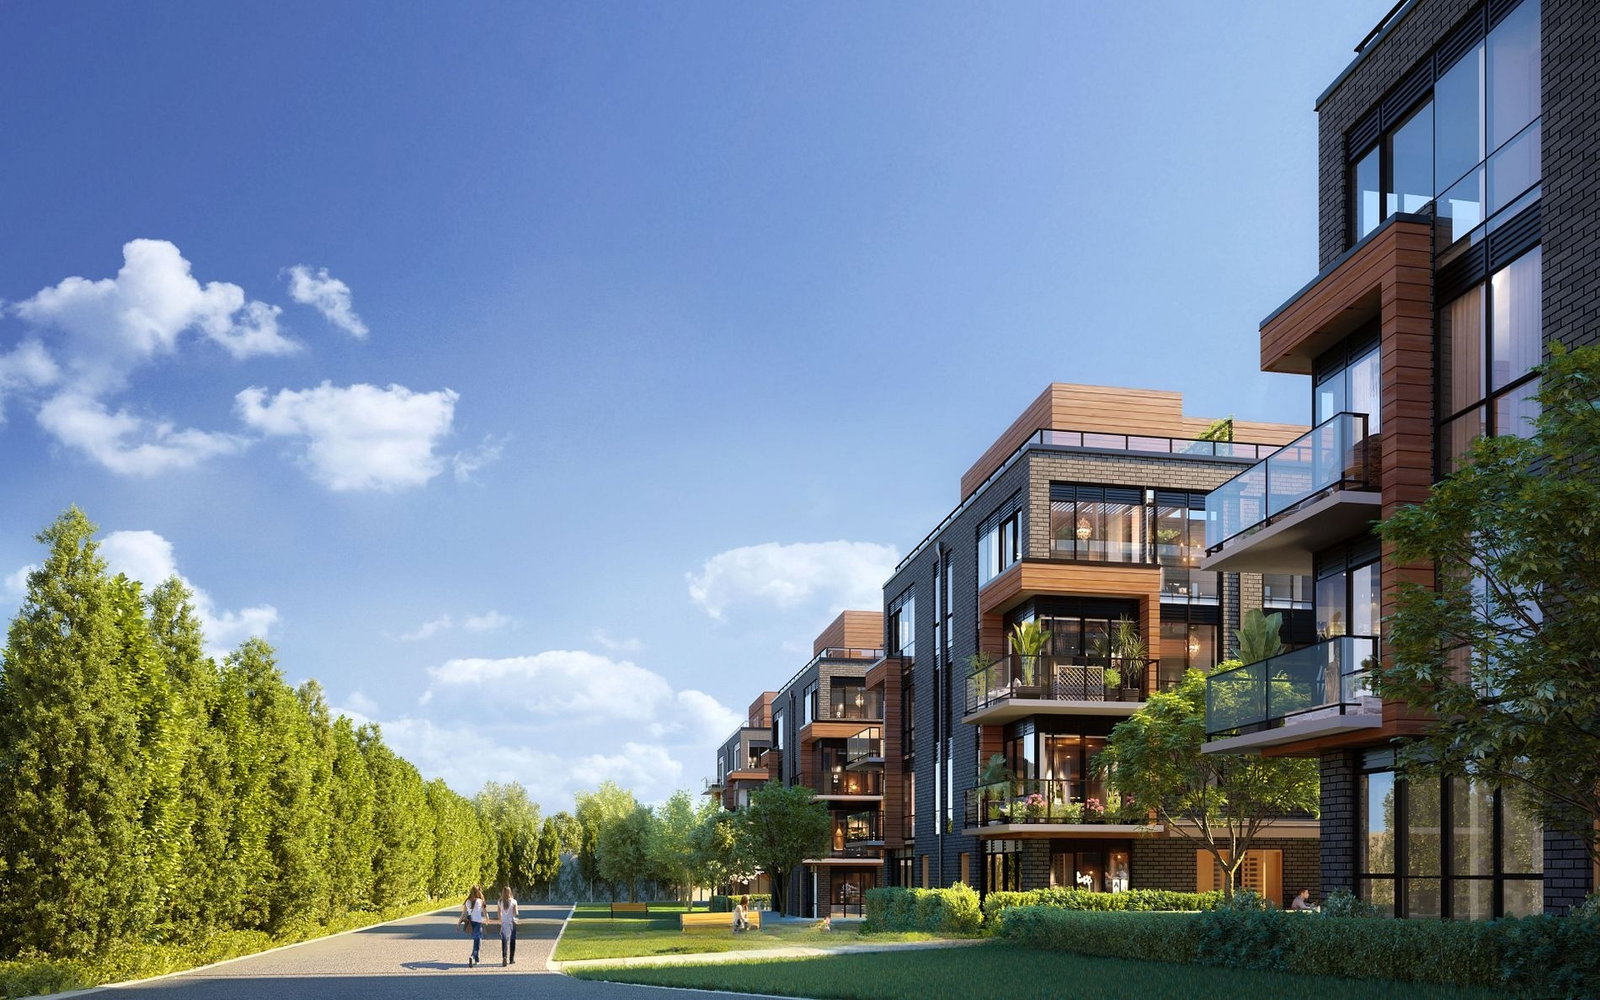
Condo building · 65-75 Curlew Dr
Lawrence Hill Towns is a 4-storey condo with 222 suites, built in 2024 by MTB Group. Right now 2 for sale and 2 for rent are on the market here.
- 4storeys
- 222suites
- 2024built
No similar units for rent in Lawrence Hill Towns right now.
Around this home
Daily convenience, out of 100, from the distances below
Schools nearby
School rating, out of 10.
Helpful calculators
Your HOMEH agent

"I would see it this week."