

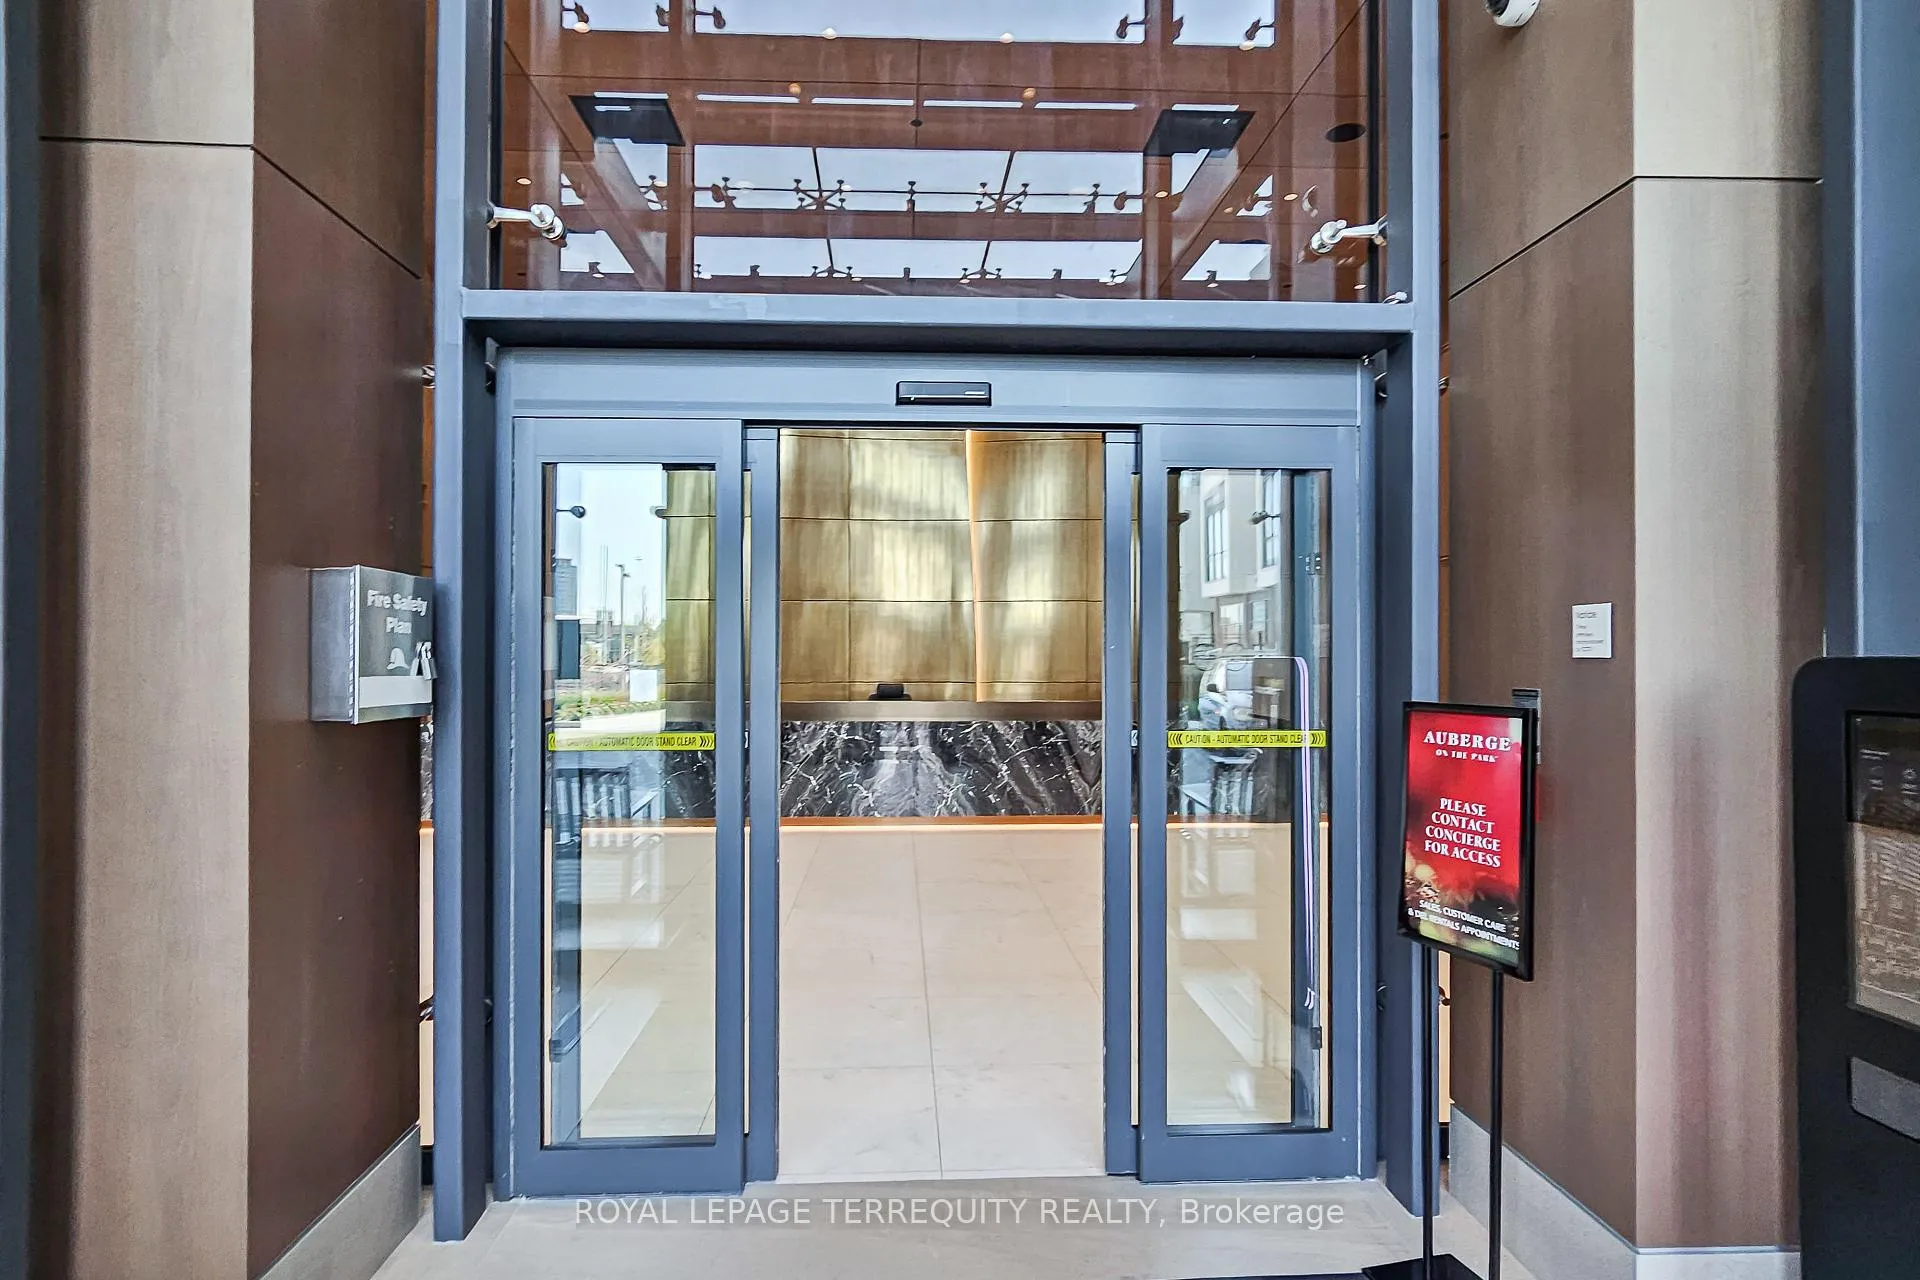
Unit 1735, 20 Inn On The Park Drive
Condo Apartment Rented
1/27Unit 1735, 20 Inn On The Park Drive
Condo Apartment Rented
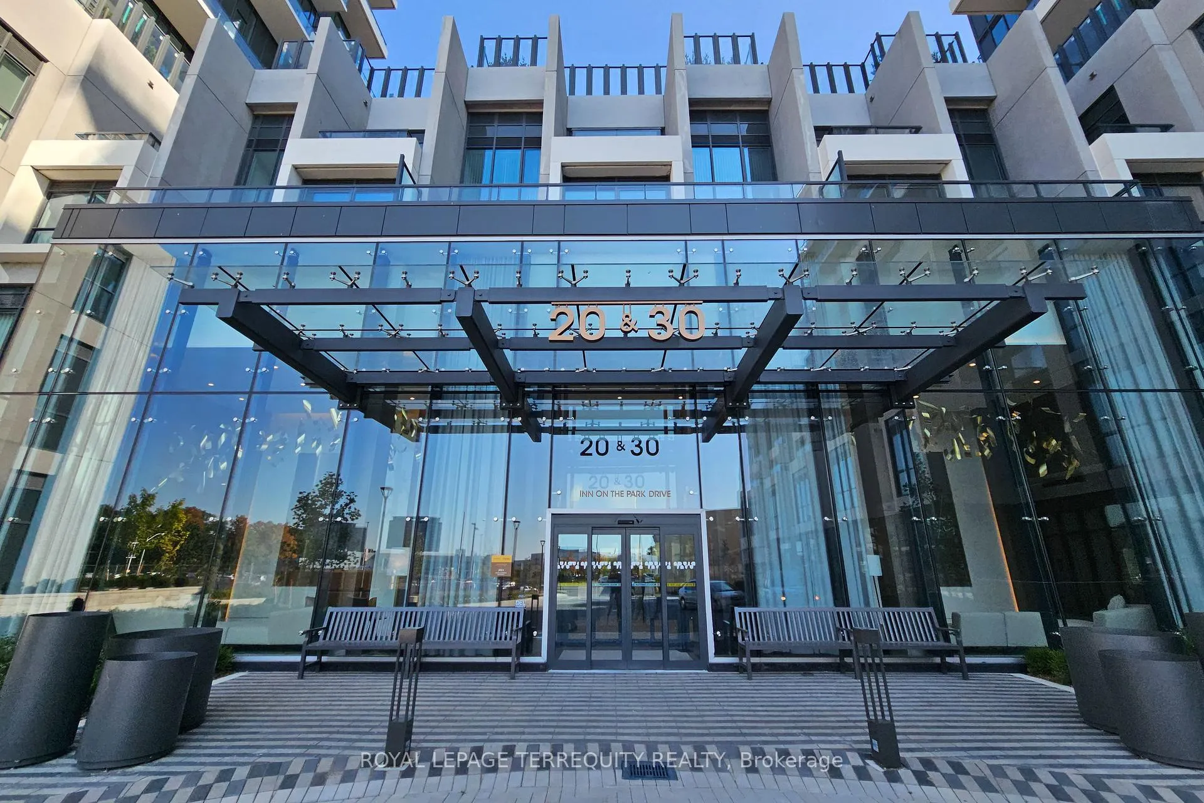
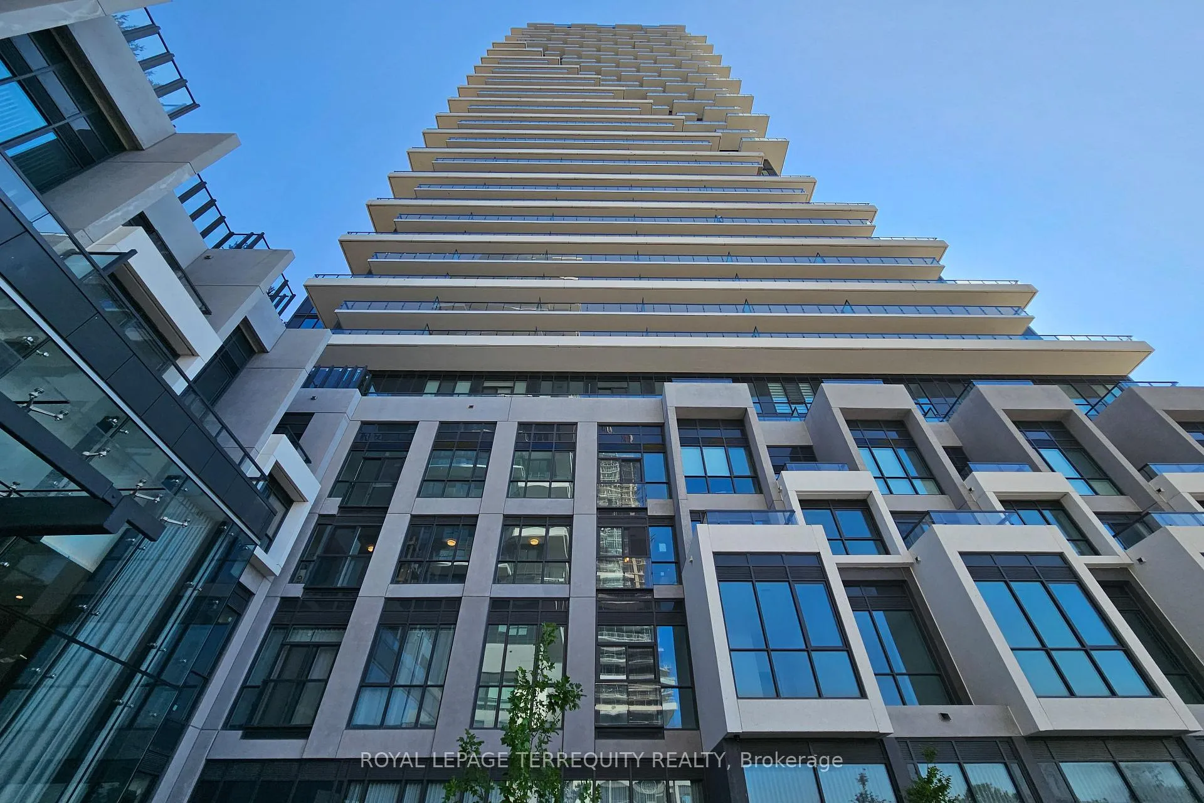
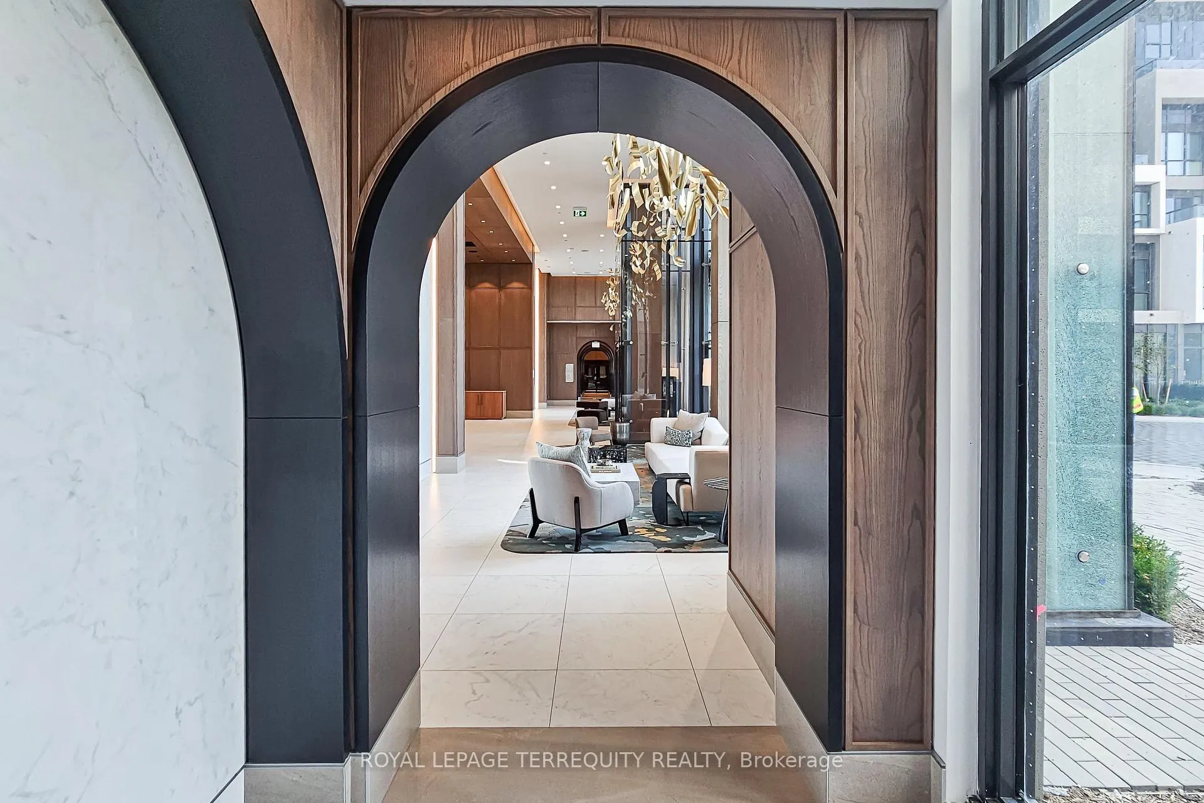
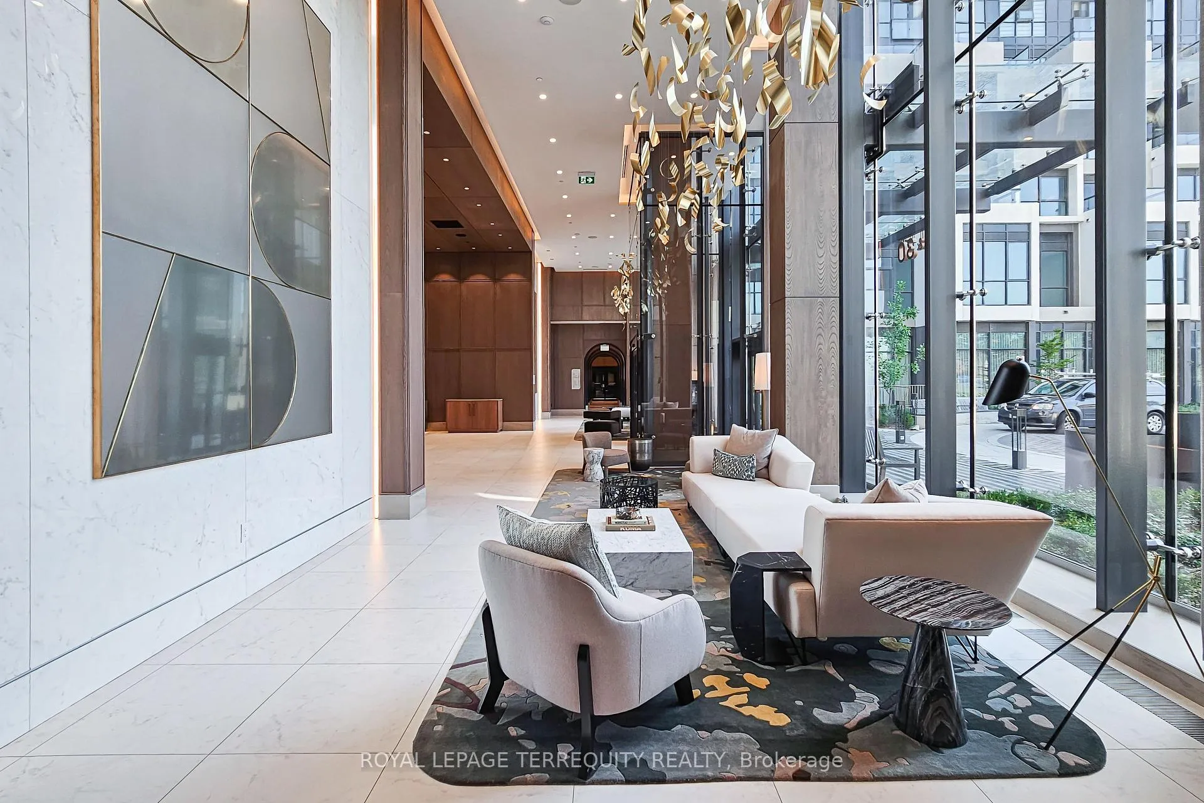 See all 27 photos
2 Bedrooms
2 Bathrooms
1 Parking
900–999 sq.ft
Entire Home
— Unit
Property history
Facts and features
- ExposureNorth west
- LaundryEnsuite
- LockerOwned
- BalconyOpen
What stands out
- Central air
- Concierge
- Gym
- Outdoor pool
- Rooftop deck/garden
The homeCondo Apartment, Apartment, 900–999 sq ft
- Type: Condo Apartment
- Style: Apartment
- Living space: 900–999 sq ft
- Basement: None
- Exposure: North West
InsideEnsuite, Rooms above ground 5, Bedrooms 2
- Laundry: Ensuite
- Rooms above ground: 5
- Bedrooms: 2
- Bathrooms: 2
- Kitchens: 1
OutsideConcrete, Open
- Exterior: Concrete
- Balcony: Open
Parking and locker1 Parking, Underground, Parking type Owned
- Spaces: 1 Parking
- Garage: Underground
- Parking type: Owned
- Driveway: Underground
- Locker: Owned
BuildingAuberge II, Condo corporation 3036, Bbqs allowed, concierge, gym, outdoor pool, rooftop deck/garden, sauna
- Name: Auberge II
- Condo corporation: 3036
- Amenities: Bbqs allowed, concierge, gym, outdoor pool, rooftop deck/garden, sauna
- Pets: Allowed
Heating, water and powerForced air, gas, Central air
- Heating: Forced air, gas
- Cooling: Central air
Rent and termsRent $3,500 a month, Entire property, Unfurnished
- Rent: $3,500 a month
- Space for rent: Entire property
- Furnished: Unfurnished
- Lease: 12 months
- Paid: Monthly
- Rent includes: Building insurance, common elements, parking
- Deposit: Required
- Credit check: Required
- Employment letter: Required
- Rental application: Required
- References: Required
IncludedFridge, stove, b/i dishwasher, b/i microwave, washer, dryer, one parking, one locker. all elf and window coverings.
- Included: Fridge, stove, b/i dishwasher, b/i microwave, washer, dryer, one parking, one locker. all elf and window coverings.
Listing detailsC12960342, Rented, Apr 6, 2026
- MLS® number: C12960342
- Status: Rented
- Listed on: Apr 6, 2026
- Days on market: 16
- Updated: Apr 22, 2026
- Possession: 2026-06-01 / Other
- Occupied by: Tenant
- Listing brokerage: ROYAL LEPAGE TERREQUITY REALTY
About this home
Unit 1735, 20 Inn On The Park Drive, North York (Banbury-Don Mills), ON M3C 0P8
BBQs AllowedConciergeGymOutdoor PoolRooftop Deck/GardenSauna
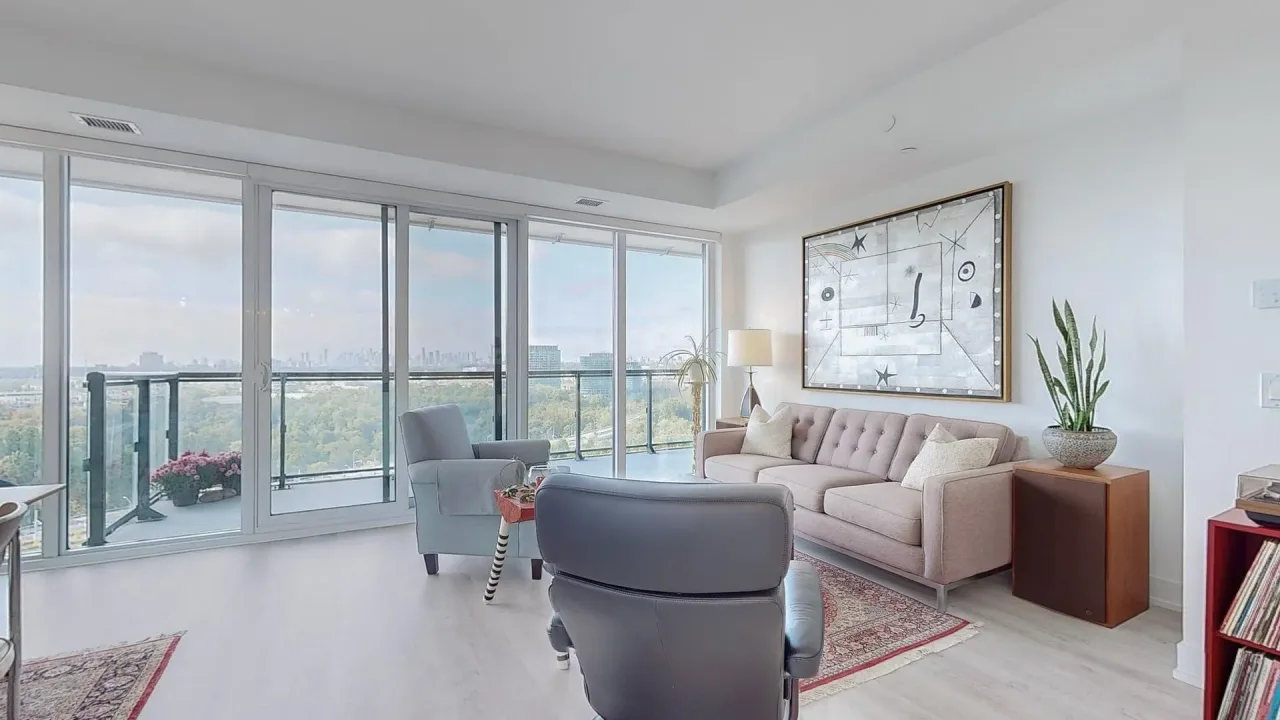
Welcome To Another Luxury Building By Tridel, Most Prestigious Address In Banbury. Sophisticated Suite In The Heart Of Toronto. Great Split Bedroom Layout, Approx 903 Sq. Ft. Plus 25 Sq.Ft. Balcony, 2 Bedrooms & 2 Bathrooms. Facing South South West, South East, With Breathtaking Panorama View.
Read more
Ask about this home
A HOMEH agent will answer your questions about this home.
Ask a question
Know more about Auberge II
Condo building · 20 Inn On The Park Drive
Auberge II is a condo. Right now 7 for sale and 3 for rent are on the market here.
No similar units for rent in Auberge II right now.
Around this home
Eglinton/Leslie
Errands
Parks
Schools
Daily convenience, out of 100, from the distances below
ParkEdwards Gardens · 10 within 1 km4 min walk259 m
GroceryCircle K8 min walk462 m
SchoolSt Bonaventure Catholic School4 min walk230 m
PharmacyDon Mills + Lawrence Pharmacy14 min walk860 m
Cafés & foodGarden Cafe · 15 within 1 km8 min walk462 m
Gym & rec centreBetter Living Community Centre11 min walk694 m
LibraryToronto Public Library - Don Mills15 min walk915 m
HospitalSunnybrook Health Sciences Centre - Bayview Campus28 min walk1.7 km
WalkDriveStraight-line distance, open map data
Grocery0.5 km
Park0.3 km
Coffee0.5 km
Dining0.5 km
Gym1.1 km
Hospital1.7 km
Schools nearby
School rating, out of 10.
St Bonaventure Catholic Schoolelementary · Catholic · 0.2 km
8.2/10Excellent
Seneca Hill Private Schoolelementary · Private · 0.7 km
—
Park Lane Public Schoolelementary · Public · 0.9 km
—
Contact agent
Helpful calculators
Rent vs buy
Affordability
Mortgage
Down payment
Stress test
CMHC insurance
Your HOMEH agent

KimHOMEH agent · North York
"I would see it this week."
Ask Kim
Keep exploring
You are here