

Unit 202, 65 Curlew Drive
Unit 202, 65 Curlew Drive
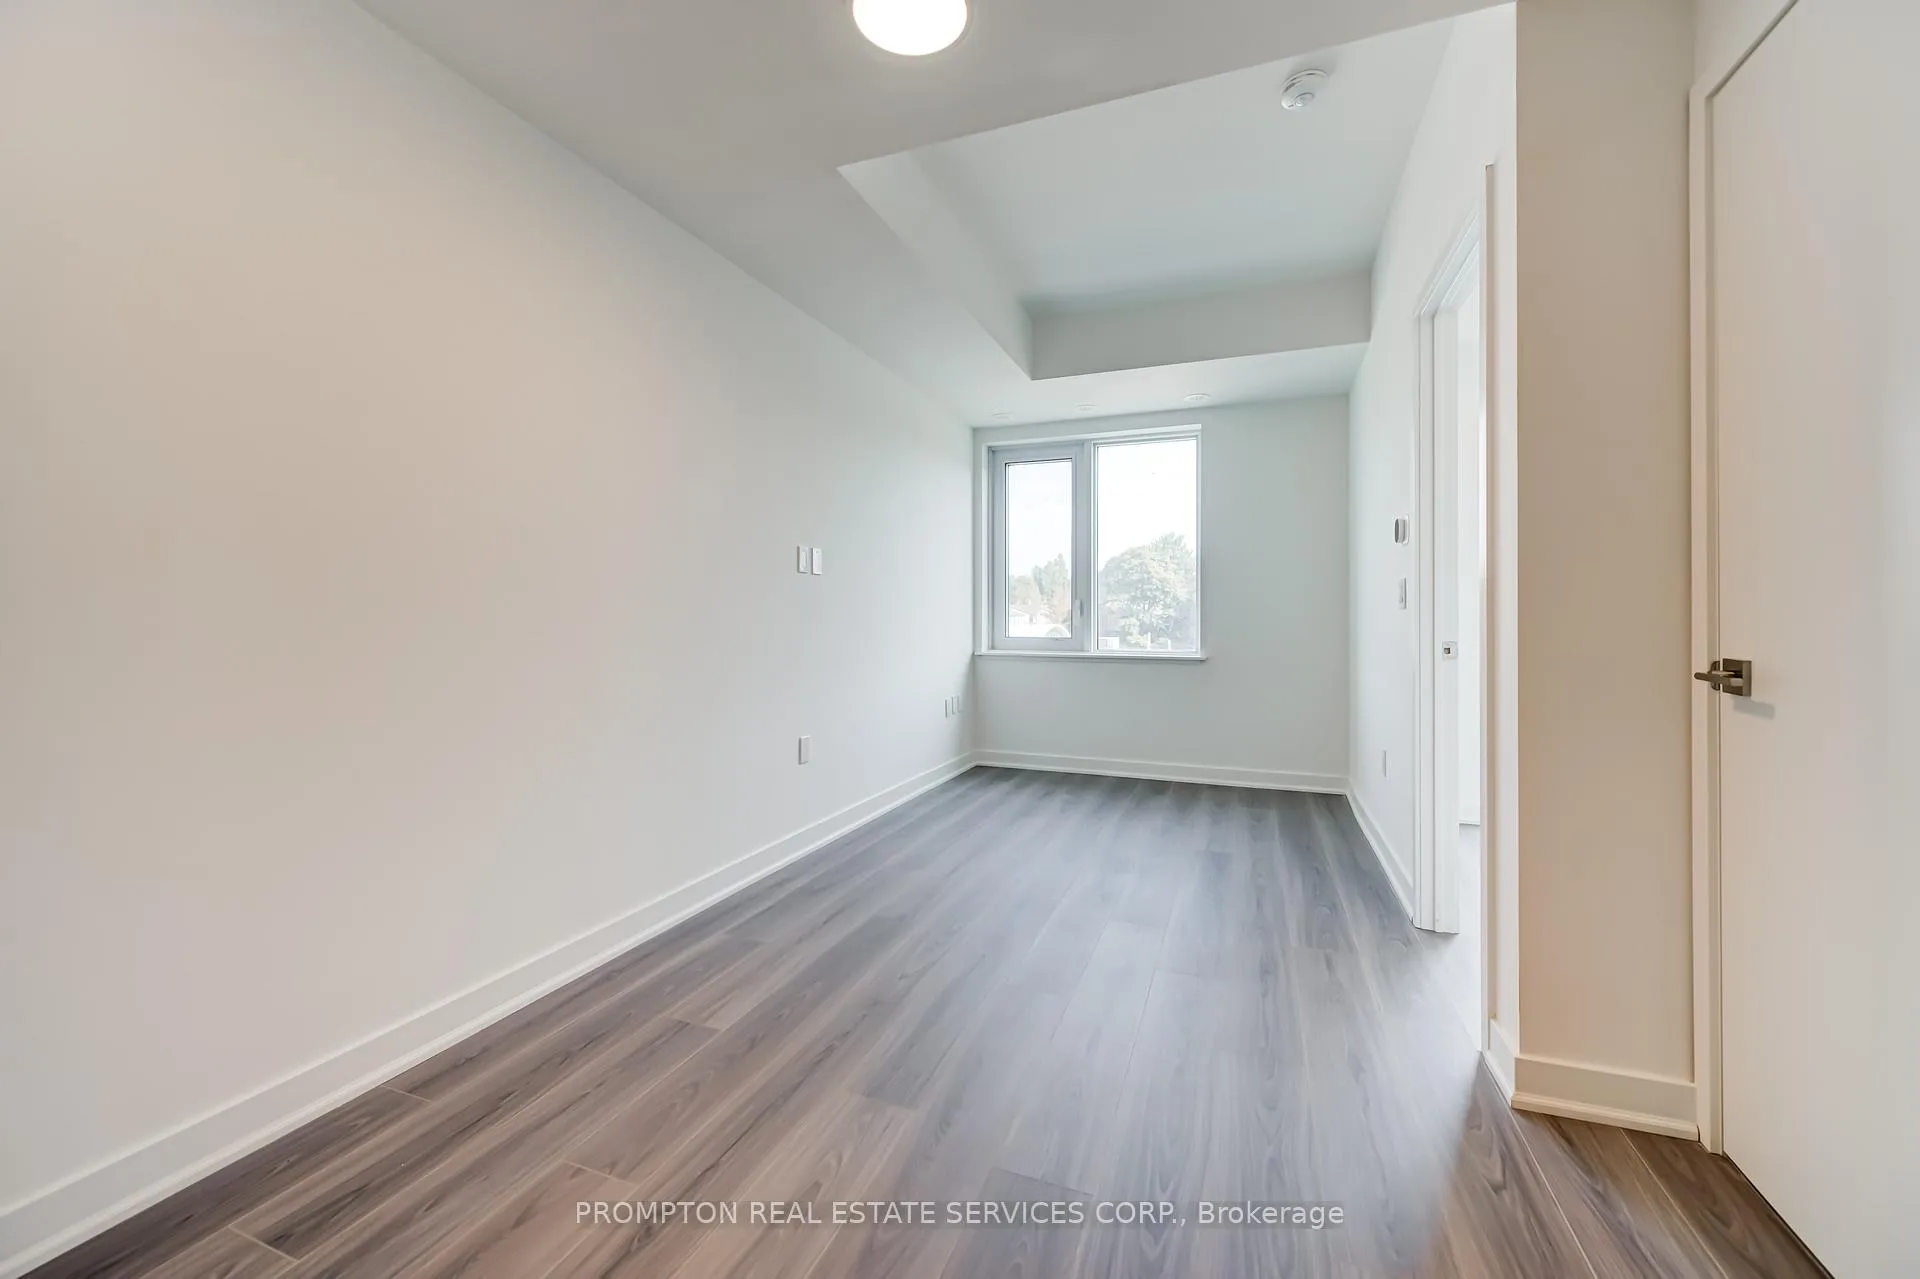 See all 37 photos
Property history
Facts and features
- BasementNone
- LaundryEnsuite
- Lease term12 months
- PetsAllowed
- Central air
- Party room/meeting room
The homeCondo Townhouse, Stacked townhouse, New
- Type: Condo Townhouse
- Style: Stacked townhouse
- Age: New
- Living space: 1,200–1,399 sq ft
- Basement: None
- Exposure: East
InsideEnsuite, Other, Carbon monoxide detectors, smoke detector
- Laundry: Ensuite
- Features: Other
- Security: Carbon monoxide detectors, smoke detector
- Rooms above ground: 6
- Bedrooms: 3
- Bathrooms: 3
- Kitchens: 1
- Family room: Yes
OutsideBrick, Open
- Exterior: Brick
- Balcony: Open
Parking and locker1 Parking, Underground, Parking type Owned
- Spaces: 1 Parking
- Garage: Underground
- Parking type: Owned
- Driveway: Underground
- Locker: Owned
- Locker unit: 244
- Locker level: A
BuildingLawrence hill, Condo corporation 0, Visitor parking, party room/meeting room
- Name: Lawrence hill
- Condo corporation: 0
- Amenities: Visitor parking, party room/meeting room
- Pets: Allowed
Heating, water and powerForced air, gas, Central air
- Heating: Forced air, gas
- Cooling: Central air
Rent and termsRent $2,750 a month, Entire property, Unfurnished
- Rent: $2,750 a month
- Space for rent: Entire property
- Furnished: Unfurnished
- Lease: 12 months
- Paid: Monthly
- Rent includes: Building insurance, building maintenance, common elements, central air conditioning, parking, snow removal
- Deposit: Required
- Credit check: Required
- Employment letter: Required
- Rental application: Required
- References: Required
IncludedSs fridge, b/i oven, dishwasher, stove, microwave, washer & dryer. one parking spot & one locker included
- Included: Ss fridge, b/i oven, dishwasher, stove, microwave, washer & dryer. one parking spot & one locker included
NearbyPark, public transit, school
- Close to: Park, public transit, school
Listing detailsC12961184, Rented, Apr 6, 2026
- MLS® number: C12961184
- Status: Rented
- Listed on: Apr 6, 2026
- Days on market: 12
- Updated: Apr 18, 2026
- Possession: Immediate
- Occupied by: Vacant
- Listing brokerage: PROMPTON REAL ESTATE SERVICES CORP.
About this home
Unit 202, 65 Curlew Drive, North York (Parkwoods-Donalda), ON M3A 0B5
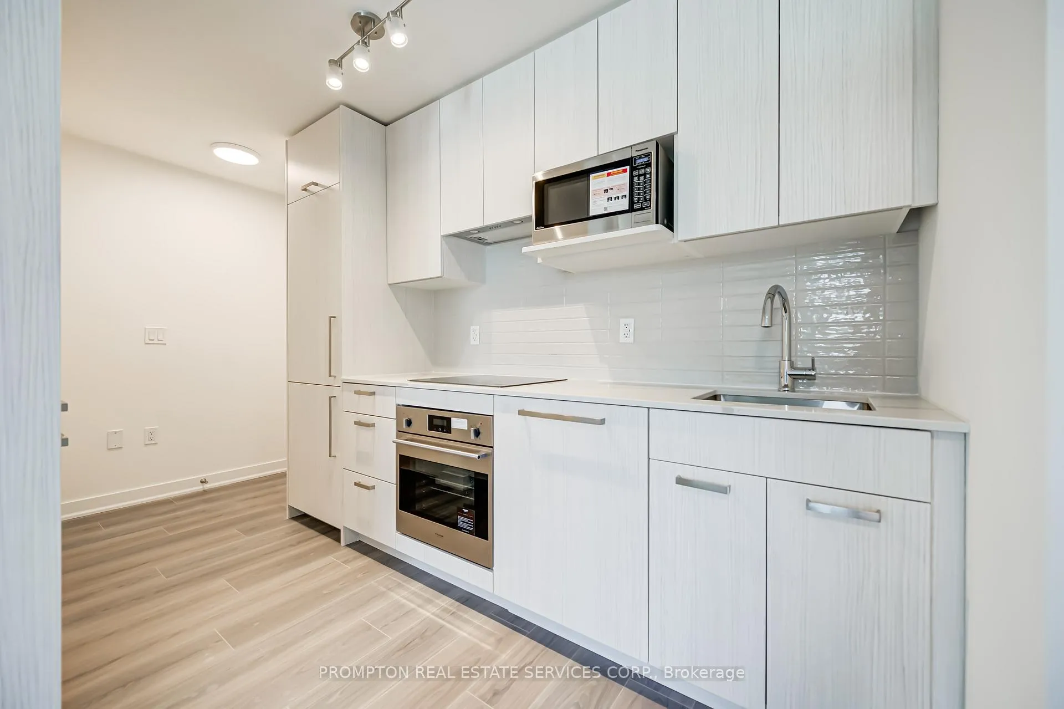
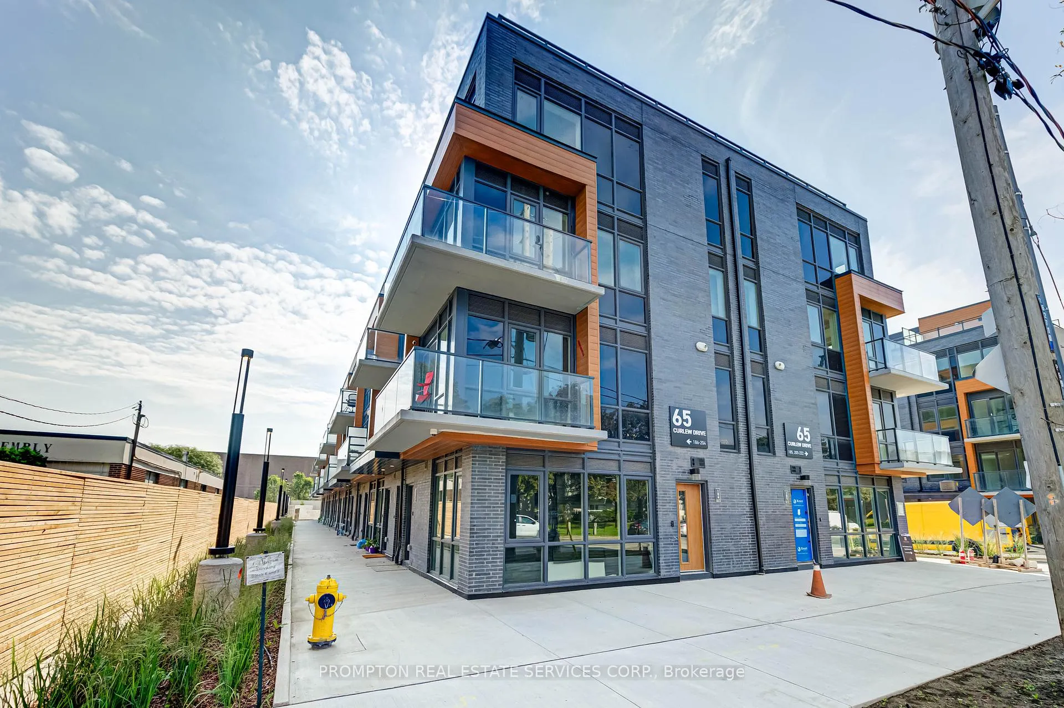
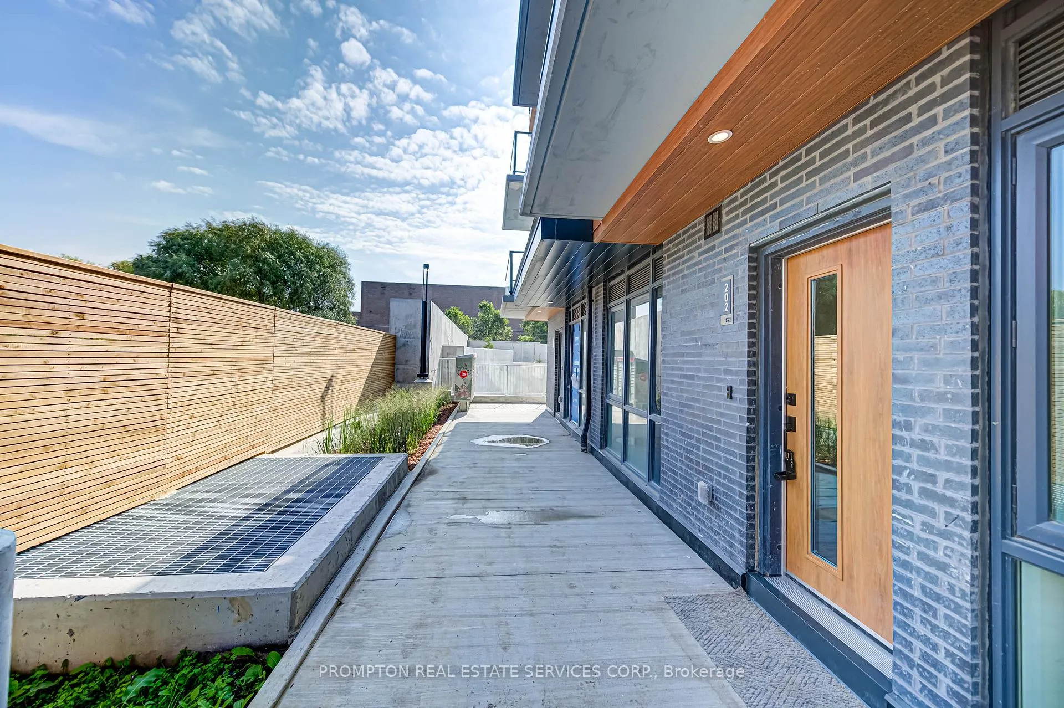
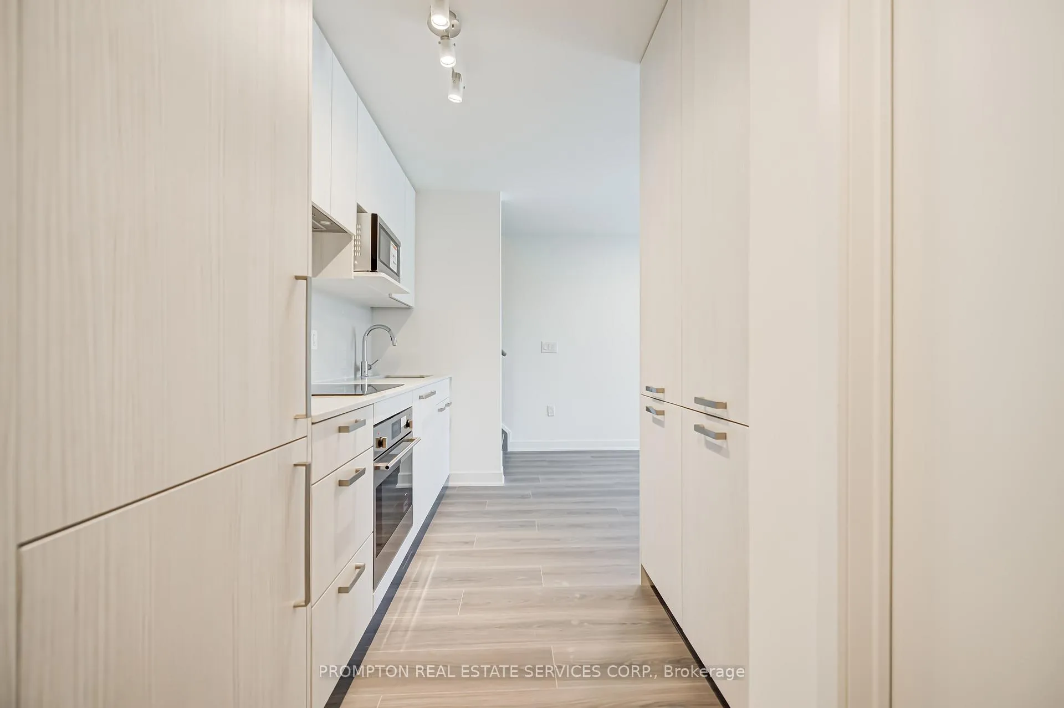
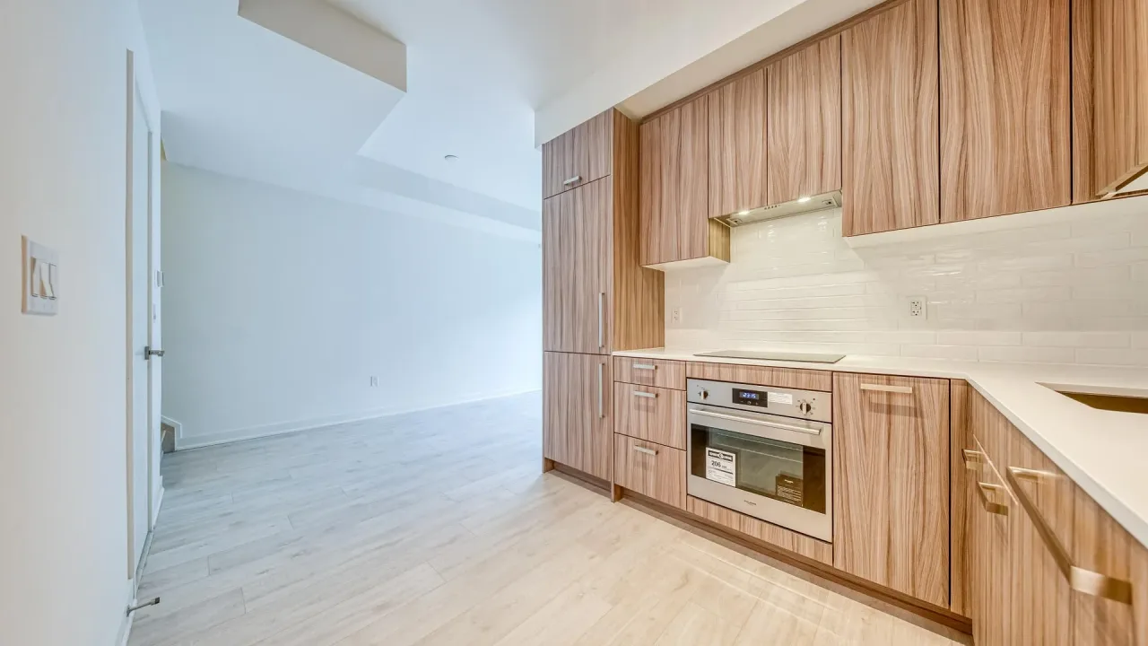
Discover the perfect blend of elegance, comfort, and convenience in this brand-new, never-lived-in 3-bedroom, 3-bathroom luxury urban townhome at Lawrence Hill. Designed for those who appreciate style and quality, this home boasts a private rooftop terrace-your own retreat in the sky-ideal for hosting friends, relaxing under the stars, or soaking up the sun in total privacy.Built with a solid reinforced concrete structure, this residence offers unmatched privacy and exceptional sound insulation-quiet, serene, and built to last. Inside, you're welcomed by soaring 9-foot ceilings, a bright open-concept living and dining area, and a designer kitchen with sleek cabinetry, quartz countertops, and premium integrated appliances-a true chefs dream.Every detail has been thoughtfully curated to create a harmonious balance of sophistication and functionality. From the high-end finishes to the smart, spacious layout, this home is move-in ready for those who want modern living without compromise.Situated in a highly sought-after, family-friendly neighbourhood, you'll be steps from the TTC, minutes to the DVP, top-rated schools, trendy restaurants, and major shopping centres. An underground parking space and storage locker are also included for your convenience. Your new lifestyle starts here-where urban luxury meets everyday comfort.
Ask about this home
A HOMEH agent will answer your questions about this home.
Know more about Lawrence Hill
Condo building · 67 Curlew Drive
Lawrence Hill is a condo. Right now 6 for sale and 2 for rent are on the market here.
- $705/sq ft
No similar units for rent in Lawrence Hill right now.
Around this home
Daily convenience, out of 100, from the distances below
Schools nearby
School rating, out of 10.
Helpful calculators
Your HOMEH agent

"I would see it this week."