

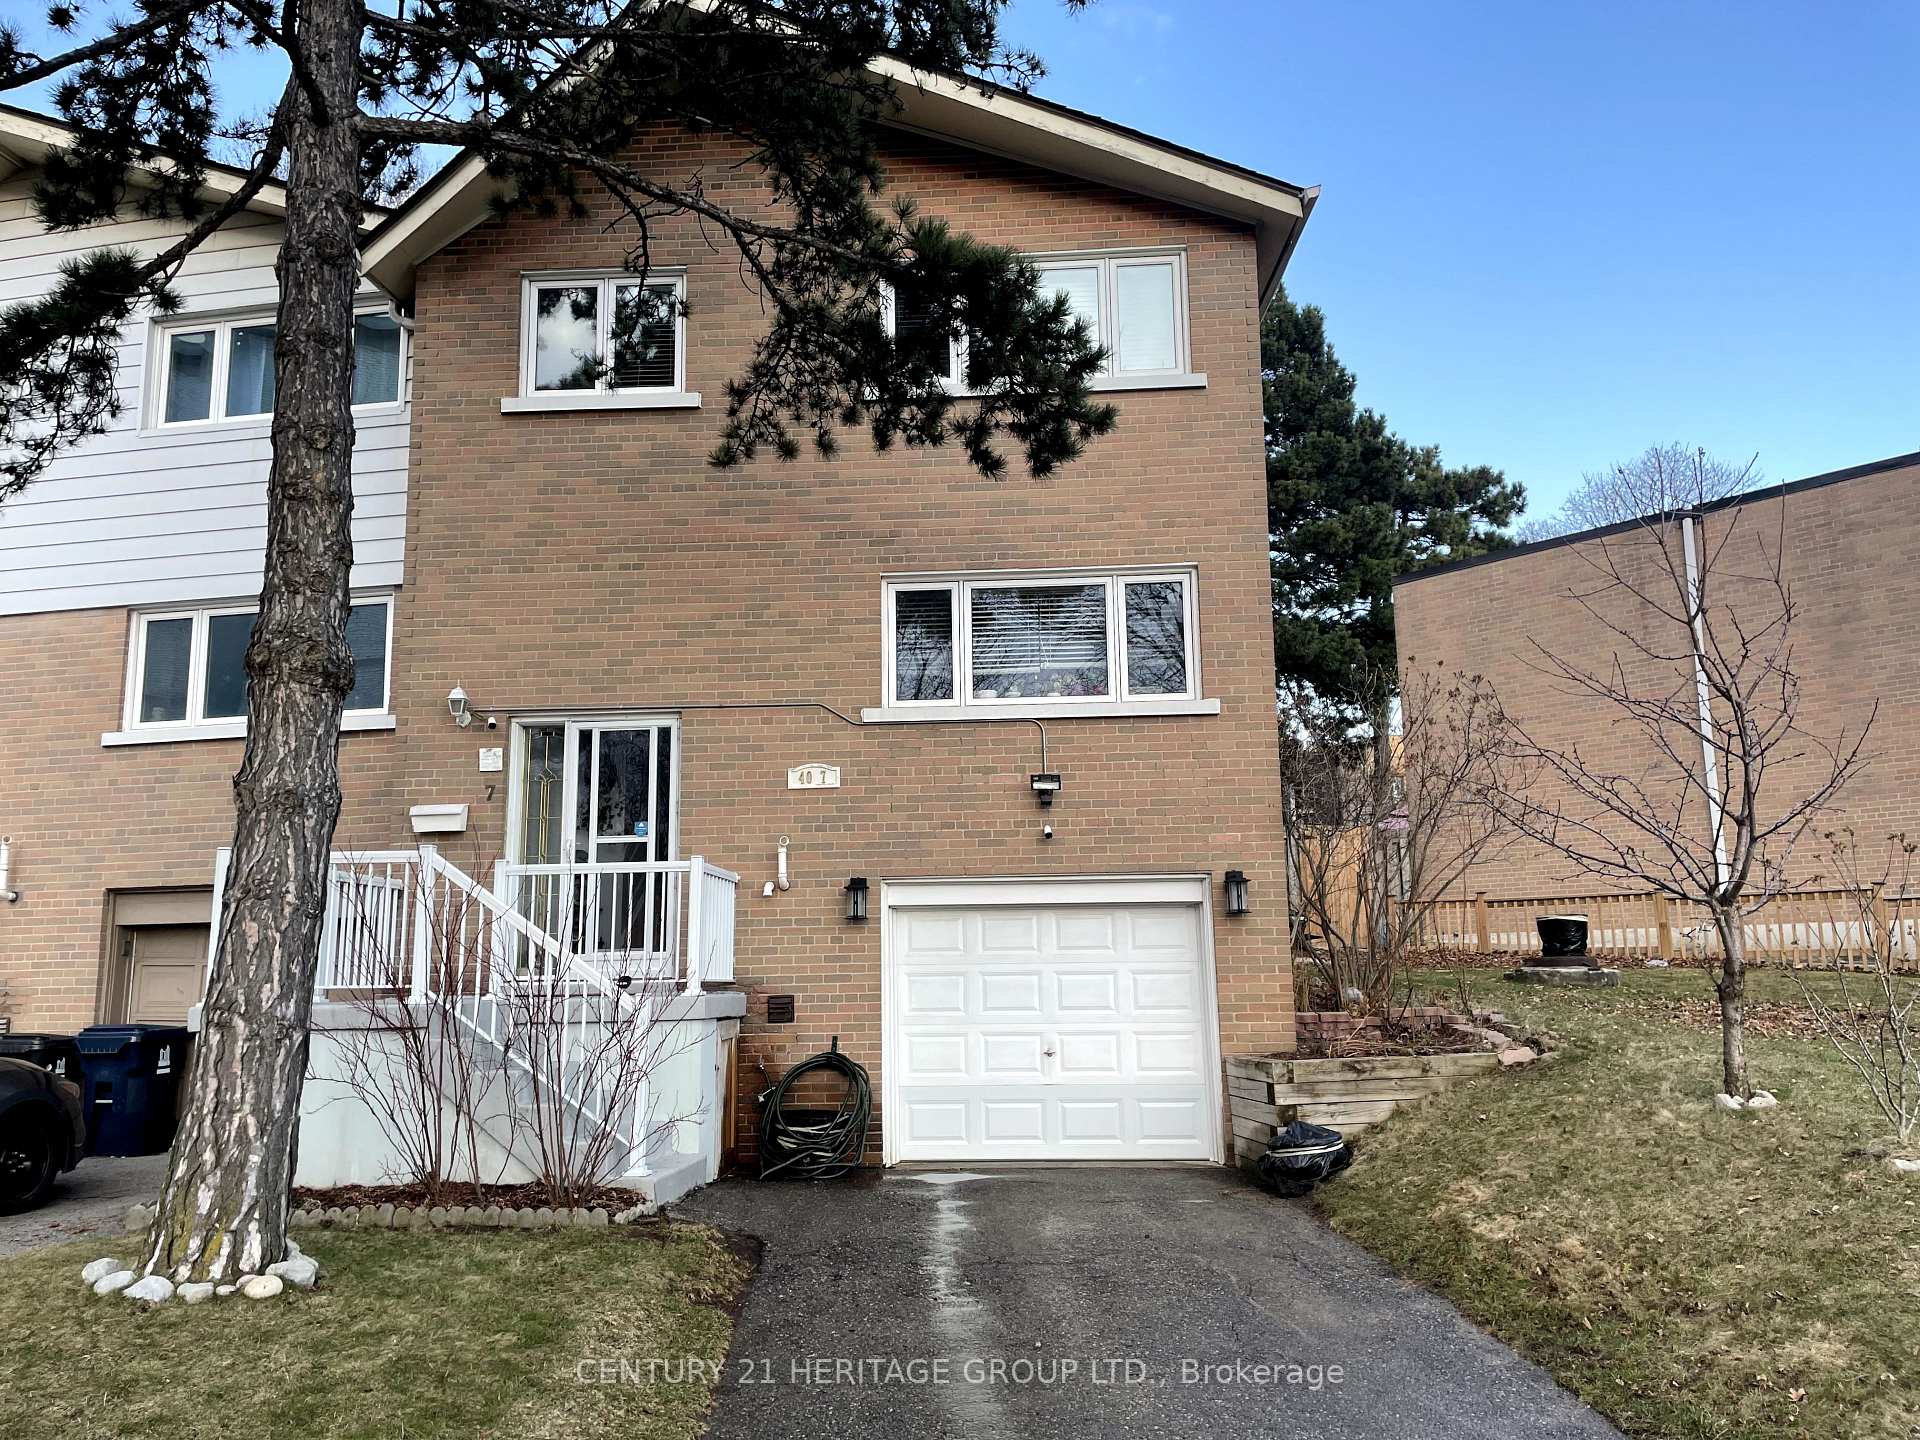
Unit 7, 40 Grandravine Drive
Unit 7, 40 Grandravine Drive
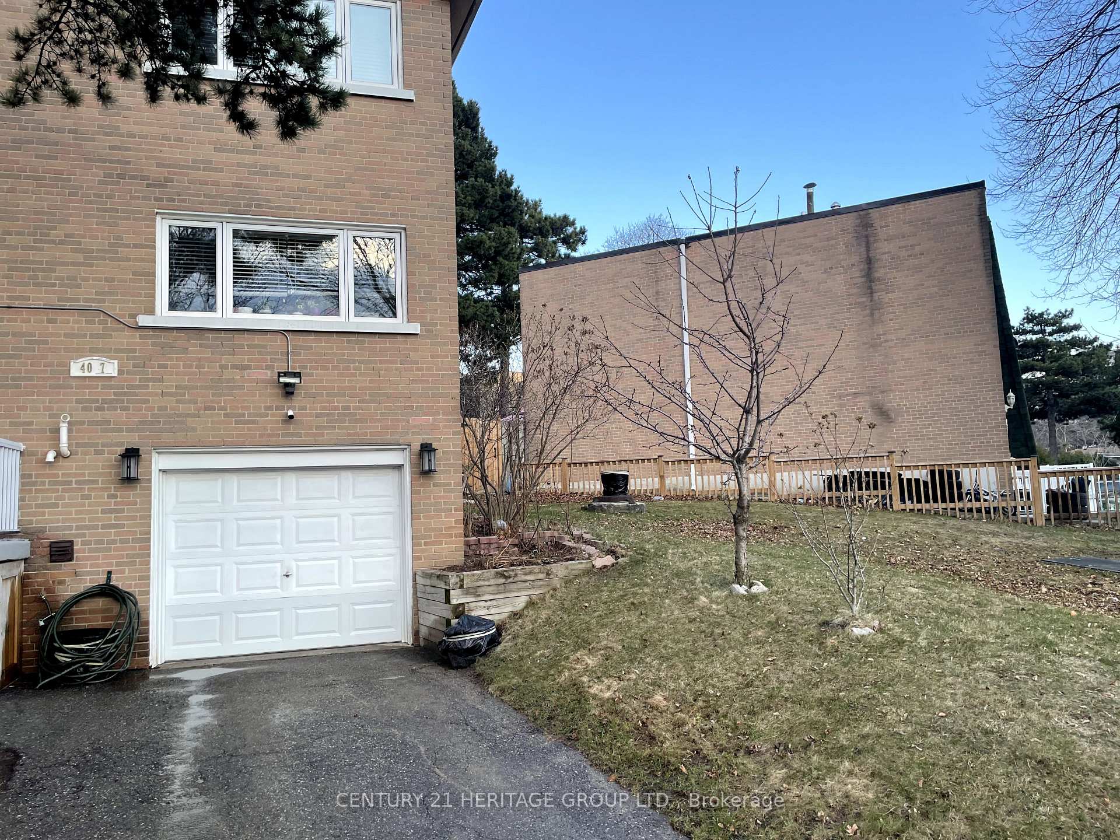
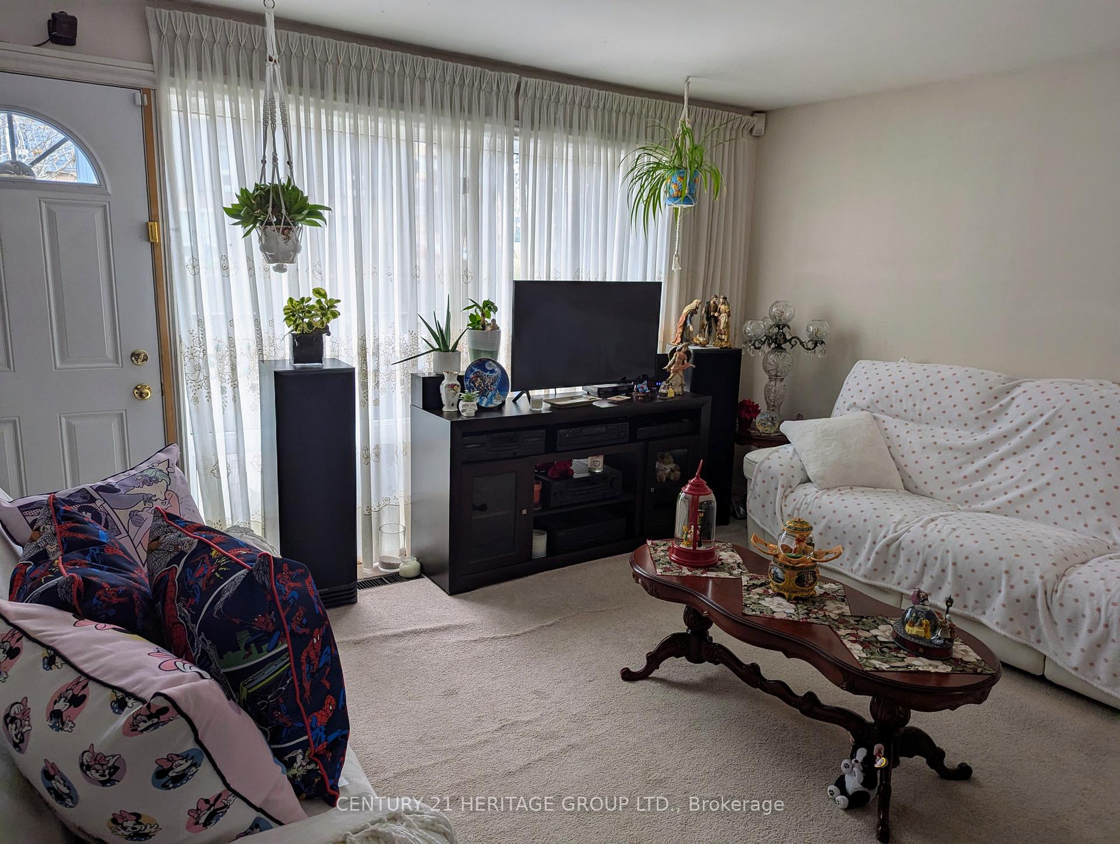
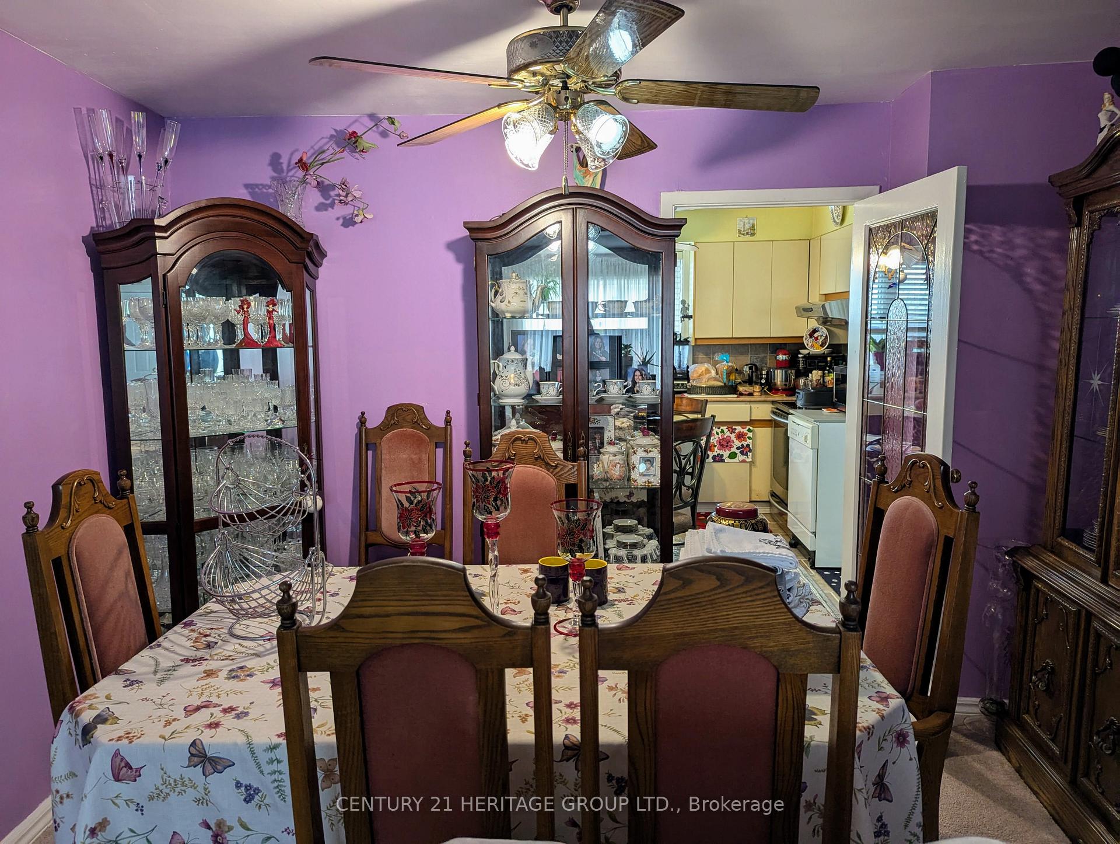
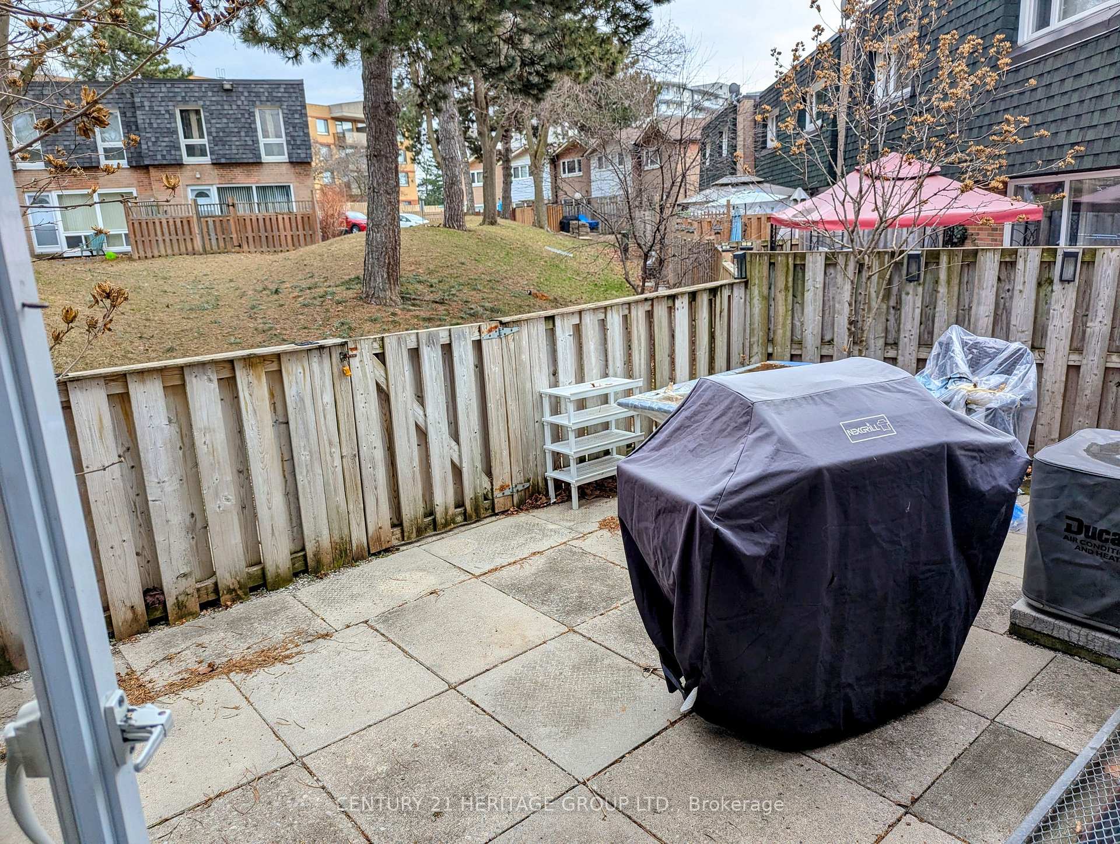 See all 23 photos
Property history
- $830,000TerminatedList: 2025-04-14|End: 2025-04-14|1 dayW12080833
- $830,000ExpiredList: 2024-08-02|End: 2024-12-31|151 daysW9237224
Facts and features
- BasementFinished
- Age of home51–99 years
- ExposureSouth west
- LaundryEnsuite
- Hardwood floors
- Central air
The homeCondo Townhouse, 2-storey, Age 51–99 years
- Type: Condo Townhouse
- Style: 2-storey
- Age: 51–99 years
- Living space: 1,400–1,599 sq ft
- Basement: Finished
- Exposure: South West
InsideHardwood, Broadloom, Ensuite, Floor drain, storage, separate hydro meter, water heater
- Flooring: Hardwood, Broadloom
- Laundry: Ensuite
- Features: Floor drain, storage, separate hydro meter, water heater
- Rooms above ground: 6
- Rooms in the basement: 2
- Bedrooms: 3 + 1 in the basement
- Bathrooms: 3
- Kitchens: 1
OutsideBrick, Terrace
- Exterior: Brick
- Balcony: Terrace
Parking and locker4 Parking (1 garage + 3 drive), Built-in, Parking type Owned
- Spaces: 4 Parking (1 garage + 3 drive)
- Garage: Built-in
- Parking type: Owned
- Driveway: Private
- Locker: None
BuildingKeele Ravine Condominiums, Storeys 9, Units 242
- Name: Keele Ravine Condominiums
- Storeys: 9
- Units: 242
- Registered: 1978
- Condo corporation: 375
- Pets: Allowed
Heating, water and powerForced air, gas, Central air
- Heating: Forced air, gas
- Cooling: Central air
Costs and taxesTaxes $1,624 a year, Condo fee $1,188 a month, Heat included, water included, cable tv included, cac included, common elements included, building insurance included, parking included
- Taxes, 2024: $1,624 a year
- Condo fee: $1,188 a month
- Fee includes: Heat included, water included, cable tv included, cac included, common elements included, building insurance included, parking included
- HST: No HST
Included in the saleStove. fridge, rangehood, washer, dryer, deep freezer, all elf's and window coverings except fan in kitchen., Ceiling fan in kitchen and chandelier in stairway, outdoor security cameras and bbq.
- Included: Stove. fridge, rangehood, washer, dryer, deep freezer, all elf's and window coverings except fan in kitchen.
- Not included: Ceiling fan in kitchen and chandelier in stairway, outdoor security cameras and bbq.
NearbyFenced yard, hospital, park, public transit, rec./commun.centre, school
- Close to: Fenced yard, hospital, park, public transit, rec./commun.centre, school
Listing detailsW12080833, Terminated, Apr 14, 2025
- MLS® number: W12080833
- Status: Terminated
- Listed on: Apr 14, 2025
- Days on market: Listed today
- Updated: Apr 14, 2025
- Possession: Flexible
- Occupied by: Owner
- Listing brokerage: CENTURY 21 HERITAGE GROUP LTD.
About this home
Unit 7, 40 Grandravine Drive, North York (York University Heights), ON M3J 1B1
Beautiful spacious 3-bedroom townhouse centrally located in a quiet & high demand Downsview neighbourhood of Toronto. Featuring a large eat-in kitchen that is perfect for family gatherings. The open concept living and dining room flows seamlessly, leading out to a fully fenced backyard a perfect space for outdoor entertaining and relaxation. Underneath the broadloom on the main floor, discover classic stripped hardwood that adds a touch of elegance. The second floor hosts three generously sized bedrooms and a well-appointed 4-piece bathroom, ensuring ample space for the entire family. The finished basement extends the living area with a cozy recreation room, an additional bedroom, and a convenient laundry/utility room. Built-in garage with a private driveway accommodating up to 3 additional cars an invaluable asset in urban living. Maintenance fees cover snow removal, lawn maintenance, internet, cable, water, and gas, making for a hassle-free lifestyle. Surrounded by lush greenery and a park-like setting, this home offers a peaceful retreat while remaining walking distance to Downsview Park, No Frills, Walmart, bank, doctor/ dentist offices & across the street from The Grandravine Community Center Has Outdoor Public Pool, Hockey Arena & Tennis Courts. Area has 2 catholic schools and 2 public schools, bus stop is a few steps away & a direct bus to Finch West Station. Few minutes To HWY 401& 400.Close to all amenities & York University.
Ask about this home
A HOMEH agent will answer your questions about this home.
Know more about Keele Ravine Condominiums
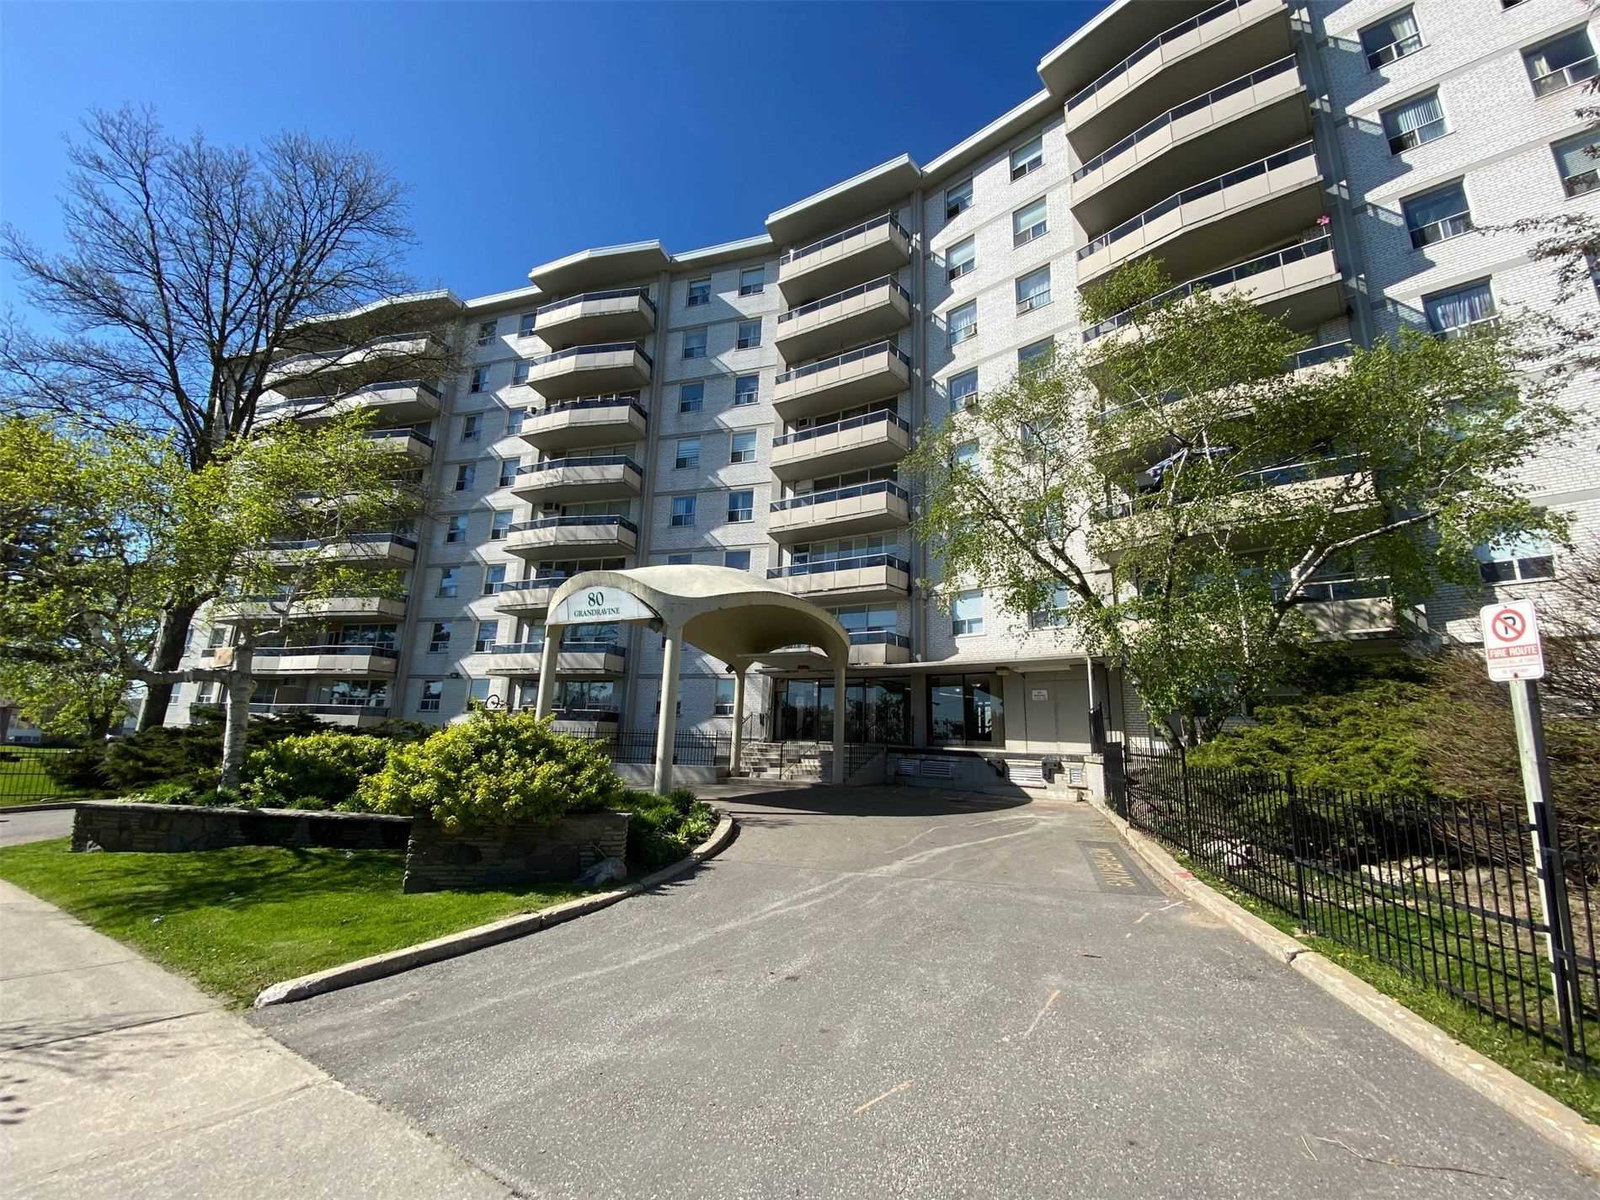
Condo building · 10-80 Grandravine Drive
Keele Ravine Condominiums is a 9-storey condo with 242 suites, built in 1978 by Greenwin Ltd. Right now 1 for sale is on the market here.
- 9storeys
- 242suites
- $454/sq ft
- 1978built
No similar units for sale in Keele Ravine Condominiums right now.
Around this home
Daily convenience, out of 100, from the distances below
Schools nearby
School rating, out of 10.
Helpful calculators
Your HOMEH agent

"I would see it this week."