

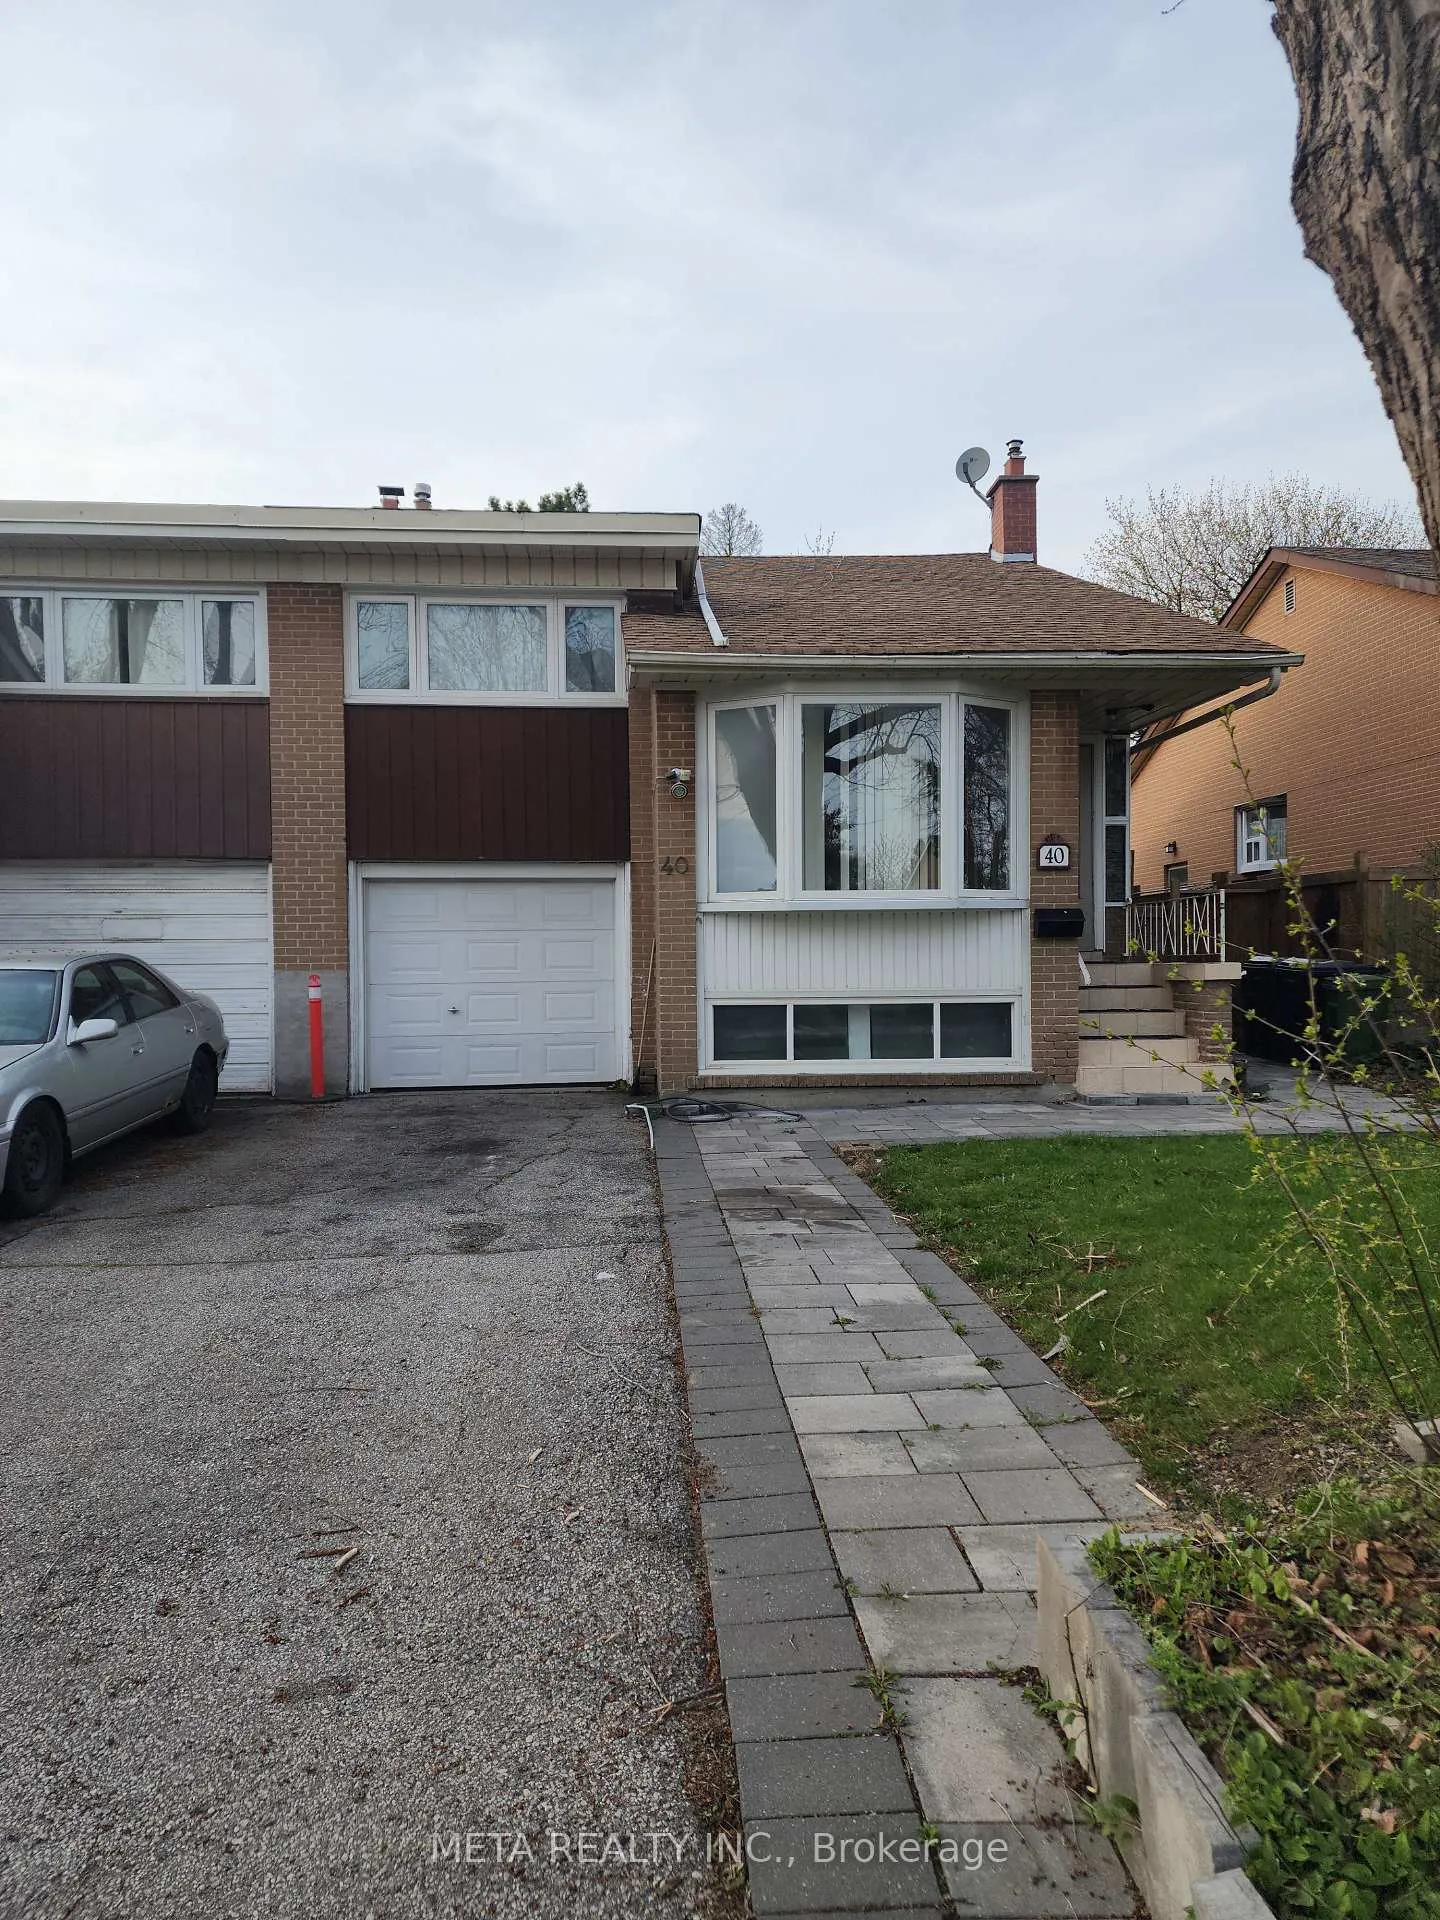
40 Pinemore Crescent
40 Pinemore Crescent
Property history
Facts and features
- BasementFinished
- Water, sewerMunicipal
- HeatingForced air
- CoolingCentral air
- Separate entrance
- Hardwood floors
- Fireplace
- Central air
The homeSemi-Detached, Sidesplit 3, 1,100–1,500 sq ft
- Type: Semi-Detached
- Style: Sidesplit 3
- Living space: 1,100–1,500 sq ft
- Basement: Separate entrance, full, finished
InsideFireplace Yes, Hardwood, Ceramic, Lower level
- Fireplace: Yes
- Flooring: Hardwood, Ceramic
- Laundry: Lower level
- Features: In-law suite
- Rooms above ground: 9
- Bedrooms: 3 + 2 in the basement
- Bathrooms: 2
- Kitchens: 1
- Family room: Yes
Outside and lotBrick, Asphalt shingle, Block
- Exterior: Brick
- Roof: Asphalt shingle
- Foundation: Block
- Size: 34 × 110 ft
Parking1 Garage, Built-in
- Spaces: 1 Garage
- Garage: Built-in
Heating, water and powerForced air, gas, Central air, Municipal water
- Heating: Forced air, gas
- Cooling: Central air
- Water: Municipal water
- Sewer: Municipal sewer
Costs and taxesTaxes $4,856 a year, HST included in the price
- Taxes, 2025: $4,856 a year
- HST: HST included in the price
Included in the saleFridge, stove, microwave fan, dishwasher and all electrical fixtures (all in "as-is" condition).
- Included: Fridge, stove, microwave fan, dishwasher and all electrical fixtures (all in "as-is" condition).
Listing detailsC13045282, Sold, Apr 25, 2026
- MLS® number: C13045282
- Status: Sold
- Listed on: Apr 25, 2026
- Days on market: 20
- Updated: May 15, 2026
- Possession: Immediate
- Occupied by: Vacant
- Listing brokerage: META REALTY INC.
About this home
40 Pinemore Crescent, North York (Parkwoods-Donalda), ON M3A 1W6
Welcome to 40 Pinemore Crescent, tucked into the peaceful, family-friendly community of Parkwoods-Donalda. This inviting home is a great fit for a growing family or for those looking to downsize without compromise. It features three generously sized bedrooms, two full bathrooms, and hardwood flooring throughout, offering both comfort and timeless appeal. The bright, well-designed layout includes a lower-level in-law suite with a separate side entrance-perfect for extended family or added flexibility. Outside, you'll find a spacious, fully fenced yard ideal for kids, pets, and entertaining, along with a single-car garage. This property with the right love is an excellent opportunity to update and personalize to your taste. Convenience is key-just a short three-minute walk via a nearby pathway brings you to the bus stop and Parkway Mall, where you'll find everyday essentials including groceries, banking, dining, and more. The home is also close to schools, places of worship, and a variety of parks, with quick access to Highways 401 and 404. Major shopping destinations like Costco and Home Depot are just a 10-minute drive away. An ideal blend of location, lifestyle, and potential-this is a home not to be missed.
Ask about this home
A HOMEH agent will answer your questions about this home.
Around this home
Daily convenience, out of 100, from the distances below
Schools nearby
School rating, out of 10.
Helpful calculators
Your HOMEH agent

"I would see it this week."