

Unit 107, 4001 Don Mills Road
Unit 107, 4001 Don Mills Road
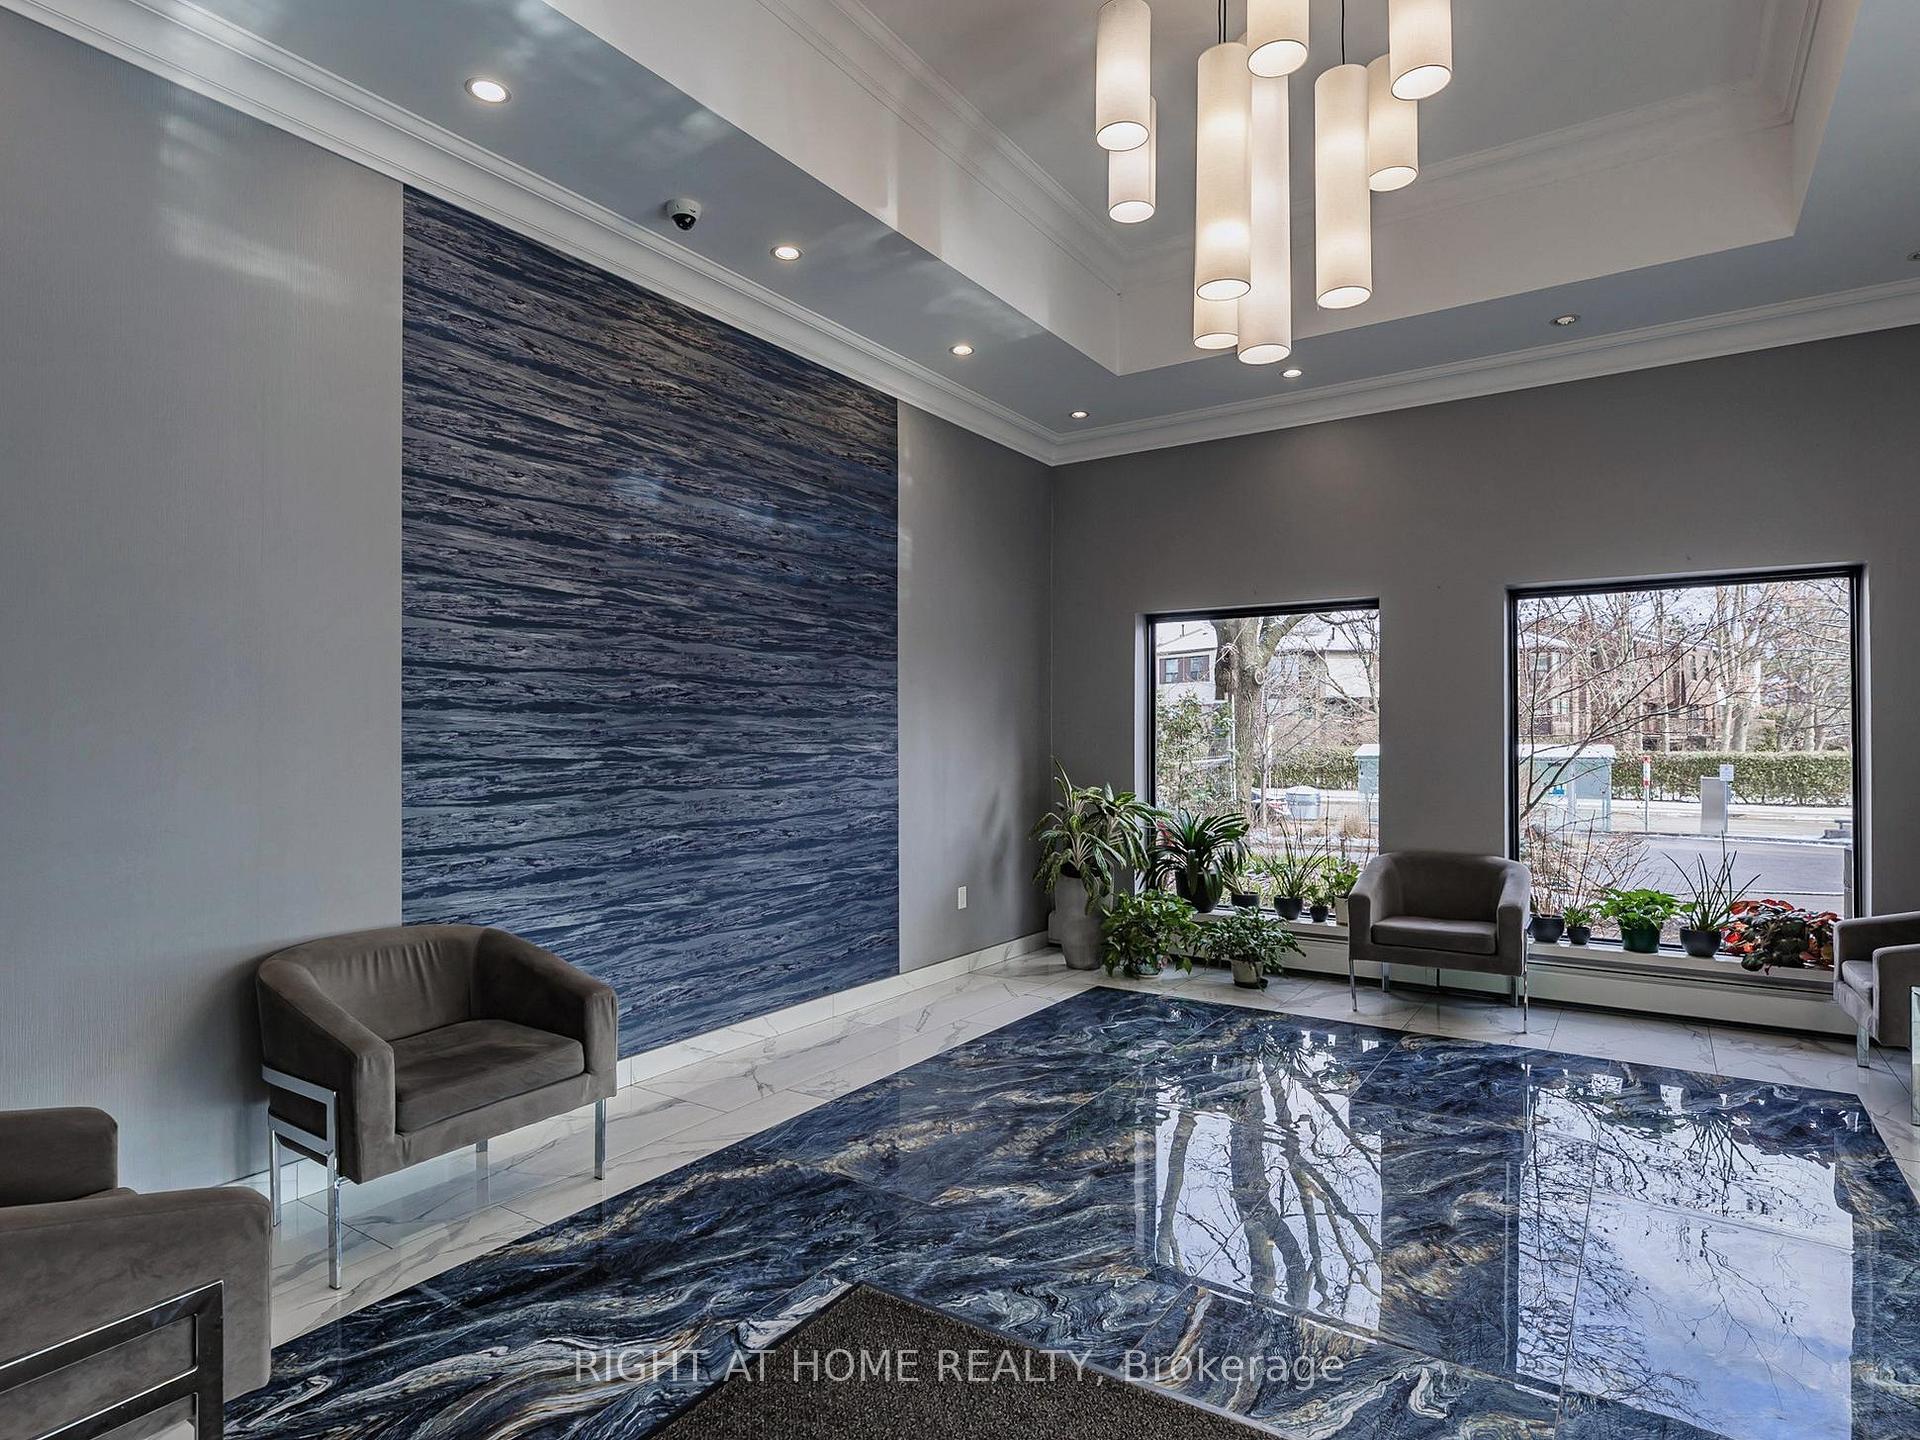 See all 40 photos
Property history
- $3,100TerminatedList: 2025-07-11|End: 2025-08-07|27 daysC12280651
- $3,000TerminatedList: 2025-03-06|End: 2025-03-12|6 daysC12006022
Facts and features
- BasementNone
- LaundryEnsuite
- Lease term12 months
- PetsAllowed
- Central air
- Indoor pool
- Exercise room
The homeCondo Townhouse, Stacked townhouse, 1,200–1,399 sq ft
- Type: Condo Townhouse
- Style: Stacked townhouse
- Living space: 1,200–1,399 sq ft
- Basement: None
- Exposure: West
InsideVinyl, Ensuite, upper level, Auto garage door remote
- Flooring: Vinyl
- Laundry: Ensuite, upper level
- Features: Auto garage door remote
- Security: Other
- Rooms above ground: 5
- Bedrooms: 2
- Bathrooms: 2
- Kitchens: 1
- Family room: Yes
OutsideBrick, Terrace
- Exterior: Brick
- Balcony: Terrace
Parking and locker1 Parking, Underground, Exclusive
- Spaces: 1 Parking
- Garage: Underground
- Parking type: Exclusive
- Locker: Ensuite
Building4001 Don Mills Road Condos, Storeys 6, Units 161
- Name: 4001 Don Mills Road Condos
- Storeys: 6
- Units: 161
- Registered: 1975
- Condo corporation: 242
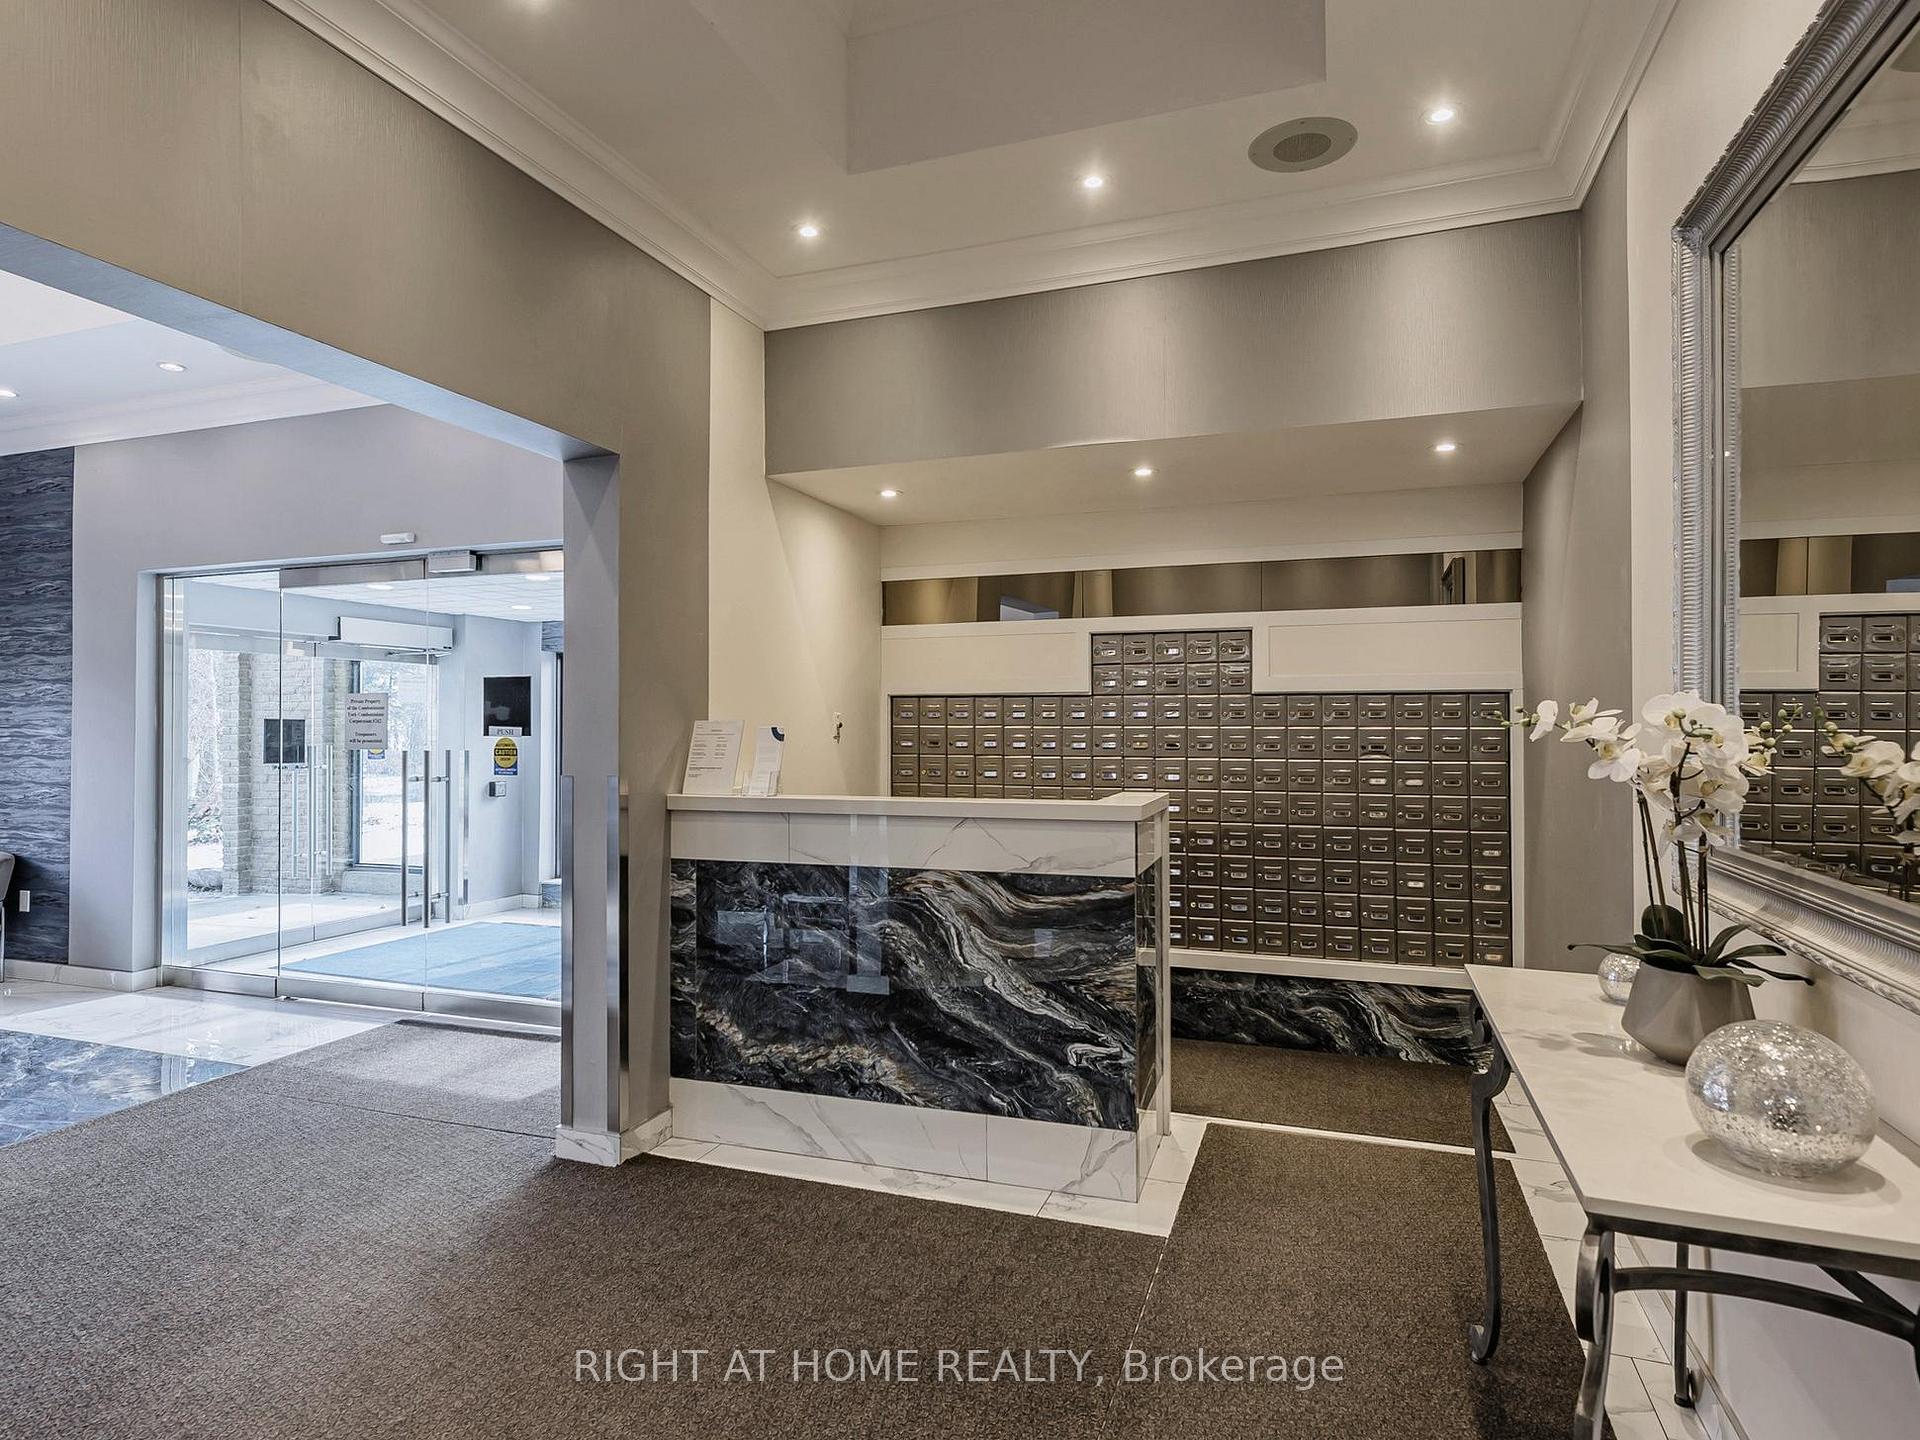
- Amenities: Indoor pool, recreation room, exercise room, sauna, visitor parking
- Pets: Allowed
Heating, water and powerForced air, electric, Central air
- Heating: Forced air, electric
- Cooling: Central air
Rent and termsRent $3,100 a month, Entire property, Unfurnished
- Rent: $3,100 a month
- Space for rent: Entire property
- Furnished: Unfurnished
- Lease: 12 months
- Rent includes: Building insurance, central air conditioning, common elements, heat, hydro, water, parking
- Deposit: Required
- Credit check: Required
- Employment letter: Required
- Rental application: Required
- References: Required
- Rental items: None
IncludedAll stainless steel appliances including built-in oven, stove, dishwasher, refrigerator, microwave; front load washer and dryer., Not included None
- Included: All stainless steel appliances including built-in oven, stove, dishwasher, refrigerator, microwave; front load washer and dryer.
- Not included: None
NearbyPark, public transit, library, rec./commun.centre, school, place of worship
- Close to: Park, public transit, library, rec./commun.centre, school, place of worship
Listing detailsC12280651, Terminated, Jul 11, 2025
- MLS® number: C12280651
- Status: Terminated
- Listed on: Jul 11, 2025
- Days on market: 27
- Updated: Aug 7, 2025
- Possession: 2025-09-01 / Flexible
- Occupied by: Tenant
- Listing brokerage: RIGHT AT HOME REALTY
About this home
Unit 107, 4001 Don Mills Road, North York (Hillcrest Village), ON M2H 3J8
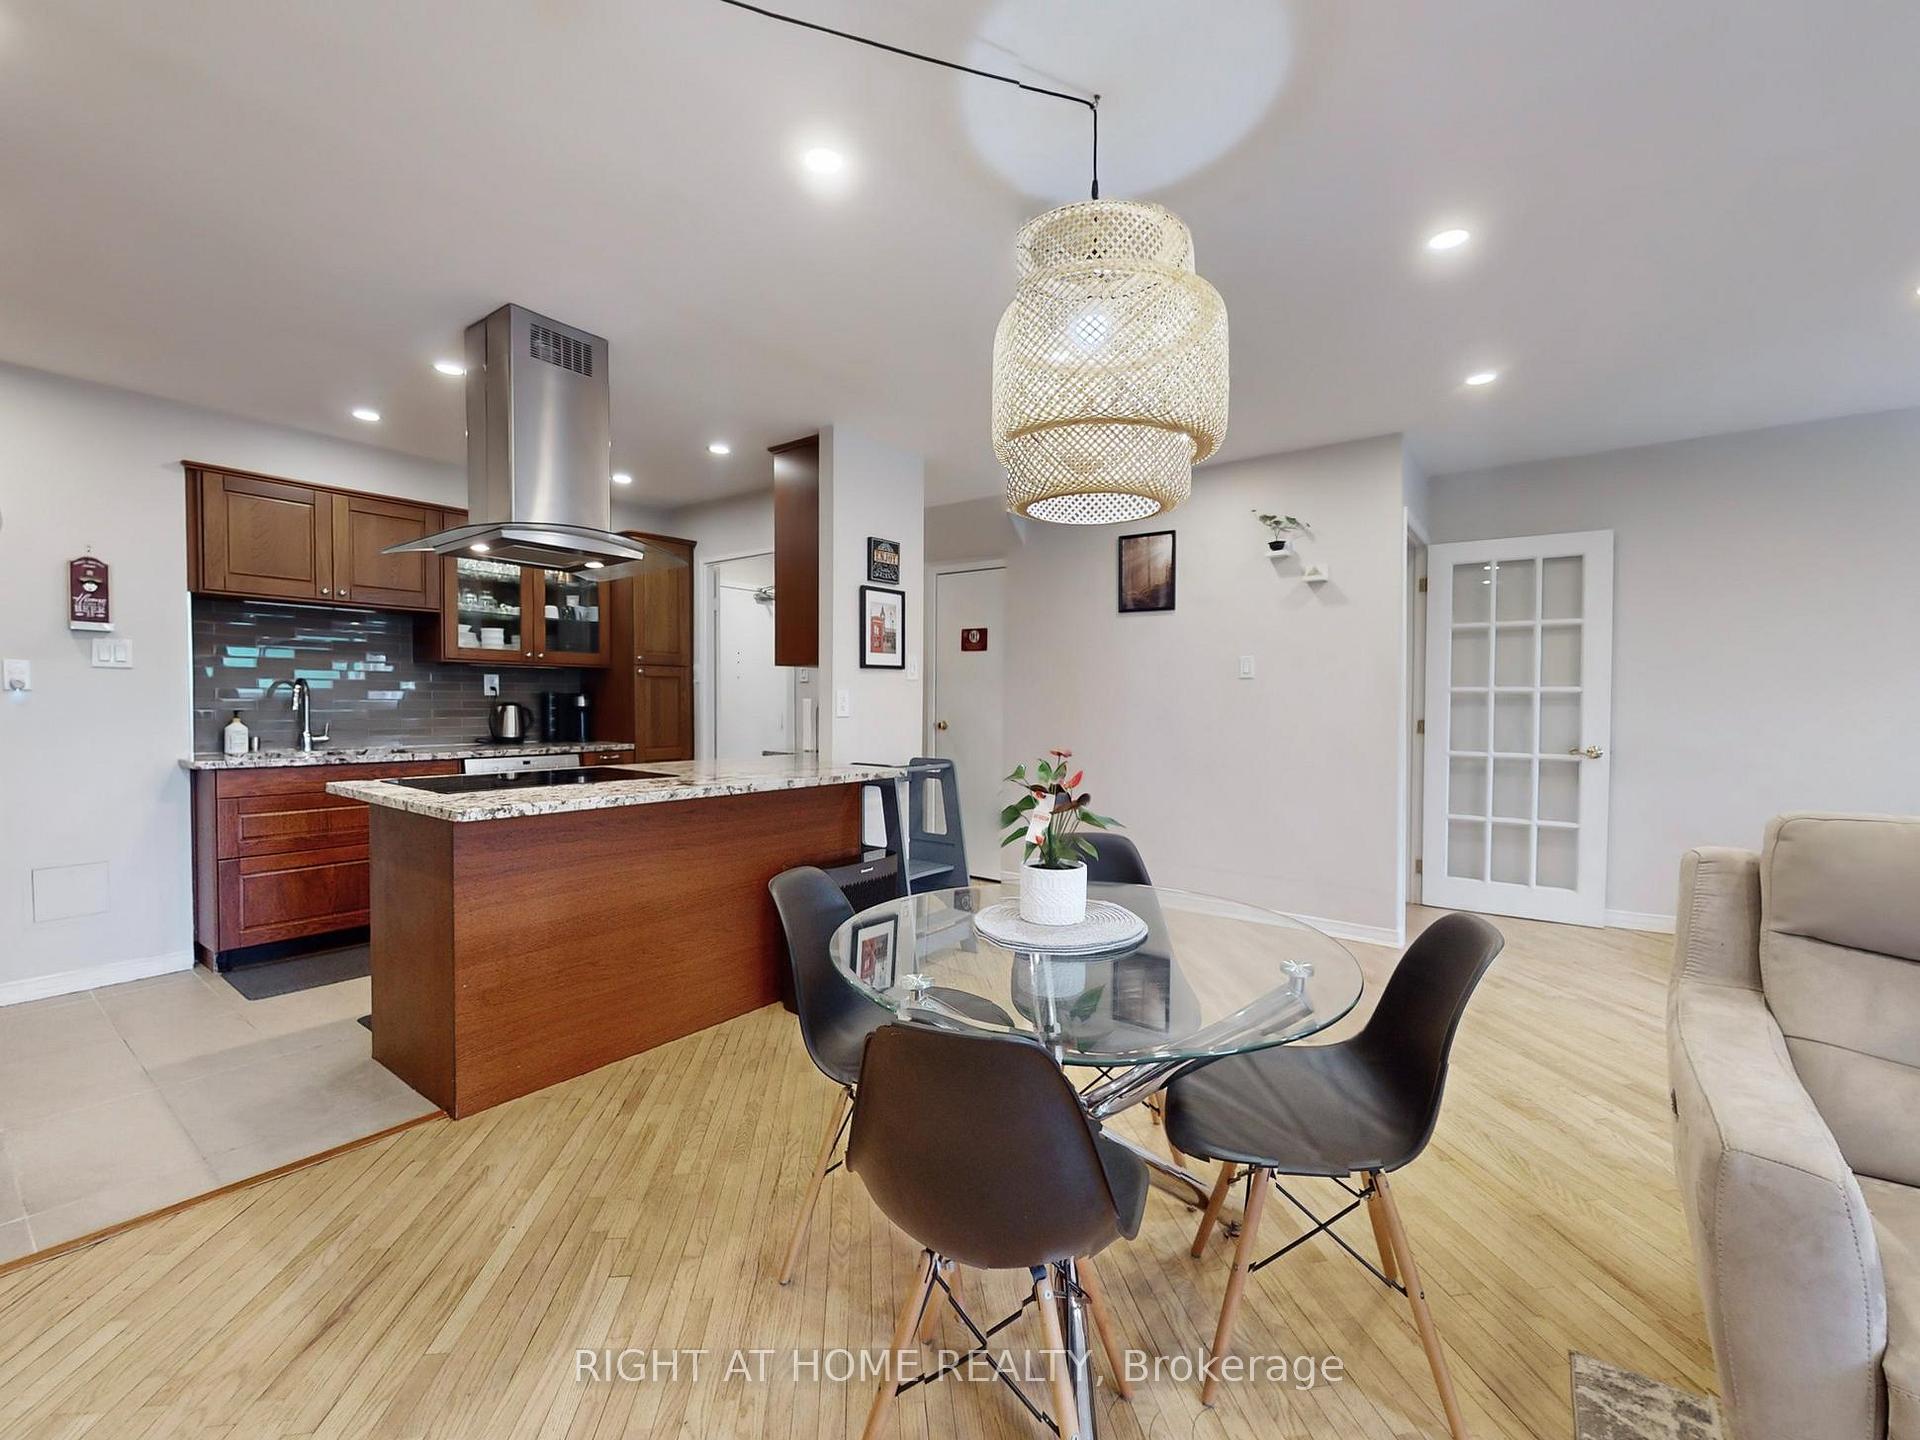
Nestled in the highly sought-after Hillcrest Village neighborhood, this beautifully maintained townhouse offers a warm and inviting atmosphere filled with natural light. Featuring two spacious bedrooms and two full washrooms, it delivers generous space for comfortable, modern living. The open-concept main floor seamlessly connects the stylish kitchencomplete with stainless steel appliancesto the dining and living areas, making it ideal for both entertaining and everyday relaxation. Enjoy the convenience of top-rated schools, lush parks, grocery stores, restaurants, public transit, and quick access to Highways 401, 404, and 407offering the perfect blend of comfort, lifestyle, and connectivity.
Ask about this home
A HOMEH agent will answer your questions about this home.
Know more about 4001 Don Mills Road Condos
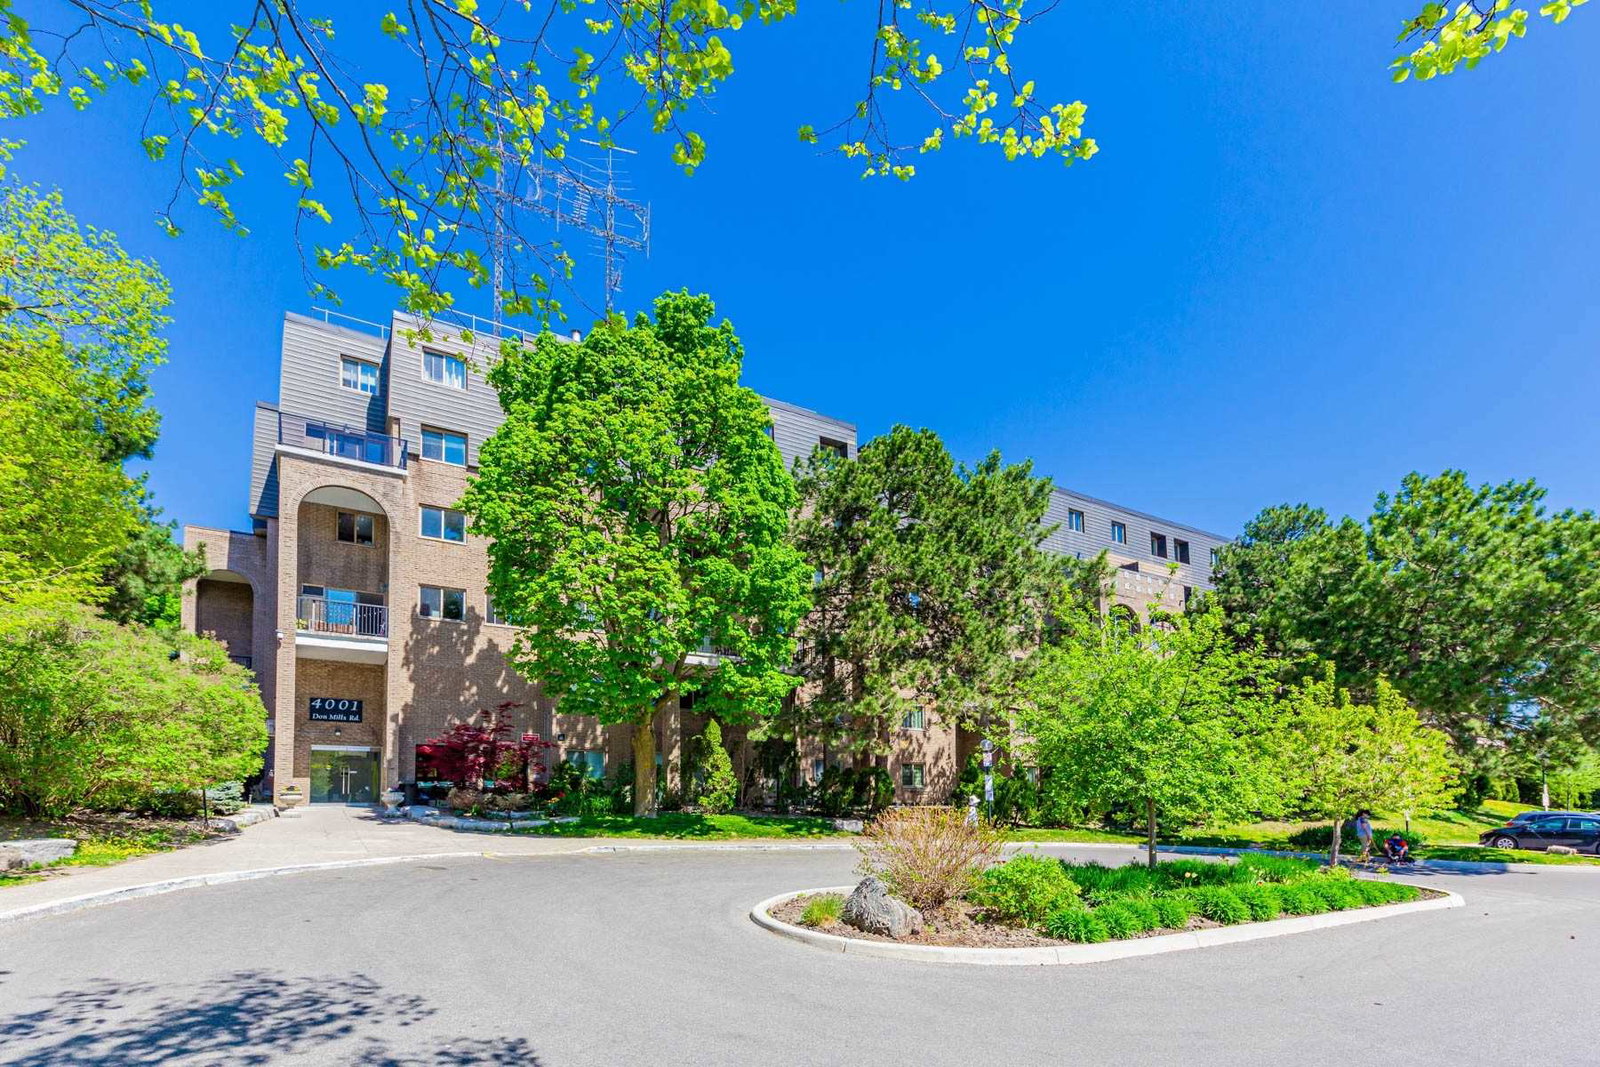
Condo building · 4001 Don Mills Road
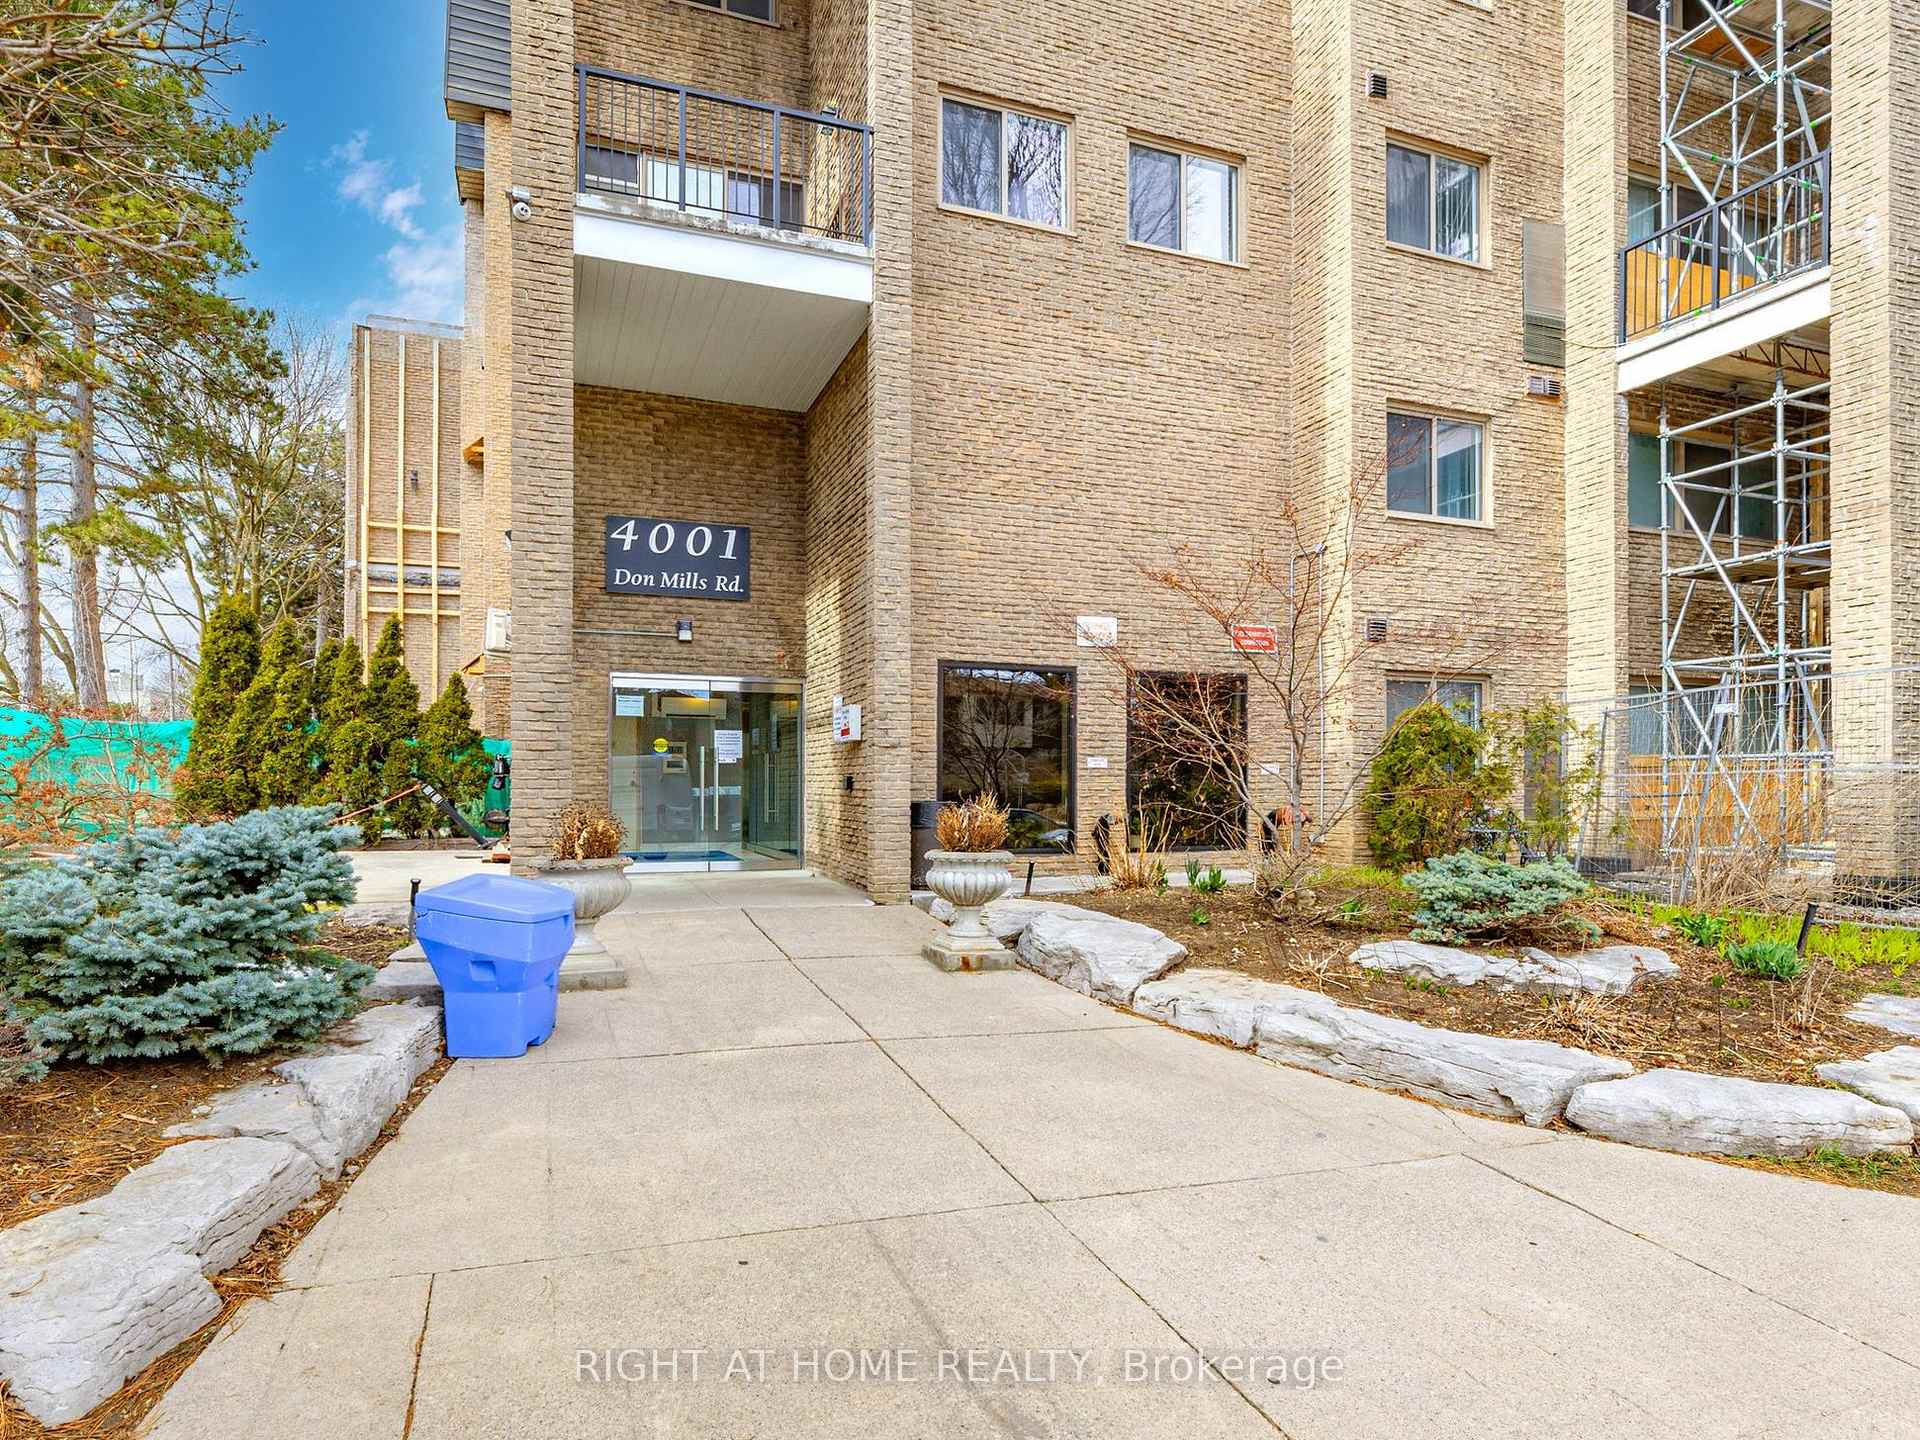
4001 Don Mills Road Condos is a 6-storey condo with 161 suites, built in 1975 by Unknown. Right now 2 for sale are on the market here.
- 6storeys
- 161suites
- $403/sq ft
- 1975built
No similar units for rent in 4001 Don Mills Road Condos right now.
Around this home
Daily convenience, out of 100, from the distances below
Schools nearby
School rating, out of 10.
Helpful calculators
Your HOMEH agent

"I would see it this week."